$825,000
4 Camere Da Letto Unifamiliare Indipendente
- 4 Camere
- 3 Bagni
- 2,056 Sqft
- 24.8 Ac lot
- Aggiornato: Oggi
- MLS#7150511
Informazioni sulla proprietà
La descrizione è stata tradotta automaticamente.
La descrizione viene visualizzata nella lingua originale.
Set on 24 beautiful acres just 2 miles from Foley, this exceptional custom-built home offers a rare blend of refined craftsmanship, thoughtful design, privacy & effortless functionality. Designed with an emphasis on quality, accessibility, durability & the enjoyment of its remarkable natural surroundings. A sweeping 375’ asphalt driveway leads to the residence, creating an impressive appro
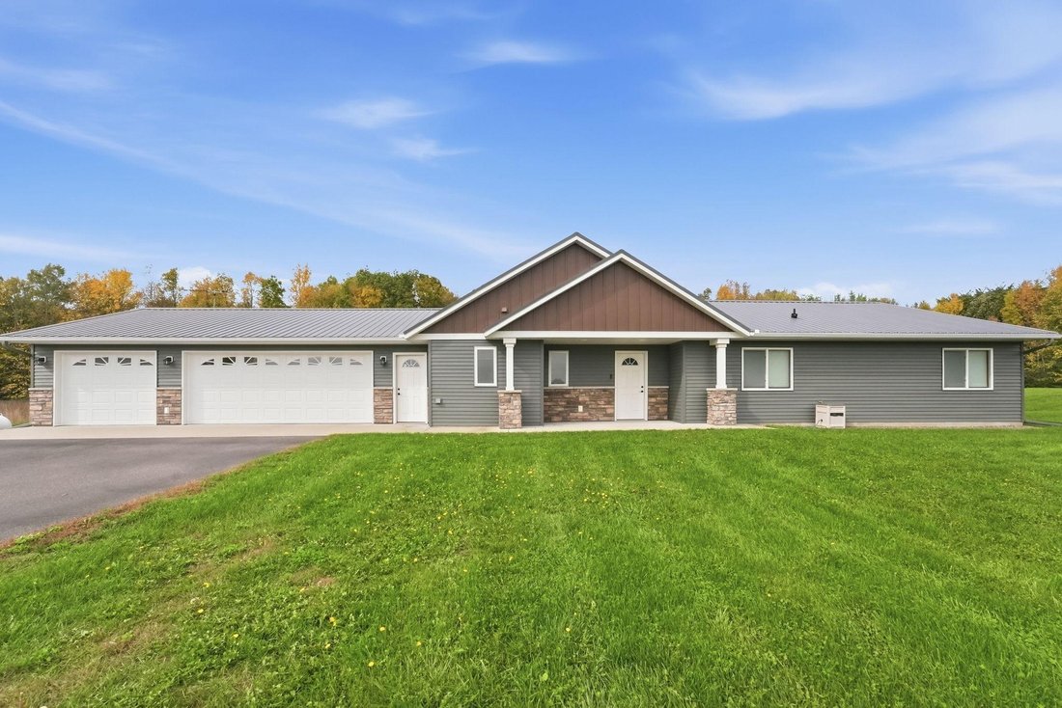
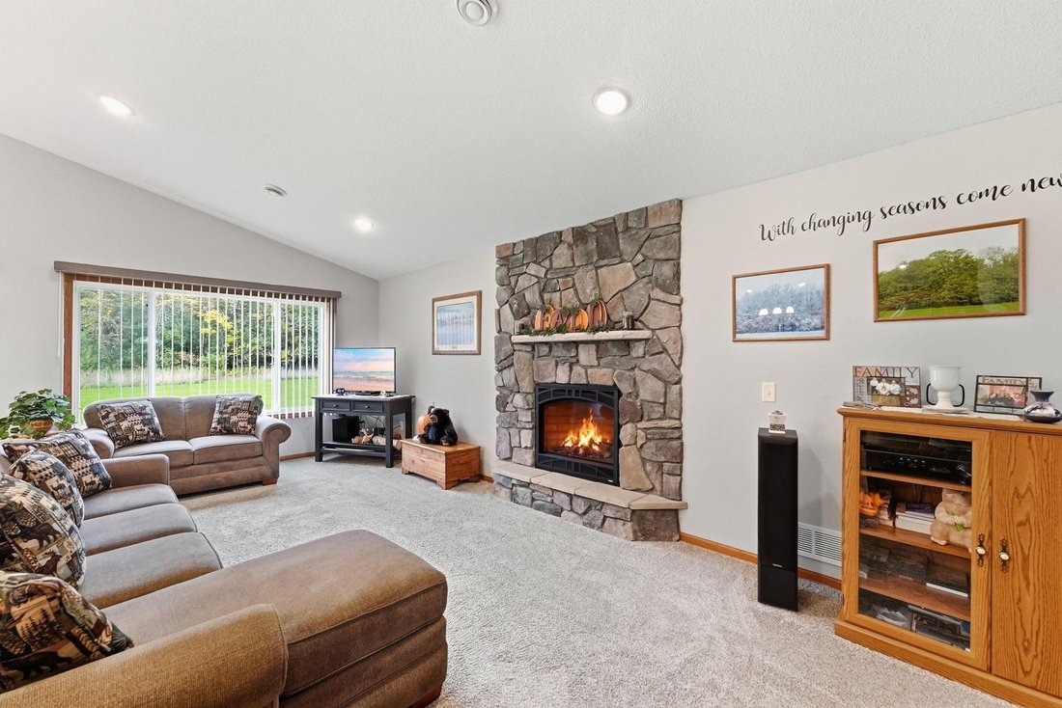
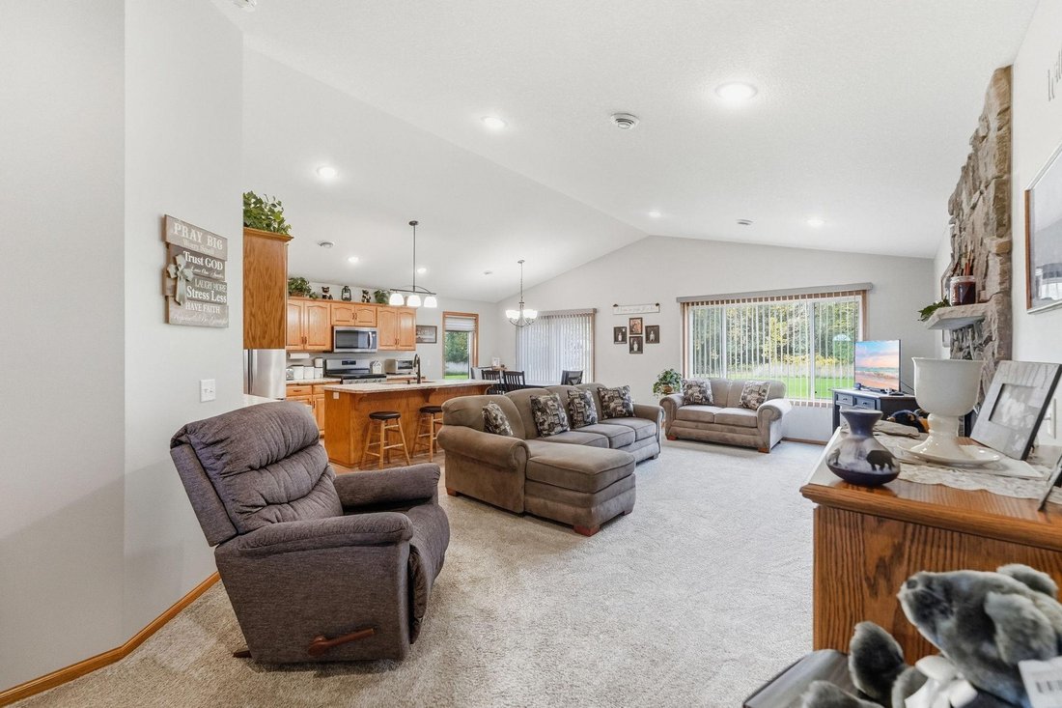
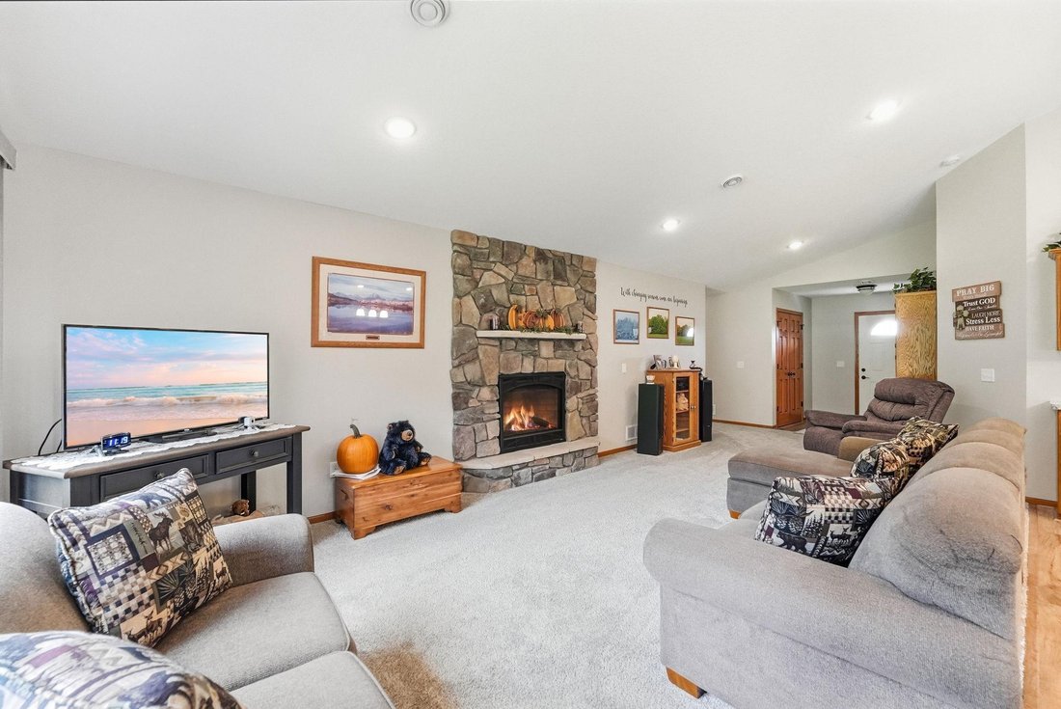
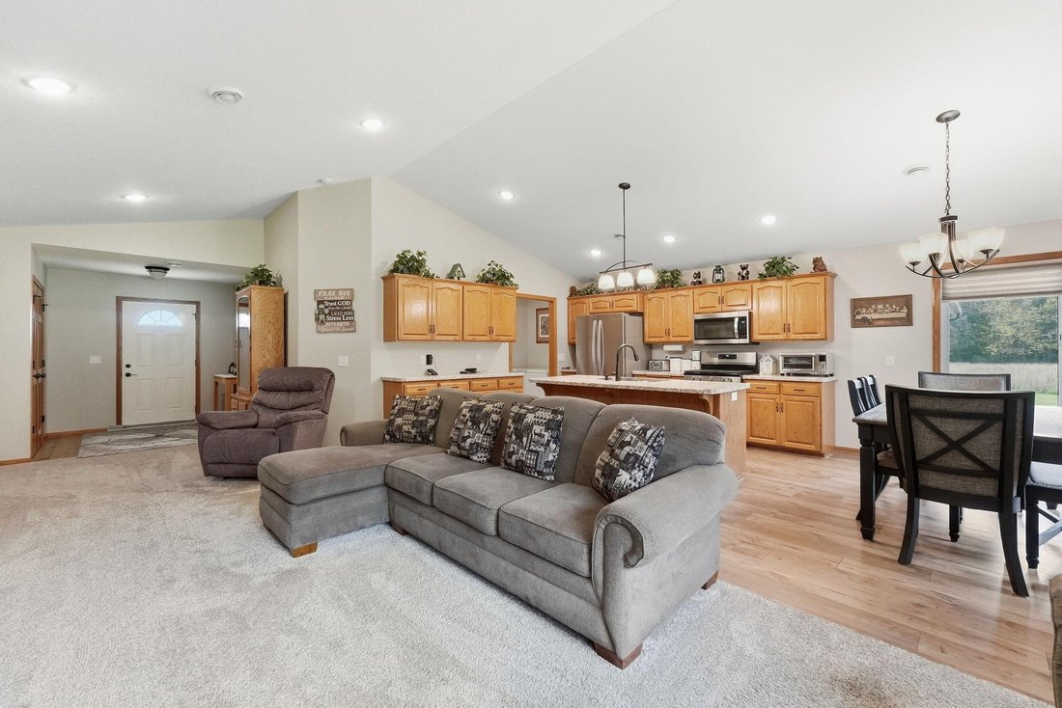
Set on 24 beautiful acres just 2 miles from Foley, this exceptional custom-built home offers a rare blend of refined craftsmanship, thoughtful design, privacy & effortless functionality. Designed with an emphasis on quality, accessibility, durability & the enjoyment of its remarkable natural surroundings. A sweeping 375’ asphalt driveway leads to the residence, creating an impressive approach & plenty of privacy. Approximately 20 wooded acres with trails & deer stands, along with four acres of open yard & field. Wildlife including deer, bear, turkey & pheasant have been known to visit, making this an especially appealing setting for those who appreciate the outdoors & the tranquility of country living. Equally impressive is the home’s exterior, featuring rock accents & maintenance-free steel roof & siding. This premium upgrade provides exceptional durability & minimal upkeep, lasting 40 to 70 years—twice as long as standard-grade vinyl or asphalt shingles—offering a rare level of long-term value & protection. The raised rock cement patio offers a beautiful outdoor gathering space overlooking the backyard & woods without the maintenance associated with a traditional wood deck. A substantial triple attached insulated & sheet-rocked garage features floor drains, built-in shelving, overhead doors & remotes. A separate 24’x24’ detached garage provides space for vehicles, equipment, hobbies or storage. Inside, the quality continues. Real solid oak handmade cabinetry extends throughout, complimented by solid raised six-panel doors & closet doors that add a substantial, timeless feel rarely found in newer construction. Rich hardwood flooring runs throughout the main living spaces, while the bedrooms & family room offer comfortable carpeting. The heart of the home is an expansive, open-concept kitchen, dining & family room area with vaulted ceilings, recessed lighting, abundant windows & beautiful views of the surrounding woods & property. The kitchen features ample work space, stainless steel appliances, a center island/breakfast bar with sink & overhead pendant lighting. A spacious walk-in pantry, complete with floor-to-ceiling shelving, provides exceptional storage. The family room is anchored by a dramatic floor-to-ceiling stone gas fireplace, while a large picture window frames the backyard & wooded acreage beyond. Throughout the home, the numerous generously sized windows bring natural light inside while keeping the surrounding landscape at the forefront. Comfort & functionality were clearly priorities in the home’s design. Radiant in-floor heat runs throughout, there are no steps inside or outside & the 42” hallway & 36” doors provide exceptional accessibility. The utility room features insulated walls designed to reduce mechanical noise, while the third bedroom also has insulated walls to minimize sound transfer. Central air conditioning provides additional comfort. The spacious primary suite offers a peaceful retreat with a large window overlooking the backyard & woods, a generous walk-in closet with abundant hanging & shelf space & a private full bathroom featuring a jetted tub, separate walk-in marble shower, double-sink vanity & large window overlooking the property. Practical details have been thoughtfully incorporated: including a convenient garage-to-mudroom entrance, featuring built-in cabinetry, elevated front-loading washer & dryer & quick access to the adjacent half bath. The exterior is also equipped with a whole-house generator hookup for added peace of mind. Outside, established landscaping & a 40’x40’ garden complement the acreage, while the wooded trails & natural surroundings create opportunities to enjoy the property year-round. This is more than the average newer home on acreage—it is a carefully crafted property where premium materials, enduring finishes, thoughtful design & a remarkable setting come together. Every aspect reflects a level of quality & consideration that is increasingly hard to find!
-
Tipo di proprietà
Casa
-
Anno di costruzione
2019
-
Prezzo/piede²
$401
Caratteristiche
- Giardino
- Terrazza
- Garage
- Camino
- Idromassaggio
- Cucina aperta
- Cabina armadio
- Lavasciuga
- Isola della cucina
Caratteristiche
Interni
- Soffitto alto
- Camino
- Aria condizionata
- Isola della cucina
- Idromassaggio
- Lavasciuga
- Bar
- Cucina aperta
- Cabina armadio
Outdoor
Esplora la zona
8221 135th Avenue Ne, Foley, MN 56329, Glendorado, Minnesota, Stati Uniti
Visualizza su Google Maps
Prezzo per sqft
Basso
Alto
Iscritto da 7 mesi
Hai chiesto informazioni su questa proprietà
L'agente La contatterà al più presto
Pubblicato da
3
Annunci
2026
Iscritto
Prenota una visita con the agent
Scegli una data e indica se preferisci un tour virtuale o di persona con l’agente.
Data preferita
Tipo di tour
Ultimo aggiornamento
Oggi
Prima pubblicazione
Ottobre 12
Riferimento annuncio
z3kvq4
La fiducia dei migliori broker del mondo
Gli agenti dietro le proprietà più straordinarie del mondo pubblicano su JamesEdition.
- Annunci di Sotheby's, Christie's, BARNES ed Engel & Völkers
- Ogni annuncio è verificato prima della pubblicazione
- Si metta in contatto diretto con agenti verificati
Continuando, accetta i nostri Termini e la nostra Informativa sulla privacy.
brokerages we
partnered with
partnered with