$867,312
Prezzo diminuito di $51,545 il Oct 12, 2026
Vendita Maison/Villa 5 Pezzi
- 3 Camere
- 1,755 Sqft
- 7,772 Sqft lot
- Aggiornato: Ottobre 12
Informazioni sulla proprietà
La descrizione è stata tradotta automaticamente.
La descrizione viene visualizzata nella lingua originale.
iad France - Clément FAURE (06 70 93 37 83) offers you: Contemporary architect-designed villa – approximately 163 m² – High-end features
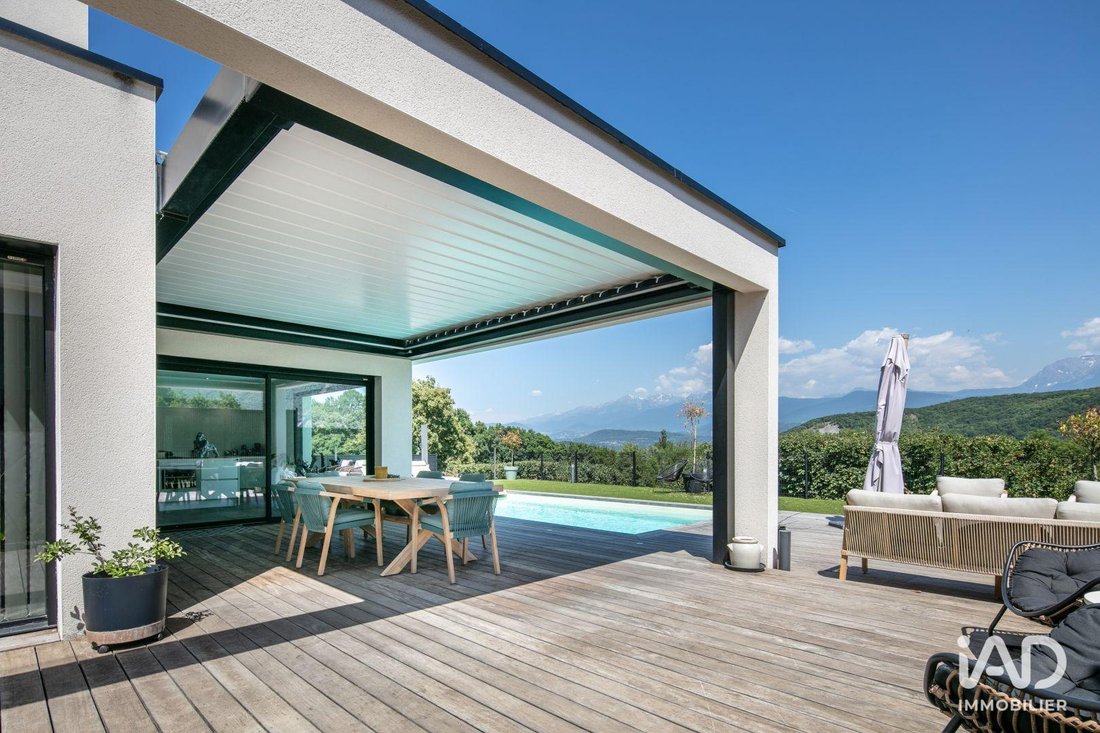
In a privileged setting with exceptional views of Belledonne and Chamrousse, discover this superb contemporary villa of approximately 163 m², situated on a landscaped plot of about 722 m², facing southeast.
It features a magnificent living area
In a privileged setting with exceptional views of Belledonne and Chamrousse, discover this superb contemporary villa of approximately 163 m², situated on a landscaped plot of about 722 m², facing southeast.
It features a magnificent living area
iad France - Clément FAURE (06 70 93 37 83) offers you: Contemporary architect-designed villa – approximately 163 m² – High-end features
In a privileged setting with exceptional views of Belledonne and Chamrousse, discover this superb contemporary villa of approximately 163 m², situated on a landscaped plot of about 722 m², facing southeast.
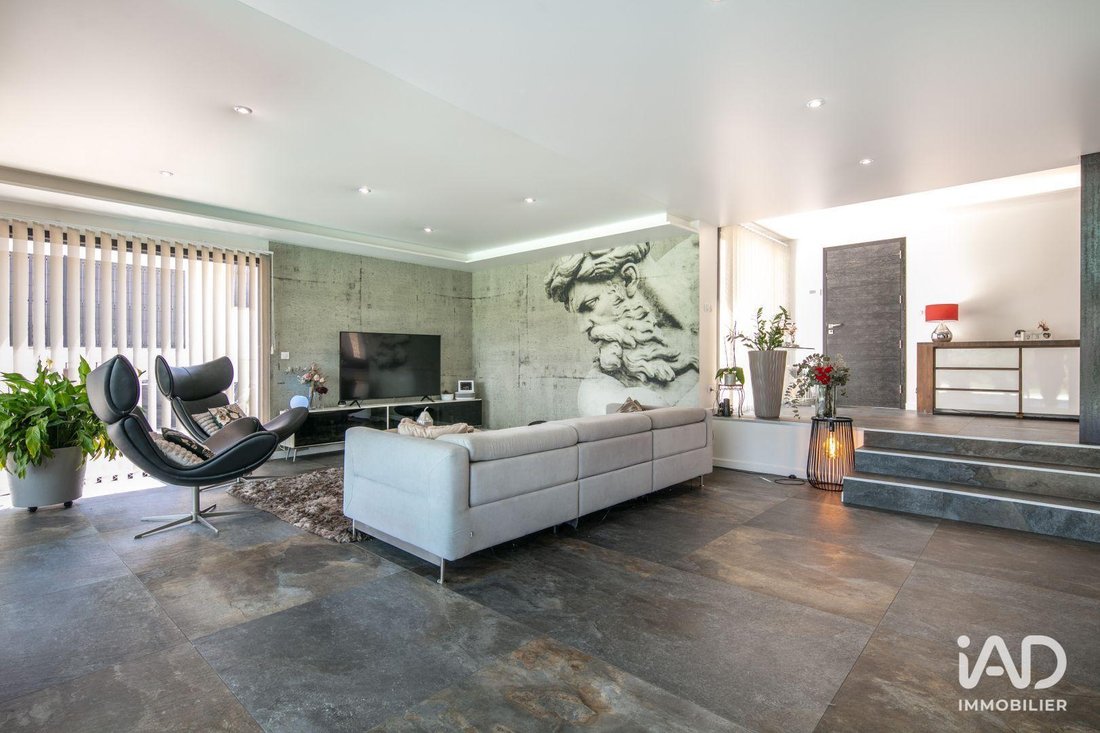
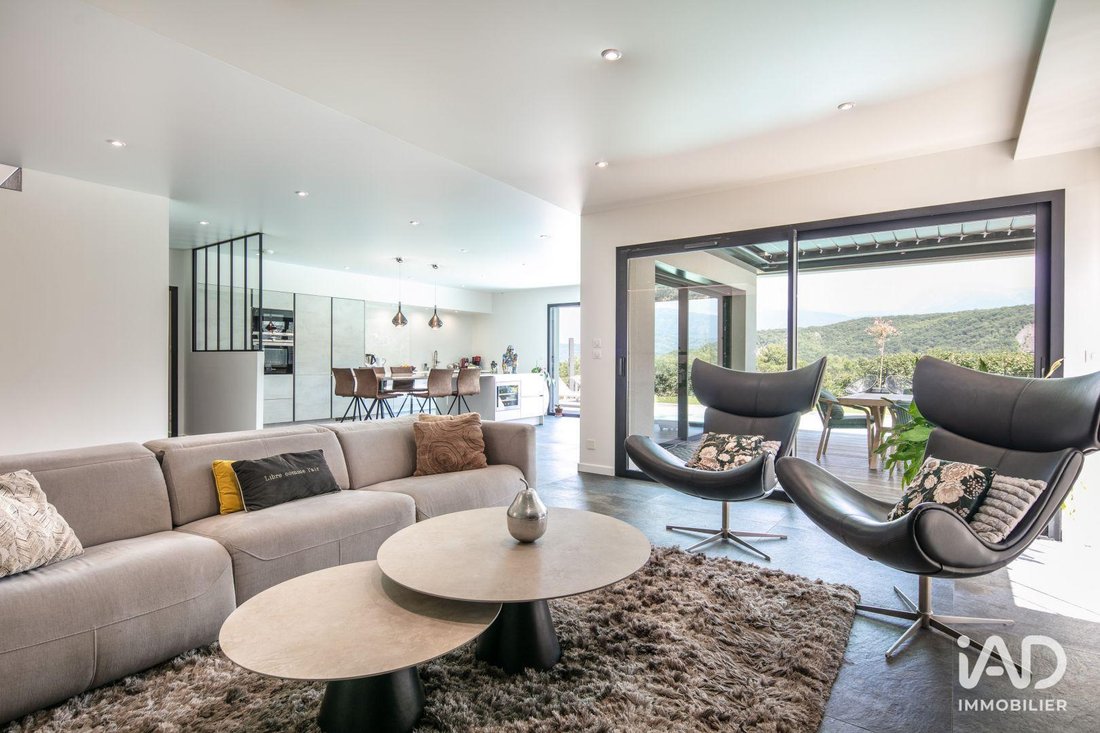
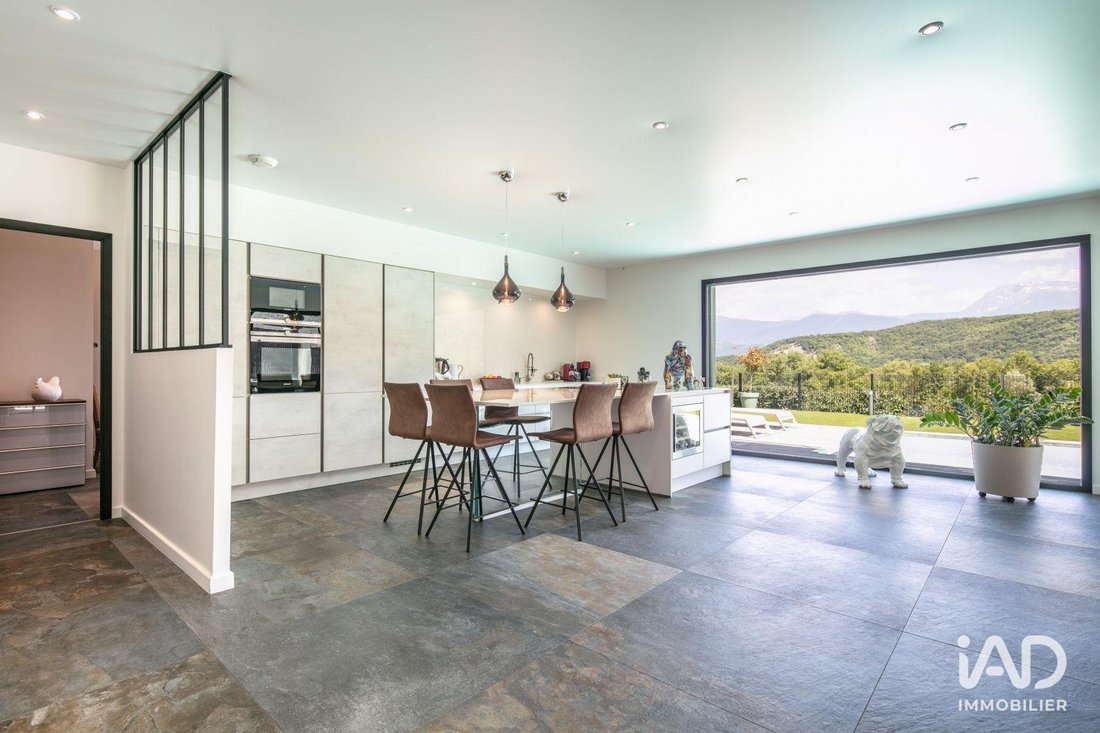
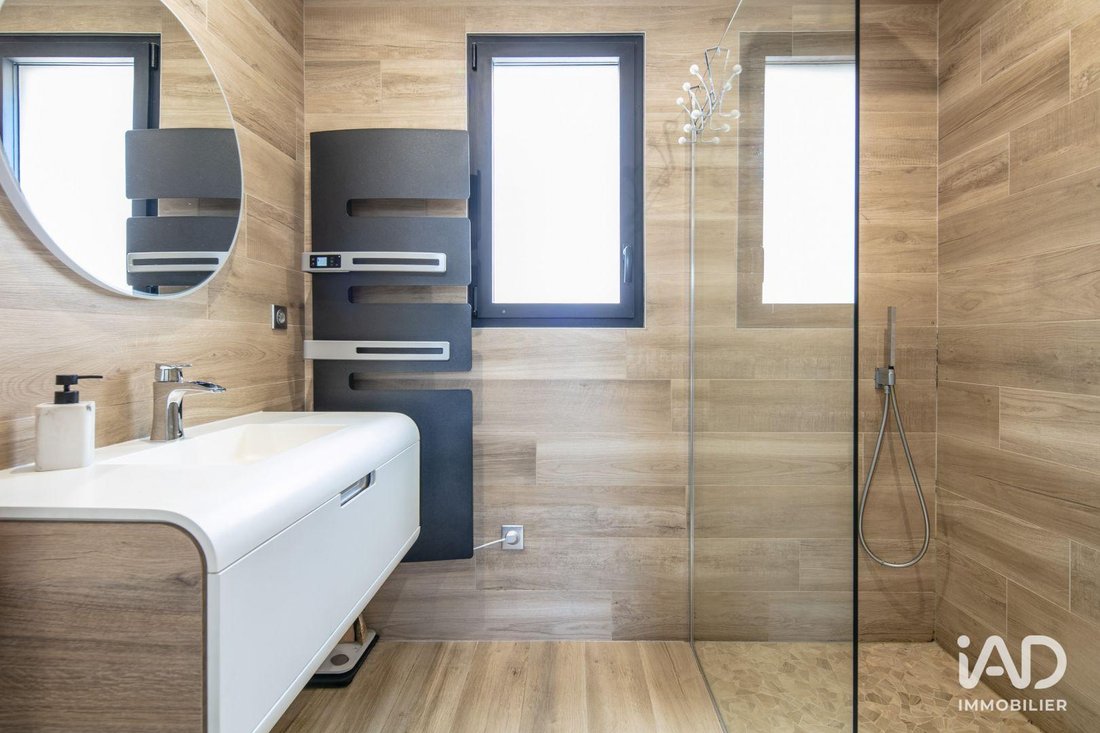
It features a magnificent living area of around 68 m², filled with natural light, with an open equipped kitchen and central island, as well as 3 suites with walk-in closets and bathrooms or shower rooms, including one on the ground floor. Upstairs, the bedrooms have direct access to a large panoramic terrace.
A garage of approximately 45 m² and a basement of about 50 m² with a laundry room complete this property.
Outside, enjoy a heated pool (7 × 3.90 m), a large teak terrace, a bioclimatic pergola, and a carefully landscaped garden.
Quality features:
- Heat pump
- Underfloor heating and cooling
- Home automation
- Aluminum joinery
- Electric shutters
- BBC construction compliant with RT 2012 standards
An exceptional property combining modern architecture, comfort, and remarkable views.
Agency fees are the responsibility of the seller. Energy display information for this property: ENERGY class B index 70 and CLIMATE class A index 2. Information on risks to which this property is exposed is available on the Géorisques website: [hidden information]. This real estate listing was written under the editorial responsibility of Mr. Clément FAURE EI (ID 28650), independent real estate agent (without holding funds), commercial agent of SAS [hidden information] France registered with the RSAC of GRENOBLE under number [hidden information], holder of the real estate canvassing card on behalf of the company [hidden information] France SAS. This property is marketed under a mandate delegation.
Find all our properties on our website. [hidden information]
Le informazioni sui rischi a cui è esposta questa proprietà sono disponibili sul sito web di Géorisques: https://www.georisques.gouv.fr/
In a privileged setting with exceptional views of Belledonne and Chamrousse, discover this superb contemporary villa of approximately 163 m², situated on a landscaped plot of about 722 m², facing southeast.
It features a magnificent living area of around 68 m², filled with natural light, with an open equipped kitchen and central island, as well as 3 suites with walk-in closets and bathrooms or shower rooms, including one on the ground floor. Upstairs, the bedrooms have direct access to a large panoramic terrace.
A garage of approximately 45 m² and a basement of about 50 m² with a laundry room complete this property.
Outside, enjoy a heated pool (7 × 3.90 m), a large teak terrace, a bioclimatic pergola, and a carefully landscaped garden.
Quality features:
- Heat pump
- Underfloor heating and cooling
- Home automation
- Aluminum joinery
- Electric shutters
- BBC construction compliant with RT 2012 standards
An exceptional property combining modern architecture, comfort, and remarkable views.
Agency fees are the responsibility of the seller. Energy display information for this property: ENERGY class B index 70 and CLIMATE class A index 2. Information on risks to which this property is exposed is available on the Géorisques website: [hidden information]. This real estate listing was written under the editorial responsibility of Mr. Clément FAURE EI (ID 28650), independent real estate agent (without holding funds), commercial agent of SAS [hidden information] France registered with the RSAC of GRENOBLE under number [hidden information], holder of the real estate canvassing card on behalf of the company [hidden information] France SAS. This property is marketed under a mandate delegation.
Find all our properties on our website. [hidden information]
Le informazioni sui rischi a cui è esposta questa proprietà sono disponibili sul sito web di Géorisques: https://www.georisques.gouv.fr/
-
Tipo di proprietà
Casa
-
Piani
1
-
Anno di costruzione
2020
-
Prezzo/piede²
$494
-
Emissioni
A
-
Consumo
B
Caratteristiche
- Giardino
- Piscina
- Terrazza
- Garage
- Vista sulle montagne
- Pergola
- Spazio di vita all'aperto
- Isola della cucina
- Bar
Caratteristiche
Lot
- Vista sulle montagne
Interni
- Isola della cucina
- Bar
- Controsoffitti in pietra
Outdoor
- Terrazza
- Balcone
- Piscina
- Garage
- Spazio di vita all'aperto
- Pergola
- Giardino
Esplora la zona
Saint-Paul-de-Varces, Auvergne-Rodano-Alpi, Francia
Visualizza su Google Maps
Prezzo per sqft
Basso
Alto
Iscritto da 3 anni
Hai chiesto informazioni su questa proprietà
L'agente La contatterà al più presto
Pubblicato da
11305
Annunci
2023
Iscritto
Prenota una visita con the agent
Scegli una data e indica se preferisci un tour virtuale o di persona con l’agente.
Data preferita
Tipo di tour
Ultimo aggiornamento
Ottobre 12
Prima pubblicazione
Agosto 27
Riferimento annuncio
2096564
La fiducia dei migliori broker del mondo
Gli agenti dietro le proprietà più straordinarie del mondo pubblicano su JamesEdition.
- Annunci di Sotheby's, Christie's, BARNES ed Engel & Völkers
- Ogni annuncio è verificato prima della pubblicazione
- Si metta in contatto diretto con agenti verificati
Continuando, accetta i nostri Termini e la nostra Informativa sulla privacy.