$852,003
Casa San Paolo de Varces
- 3 Camere
- 1 Bagni
- 1,760 Sqft
- 7,772 Sqft lot
- Aggiornato: Ottobre 10
- 2
Informazioni sulla proprietà
La descrizione è stata tradotta automaticamente.
La descrizione viene visualizzata nella lingua originale.
Architect-designed house (2020) – Pool, view of Belledonne & Chamrousse – Saint-Paul-de-Varces
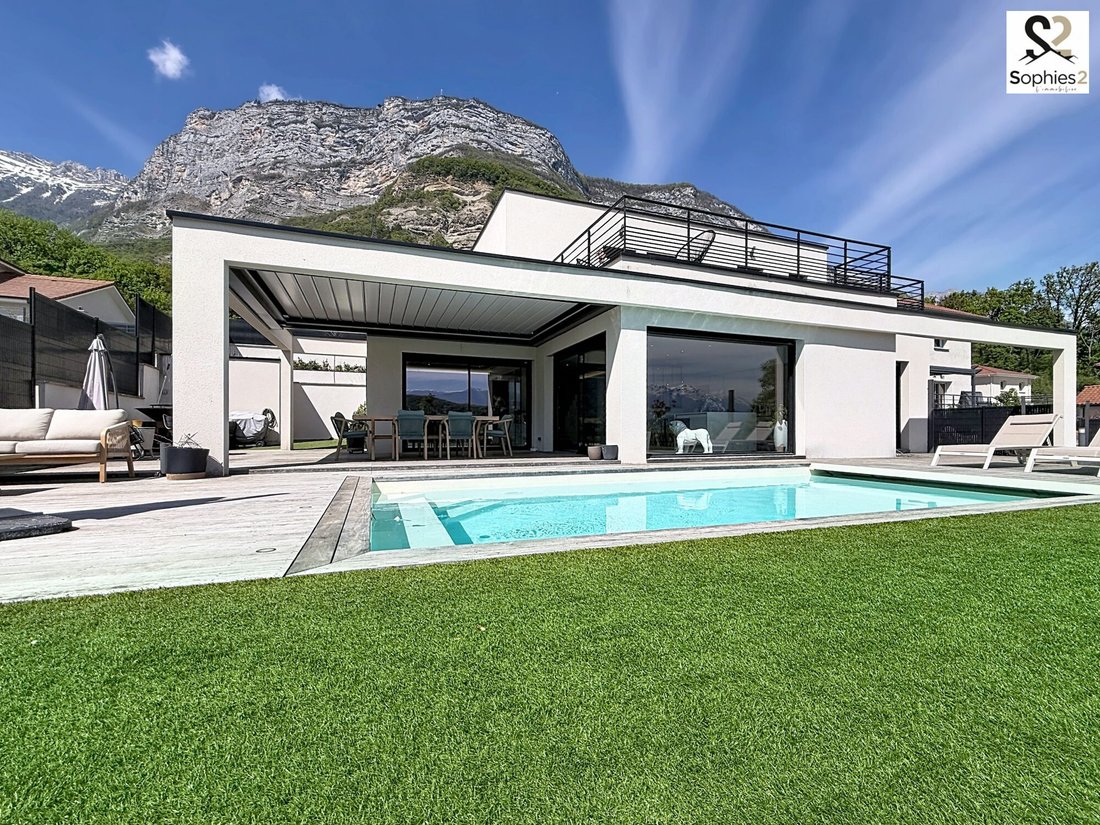
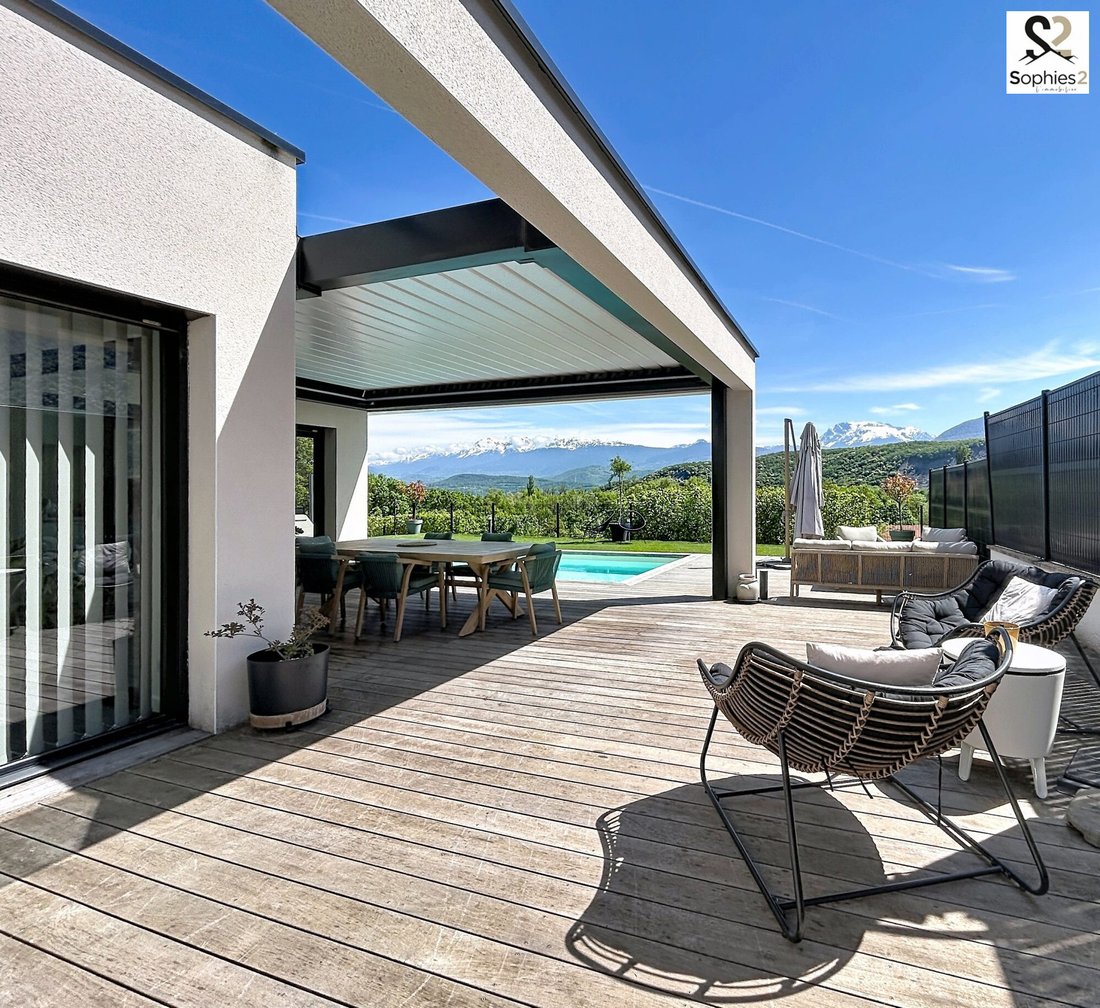
Perched above Saint-Paul-de-Varces, this 2020 architect-designed house opens onto an exceptional panorama: the Belledonne and Chamrousse mountain ranges on the horizon, and a 722 m² landscaped garden facing southeast, bathed in morning to evening light.
Outdoor living all year round
Perched above Saint-Paul-de-Varces, this 2020 architect-designed house opens onto an exceptional panorama: the Belledonne and Chamrousse mountain ranges on the horizon, and a 722 m² landscaped garden facing southeast, bathed in morning to evening light.
Outdoor living all year round
Architect-designed house (2020) – Pool, view of Belledonne & Chamrousse – Saint-Paul-de-Varces
Perched above Saint-Paul-de-Varces, this 2020 architect-designed house opens onto an exceptional panorama: the Belledonne and Chamrousse mountain ranges on the horizon, and a 722 m² landscaped garden facing southeast, bathed in morning to evening light.
Outdoor living all year round
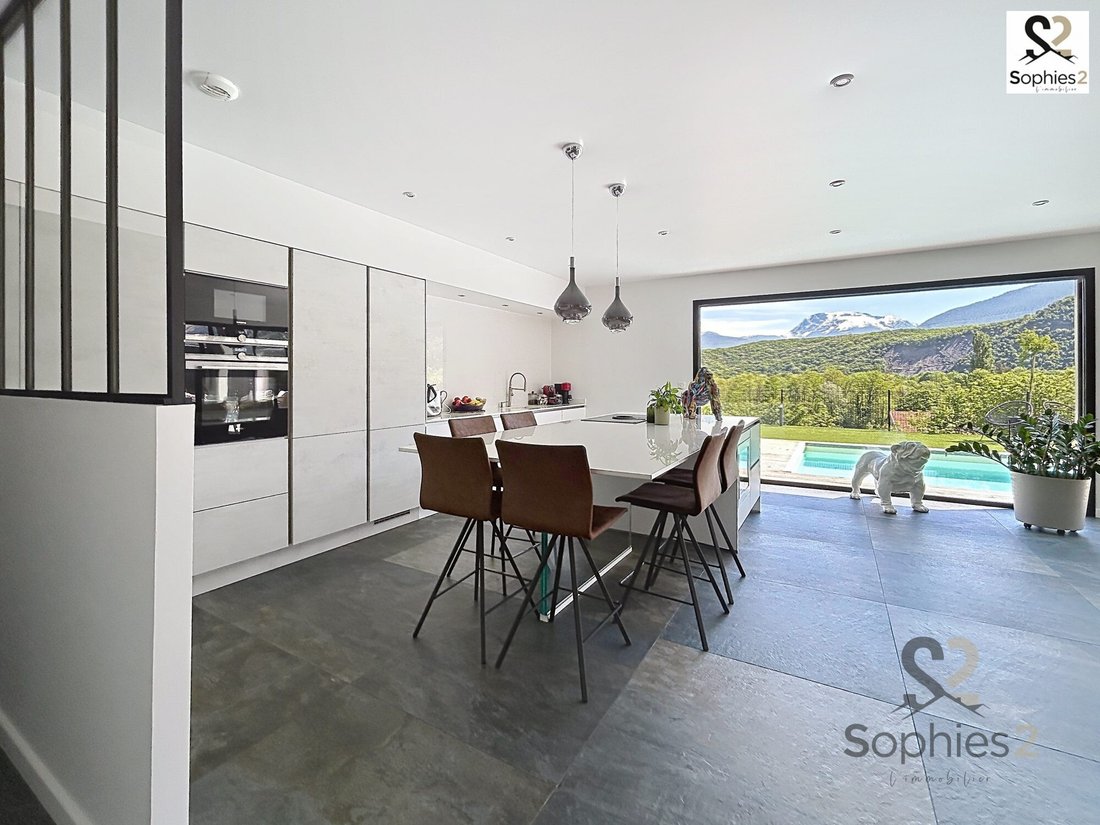
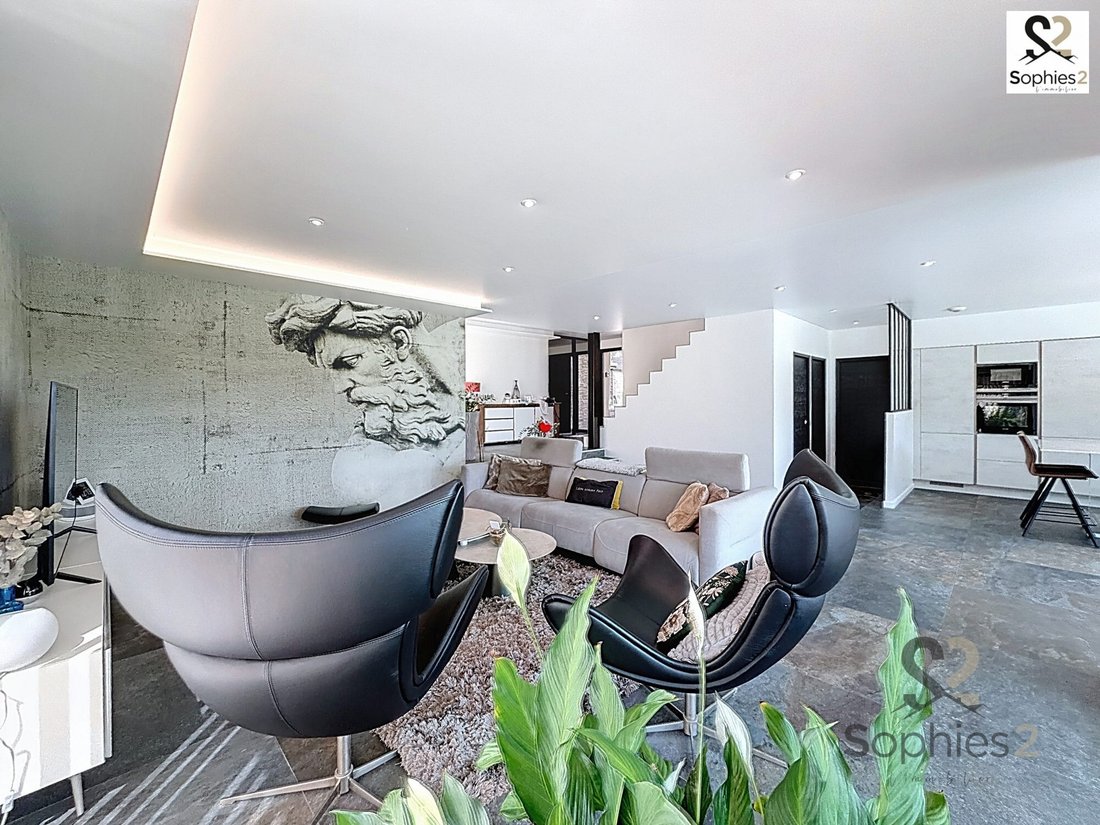
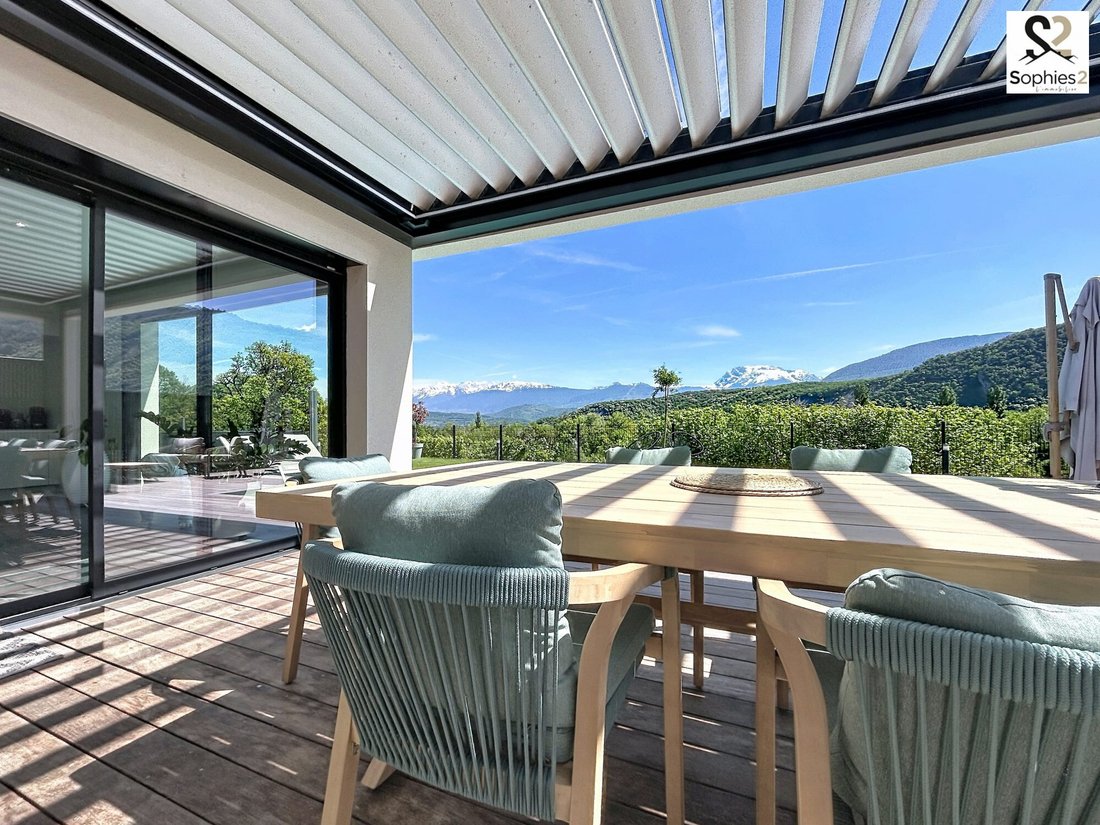
A 68 m² living area with large aluminum bay windows, where the equipped kitchen with central island, dining room, and living room seamlessly extend onto the teak terrace and bioclimatic pergola. Outside, a heated pool measuring 7 x 3.90 m and a well-maintained garden.
A sleeping area designed for everyone
On the ground floor: a master suite on one level with dressing room and shower room, separate WC, functional pantry.
Upstairs: two suites with dressing rooms (one with shower room, the other with bathroom), separate WC, and direct access from each bedroom to a large panoramic terrace.
Additional spaces
- 43 m² garage
- 44 m² basement with laundry room, ideal for a gym, home cinema, or leisure area
Comfort and performance
- Heat pump with underfloor heating and cooling
- Aluminum double-glazed windows
- Electric roller shutters
- Home automation
- Integrated mosquito screens
- Motorized gate
Built to BBC – RT 2012 standards, with a primary energy consumption of 70 kWh/m²/year.
A rare location
Just minutes from shops, schools, and routes to Grenoble, the house combines the tranquility of nature with city proximity.
Complete file and visits available on request.
Katia JOUANNEAU – Sophie’s 2 L’Immobilier – Commercial agent (EI) – RSAC 490 596 574
Fees payable by the seller.
Energy class B, Climate class A
Estimated annual energy costs for standard use: between €1,090.00 and €1,540.00 for 2021, 2022, and 2023 (subscriptions included).
Information on risks related to this property is available on the Géorisques website: [hidden information].
This property is offered by a commercial agent (sole proprietorship).
Your Sophie’s 2 L’Immobilier advisor: Katia JOUANNEAU
Commercial agent (sole proprietorship) RSAC 490 596 574
Le informazioni sui rischi a cui è esposta questa proprietà sono disponibili sul sito web di Géorisques: https://www.georisques.gouv.fr/
Perched above Saint-Paul-de-Varces, this 2020 architect-designed house opens onto an exceptional panorama: the Belledonne and Chamrousse mountain ranges on the horizon, and a 722 m² landscaped garden facing southeast, bathed in morning to evening light.
Outdoor living all year round
A 68 m² living area with large aluminum bay windows, where the equipped kitchen with central island, dining room, and living room seamlessly extend onto the teak terrace and bioclimatic pergola. Outside, a heated pool measuring 7 x 3.90 m and a well-maintained garden.
A sleeping area designed for everyone
On the ground floor: a master suite on one level with dressing room and shower room, separate WC, functional pantry.
Upstairs: two suites with dressing rooms (one with shower room, the other with bathroom), separate WC, and direct access from each bedroom to a large panoramic terrace.
Additional spaces
- 43 m² garage
- 44 m² basement with laundry room, ideal for a gym, home cinema, or leisure area
Comfort and performance
- Heat pump with underfloor heating and cooling
- Aluminum double-glazed windows
- Electric roller shutters
- Home automation
- Integrated mosquito screens
- Motorized gate
Built to BBC – RT 2012 standards, with a primary energy consumption of 70 kWh/m²/year.
A rare location
Just minutes from shops, schools, and routes to Grenoble, the house combines the tranquility of nature with city proximity.
Complete file and visits available on request.
Katia JOUANNEAU – Sophie’s 2 L’Immobilier – Commercial agent (EI) – RSAC 490 596 574
Fees payable by the seller.
Energy class B, Climate class A
Estimated annual energy costs for standard use: between €1,090.00 and €1,540.00 for 2021, 2022, and 2023 (subscriptions included).
Information on risks related to this property is available on the Géorisques website: [hidden information].
This property is offered by a commercial agent (sole proprietorship).
Your Sophie’s 2 L’Immobilier advisor: Katia JOUANNEAU
Commercial agent (sole proprietorship) RSAC 490 596 574
Le informazioni sui rischi a cui è esposta questa proprietà sono disponibili sul sito web di Géorisques: https://www.georisques.gouv.fr/
-
Tipo di proprietà
Casa
-
Anno di costruzione
2020
-
Prezzo/piede²
$484
-
Consumo
B
Caratteristiche
- Giardino
- Terrazza
- Piscina
- Vista sulle montagne
- Pergola
- Spazio di vita all'aperto
- Balcone
Esplora la zona
Saint-Paul-de-Varces, Auvergne-Rodano-Alpi, Francia
Visualizza su Google Maps
Prezzo per sqft
Basso
Alto
Iscritto da 1 anno
Hai chiesto informazioni su questa proprietà
L'agente La contatterà al più presto
Pubblicato da
5
Annunci
2025
Iscritto
Prenota una visita con the agent
Scegli una data e indica se preferisci un tour virtuale o di persona con l’agente.
Data preferita
Tipo di tour
Ultimo aggiornamento
Ottobre 10
Prima pubblicazione
Aprile 24
Riferimento annuncio
2611-SOPHIES2LIMMO38640
La fiducia dei migliori broker del mondo
Gli agenti dietro le proprietà più straordinarie del mondo pubblicano su JamesEdition.
- Annunci di Sotheby's, Christie's, BARNES ed Engel & Völkers
- Ogni annuncio è verificato prima della pubblicazione
- Si metta in contatto diretto con agenti verificati
Continuando, accetta i nostri Termini e la nostra Informativa sulla privacy.