$2,234,798
Saint Maur Des Fossés Bourgeoise
- 4 Camere
- 2 Bagni
- 2,961 Sqft
- 14,123 Sqft lot
- Aggiornato: Luglio 9
- 1
Informazioni sulla proprietà
La descrizione è stata tradotta automaticamente.
La descrizione viene visualizzata nella lingua originale.
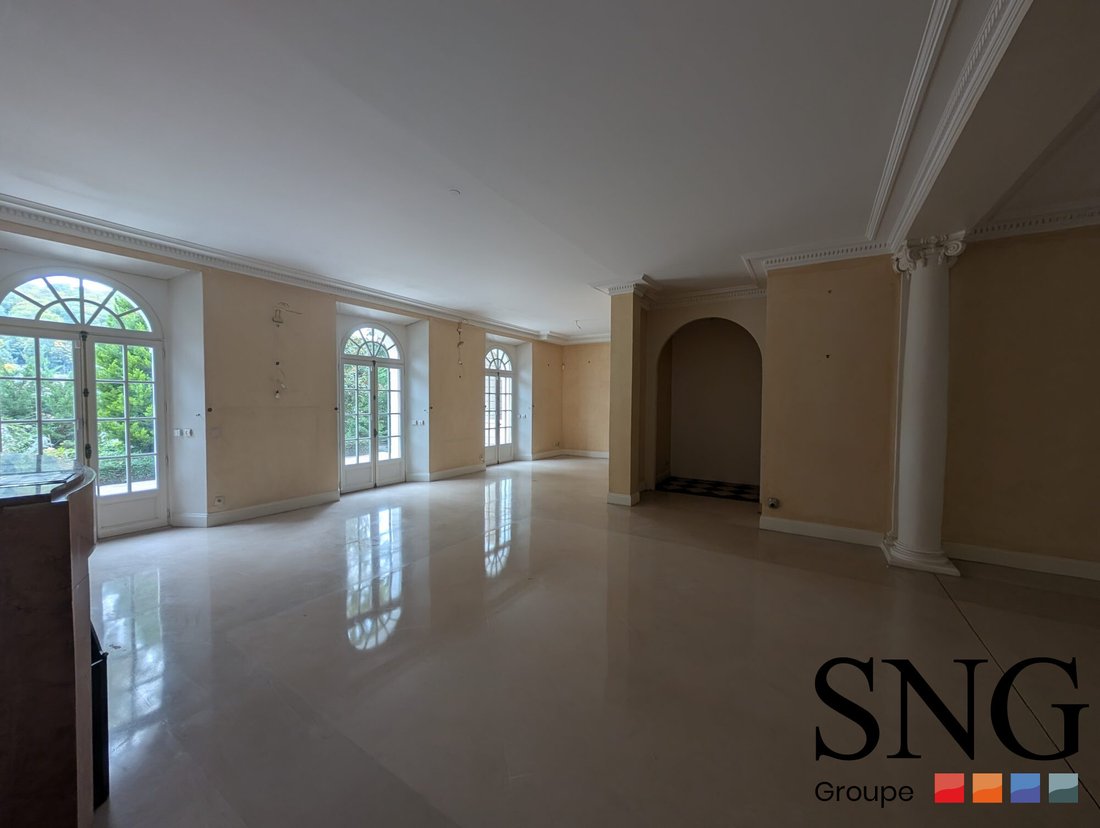
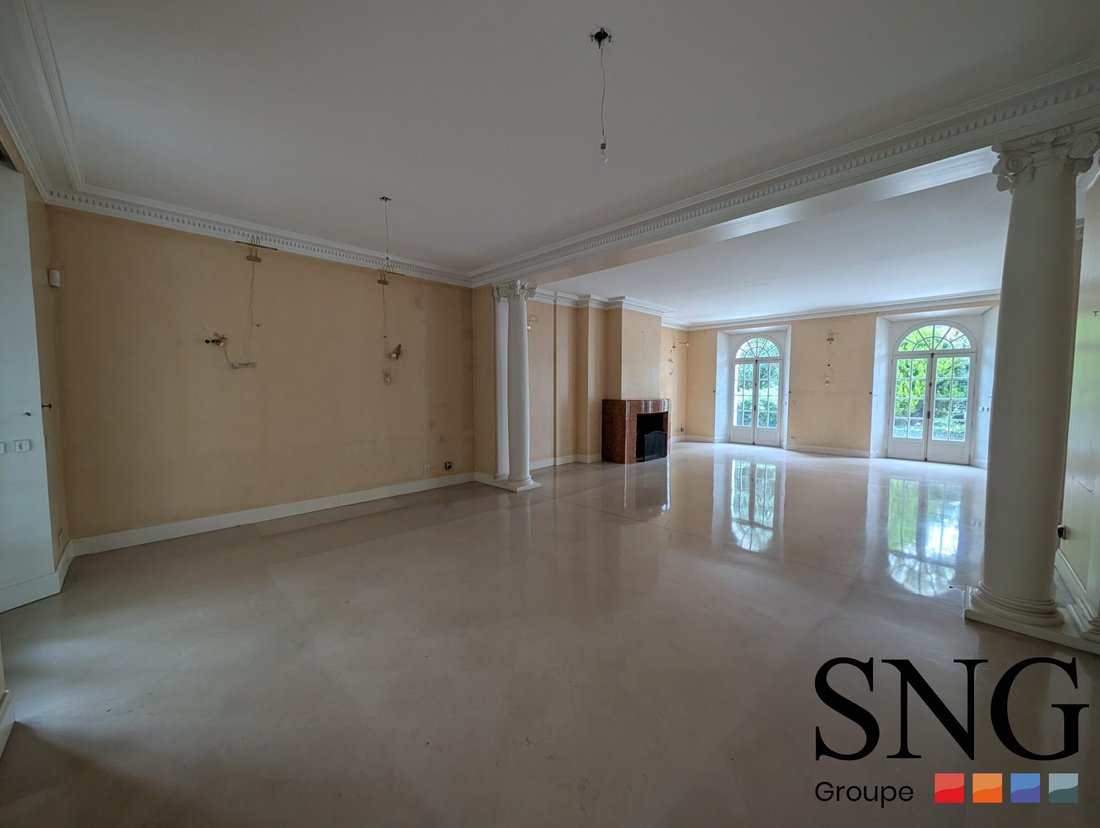
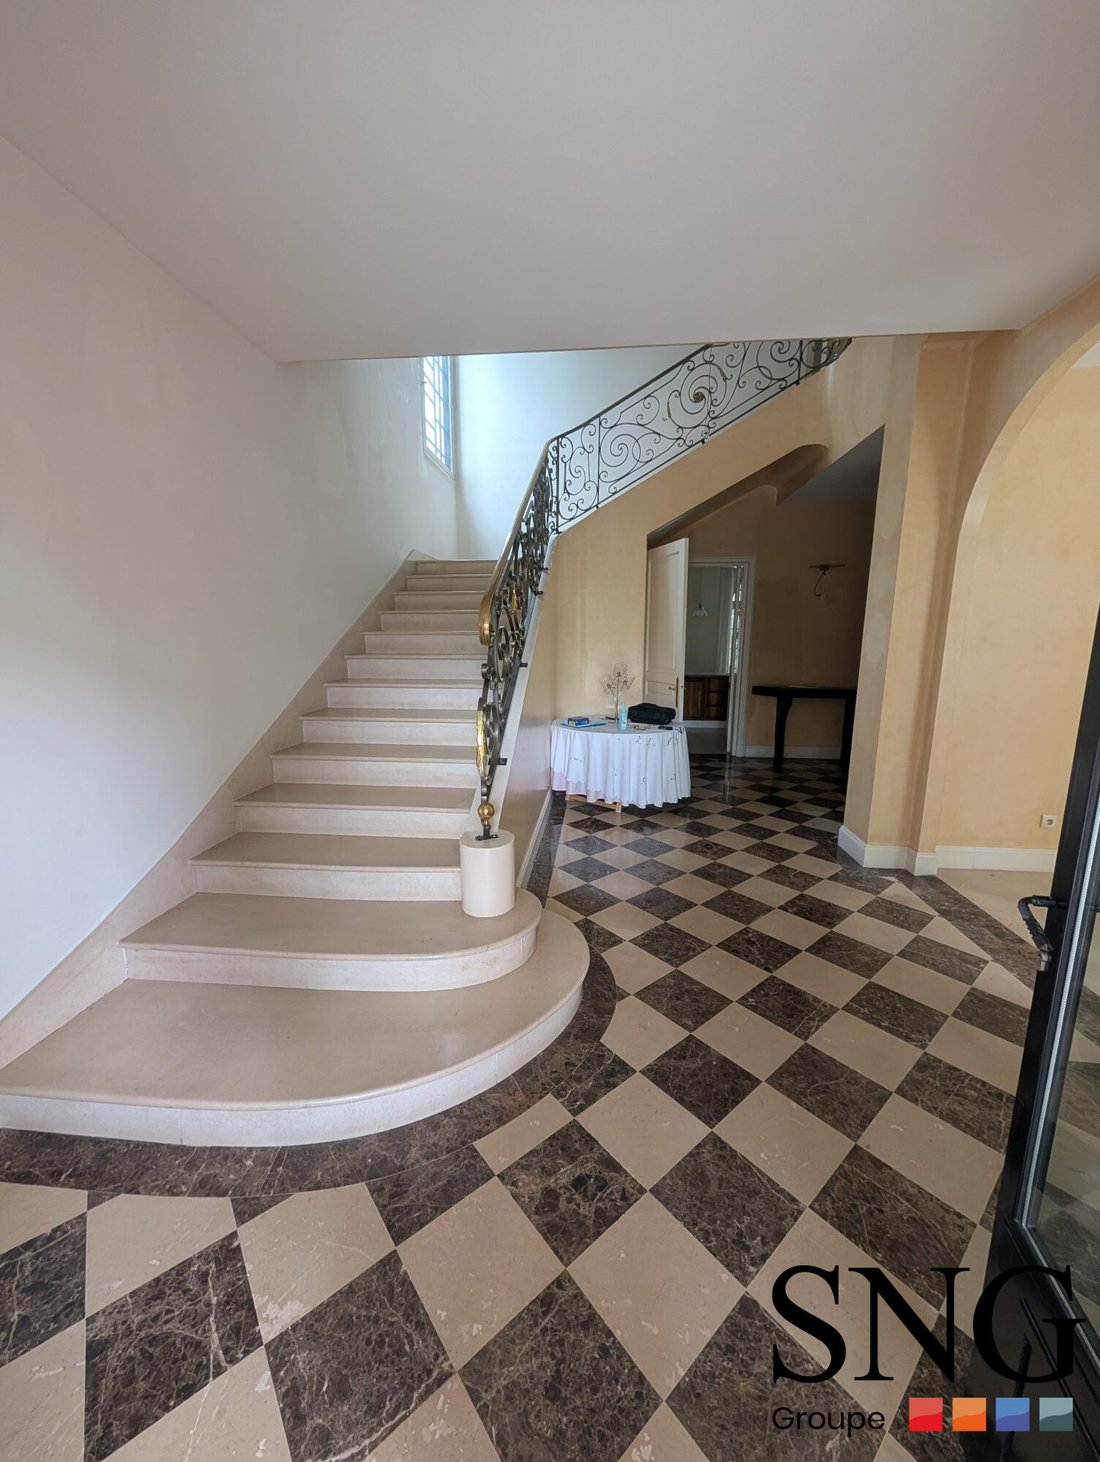
Discover this superb high-end bourgeois house, located in an idyllic setting, offering a breathtaking panoramic view. This exceptional property features 275 m² of living space spread over three levels, ready to welcome your family in a luxurious and comfortable environment.
Imagine yourself in a spacious 80 m² living room, flooded with light thanks to large wooden openings, offering stunn
Imagine yourself in a spacious 80 m² living room, flooded with light thanks to large wooden openings, offering stunn
Discover this superb high-end bourgeois house, located in an idyllic setting, offering a breathtaking panoramic view. This exceptional property features 275 m² of living space spread over three levels, ready to welcome your family in a luxurious and comfortable environment.
Imagine yourself in a spacious 80 m² living room, flooded with light thanks to large wooden openings, offering stunning views of the surroundings. The high ceilings of 3.05 m add a touch of elegance and grandeur to every room.
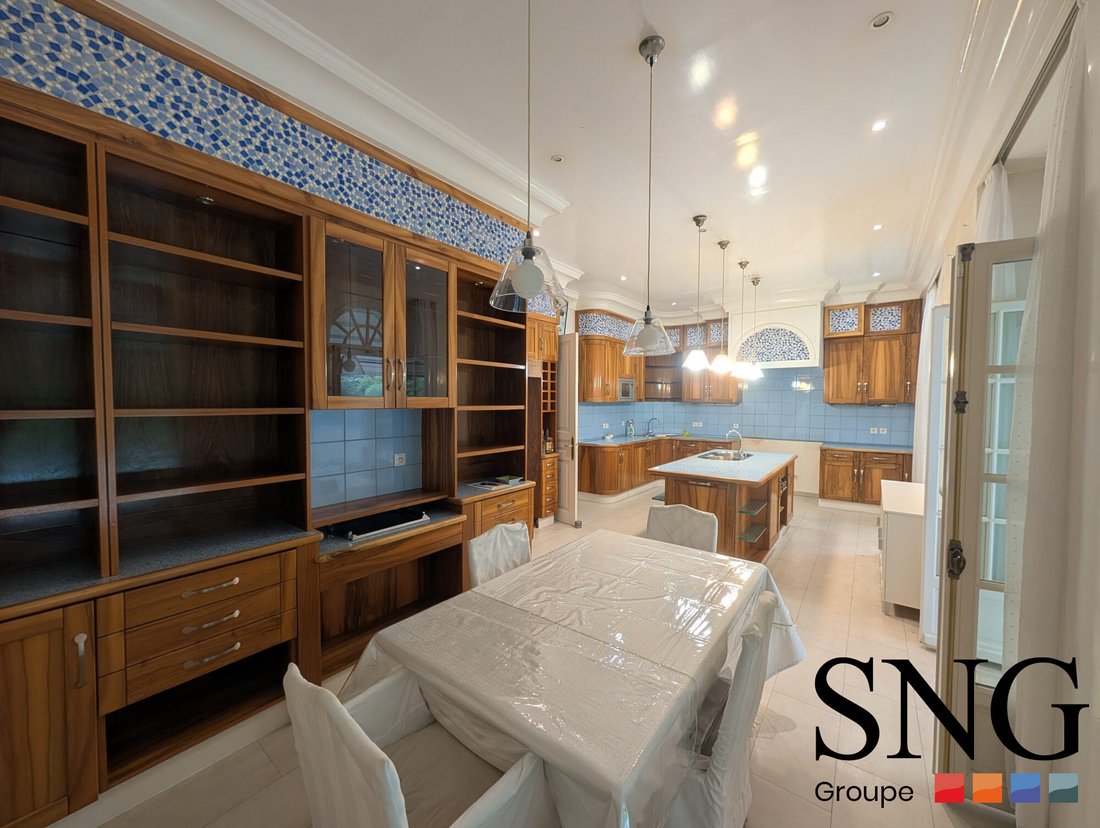
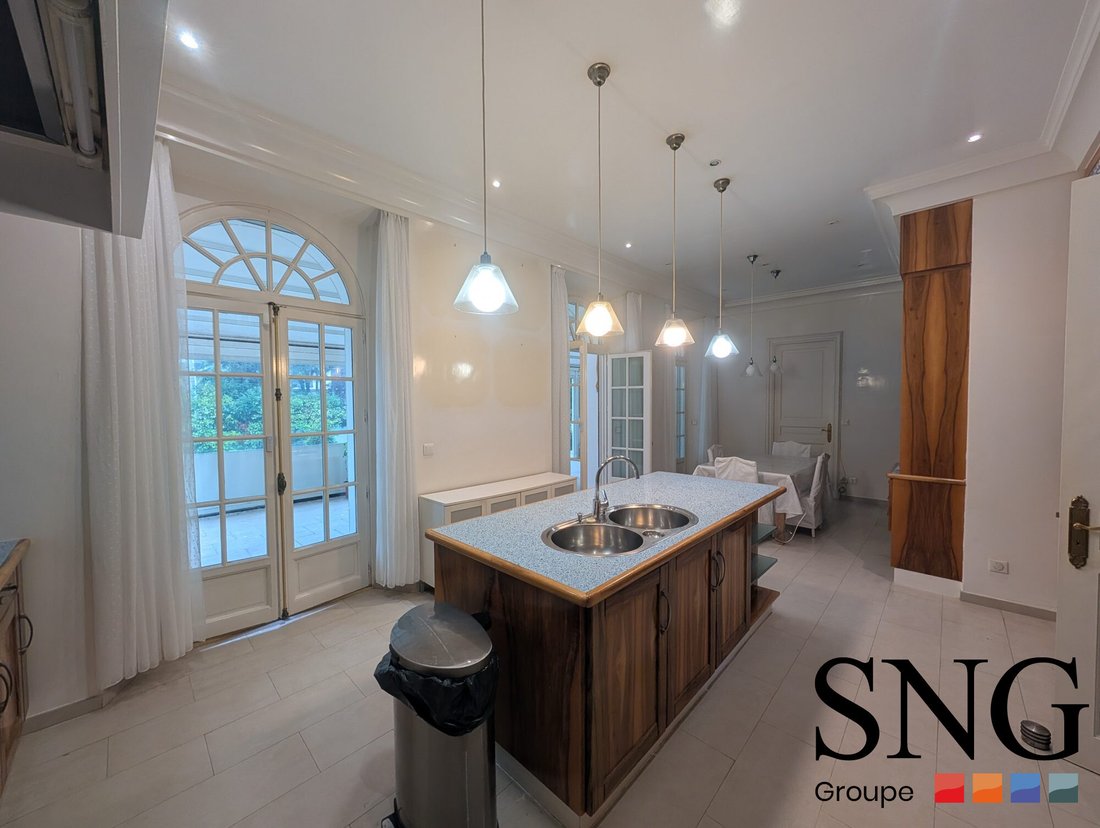
The carefully fitted independent kitchen is a true living space where you can create memorable meals.
This house includes:
- Four spacious bedrooms
- Two bathrooms
- Two shower rooms
- Five toilets, including one independent, for optimal comfort
Parking is provided with three indoor spaces and three outdoor spaces, perfect for hosting your guests.
Enjoy sunny days on one of the two balconies or terraces, totaling 80 m², or relax in the 1000 m² garden. The 32 m² swimming pool is a real asset for sunny days. The land is also suitable for an additional pool, offering further development possibilities.
The property is in excellent interior condition and benefits from individual heating for optimal thermal comfort. The 30 m² cellar and basement provide extra storage space.
Located close to all amenities, the house is a 10-minute walk from a bus stop, a park and garden, a general practitioner, and several restaurants. A nursery and an elementary school are also accessible within 15 minutes on foot. A middle school is 5 minutes by car. Several general food stores are nearby as well.
Don’t miss this unique opportunity to live in a luxury home combining elegance and comfort. Contact us now for a visit!
Fees included of 3.98% VAT charged to the buyer. Price excluding fees: €2,260,000.
Energy class D, Climate class D.
Estimated annual energy expenses for standard use: between €4,807.00 and €6,505.00 over the years 2021, 2022, and 2023 (subscriptions included).
Information on risks to which this property is exposed is available on the Géorisques website: [hidden information].
Find the listing from the real estate agency SNG Extensia at: [hidden information]
Le informazioni sui rischi a cui è esposta questa proprietà sono disponibili sul sito web di Géorisques: https://www.georisques.gouv.fr/
Imagine yourself in a spacious 80 m² living room, flooded with light thanks to large wooden openings, offering stunning views of the surroundings. The high ceilings of 3.05 m add a touch of elegance and grandeur to every room.
The carefully fitted independent kitchen is a true living space where you can create memorable meals.
This house includes:
- Four spacious bedrooms
- Two bathrooms
- Two shower rooms
- Five toilets, including one independent, for optimal comfort
Parking is provided with three indoor spaces and three outdoor spaces, perfect for hosting your guests.
Enjoy sunny days on one of the two balconies or terraces, totaling 80 m², or relax in the 1000 m² garden. The 32 m² swimming pool is a real asset for sunny days. The land is also suitable for an additional pool, offering further development possibilities.
The property is in excellent interior condition and benefits from individual heating for optimal thermal comfort. The 30 m² cellar and basement provide extra storage space.
Located close to all amenities, the house is a 10-minute walk from a bus stop, a park and garden, a general practitioner, and several restaurants. A nursery and an elementary school are also accessible within 15 minutes on foot. A middle school is 5 minutes by car. Several general food stores are nearby as well.
Don’t miss this unique opportunity to live in a luxury home combining elegance and comfort. Contact us now for a visit!
Fees included of 3.98% VAT charged to the buyer. Price excluding fees: €2,260,000.
Energy class D, Climate class D.
Estimated annual energy expenses for standard use: between €4,807.00 and €6,505.00 over the years 2021, 2022, and 2023 (subscriptions included).
Information on risks to which this property is exposed is available on the Géorisques website: [hidden information].
Find the listing from the real estate agency SNG Extensia at: [hidden information]
Le informazioni sui rischi a cui è esposta questa proprietà sono disponibili sul sito web di Géorisques: https://www.georisques.gouv.fr/
-
Tipo di proprietà
Casa
-
Prezzo/piede²
$754
-
Consumo
D
Caratteristiche
Esplora la zona
Saint-Maur-des-Fossés, 94210, France
Visualizza su Google Maps
Prezzo per sqft
Basso
Alto
Iscritto da 3 anni
Hai chiesto informazioni su questa proprietà
L'agente La contatterà al più presto
Pubblicato da
6
Annunci
2023
Iscritto
Prenota una visita con the agent
Scegli una data e indica se preferisci un tour virtuale o di persona con l’agente.
Data preferita
Tipo di tour
Ultimo aggiornamento
Luglio 9
Prima pubblicazione
Novembre 20, 2025
Riferimento annuncio
VM3910-SNG
La fiducia dei migliori broker del mondo
Gli agenti dietro le proprietà più straordinarie del mondo pubblicano su JamesEdition.
- Annunci di Sotheby's, Christie's, BARNES ed Engel & Völkers
- Ogni annuncio è verificato prima della pubblicazione
- Si metta in contatto diretto con agenti verificati
Continuando, accetta i nostri Termini e la nostra Informativa sulla privacy.