$605,743
Casa in Vendita: 4 Camere da Letto e 1 Suite Parentale - Grand Séjour - 2 Camere da Bagno - 3 Wc - Gara
- 4 Camere
- 2 Bagni
- 2,046 Sqft
- 21,528 Sqft lot
- Aggiornato: Novembre 12
Informazioni sulla proprietà
La descrizione è stata tradotta automaticamente.
La descrizione viene visualizzata nella lingua originale.
Saint Hilaire de Riez:
Located in a quiet neighborhood, just 20 minutes by bike from Sion Beach, I invite you to discover this house that will charm you with its spacious rooms and harmonious layout.
From the entrance, the spaces are well organized with, on the right, a slightly hidden dressing area, complemented by a separate toilet with a hand basin.
To the left of the
Located in a quiet neighborhood, just 20 minutes by bike from Sion Beach, I invite you to discover this house that will charm you with its spacious rooms and harmonious layout.
From the entrance, the spaces are well organized with, on the right, a slightly hidden dressing area, complemented by a separate toilet with a hand basin.
To the left of the
Saint Hilaire de Riez:
Located in a quiet neighborhood, just 20 minutes by bike from Sion Beach, I invite you to discover this house that will charm you with its spacious rooms and harmonious layout.
From the entrance, the spaces are well organized with, on the right, a slightly hidden dressing area, complemented by a separate toilet with a hand basin.
To the left of the entrance, a study of about 9 m² enjoys a tucked-away location, ideal for remote work or a personal activity.
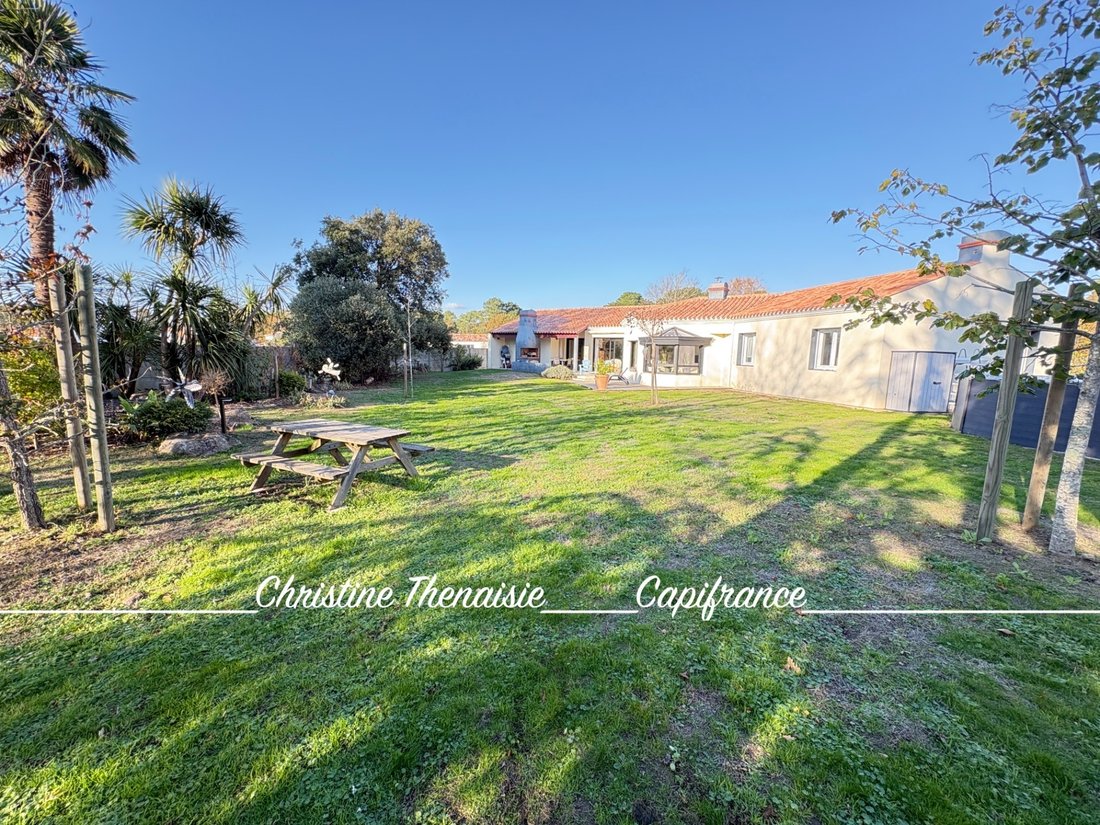
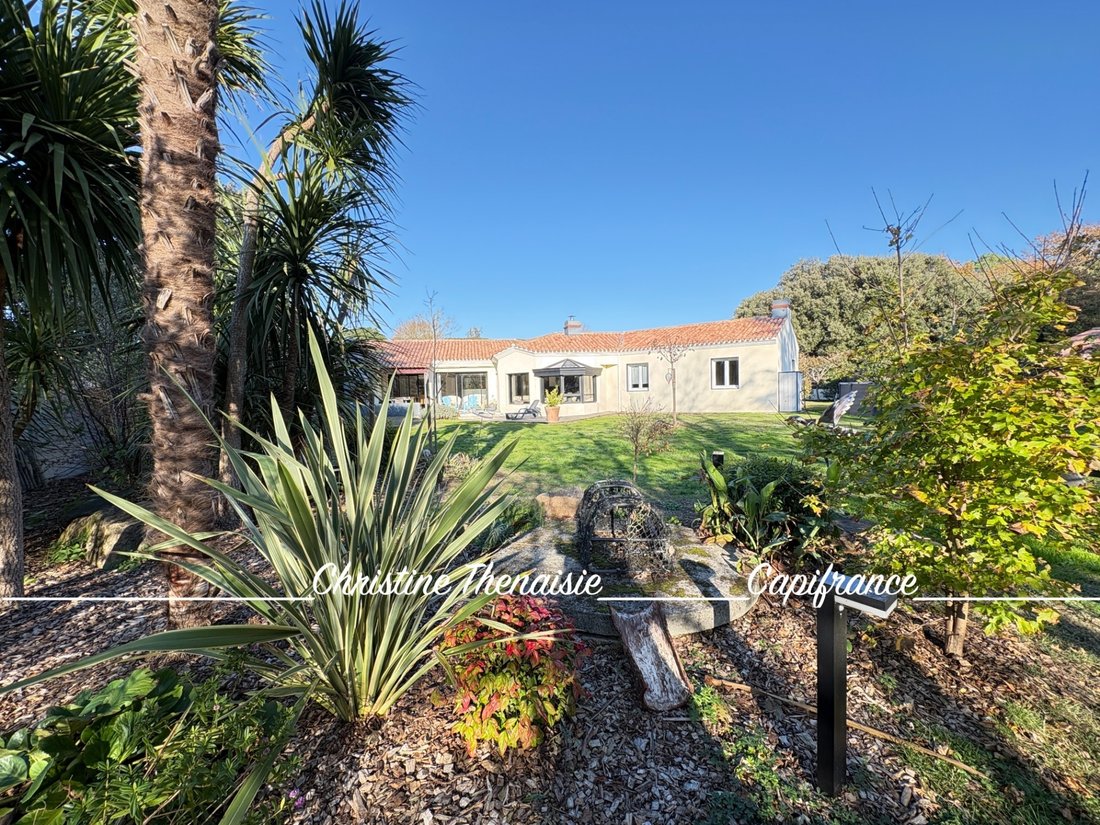
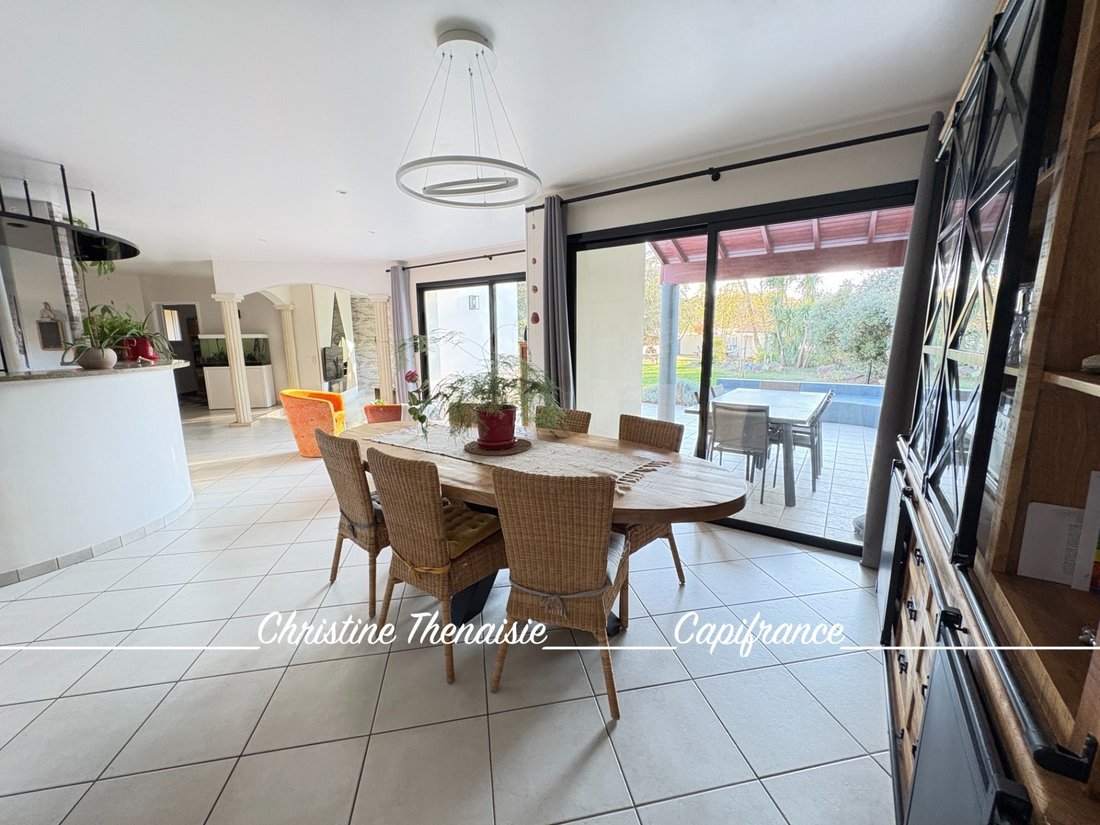
You then move into the spacious living room, facing due south, opening onto the terrace and offering a view of the wooded garden.
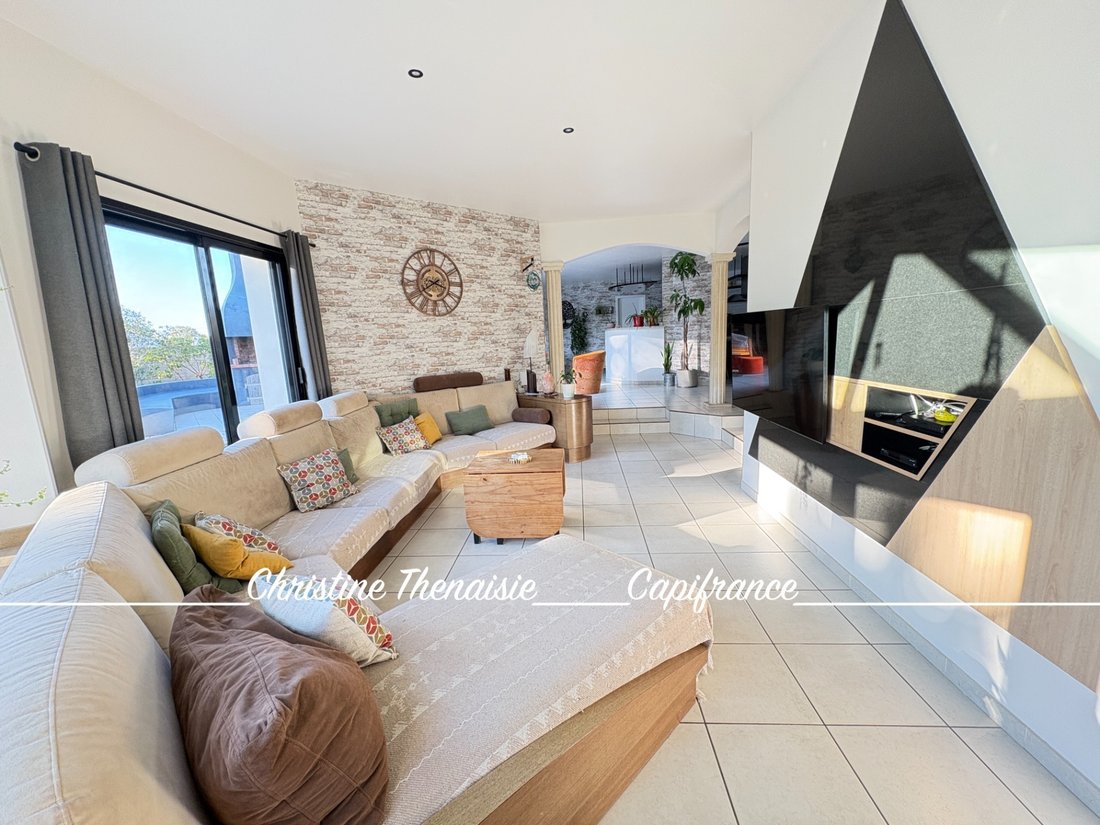
The living room, set down by two steps and defined by three pilasters, benefits from a distinct space of its own. This level play adds character to the room while creating an intimate and warm atmosphere. The fully glazed bow window extending to its roof enhances the charm of this space and visually extends onto the garden.
The kitchen features a central island with the cooktop and a glass table for everyday dining.
The rounded bar marks the separation from the dining room while keeping the kitchen open.
It offers plenty of storage, and the entire kitchen has a granite countertop.
Adjacent to the kitchen, a pantry/laundry room houses the washing machine, dryer, and additional storage, serving as a practical transition to the garage for unloading groceries and dropping off shoes.
Continuing from the living area, you will appreciate the master suite with closet and dressing area, its black and white bathroom featuring a central bathtub, a shower, and a toilet.
On the opposite side, a second sleeping area includes three additional bedrooms, each equipped with large closets. These three bedrooms share a bathroom and a separate toilet.
Outside, you will enjoy a pleasant south-facing terrace with an unobstructed view of the wooded garden.
The barbecue area, with its built-in bench, invites relaxation and friendly evenings and is especially appreciated at sunset.
On the 2000 m² wooded plot, you will find an above-ground pool, a swing set for children, and at the back, accessible via a second entrance, a workshop of about 30 m² connected to electricity and water. Access is through a motorized gate.
The land is also equipped with a well.
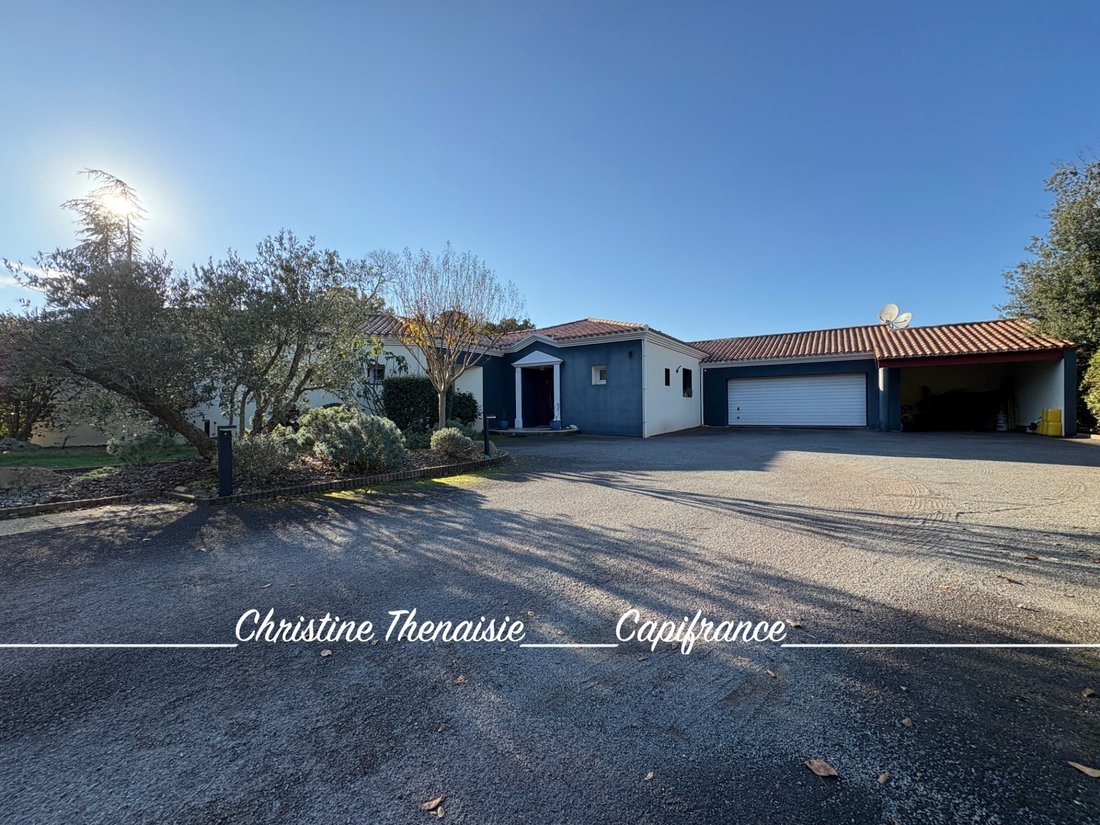
The main entrance, also through a motorized gate, reveals a beautiful wooded area and a paved section for parking several vehicles.
The double garage, tiled, can accommodate two vehicles and is equipped with a fast charging station for electric cars.
An attic storage space above the garage has been arranged for additional storage.
The adjoining covered area is also very practical for storing equipment, trailers, etc.
Finally, the cellar located under the garage will be appreciated by wine enthusiasts.
Comfort features:
- Underfloor heating by heat pump, installed 6 years ago
- Energy rating B
- Central vacuum system
- 2000 m² of land
- Well and fast charging station
Highlights:
- 190 m² living space (4 bedrooms including a well-separated master suite)
- Spacious and bright rooms
- Original layout
- Large garage, covered area, cellar
- Workshop at the back of the land with independent entrance
Come visit to fully discover it!
Agency fees are the responsibility of the buyer, amounting to 3.68% including tax of the price excluding fees.
Information on risks to which this property is exposed is available on the Géorisques website:
CAPIFRANCE Real Estate Network - Your commercial agent (RSAC No. - LA ROCHE SUR YON Registry) Christine THÉNAISIE Individual Entrepreneur *** - Ref. 977942
Le informazioni sui rischi a cui è esposta questa proprietà sono disponibili sul sito web di Géorisques: https://www.georisques.gouv.fr/
Located in a quiet neighborhood, just 20 minutes by bike from Sion Beach, I invite you to discover this house that will charm you with its spacious rooms and harmonious layout.
From the entrance, the spaces are well organized with, on the right, a slightly hidden dressing area, complemented by a separate toilet with a hand basin.
To the left of the entrance, a study of about 9 m² enjoys a tucked-away location, ideal for remote work or a personal activity.
You then move into the spacious living room, facing due south, opening onto the terrace and offering a view of the wooded garden.
The living room, set down by two steps and defined by three pilasters, benefits from a distinct space of its own. This level play adds character to the room while creating an intimate and warm atmosphere. The fully glazed bow window extending to its roof enhances the charm of this space and visually extends onto the garden.
The kitchen features a central island with the cooktop and a glass table for everyday dining.
The rounded bar marks the separation from the dining room while keeping the kitchen open.
It offers plenty of storage, and the entire kitchen has a granite countertop.
Adjacent to the kitchen, a pantry/laundry room houses the washing machine, dryer, and additional storage, serving as a practical transition to the garage for unloading groceries and dropping off shoes.
Continuing from the living area, you will appreciate the master suite with closet and dressing area, its black and white bathroom featuring a central bathtub, a shower, and a toilet.
On the opposite side, a second sleeping area includes three additional bedrooms, each equipped with large closets. These three bedrooms share a bathroom and a separate toilet.
Outside, you will enjoy a pleasant south-facing terrace with an unobstructed view of the wooded garden.
The barbecue area, with its built-in bench, invites relaxation and friendly evenings and is especially appreciated at sunset.
On the 2000 m² wooded plot, you will find an above-ground pool, a swing set for children, and at the back, accessible via a second entrance, a workshop of about 30 m² connected to electricity and water. Access is through a motorized gate.
The land is also equipped with a well.
The main entrance, also through a motorized gate, reveals a beautiful wooded area and a paved section for parking several vehicles.
The double garage, tiled, can accommodate two vehicles and is equipped with a fast charging station for electric cars.
An attic storage space above the garage has been arranged for additional storage.
The adjoining covered area is also very practical for storing equipment, trailers, etc.
Finally, the cellar located under the garage will be appreciated by wine enthusiasts.
Comfort features:
- Underfloor heating by heat pump, installed 6 years ago
- Energy rating B
- Central vacuum system
- 2000 m² of land
- Well and fast charging station
Highlights:
- 190 m² living space (4 bedrooms including a well-separated master suite)
- Spacious and bright rooms
- Original layout
- Large garage, covered area, cellar
- Workshop at the back of the land with independent entrance
Come visit to fully discover it!
Agency fees are the responsibility of the buyer, amounting to 3.68% including tax of the price excluding fees.
Information on risks to which this property is exposed is available on the Géorisques website:
CAPIFRANCE Real Estate Network - Your commercial agent (RSAC No. - LA ROCHE SUR YON Registry) Christine THÉNAISIE Individual Entrepreneur *** - Ref. 977942
Le informazioni sui rischi a cui è esposta questa proprietà sono disponibili sul sito web di Géorisques: https://www.georisques.gouv.fr/
-
Tipo di proprietà
Casa
-
Anno di costruzione
1996
-
Prezzo/piede²
$296
-
Emissioni
A
-
Consumo
B
Caratteristiche
- Giardino
- Terrazza
- Piscina
- Garage
- Cantina
- Cortile
- Cucina aperta
- Cabina armadio
- Camino
Caratteristiche
Interni
- Ufficio
- Camino
- Isola della cucina
- Piano cottura a gas
- Lavasciuga
- Bar
- Lavanderia
- Cantina
- Cucina aperta
- Seminterrato
- Controsoffitti in pietra
- Cabina armadio
Outdoor
- Terrazza
- Parcheggio
- Piscina
- Garage
- Cortile
- Spazio di vita all'aperto
- Cancello
- Giardino
Esplora la zona
Saint-Hilaire-de-Riez, Paesi della Loira, Francia
Visualizza su Google Maps
Prezzo per sqft
Basso
Alto
Iscritto da 7 anni
Hai chiesto informazioni su questa proprietà
L'agente La contatterà al più presto
Pubblicato da
1403
Annunci
2019
Iscritto
Prenota una visita con the agent
Scegli una data e indica se preferisci un tour virtuale o di persona con l’agente.
Data preferita
Tipo di tour
Ultimo aggiornamento
Novembre 12
Prima pubblicazione
Novembre 11
Riferimento annuncio
340936946328
Proprietà simili nelle vicinanze
Nuovi annunci a Saint-Hilaire-de-Riez


Esplora più immobili in vendita
tipi di proprietà Saint-Hilaire-de-Riez, Paesi della Loira, Francia
Saint-Hilaire-de-Riez, Paesi della Loira, Francia ricerche popolari
- Proprietà immobiliari con Sala giochi a Saint-Hilaire-de-Riez, Paesi della Loira, Francia
- Proprietà immobiliari Costiera a Saint-Hilaire-de-Riez, Paesi della Loira, Francia
- Proprietà immobiliari Privacy a Saint-Hilaire-de-Riez, Paesi della Loira, Francia
- Proprietà immobiliari Investimento immobiliare a Saint-Hilaire-de-Riez, Paesi della Loira, Francia
- Proprietà immobiliari Nuove costruzioni a Saint-Hilaire-de-Riez, Paesi della Loira, Francia
- Proprietà immobiliari con Cantina a Saint-Hilaire-de-Riez, Paesi della Loira, Francia
- Proprietà immobiliari con Cucina aperta a Saint-Hilaire-de-Riez, Paesi della Loira, Francia
- Proprietà immobiliari Rinnovato a Saint-Hilaire-de-Riez, Paesi della Loira, Francia
- Proprietà immobiliari Fronte mare a Saint-Hilaire-de-Riez, Paesi della Loira, Francia
Saint-Hilaire-de-Riez, Paesi della Loira, Francia Quartieri
Guide e storie correlate
La fiducia dei migliori broker del mondo
Gli agenti dietro le proprietà più straordinarie del mondo pubblicano su JamesEdition.
- Annunci di Sotheby's, Christie's, BARNES ed Engel & Völkers
- Ogni annuncio è verificato prima della pubblicazione
- Si metta in contatto diretto con agenti verificati
Continuando, accetta i nostri Termini e la nostra Informativa sulla privacy.