$588,767
Vendita Maison D'architecte 9 Pezzi
- 3 Camere
- 2 Bagni
- 2,691 Sqft
- 29,440 Sqft lot
- Aggiornato: Settembre 22
Informazioni sulla proprietà
La descrizione è stata tradotta automaticamente.
La descrizione viene visualizzata nella lingua originale.
iad France - Frédéric Lucas presents: BAZOGES-EN-PAILLERS — Elegant 250 m² architect-designed house with pool on a 2,735 m² plot
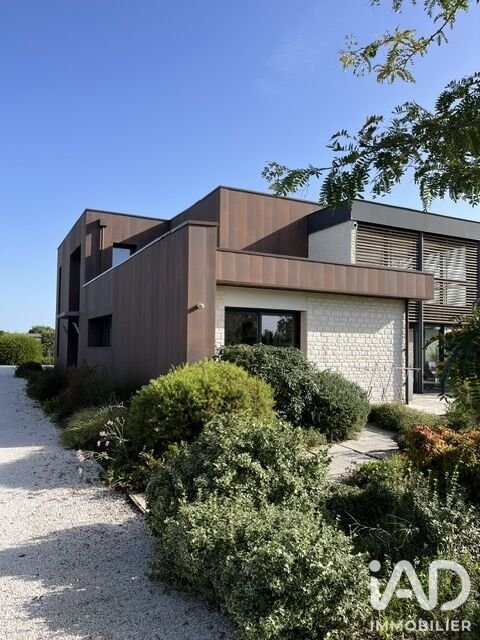
Just 12 minutes from Montaigu and Les Herbiers, discover this remarkable architect-designed home built in 2012 by DGA des Herbiers, where contemporary architecture blends elegantly with meticulous finishes.
Set on a beautiful 2,735 m² southeast-facing p
Just 12 minutes from Montaigu and Les Herbiers, discover this remarkable architect-designed home built in 2012 by DGA des Herbiers, where contemporary architecture blends elegantly with meticulous finishes.
Set on a beautiful 2,735 m² southeast-facing p
iad France - Frédéric Lucas presents: BAZOGES-EN-PAILLERS — Elegant 250 m² architect-designed house with pool on a 2,735 m² plot
Just 12 minutes from Montaigu and Les Herbiers, discover this remarkable architect-designed home built in 2012 by DGA des Herbiers, where contemporary architecture blends elegantly with meticulous finishes.
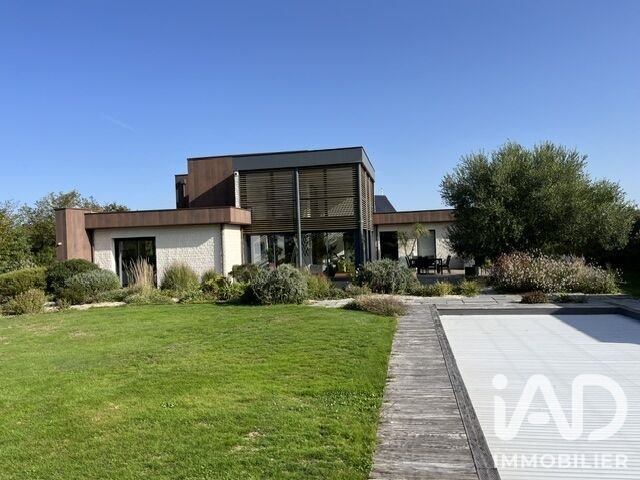
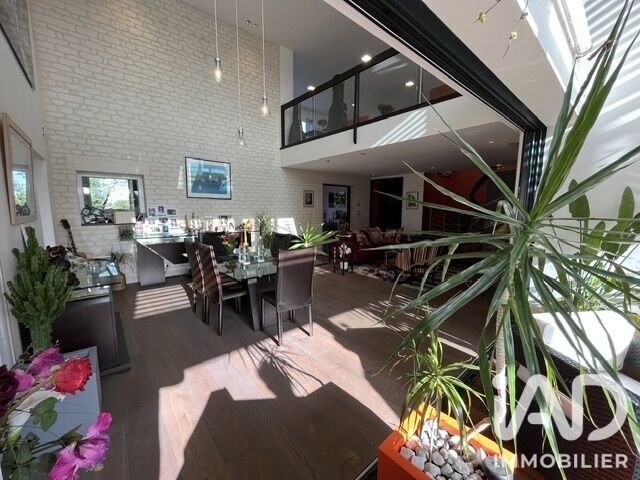
Set on a beautiful 2,735 m² southeast-facing plot, this property offers approximately 250 m² of living space, providing a true sense of space, light, and flow.
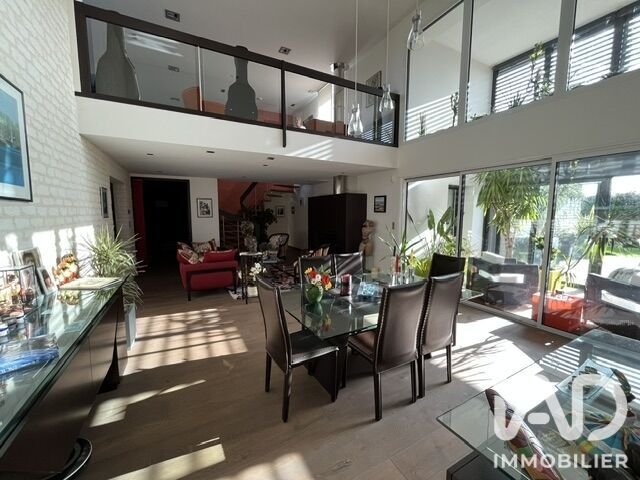
From the entrance, the generous and coherent volumes captivate. Sliding pocket doors, clean lines, and large openings create a seamless connection between the interior spaces and the garden.
The living area includes a 43 m² lounge with a fireplace insert, extended by a 16.5 m² sitting room, and an elegant 25 m² fitted and equipped kitchen featuring Siemens appliances. A 6 m² pantry completes this space.
Adjacent to this, a superb 23 m² veranda allows you to fully enjoy the outdoor environment throughout the seasons.
The house also offers three bedrooms measuring 13 m², 18 m², and 13 m², a 6 m² dressing room, a 10 m² bathroom, a shower room, and three toilets.
Upstairs, a large 47 m² open space provides multiple layout possibilities: professional area, playroom, library, home cinema, or leisure space.
OUTSTANDING TECHNOLOGICAL FEATURES
This property is equipped with a comprehensive range of amenities.
Thermal comfort is ensured by geothermal heating with underfloor heating and cooling, complemented by electric heating on the upper floor.
The house also features a double-flow ventilation system, solar hot water production with a 300-liter tank, and a Crestron home automation system that controls interior and exterior lighting, shutters, underfloor heating, certain audiovisual equipment, electric gates and pedestrian gate, as well as the security system and video alarm.
The sound experience is enhanced by a Sonos system spread over 7 zones.
A home cinema system completes this technological environment.
AN OUTDOOR SPACE DESIGNED FOR ENTERTAINING AND ENJOYMENT
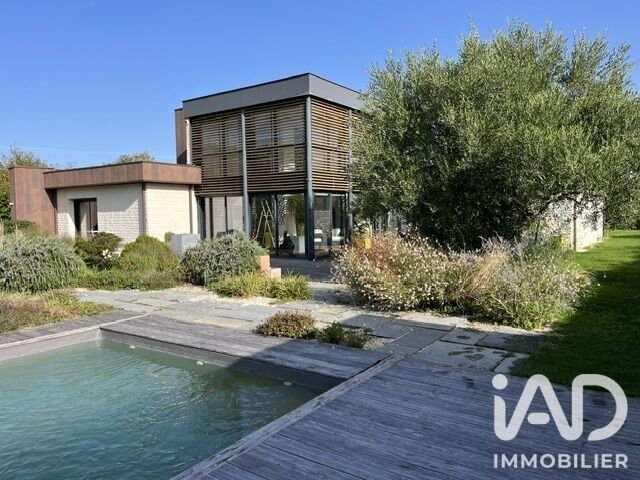
Outside, the property reveals a true living area around a heated 12 x 4 meter pool equipped with a heat pump. The pool liner was replaced in 2018.
The pool benefits from a nearly 20 m² technical room with ultraviolet treatment.
A magnificent 75 m² exotic wood terrace, enhanced with shade sails, offers a privileged space for outdoor dining, relaxation, and gatherings.
The garden features automatic irrigation supplied notably by a well, as well as a robotic lawn mower.
And because some properties have a unique soul, this one houses a remarkable feature: an olive tree approximately 400 years old, a true centerpiece of the garden.
MATERIALS AND DETAILS THAT MAKE THE DIFFERENCE
The house combines solid wood flooring, contemporary materials, and refined decorative finishes, including Italian lime plaster.
The structure features a mixed wood and steel frame, while an elegant suspended staircase fully contributes to the home’s architectural identity.
The sliding pocket doors further enhance the indoor-outdoor feeling and provide remarkable brightness.
A garage with resin flooring, a secure underground cellar with detector, and various security and comfort features complete the property.
A RARE PROPERTY, THOUGHT OUT IN EVERY DETAIL
More than a house, this property offers a true lifestyle where architecture, nature, technology, and comfort harmoniously meet.
With its generous volumes, living spaces open to the garden, pool, advanced home automation features, and landscaped environment featuring a 400-year-old olive tree, this home is for those seeking a unique, elegant, and decidedly contemporary property.
Agency fees payable by the buyer. Price including fees: 523,000 euros. Price excluding fees: 500,000 euros. VAT-inclusive fees payable by the buyer (4.60% of the price excluding fees): 23,000 euros.
A valid ID will be requested at the visit, in accordance with article [hidden information] of the Monetary and Financial Code. Information on risks to which this property is exposed, including the legal obligation for brush clearing, is available on the Géorisques website: [hidden information]
This real estate listing was written under the editorial responsibility of Mr. Frédéric Lucas, independent real estate agent (without holding funds), commercial agent of SAS [hidden information] France registered with the RSAC of LA ROCHE-SUR-YON under number [hidden information], holder of the real estate canvassing card on behalf of the company [hidden information] France SAS.
Le informazioni sui rischi a cui è esposta questa proprietà sono disponibili sul sito web di Géorisques: https://www.georisques.gouv.fr/
Just 12 minutes from Montaigu and Les Herbiers, discover this remarkable architect-designed home built in 2012 by DGA des Herbiers, where contemporary architecture blends elegantly with meticulous finishes.
Set on a beautiful 2,735 m² southeast-facing plot, this property offers approximately 250 m² of living space, providing a true sense of space, light, and flow.
From the entrance, the generous and coherent volumes captivate. Sliding pocket doors, clean lines, and large openings create a seamless connection between the interior spaces and the garden.
The living area includes a 43 m² lounge with a fireplace insert, extended by a 16.5 m² sitting room, and an elegant 25 m² fitted and equipped kitchen featuring Siemens appliances. A 6 m² pantry completes this space.
Adjacent to this, a superb 23 m² veranda allows you to fully enjoy the outdoor environment throughout the seasons.
The house also offers three bedrooms measuring 13 m², 18 m², and 13 m², a 6 m² dressing room, a 10 m² bathroom, a shower room, and three toilets.
Upstairs, a large 47 m² open space provides multiple layout possibilities: professional area, playroom, library, home cinema, or leisure space.
OUTSTANDING TECHNOLOGICAL FEATURES
This property is equipped with a comprehensive range of amenities.
Thermal comfort is ensured by geothermal heating with underfloor heating and cooling, complemented by electric heating on the upper floor.
The house also features a double-flow ventilation system, solar hot water production with a 300-liter tank, and a Crestron home automation system that controls interior and exterior lighting, shutters, underfloor heating, certain audiovisual equipment, electric gates and pedestrian gate, as well as the security system and video alarm.
The sound experience is enhanced by a Sonos system spread over 7 zones.
A home cinema system completes this technological environment.
AN OUTDOOR SPACE DESIGNED FOR ENTERTAINING AND ENJOYMENT
Outside, the property reveals a true living area around a heated 12 x 4 meter pool equipped with a heat pump. The pool liner was replaced in 2018.
The pool benefits from a nearly 20 m² technical room with ultraviolet treatment.
A magnificent 75 m² exotic wood terrace, enhanced with shade sails, offers a privileged space for outdoor dining, relaxation, and gatherings.
The garden features automatic irrigation supplied notably by a well, as well as a robotic lawn mower.
And because some properties have a unique soul, this one houses a remarkable feature: an olive tree approximately 400 years old, a true centerpiece of the garden.
MATERIALS AND DETAILS THAT MAKE THE DIFFERENCE
The house combines solid wood flooring, contemporary materials, and refined decorative finishes, including Italian lime plaster.
The structure features a mixed wood and steel frame, while an elegant suspended staircase fully contributes to the home’s architectural identity.
The sliding pocket doors further enhance the indoor-outdoor feeling and provide remarkable brightness.
A garage with resin flooring, a secure underground cellar with detector, and various security and comfort features complete the property.
A RARE PROPERTY, THOUGHT OUT IN EVERY DETAIL
More than a house, this property offers a true lifestyle where architecture, nature, technology, and comfort harmoniously meet.
With its generous volumes, living spaces open to the garden, pool, advanced home automation features, and landscaped environment featuring a 400-year-old olive tree, this home is for those seeking a unique, elegant, and decidedly contemporary property.
Agency fees payable by the buyer. Price including fees: 523,000 euros. Price excluding fees: 500,000 euros. VAT-inclusive fees payable by the buyer (4.60% of the price excluding fees): 23,000 euros.
A valid ID will be requested at the visit, in accordance with article [hidden information] of the Monetary and Financial Code. Information on risks to which this property is exposed, including the legal obligation for brush clearing, is available on the Géorisques website: [hidden information]
This real estate listing was written under the editorial responsibility of Mr. Frédéric Lucas, independent real estate agent (without holding funds), commercial agent of SAS [hidden information] France registered with the RSAC of LA ROCHE-SUR-YON under number [hidden information], holder of the real estate canvassing card on behalf of the company [hidden information] France SAS.
Le informazioni sui rischi a cui è esposta questa proprietà sono disponibili sul sito web di Géorisques: https://www.georisques.gouv.fr/
-
Tipo di proprietà
Casa
-
Piani
1
-
Anno di costruzione
2012
-
Prezzo/piede²
$218
-
Emissioni
A
-
Consumo
B
Caratteristiche
Esplora la zona
Saint-Georges-de-Montaigu, Montaigu-Vendée, Francia
Visualizza su Google Maps
Prezzo per sqft
Basso
Alto
Iscritto da 3 anni
Hai chiesto informazioni su questa proprietà
L'agente La contatterà al più presto
Pubblicato da
11278
Annunci
2023
Iscritto
Prenota una visita con the agent
Scegli una data e indica se preferisci un tour virtuale o di persona con l’agente.
Data preferita
Tipo di tour
Ultimo aggiornamento
Settembre 22
Prima pubblicazione
Settembre 22
Riferimento annuncio
2111278
Proprietà simili nelle vicinanze
Nuovi annunci a Saint-Georges-de-Montaigu


Esplora più immobili in vendita
tipi di proprietà Saint-Georges-de-Montaigu, Montaigu-Vendée, Francia
Saint-Georges-de-Montaigu, Montaigu-Vendée, Francia ricerche popolari
- Proprietà immobiliari con Terrazza a Saint-Georges-de-Montaigu, Montaigu-Vendée, Francia
- Proprietà immobiliari con Bar a Saint-Georges-de-Montaigu, Montaigu-Vendée, Francia
- Proprietà immobiliari con Sala giochi a Saint-Georges-de-Montaigu, Montaigu-Vendée, Francia
- Proprietà immobiliari Vista sulle montagne a Saint-Georges-de-Montaigu, Montaigu-Vendée, Francia
- Proprietà immobiliari con Giardino a Saint-Georges-de-Montaigu, Montaigu-Vendée, Francia
- Proprietà immobiliari Moderno a Saint-Georges-de-Montaigu, Montaigu-Vendée, Francia
- Proprietà immobiliari Nuove costruzioni a Saint-Georges-de-Montaigu, Montaigu-Vendée, Francia
- Proprietà immobiliari con Libreria a Saint-Georges-de-Montaigu, Montaigu-Vendée, Francia
- Proprietà immobiliari con Camino a Saint-Georges-de-Montaigu, Montaigu-Vendée, Francia
- Proprietà immobiliari con Piscina a Saint-Georges-de-Montaigu, Montaigu-Vendée, Francia
- Proprietà immobiliari con Garage a Saint-Georges-de-Montaigu, Montaigu-Vendée, Francia
- Proprietà immobiliari con Balcone a Saint-Georges-de-Montaigu, Montaigu-Vendée, Francia
- Proprietà immobiliari con Cinema a Saint-Georges-de-Montaigu, Montaigu-Vendée, Francia
- Proprietà immobiliari Vista sull'acqua a Saint-Georges-de-Montaigu, Montaigu-Vendée, Francia
Guide e storie correlate
La fiducia dei migliori broker del mondo
Gli agenti dietro le proprietà più straordinarie del mondo pubblicano su JamesEdition.
- Annunci di Sotheby's, Christie's, BARNES ed Engel & Völkers
- Ogni annuncio è verificato prima della pubblicazione
- Si metta in contatto diretto con agenti verificati
Continuando, accetta i nostri Termini e la nostra Informativa sulla privacy.