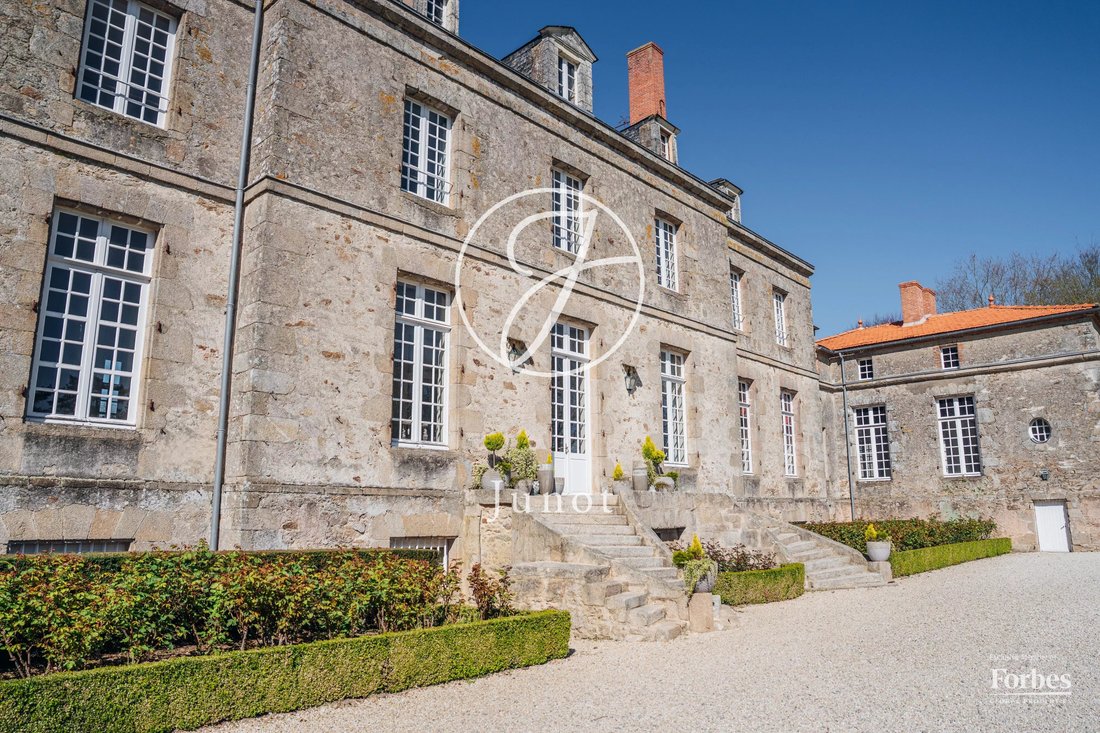
$4,502,197
Château Nantes 1300.0 M² 12 Camere
- 12 Camere
- 10 Bagni
- 13,994 Sqft
- 103.79 Ac lot
- Aggiornato: Aprile 12
- 193
Informazioni sulla proprietà
La descrizione è stata tradotta automaticamente.
La descrizione viene visualizzata nella lingua originale.
A trenta minuti dall’aeroporto di Nantes, nel cuore della regione dell’Haut Bocage in Vandea, questo castello del XVIII secolo, immerso in 42 ettari di terreno, ha sette secoli di storia alle spalle. Parzialmente bruciato durante la guerra in Vandea, è stato restaurato nel 1805 e ha conservato la sua autenticità nel corso dei secoli. Classificato monumento storico nel 1986, si trova in una regione
Thirty minutes from Nantes Airport, in the heart of the Haut Bocage region of Vendée, this 18th-century château, set in 42 hectares of grounds, has seven centuries of history behind it. Partially burned down during the War in the Vendée, it was restored in 1805 and has preserved its authenticity over the centuries. Listed as a Historic Monument in 1986, it stands in an economically dynamic region,
A trenta minuti dall’aeroporto di Nantes, nel cuore della regione dell’Haut Bocage in Vandea, questo castello del XVIII secolo, immerso in 42 ettari di terreno, ha sette secoli di storia alle spalle. Parzialmente bruciato durante la guerra in Vandea, è stato restaurato nel 1805 e ha conservato la sua autenticità nel corso dei secoli. Classificato monumento storico nel 1986, si trova in una regione economicamente dinamica, legata ai suoi valori e al suo patrimonio.
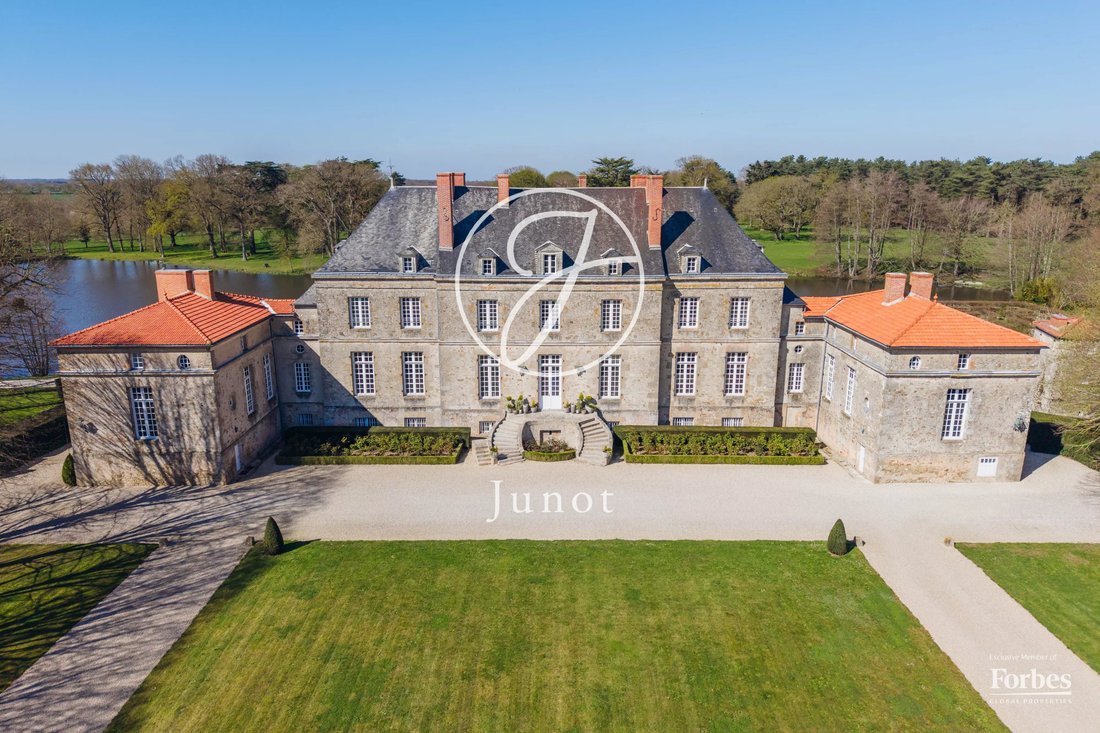
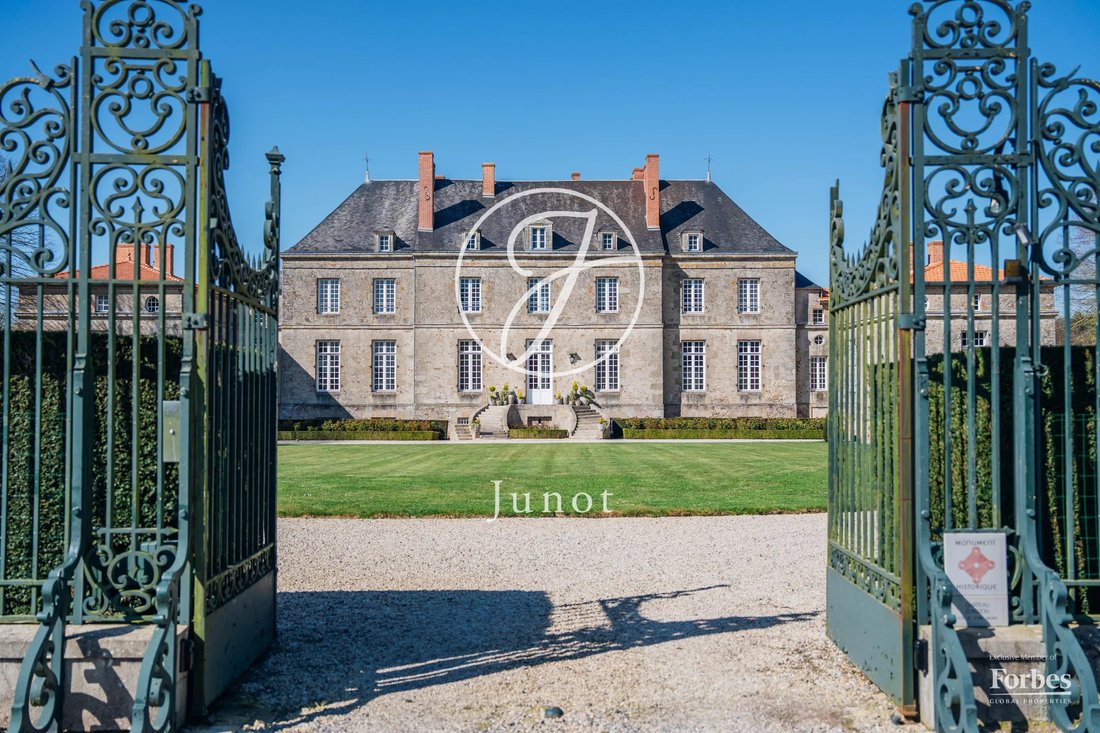
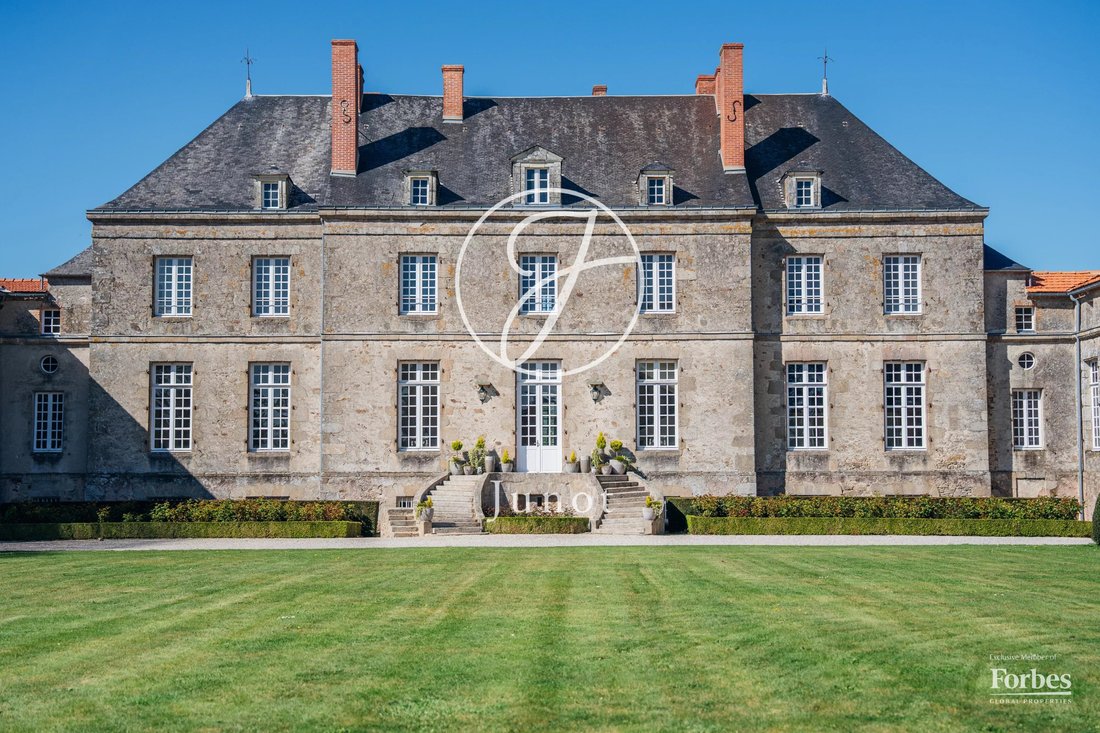
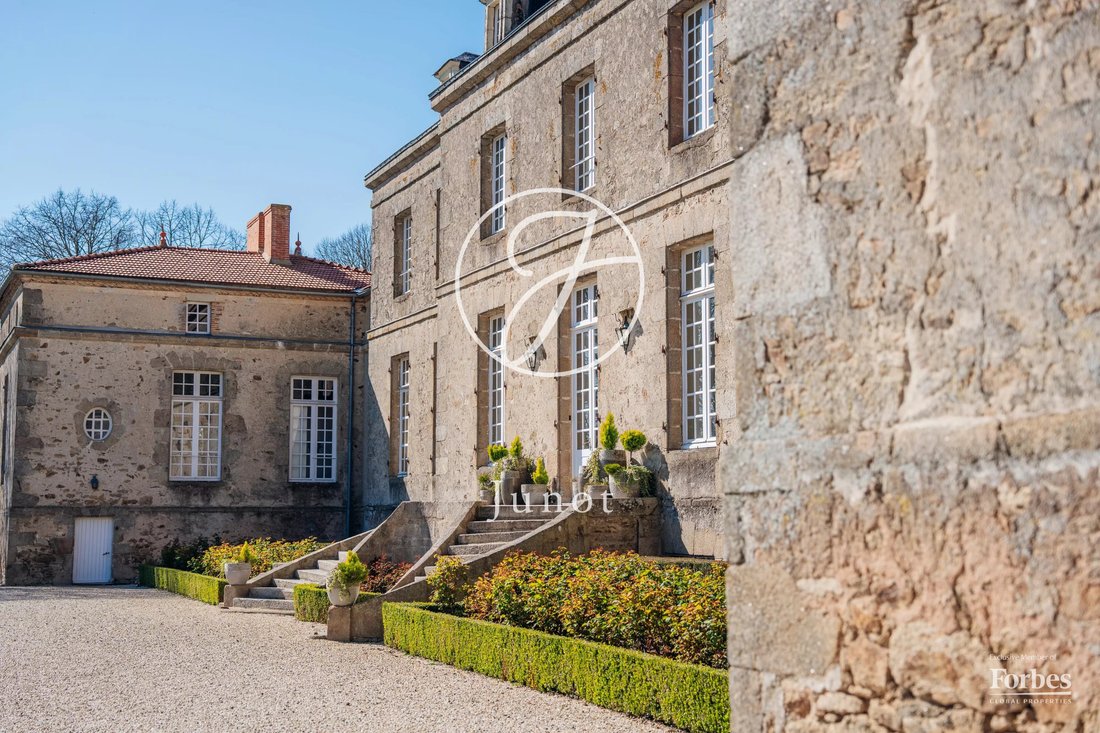
Il blocco centrale in granito presenta sulle facciate nord e sud sette campate di alte finestre trapezoidali, coronate da un tetto in ardesia punteggiato da abbaini. Un’elegante scala a ferro di cavallo precede l’ingresso principale a sud; a nord, una grande scala con balaustre in pietra si apre sui giardini. 900 mq di spazio abitabile sono distribuiti su quattro livelli: grande salone di 62 mq, sala biblioteca rivestita in legno di 54 mq con soppalco, galleria che serve tre uffici, sala da pranzo, cucina, sette camere da letto con bagni, cantine e soffitte. Pavimenti in parquet a spina di pesce, legno intagliato e camini d’epoca compongono un interno raffinato, arricchito dal comfort moderno, dal riscaldamento geotermico e dalla fibra ottica.
Gli annessi offrono un potenziale eccezionale: La Bergerie, una casa padronale di 200 mq con piscina riscaldata; la torre restaurata del XV secolo; la cappella protetta; un cortile composto da fienile, uffici, sale di ricevimento, due case vacanza e un hangar di 220 mq.
104 acri di terreno recintato, parzialmente murato in pietra, costituiscono un santuario preservato. Il parco formale presenta alberi secolari, un labirinto classificato Monument Historique, due romantici laghetti che ospitano cigni e aironi, un ex ippodromo e tre viali alberati protetti che si avvicinano al castello.
Che sia concepito come un’eccezionale residenza familiare, una sede aziendale stimolante o una struttura alberghiera di lusso, questo dominio unico offre una tela bianca per i progetti più ambiziosi, in uno dei territori economicamente più dinamici della Francia occidentale.
Le informazioni sui rischi a cui è esposta questa proprietà sono disponibili sul sito web di Géorisques: https://www.georisques.gouv.fr/
Il blocco centrale in granito presenta sulle facciate nord e sud sette campate di alte finestre trapezoidali, coronate da un tetto in ardesia punteggiato da abbaini. Un’elegante scala a ferro di cavallo precede l’ingresso principale a sud; a nord, una grande scala con balaustre in pietra si apre sui giardini. 900 mq di spazio abitabile sono distribuiti su quattro livelli: grande salone di 62 mq, sala biblioteca rivestita in legno di 54 mq con soppalco, galleria che serve tre uffici, sala da pranzo, cucina, sette camere da letto con bagni, cantine e soffitte. Pavimenti in parquet a spina di pesce, legno intagliato e camini d’epoca compongono un interno raffinato, arricchito dal comfort moderno, dal riscaldamento geotermico e dalla fibra ottica.
Gli annessi offrono un potenziale eccezionale: La Bergerie, una casa padronale di 200 mq con piscina riscaldata; la torre restaurata del XV secolo; la cappella protetta; un cortile composto da fienile, uffici, sale di ricevimento, due case vacanza e un hangar di 220 mq.
104 acri di terreno recintato, parzialmente murato in pietra, costituiscono un santuario preservato. Il parco formale presenta alberi secolari, un labirinto classificato Monument Historique, due romantici laghetti che ospitano cigni e aironi, un ex ippodromo e tre viali alberati protetti che si avvicinano al castello.
Che sia concepito come un’eccezionale residenza familiare, una sede aziendale stimolante o una struttura alberghiera di lusso, questo dominio unico offre una tela bianca per i progetti più ambiziosi, in uno dei territori economicamente più dinamici della Francia occidentale.
Le informazioni sui rischi a cui è esposta questa proprietà sono disponibili sul sito web di Géorisques: https://www.georisques.gouv.fr/
Thirty minutes from Nantes Airport, in the heart of the Haut Bocage region of Vendée, this 18th-century château, set in 42 hectares of grounds, has seven centuries of history behind it. Partially burned down during the War in the Vendée, it was restored in 1805 and has preserved its authenticity over the centuries. Listed as a Historic Monument in 1986, it stands in an economically dynamic region, attached to its values and heritage.
The central granite block presents on its north and south façades seven bays of tall keystoned windows, crowned by a slate roof punctuated with dormers. An elegant horseshoe staircase precedes the main southern entrance; to the north, a grand stone-balustraded staircase opens onto the gardens. 900-sqm of habitable space are distributed across four levels: grand salon of 62-sqm, wood-panelled library salon of 54-sqm with mezzanine, gallery serving three offices, dining room, kitchen, seven bedrooms with bathrooms, cellars and attics. Herringbone parquet flooring, carved woodwork and period chimneypieces compose a refined interior, enhanced by modern comfort, geothermal heating and fibre optic.
The outbuildings offer exceptional potential: La Bergerie, a 200-sqm manor house with heated swimming pool; the restored 15th-century tower; the listed chapel; a courtyard comprising barn, offices, reception rooms, two holiday cottages and a 220-sqm hangar.
104-acres of enclosed grounds—partially walled in stone—constitute a preserved sanctuary. The formal parkland displays mature trees, a listed labyrinth classified as a Monument Historique, two romantic ponds hosting swans and herons, a former hippodrome, and three listed tree-lined avenues approaching the château.
Whether envisaged as an exceptional family residence, an inspiring corporate headquarters, or a luxury hotel establishment, this unique domain offers a blank canvas for the most ambitious projects, within one of the most economically dynamic territories in western France.
Le informazioni sui rischi a cui è esposta questa proprietà sono disponibili sul sito web di Géorisques: https://www.georisques.gouv.fr/
The central granite block presents on its north and south façades seven bays of tall keystoned windows, crowned by a slate roof punctuated with dormers. An elegant horseshoe staircase precedes the main southern entrance; to the north, a grand stone-balustraded staircase opens onto the gardens. 900-sqm of habitable space are distributed across four levels: grand salon of 62-sqm, wood-panelled library salon of 54-sqm with mezzanine, gallery serving three offices, dining room, kitchen, seven bedrooms with bathrooms, cellars and attics. Herringbone parquet flooring, carved woodwork and period chimneypieces compose a refined interior, enhanced by modern comfort, geothermal heating and fibre optic.
The outbuildings offer exceptional potential: La Bergerie, a 200-sqm manor house with heated swimming pool; the restored 15th-century tower; the listed chapel; a courtyard comprising barn, offices, reception rooms, two holiday cottages and a 220-sqm hangar.
104-acres of enclosed grounds—partially walled in stone—constitute a preserved sanctuary. The formal parkland displays mature trees, a listed labyrinth classified as a Monument Historique, two romantic ponds hosting swans and herons, a former hippodrome, and three listed tree-lined avenues approaching the château.
Whether envisaged as an exceptional family residence, an inspiring corporate headquarters, or a luxury hotel establishment, this unique domain offers a blank canvas for the most ambitious projects, within one of the most economically dynamic territories in western France.
Le informazioni sui rischi a cui è esposta questa proprietà sono disponibili sul sito web di Géorisques: https://www.georisques.gouv.fr/
-
Tipo di proprietà
Castello
-
Piani
4
-
Anno di costruzione
1784
-
Prezzo/piede²
$321
Caratteristiche
Esplora la zona
Saint-Georges-de-Montaigu, Montaigu-Vendée, Francia
Visualizza su Google Maps
Prezzo per sqft
Basso
Alto

Iscritto da 2 anni
Hai chiesto informazioni su questa proprietà
L'agente La contatterà al più presto
Pubblicato da
6
Annunci
2025
Iscritto
Prenota una visita con Olivier De Chabot
Scegli una data e indica se preferisci un tour virtuale o di persona con l’agente.
Data preferita
Tipo di tour

A family-owned company since 1984, Junot was born in Paris from our passion for real estate and our commitment to
A family-owned company since 1984, Junot was born in Paris from our passion for real estate and our commitment to delivering high-end, high-performance services for selling, buying, renting, and managing your properties. Established in the Alpilles for more than 25 years, our four agencies are located in the heart of Saint-Rémy-de-Provence, Maussane-les-Alpilles, and Goult, in the Luberon. Farmhouses and bastides, nestled among vineyards and olive groves, Junot – Agences des Alpilles et du Luberon offers a selection of properties for sale and seasonal rental, whether you are looking to settle year-round or enjoy a dream holiday. As the exclusive representative of Forbes Global Properties in France and Belgium, and a member of Leading Real Estate Companies of the World®, Junot provides international exposure for the properties entrusted to it and supports clients seeking exceptional properties around the world. Every address has a story. Let us write yours.
Ultimo aggiornamento
Aprile 12
Prima pubblicazione
Aprile 12
Riferimento annuncio
83JCPCHA
La fiducia dei migliori broker del mondo
Gli agenti dietro le proprietà più straordinarie del mondo pubblicano su JamesEdition.
- Annunci di Sotheby's, Christie's, BARNES ed Engel & Völkers
- Ogni annuncio è verificato prima della pubblicazione
- Si metta in contatto diretto con agenti verificati
Continuando, accetta i nostri Termini e la nostra Informativa sulla privacy.