$528,790
Saint Augustin Ancienne
- 3 Camere
- 1 Bagni
- 1,206 Sqft
- 14,736 Sqft lot
- Aggiornato: Ieri
Informazioni sulla proprietà
La descrizione è stata tradotta automaticamente.
La descrizione viene visualizzata nella lingua originale.
Ingrid PINTO – Signature Immobilière presents:
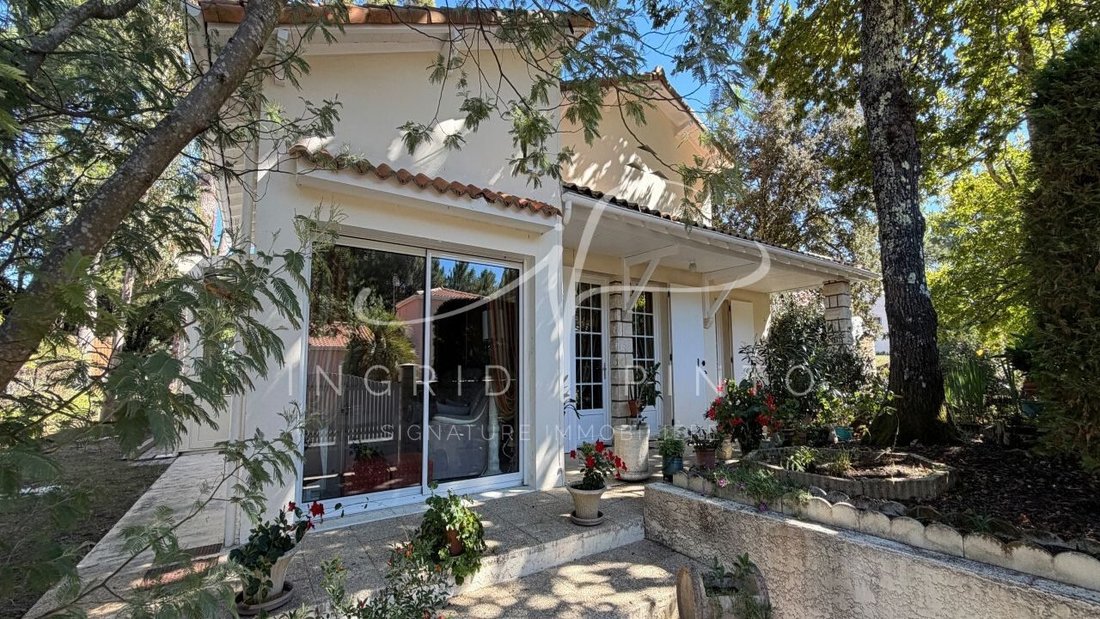
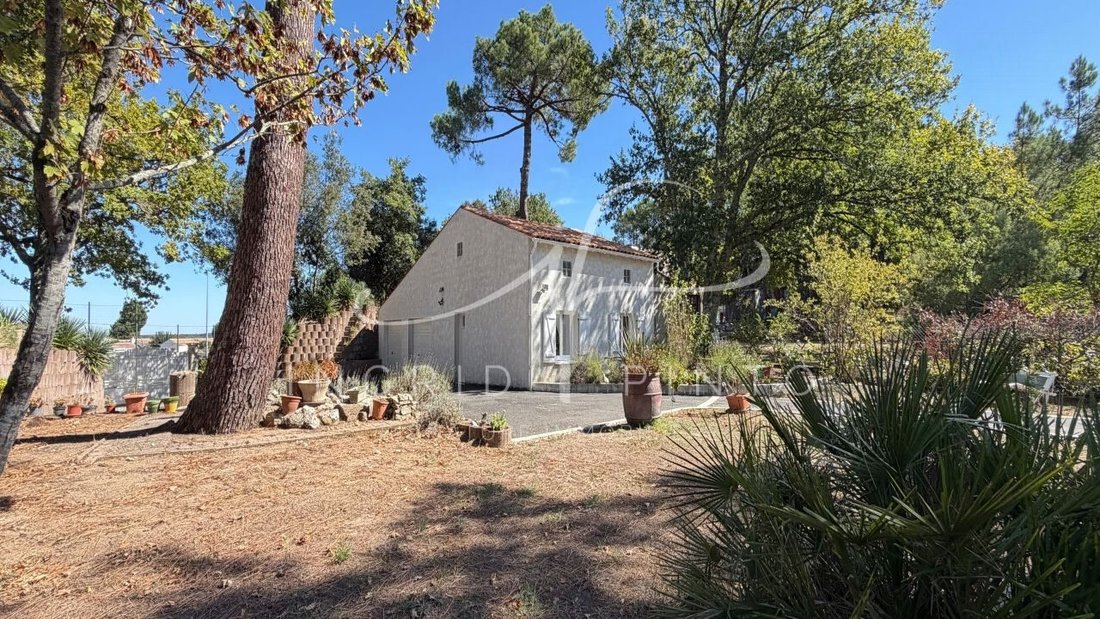
On the Royan coast, in Saint-Augustin (17570), between La Palmyre and Saint-Palais-sur-Mer, this evolving real estate complex includes a single-story house and an outbuilding offering potential for conversion into housing, subject to the necessary urban planning permissions, on a fenced and wooded plot of 1,369 m².
Close to shops, sc
On the Royan coast, in Saint-Augustin (17570), between La Palmyre and Saint-Palais-sur-Mer, this evolving real estate complex includes a single-story house and an outbuilding offering potential for conversion into housing, subject to the necessary urban planning permissions, on a fenced and wooded plot of 1,369 m².
Close to shops, sc
Ingrid PINTO – Signature Immobilière presents:
On the Royan coast, in Saint-Augustin (17570), between La Palmyre and Saint-Palais-sur-Mer, this evolving real estate complex includes a single-story house and an outbuilding offering potential for conversion into housing, subject to the necessary urban planning permissions, on a fenced and wooded plot of 1,369 m².
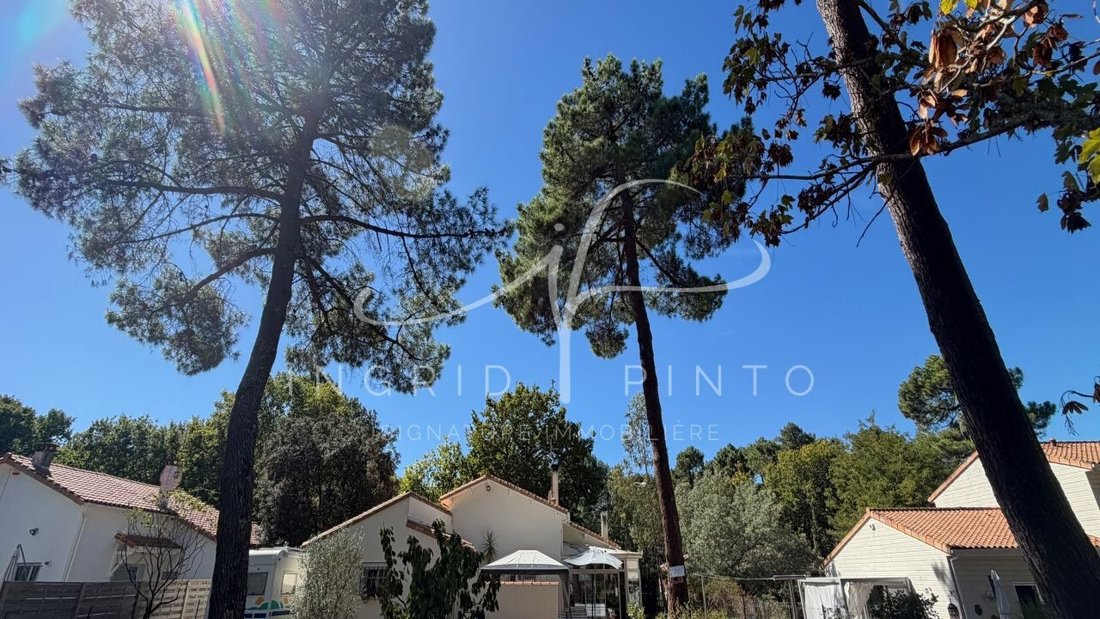
Close to shops, schools, and a medical center, the property offers a living environment suitable for year-round residence. It can serve as a main home or a vacation house. The Saint-Augustin forest is about 50 meters away. The proximity to the Combots d’Ansoine forest and the beaches, including the Grande Côte, allows enjoyment of the coastal landscapes.
Nearby, the Royan golf course offers an 18-hole course, and the Maine Gaudin equestrian center hosts international show jumping competitions.
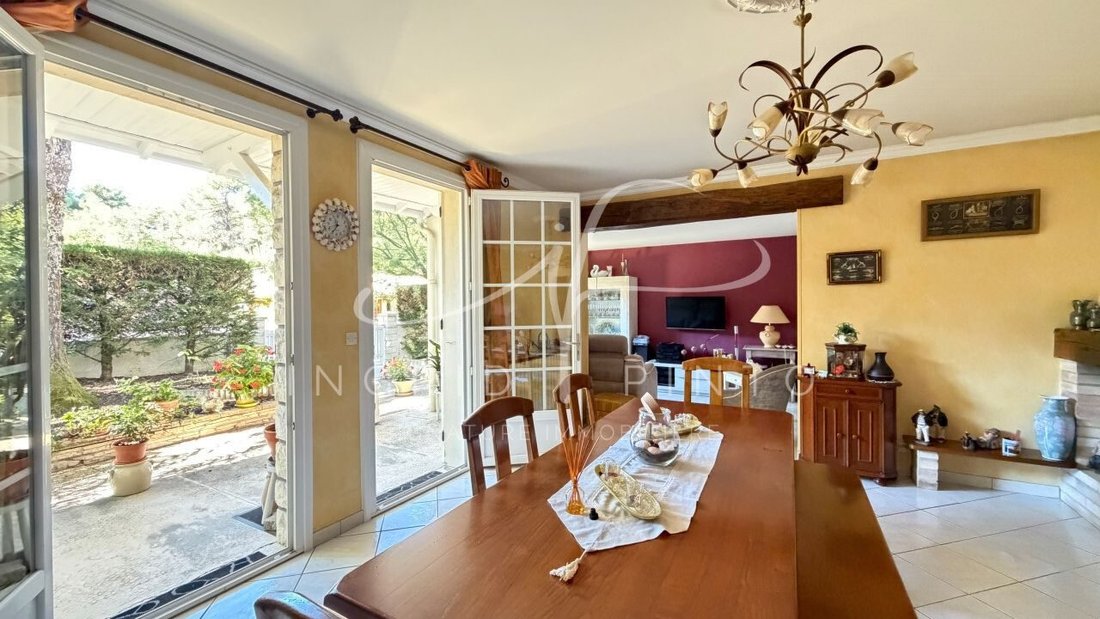
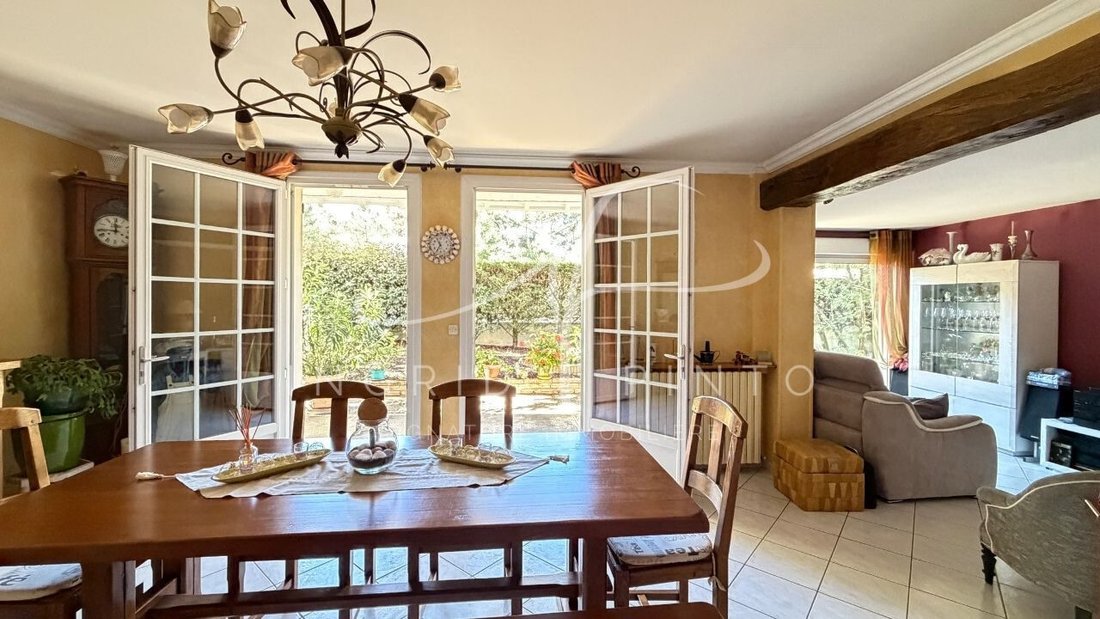
The house offers approximately 112 m², including a heated veranda of nearly 17 m², which serves as a genuine additional living space. The living-dining room of about 35 m² features a wood-burning insert. There is a 10 m² kitchen, three bedrooms (one with a bathroom and toilet), an independent shower room, a separate toilet, a pantry/boiler room, and a cellar.
An attic above the house, currently used for storage, also offers potential for conversion depending on layout and technical feasibility.
Well maintained and in very good condition, the house is ready to move into. Its layout can be reconsidered, particularly by exploring an opening between the kitchen, corridor, and dining room, subject to technical verification.
The garden and terraces extend the living spaces.
The outbuilding includes a garage of about 77 m² on the ground floor, with an additional mansard attic. It has access from a second street and features windows and exterior joinery. Its conversion can be considered to accommodate relatives or create rental housing.
A division of the property into two lots can also be envisaged, subject to technical feasibility and necessary urban planning permissions.
Heating: oil and wood insert.
Double-glazed PVC joinery.
Compliant collective sanitation.
Recent hot water tank.
Energy Performance Certificate (DPE): D – 235 kWh/m²/year.
Greenhouse Gas Emissions (GES): D – 47 kg CO₂/m²/year.
Estimated annual energy costs for standard use: between €2,270 and €3,150.
Average energy prices indexed over 2021, 2022, and 2023, including subscriptions.
Price: €472,500 including fees.
Net seller price: €450,000.
Fees payable by the buyer: €22,500, or 5% of the net seller price.
Le informazioni sui rischi a cui è esposta questa proprietà sono disponibili sul sito web di Géorisques: https://www.georisques.gouv.fr/
On the Royan coast, in Saint-Augustin (17570), between La Palmyre and Saint-Palais-sur-Mer, this evolving real estate complex includes a single-story house and an outbuilding offering potential for conversion into housing, subject to the necessary urban planning permissions, on a fenced and wooded plot of 1,369 m².
Close to shops, schools, and a medical center, the property offers a living environment suitable for year-round residence. It can serve as a main home or a vacation house. The Saint-Augustin forest is about 50 meters away. The proximity to the Combots d’Ansoine forest and the beaches, including the Grande Côte, allows enjoyment of the coastal landscapes.
Nearby, the Royan golf course offers an 18-hole course, and the Maine Gaudin equestrian center hosts international show jumping competitions.
The house offers approximately 112 m², including a heated veranda of nearly 17 m², which serves as a genuine additional living space. The living-dining room of about 35 m² features a wood-burning insert. There is a 10 m² kitchen, three bedrooms (one with a bathroom and toilet), an independent shower room, a separate toilet, a pantry/boiler room, and a cellar.
An attic above the house, currently used for storage, also offers potential for conversion depending on layout and technical feasibility.
Well maintained and in very good condition, the house is ready to move into. Its layout can be reconsidered, particularly by exploring an opening between the kitchen, corridor, and dining room, subject to technical verification.
The garden and terraces extend the living spaces.
The outbuilding includes a garage of about 77 m² on the ground floor, with an additional mansard attic. It has access from a second street and features windows and exterior joinery. Its conversion can be considered to accommodate relatives or create rental housing.
A division of the property into two lots can also be envisaged, subject to technical feasibility and necessary urban planning permissions.
Heating: oil and wood insert.
Double-glazed PVC joinery.
Compliant collective sanitation.
Recent hot water tank.
Energy Performance Certificate (DPE): D – 235 kWh/m²/year.
Greenhouse Gas Emissions (GES): D – 47 kg CO₂/m²/year.
Estimated annual energy costs for standard use: between €2,270 and €3,150.
Average energy prices indexed over 2021, 2022, and 2023, including subscriptions.
Price: €472,500 including fees.
Net seller price: €450,000.
Fees payable by the buyer: €22,500, or 5% of the net seller price.
Le informazioni sui rischi a cui è esposta questa proprietà sono disponibili sul sito web di Géorisques: https://www.georisques.gouv.fr/
-
Tipo di proprietà
Casa
-
Anno di costruzione
1973
-
Prezzo/piede²
$438
-
Consumo
D
Caratteristiche
- Giardino
- Terrazza
- Garage
- Camino
- Vista sull'acqua
- Planimetria 2D
- Piano cottura a gas
- Bar
Esplora la zona
Saint-Augustin, Nuova Aquitania, Francia
Visualizza su Google Maps
Prezzo per sqft
Basso
Alto
Iscritto da 10 mesi
Hai chiesto informazioni su questa proprietà
L'agente La contatterà al più presto
Pubblicato da
937
Annunci
2025
Iscritto
Prenota una visita con the agent
Scegli una data e indica se preferisci un tour virtuale o di persona con l’agente.
Data preferita
Tipo di tour
Ultimo aggiornamento
Ieri
Prima pubblicazione
Ottobre 7
Riferimento annuncio
VM71832-EXPFRANCE
Proprietà simili nelle vicinanze
Nuovi annunci a Saint-Augustin

Esplora più immobili in vendita
Saint-Augustin, Nuova Aquitania, Francia ricerche popolari
Guide e storie correlate
La fiducia dei migliori broker del mondo
Gli agenti dietro le proprietà più straordinarie del mondo pubblicano su JamesEdition.
- Annunci di Sotheby's, Christie's, BARNES ed Engel & Völkers
- Ogni annuncio è verificato prima della pubblicazione
- Si metta in contatto diretto con agenti verificati
Continuando, accetta i nostri Termini e la nostra Informativa sulla privacy.