$1,791,964
Saxon Way, Saffron Walden
- 5 Camere
- 4 Bagni
- 3,233 Sqft
- Aggiornato: Luglio 8
Informazioni sulla proprietà
La descrizione è stata tradotta automaticamente.
La descrizione viene visualizzata nella lingua originale.
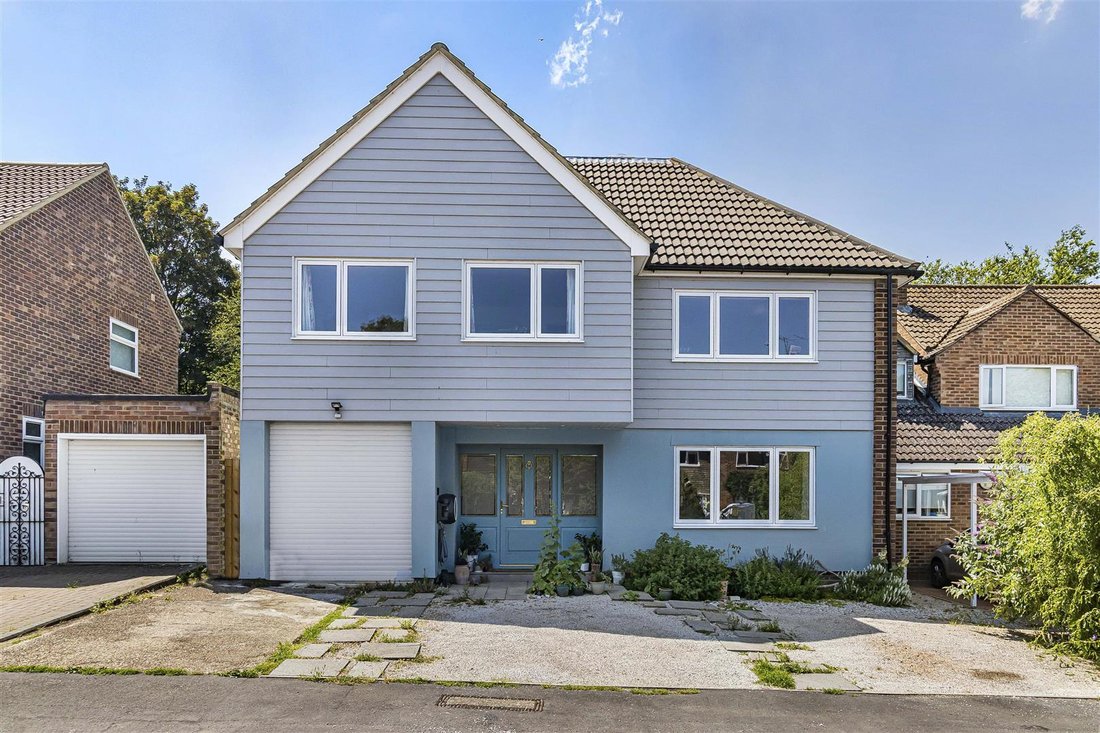
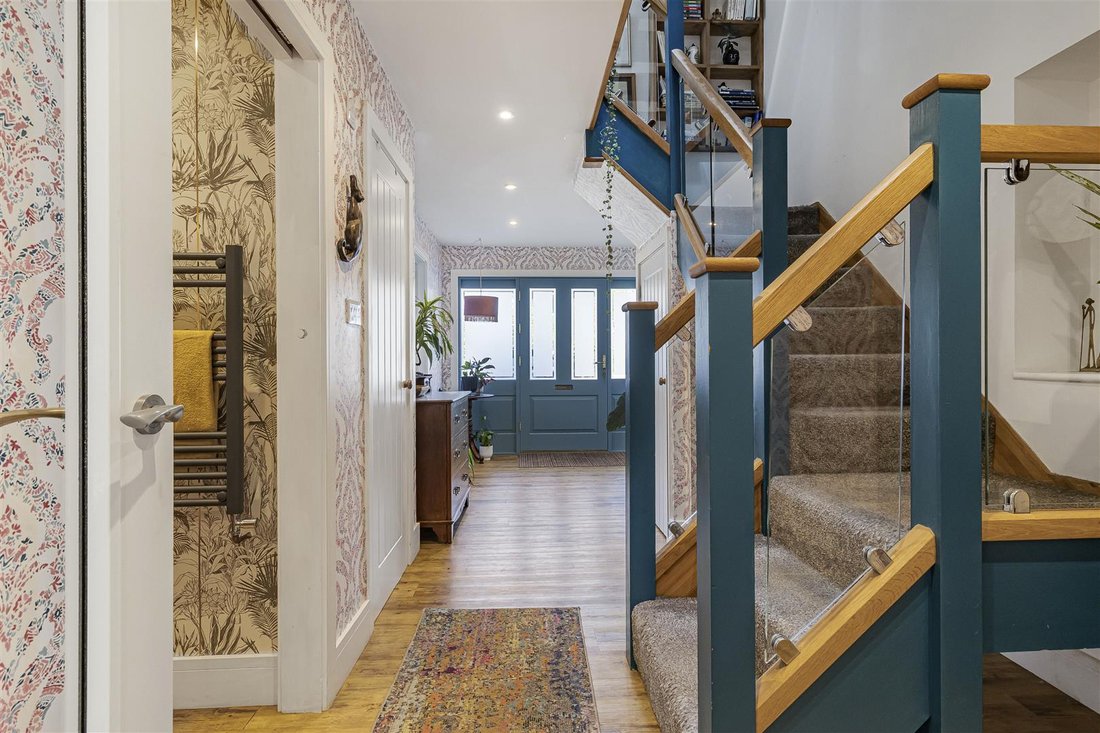
An impressive five-bedroom residence offering generous accommodation across three floors. Situated in one of the town’s most sought-after residential locations, the property benefits from a west-facing garden backing onto the mature grounds of the Audley End Estate. The home has been beautifully finished, with exceptional craftsmanship evident throughout. Saffron Walden is an historic market town
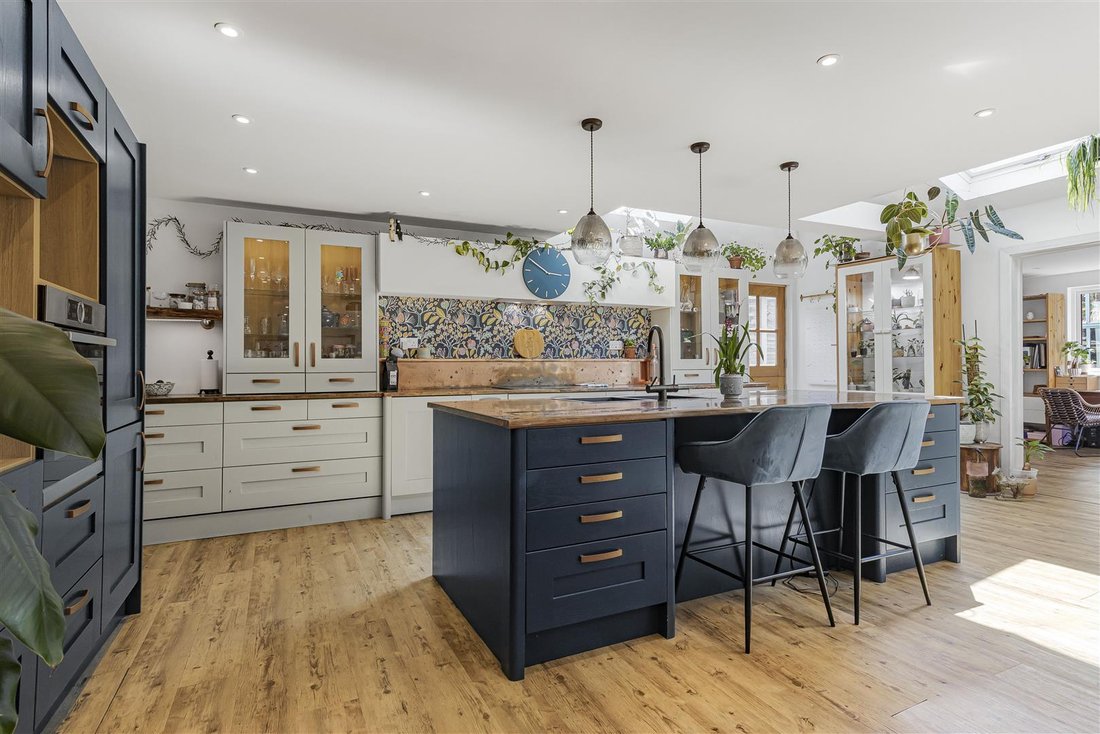
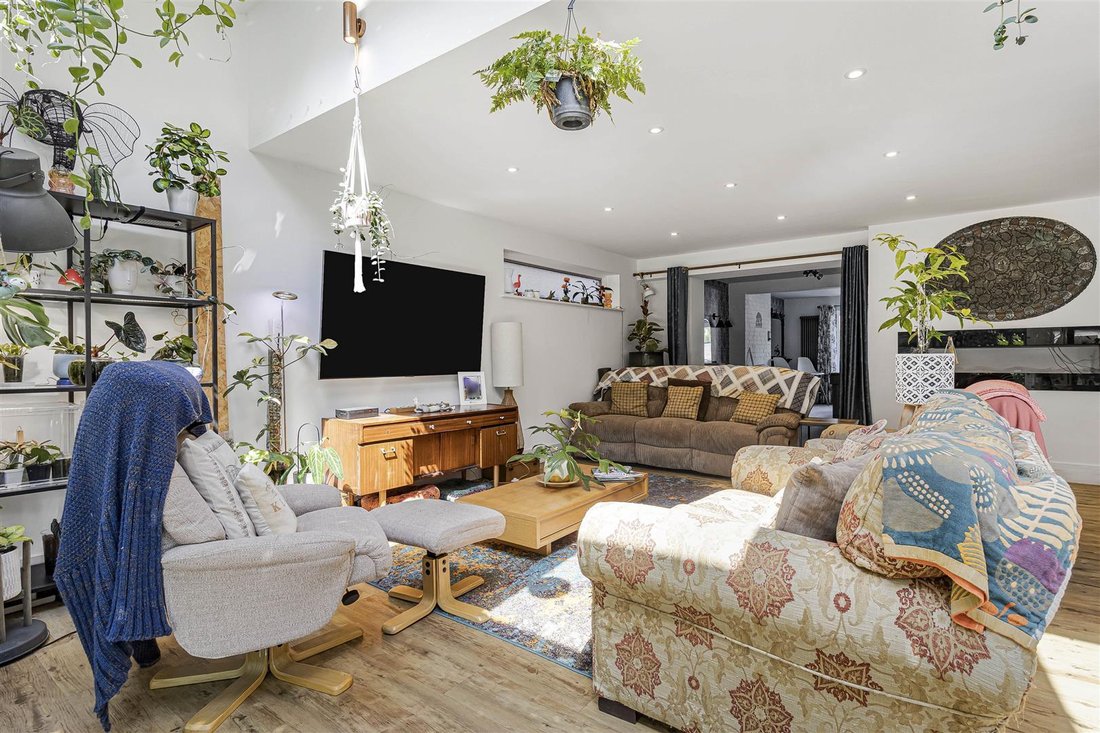
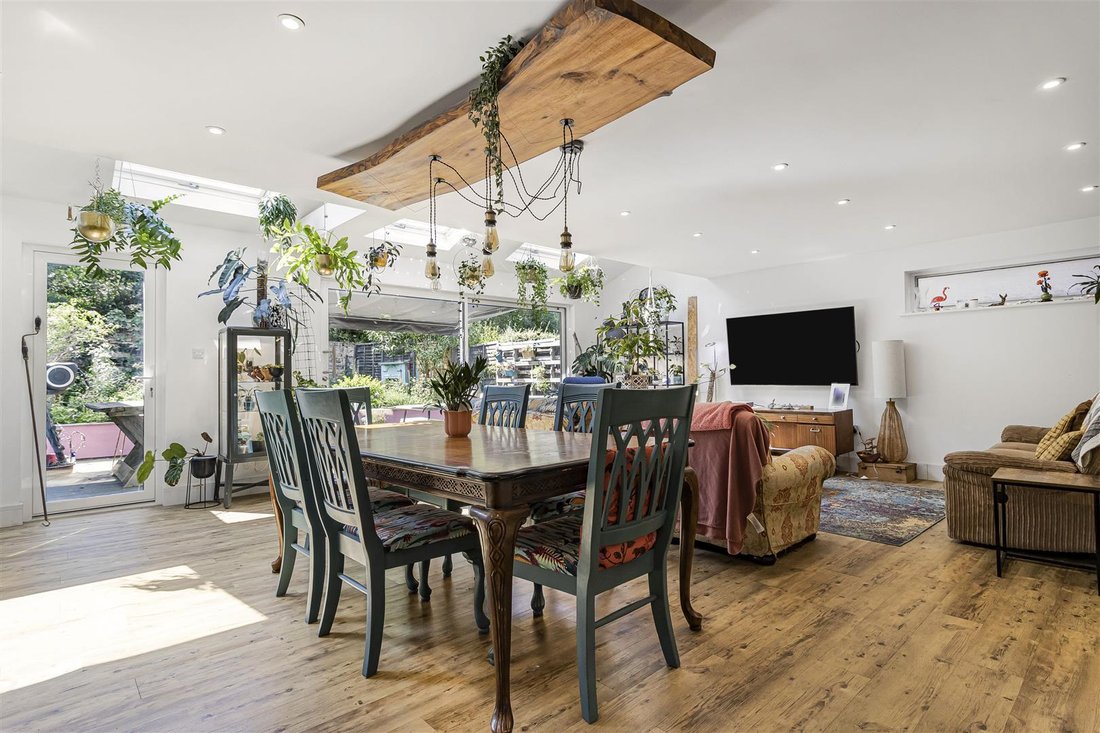
An impressive five-bedroom residence offering generous accommodation across three floors. Situated in one of the town’s most sought-after residential locations, the property benefits from a west-facing garden backing onto the mature grounds of the Audley End Estate. The home has been beautifully finished, with exceptional craftsmanship evident throughout. Saffron Walden is an historic market town with a magnificent Parish Church, numerous period properties and a wide tree-lined High Street. An extensive range of shops, schools, social and sporting amenities are all accessible within the town and the Golf Course and Sports Centre lie on the town’s outskirts. Road links to London and Cambridge (16 miles) are accessible at Junctions 8 and 9 of the M11. Train services to London (Liverpool Street - 57 mins) run from Audley End Station about 2 miles away. GROUND FLOOR ENTRANCE HALL Entrance door, staircase rising to the first floor with understairs storage cupboard, coats cupboard with fitted shelving, doors to adjoining rooms. CLOAKROOM Comprising ceramic wash basin with vanity unit beneath, low level WC and heated towel rail. GAMES ROOM/SNUG Window to the front aspect and opening into: KITCHEN/DINING/FAMILY ROOM The kitchen area is fitted with base and eye level units with copper worktops, Neff induction hob with overhead extractor, double sink unit with Quooker tap, integrated appliances of dishwasher, electric oven, fridge freezer, central island with breakfast bar, Velux windows providing a good degree of natural light, stable door to the side aspect together with door and sliding doors to the rear leading out to the garden. WALK-IN PANTRY Built-in shelving and window to the side aspect. STUDY Windows to the rear and side aspect. FIRST FLOOR LANDING Staircase rising to the second floor and doors to adjoining rooms. BEDROOM TWO Window to the rear aspect, door to: EN SUITE Comprising ceramic wash basin with vanity unit beneath, low level WC, shower enclosure with dual head attachment and obscure glazed window to the side aspect together with a Velux window. UTILITY ROOM Fitted with base level units with cooper worktop over, stainless steel sink, space and plumbing for washing machine and tumble dryer, Velux window. BEDROOM THREE Window to the rear aspect. EN SUITE Comprising ceramic wash basin with vanity unit beneath, low level WC, shower with dual head attachment, heated towel rail and obscure glazed window to the rear aspect. BEDROOM FOUR Windows to the front aspect. BEDROOM FIVE Window to the front aspect. SECOND FLOOR LANDING A lightwell which provides a good degree of natural light, eaves storage and doorway into: PRINCIPAL BEDROOM Velux windows to the side aspects together with sliding doors to the rear aspect leading to the Juliette balcony with glass balustrade, eaves storage and opening into: ENSUITE Comprising dual wash basin with vanity unit beneath, bath, low level WC, shower unit with dual head attachment, heated towel rail, storage cupboard and Velux window. OUTSIDE A driveway provides ample off-street parking for multiple vehicles and grants access to the garage. To the rear, the garden boasts a decked terrace perfectly suited for al fresco dining, enclosed by a retaining wall with raised planting beds. From here, steps lead to a central lawn with mature borders, backing directly onto the historic Audley End Estate. Additionally, a substantial potting shed comes fully equipped with a large glazed door, side window, power, lighting, a water supply, and a practical sink. GARAGE Fitted with a roller shutter door and obscure glazed window to the side aspect together with an internal door leading into the house, power and lighting connected. VIEWINGS By appointment through the Agents.
-
Tipo di proprietà
Casa
-
Prezzo/piede²
$554
Caratteristiche
- Giardino
- Terrazza
- Garage
- Sala giochi
- Lavasciuga
- Ufficio
- Spazio di vita all'aperto
- Lavanderia
- Isola della cucina
Caratteristiche
Interni
- Soffitto alto
- Ufficio
- Isola della cucina
- Lavasciuga
- Bar
- Lavanderia
- Sala giochi
- Controsoffitti in pietra
Outdoor
Esplora la zona
Saffron Walden, Inghilterra
Visualizza su Google Maps
Prezzo per sqft
Basso
Alto
Iscritto da 6 mesi
Hai chiesto informazioni su questa proprietà
L'agente La contatterà al più presto
Pubblicato da
108
Annunci
2026
Iscritto
Prenota una visita con the agent
Scegli una data e indica se preferisci un tour virtuale o di persona con l’agente.
Data preferita
Tipo di tour
Ultimo aggiornamento
Luglio 8
Prima pubblicazione
Giugno 29
Riferimento annuncio
-
La fiducia dei migliori broker del mondo
Gli agenti dietro le proprietà più straordinarie del mondo pubblicano su JamesEdition.
- Annunci di Sotheby's, Christie's, BARNES ed Engel & Völkers
- Ogni annuncio è verificato prima della pubblicazione
- Si metta in contatto diretto con agenti verificati
Continuando, accetta i nostri Termini e la nostra Informativa sulla privacy.