$1,060,401
Crabtree, Saffron Walden
- 4 Camere
- 2 Bagni
- 1,684 Sqft
- Aggiornato: Agosto 29
Informazioni sulla proprietà
La descrizione è stata tradotta automaticamente.
La descrizione viene visualizzata nella lingua originale.
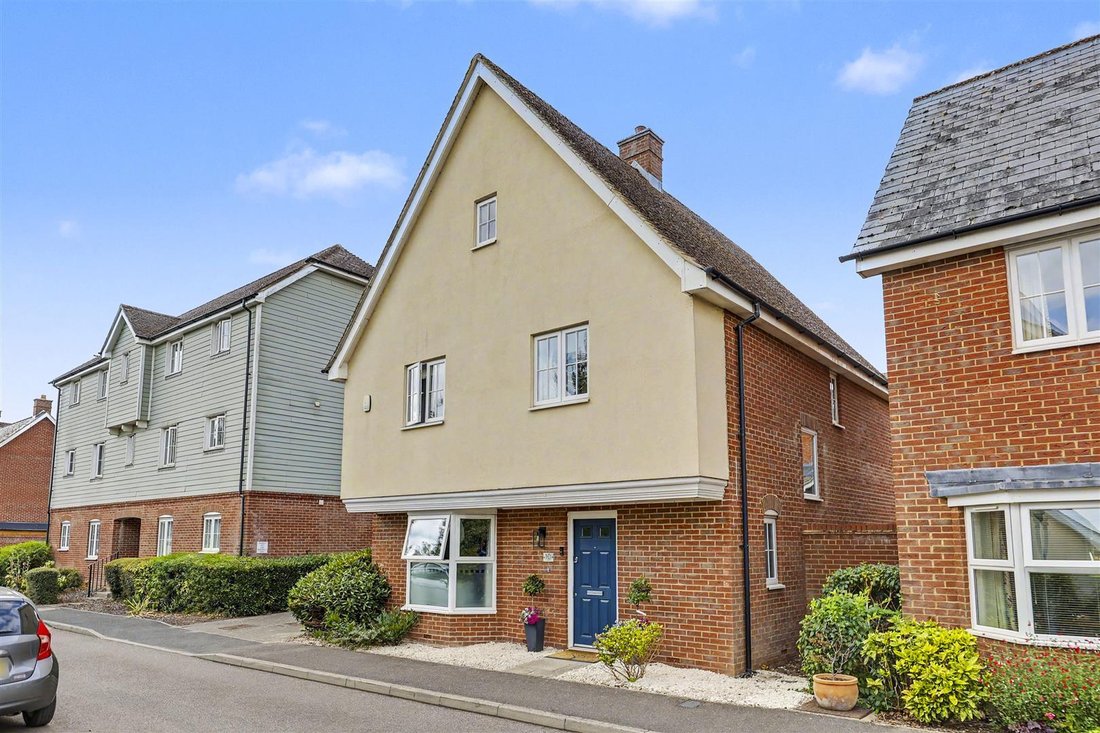
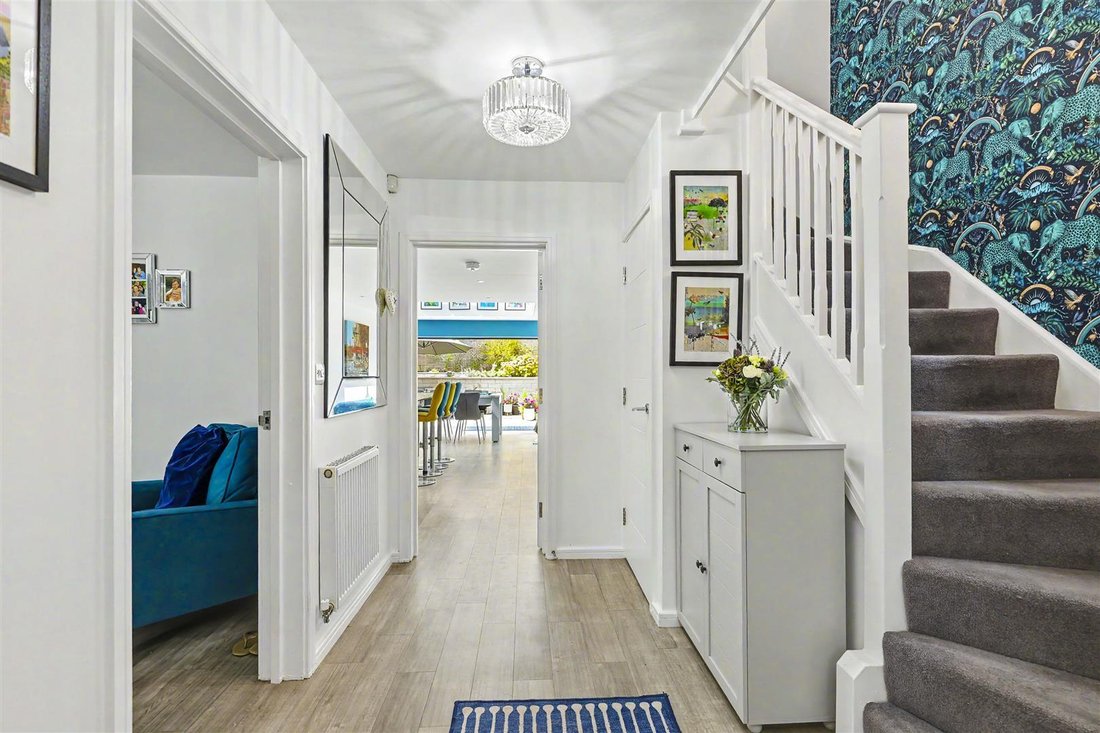
An extensively renovated detached residence boasting a striking ground-floor extension designed for seamless, contemporary living. Finished to an exceptional standard throughout, the home opens out to a landscaped garden designed for alfresco entertaining, complete with a private garage and off-street parking. GROUND FLOOR ENTRANCE HALL A welcoming entrance hall with a spectacular view through to
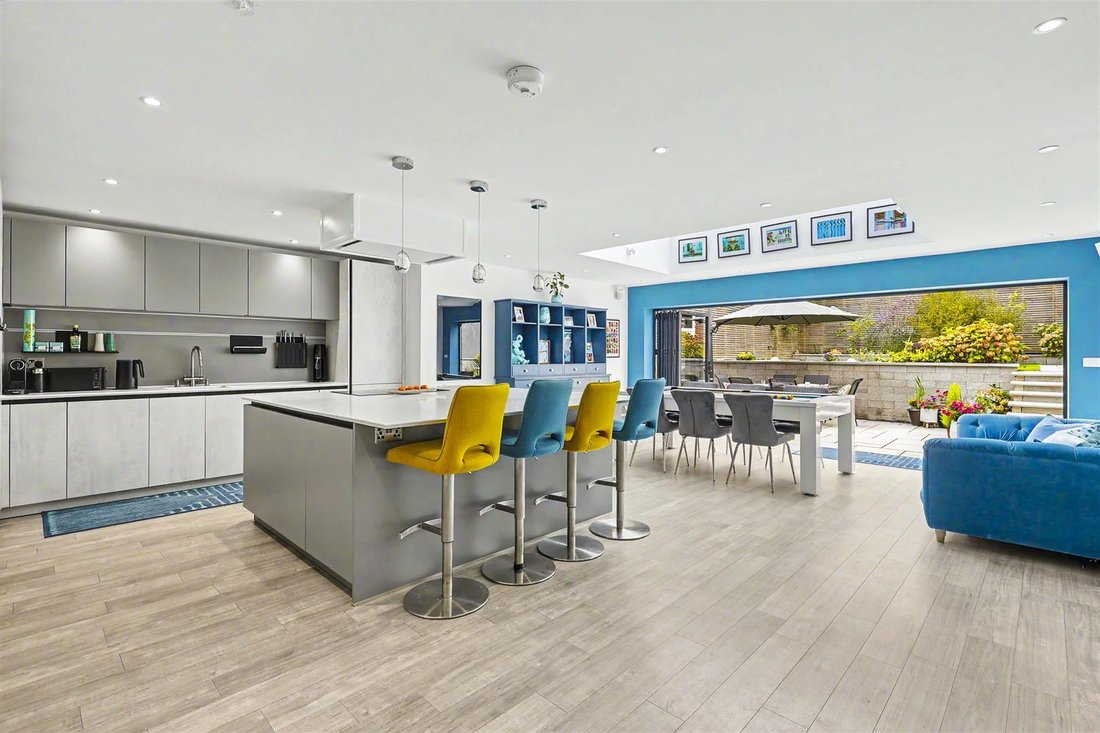
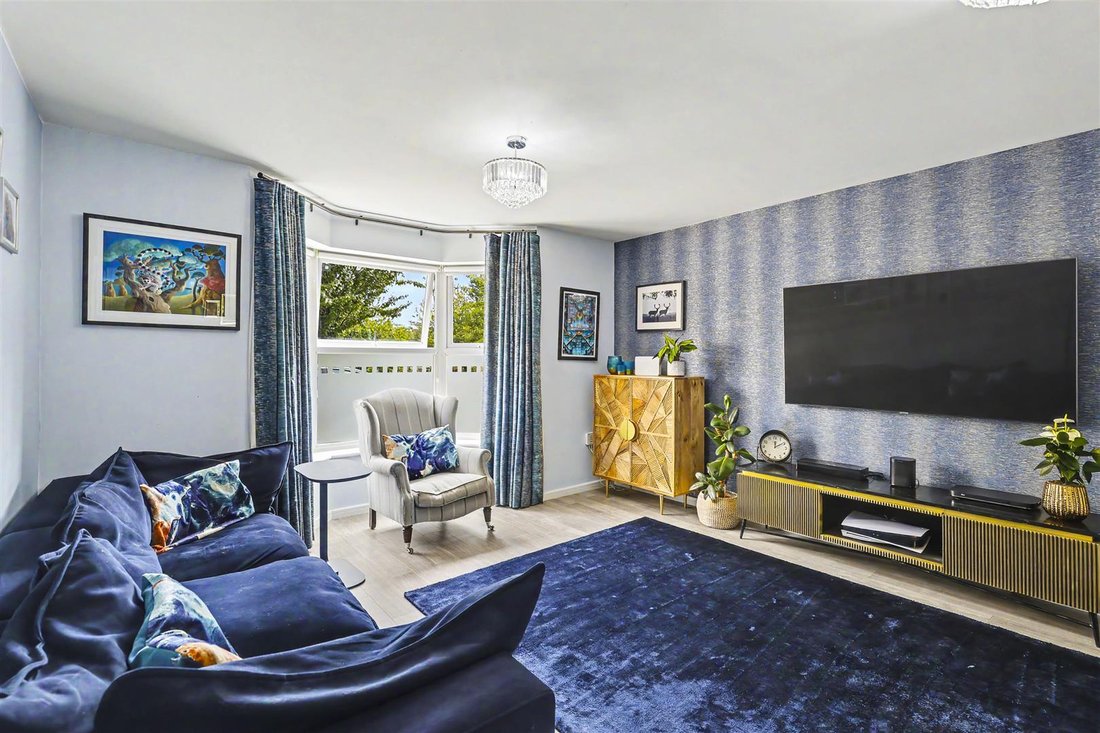
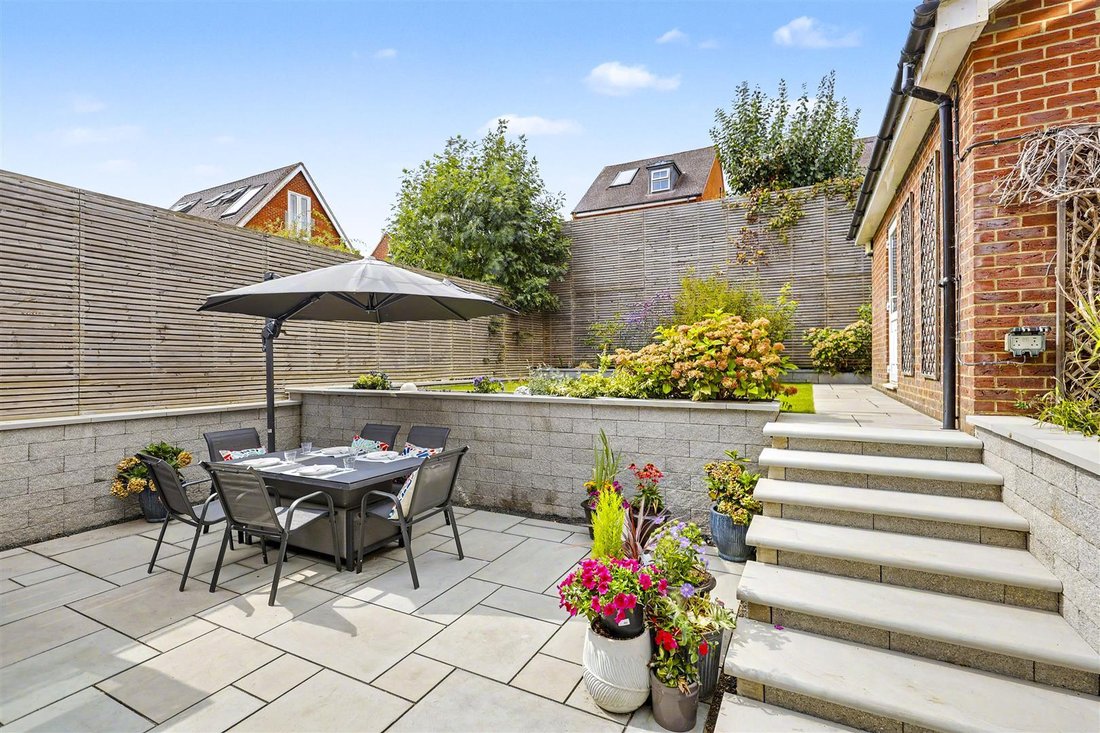
An extensively renovated detached residence boasting a striking ground-floor extension designed for seamless, contemporary living. Finished to an exceptional standard throughout, the home opens out to a landscaped garden designed for alfresco entertaining, complete with a private garage and off-street parking. GROUND FLOOR ENTRANCE HALL A welcoming entrance hall with a spectacular view through to the terrace and landscaped garden. Staircase rising to the first floor with deep understairs storage cupboard and an additional double glazed window flooding the hallway with natural light. CLOAKROOM Comprising WC with hidden cistern, vanity wash basin and obscure double glazed window. SITTING ROOM Deep bay double glazed window to the front aspect. KITCHEN/DINING/LIVING SPACE An impressive contemporary space which has been completely transformed by the current owner, highlighted by an open-plan kitchen extension featuring a large roof lantern and bi-folding doors for seamless indoor-outdoor living. The newly refitted kitchen boasts expansive cabinetry, full-height storage units, and a substantial central island topped with Corian and a built-in breakfast bar. Equipped to the highest standard, the space includes a suite of integrated Neff appliances—double oven, plate warmer, and full-height fridge and freezer—along with an induction hob, Siemens dishwasher, washing machine, and tumble dryer. A recessed home workstation, a recently installed Worcester gas boiler and underfloor heating complete this exceptional space. FIRST FLOOR LANDING Doors to adjoining rooms, built-in airing cupboard housing the hot water cylinder and access to the boarded loft space via a pull-down ladder. BEDROOM 1 Double glazed window to the front aspect with a pleasant outlook to a green. Fitted wardrobes and door to: EN SUITE Refitted suite comprising large shower enclosure, WC with hidden cistern, vanity wash basin, contemporary heated towel rail and obscure double glazed window. BEDROOM 2 Double glazed window to the rear aspect overlooking the garden. BEDROOM 3 Double glazed window to the rear aspect overlooking the garden. BEDROOM 4 Double glazed window to the front aspect with a pleasant outlook. BATHROOM Comprising panelled bath with shower attachment, separate shower enclosure, WC with hidden cistern, vanity wash basin, heated towel rail and obscure double glazed window to the side aspect. OUTSIDE The property is set in a popular location, within walking distance of the schools and local amenities. The current owner has carried out a beautiful garden landscaping project to provide an excellent al fresco entertaining space accessed directly from the kitchen/diining/living room, with steps leading up to the upper garden which is laid with an artificial lawn and enjoys views back towards the entertaining space and house. GARAGE With up and over door, power and lighting connected, eaves storage space and personal door opening to the rear garden. To the front of the garage is an off-street parking space, with ample additional on-street parking available. VIEWINGS By appointment through the Agents.
-
Tipo di proprietà
Casa
-
Prezzo/piede²
$629
Caratteristiche
- Giardino
- Terrazza
- Garage
- Moderno
- Cucina aperta
- Rinnovato
- Lavasciuga
- Piano cottura a gas
- Isola della cucina
Caratteristiche
Lot
Interni
- Isola della cucina
- Piano cottura a gas
- Lavasciuga
- Bar
- Cucina aperta
Outdoor
- Terrazza
- Parcheggio
- Garage
- Giardino
Esplora la zona
Crabtrees, Saffron Walden, Inghilterra
Visualizza su Google Maps
Prezzo per sqft
Basso
Alto
Iscritto da 7 mesi
Hai chiesto informazioni su questa proprietà
L'agente La contatterà al più presto
Pubblicato da
109
Annunci
2026
Iscritto
Prenota una visita con the agent
Scegli una data e indica se preferisci un tour virtuale o di persona con l’agente.
Data preferita
Tipo di tour
Ultimo aggiornamento
Agosto 29
Prima pubblicazione
Agosto 28
Riferimento annuncio
-
La fiducia dei migliori broker del mondo
Gli agenti dietro le proprietà più straordinarie del mondo pubblicano su JamesEdition.
- Annunci di Sotheby's, Christie's, BARNES ed Engel & Völkers
- Ogni annuncio è verificato prima della pubblicazione
- Si metta in contatto diretto con agenti verificati
Continuando, accetta i nostri Termini e la nostra Informativa sulla privacy.