$2,062,184
Prins Hendrikstraat 18 2518 Hs 'S Gravenhage
- 8 Camere
- 3 Bagni
- 3,671 Sqft
- 2,046 Sqft lot
- Aggiornato: Luglio 8
- 1
Informazioni sulla proprietà
La descrizione è stata tradotta automaticamente.
La descrizione viene visualizzata nella lingua originale.
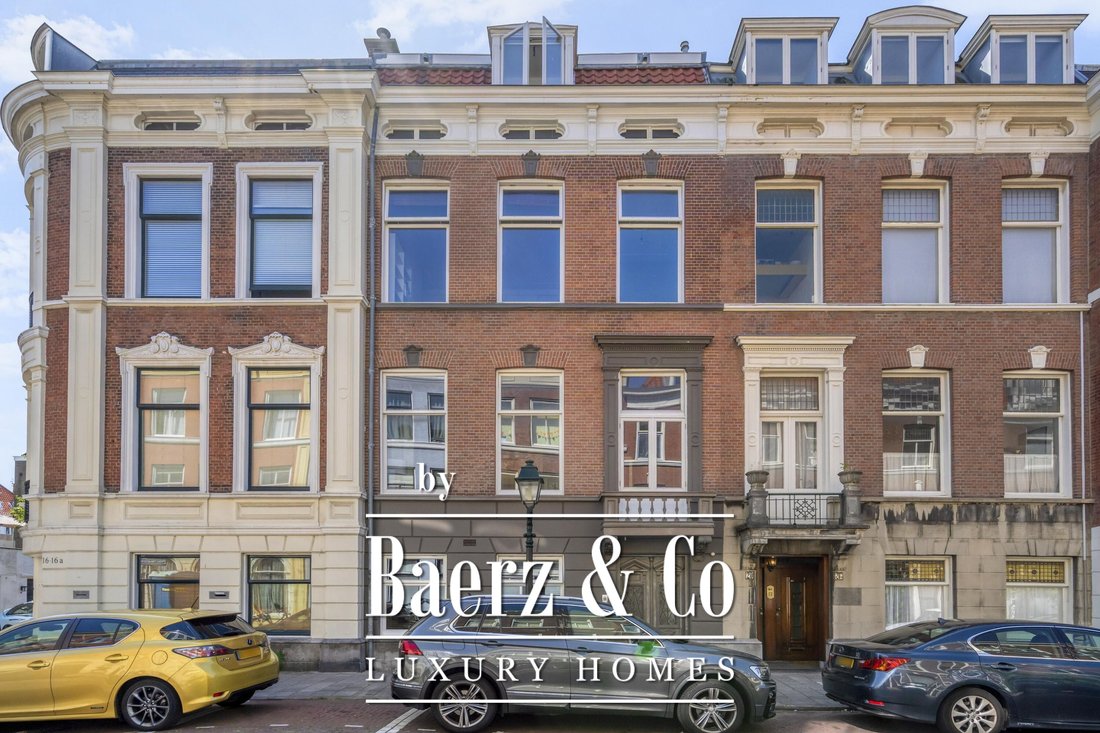
Spacious terraced townhouse (approx. 340 m²) located in the Zeeheldenkwartier on the residential and therefore most beautiful part of Prins Hendrikstraat, featuring a sunny, deep backyard with plenty of privacy and a rear entrance.
Excellent location within walking distance of Piet Heinstraat, Zoutmanstraat, and the hospitality area of ?? Prins Hendrikstraat, with a wide range of shops, r
Excellent location within walking distance of Piet Heinstraat, Zoutmanstraat, and the hospitality area of ?? Prins Hendrikstraat, with a wide range of shops, r
Spacious terraced townhouse (approx. 340 m²) located in the Zeeheldenkwartier on the residential and therefore most beautiful part of Prins Hendrikstraat, featuring a sunny, deep backyard with plenty of privacy and a rear entrance.
Excellent location within walking distance of Piet Heinstraat, Zoutmanstraat, and the hospitality area of ?? Prins Hendrikstraat, with a wide range of shops, restaurants, and cafes. The center of The Hague is also within walking distance.
Within cycling distance of the beach and dunes, and close to public transport and arterial roads.
Layout:
Ground floor:
Very spacious vestibule, double doors to the hallway with tiled floor and stair cupboard.
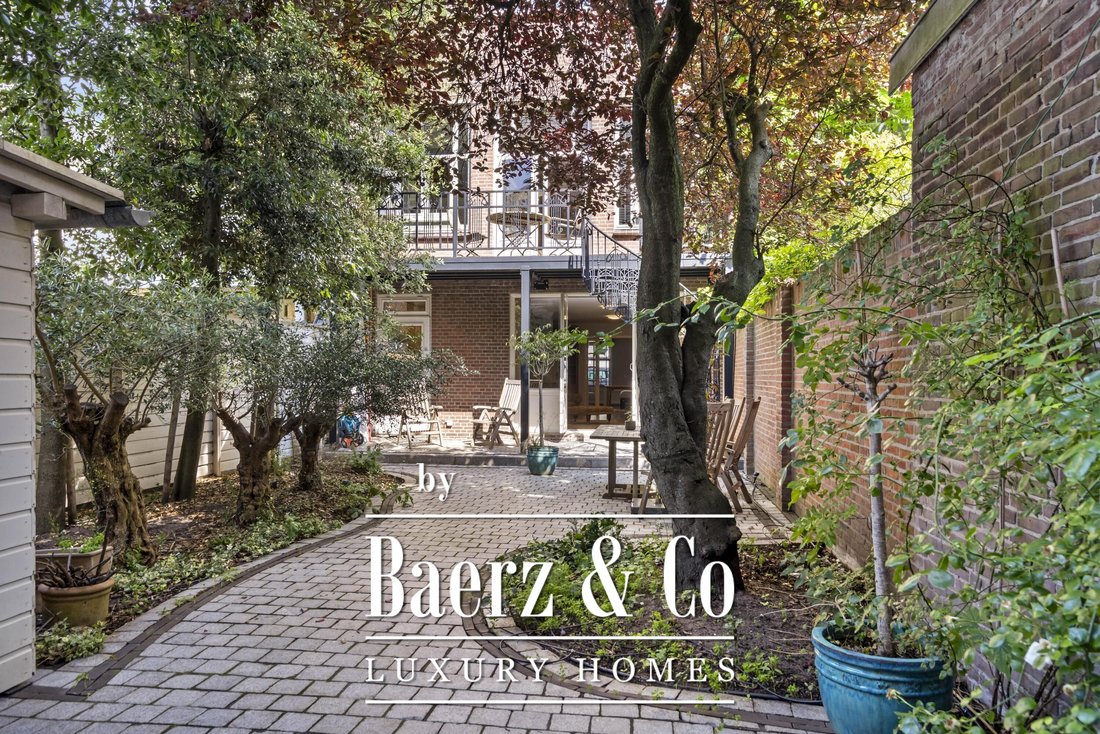
Living room at the rear featuring beautiful parquet flooring and double doors to the sunny (southeast) beautifully landscaped backyard with granite blocks, wooden shed, and rear entrance.
Suite separation to the room at the front, currently used as a bedroom, also with parquet flooring. Access to the modern kitchen via a lockable second hallway, equipped with various built-in appliances (including induction hob, refrigerator, dishwasher, washing machine) and access to the garden. Modern small bathroom with walk-in shower and vanity unit.
Separate toilet with washbasin.
1st floor:
Landing, fitted with parquet flooring and built-in cupboard, separate toilet with washbasin.
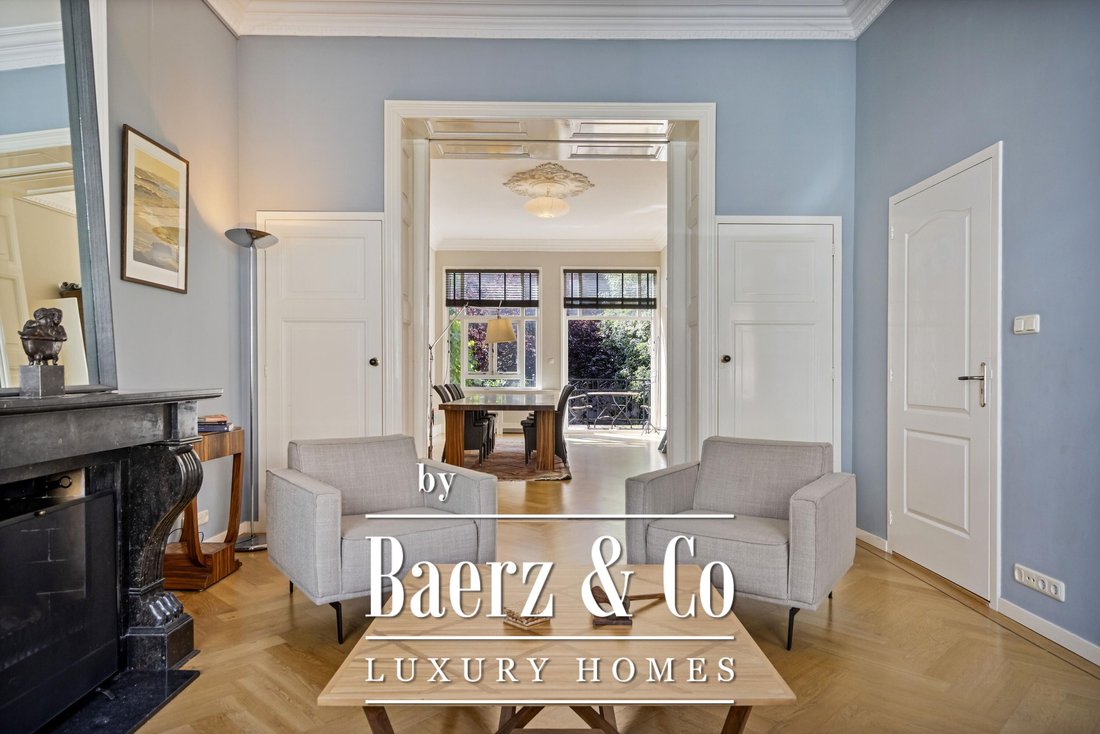
Bright living room at the front with an adjoining front side room, 3 large windows, parquet flooring with border, plastered ceiling with ornaments, fireplace with beautiful mantelpiece and en-suite doors with built-in cupboards leading to the dining room with parquet ornamental ceiling, double doors to sunny balcony/terrace with steel ornamental spiral staircase to the back garden.
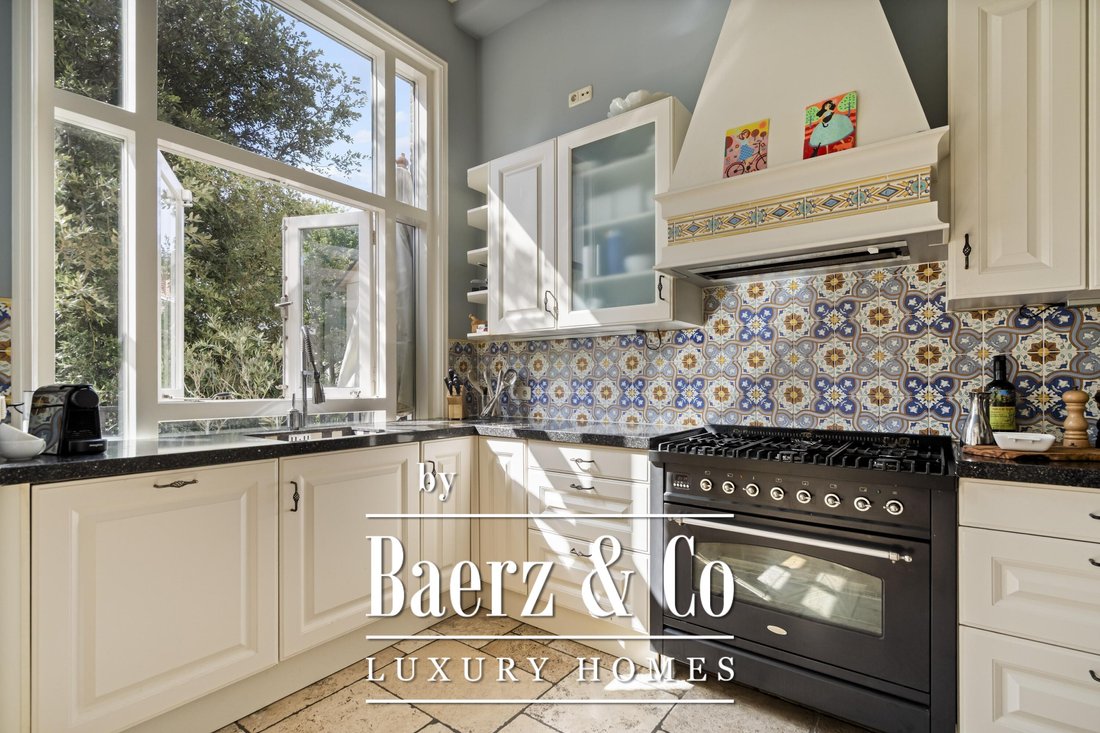
Charming enclosed kitchen, equipped with various appliances (including Boretti gas stove, fridge-freezer, dishwasher, extractor hood), fitted with electric underfloor heating. 2nd floor:
Landing, built-in cupboard with space for the high-efficiency combi boiler (Nefit 2019), separate toilet. Spacious (bed)rooms at the front and rear, both featuring parquet flooring and very spacious built-in wardrobes.
Modern intermediate bathroom with Italian flooring, electric heating, walk-in shower, bathtub, toilet, double sink, towel radiator, and bidet. On the garden side, another bedroom/study, featuring parquet flooring and a built-in wardrobe.
3rd floor:
Landing, separate toilet, built-in cupboard with space for washing machine and dryer.
Modern bathroom at the front with Italian flooring, shower/bathtub, double sink, and towel radiator.
Spacious bedroom at the front.
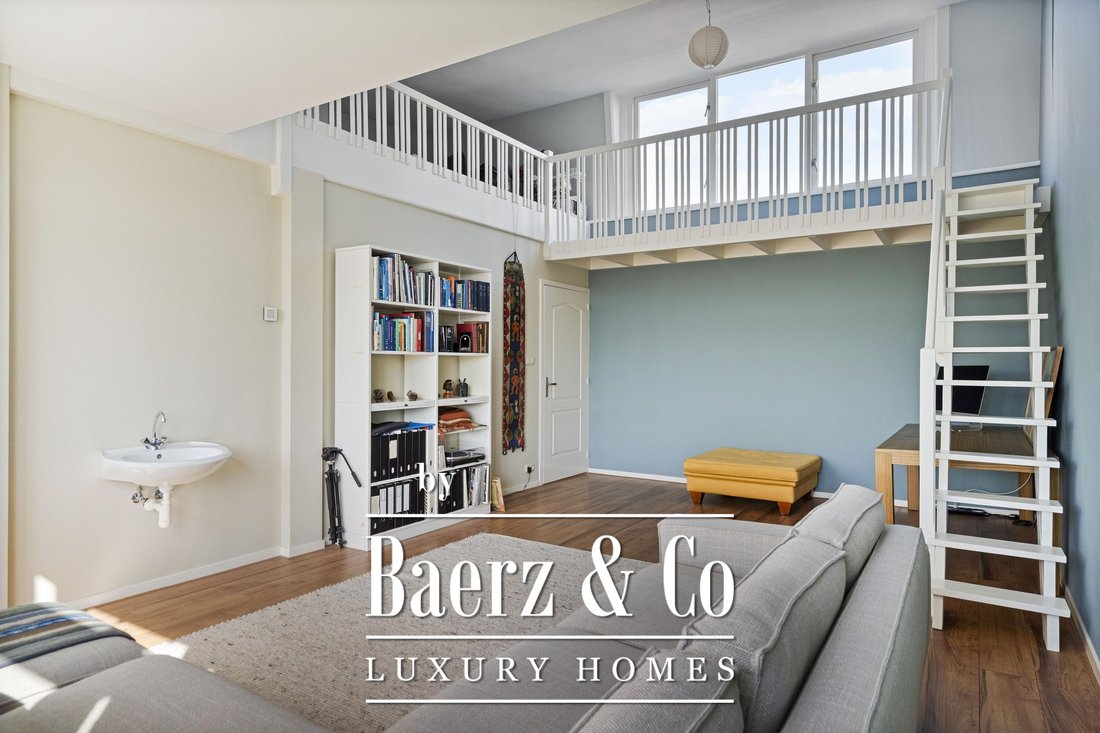
Located at the rear, a spectacular family room/studio/bedroom with sink and mezzanine. This room features high ceilings and a spectacular view of The Hague from the roof.
Rear bedroom/study equipped with a built-in wardrobe.
The third floor features laminate flooring.
Additional details:
- freehold
- living area approx. 341 m2
- property volume approx. 1310 m3
- energy label B
- 2 kitchens, 2 bathrooms
- dual-use function of the ground floor
- ground floor can be used as an independent living unit
- window frames fitted with partly double glazing and HR++ glass
- well-maintained garden (back garden) facing southeast with private rear access
- age and materials clause will be included in NVM purchase agreement
Excellent location within walking distance of Piet Heinstraat, Zoutmanstraat, and the hospitality area of ?? Prins Hendrikstraat, with a wide range of shops, restaurants, and cafes. The center of The Hague is also within walking distance.
Within cycling distance of the beach and dunes, and close to public transport and arterial roads.
Layout:
Ground floor:
Very spacious vestibule, double doors to the hallway with tiled floor and stair cupboard.
Living room at the rear featuring beautiful parquet flooring and double doors to the sunny (southeast) beautifully landscaped backyard with granite blocks, wooden shed, and rear entrance.
Suite separation to the room at the front, currently used as a bedroom, also with parquet flooring. Access to the modern kitchen via a lockable second hallway, equipped with various built-in appliances (including induction hob, refrigerator, dishwasher, washing machine) and access to the garden. Modern small bathroom with walk-in shower and vanity unit.
Separate toilet with washbasin.
1st floor:
Landing, fitted with parquet flooring and built-in cupboard, separate toilet with washbasin.
Bright living room at the front with an adjoining front side room, 3 large windows, parquet flooring with border, plastered ceiling with ornaments, fireplace with beautiful mantelpiece and en-suite doors with built-in cupboards leading to the dining room with parquet ornamental ceiling, double doors to sunny balcony/terrace with steel ornamental spiral staircase to the back garden.
Charming enclosed kitchen, equipped with various appliances (including Boretti gas stove, fridge-freezer, dishwasher, extractor hood), fitted with electric underfloor heating. 2nd floor:
Landing, built-in cupboard with space for the high-efficiency combi boiler (Nefit 2019), separate toilet. Spacious (bed)rooms at the front and rear, both featuring parquet flooring and very spacious built-in wardrobes.
Modern intermediate bathroom with Italian flooring, electric heating, walk-in shower, bathtub, toilet, double sink, towel radiator, and bidet. On the garden side, another bedroom/study, featuring parquet flooring and a built-in wardrobe.
3rd floor:
Landing, separate toilet, built-in cupboard with space for washing machine and dryer.
Modern bathroom at the front with Italian flooring, shower/bathtub, double sink, and towel radiator.
Spacious bedroom at the front.
Located at the rear, a spectacular family room/studio/bedroom with sink and mezzanine. This room features high ceilings and a spectacular view of The Hague from the roof.
Rear bedroom/study equipped with a built-in wardrobe.
The third floor features laminate flooring.
Additional details:
- freehold
- living area approx. 341 m2
- property volume approx. 1310 m3
- energy label B
- 2 kitchens, 2 bathrooms
- dual-use function of the ground floor
- ground floor can be used as an independent living unit
- window frames fitted with partly double glazing and HR++ glass
- well-maintained garden (back garden) facing southeast with private rear access
- age and materials clause will be included in NVM purchase agreement
-
Tipo di proprietà
Residenza
-
Piani
4
-
Prezzo/piede²
$561
-
Consumo
B
Caratteristiche
Esplora la zona
Prins Hendrikstraat 18, L'Aia, Olanda Meridionale, Paesi Bassi
Visualizza su Google Maps
Prezzo per sqft
Basso
Alto
Iscritto da 8 anni
Hai chiesto informazioni su questa proprietà
L'agente La contatterà al più presto
Pubblicato da
431
Annunci
2019
Iscritto
Prenota una visita con the agent
Scegli una data e indica se preferisci un tour virtuale o di persona con l’agente.
Data preferita
Tipo di tour
Ultimo aggiornamento
Luglio 8
Prima pubblicazione
Jul 8
Riferimento annuncio
49201
Proprietà simili nelle vicinanze
Nuovi annunci a The Hague

Esplora più immobili in vendita
tipi di proprietà The Hague, Paesi Bassi
The Hague, Paesi Bassi ricerche popolari
- Proprietà immobiliari con Giardino a The Hague, Paesi Bassi
- Proprietà immobiliari con Garage a The Hague, Paesi Bassi
- Proprietà immobiliari con Ascensore a The Hague, Paesi Bassi
- Proprietà immobiliari Vista sull'acqua a The Hague, Paesi Bassi
- Proprietà immobiliari con Centro Fitness / Palestra a The Hague, Paesi Bassi
- Proprietà immobiliari Moderno a The Hague, Paesi Bassi
- Proprietà immobiliari con Libreria a The Hague, Paesi Bassi
- Proprietà immobiliari con Piscina a The Hague, Paesi Bassi
- Proprietà immobiliari Vista mare a The Hague, Paesi Bassi
- Proprietà immobiliari Nuove costruzioni a The Hague, Paesi Bassi
- Proprietà immobiliari Duplex a The Hague, Paesi Bassi
- Proprietà immobiliari Lungomare a The Hague, Paesi Bassi
- Proprietà immobiliari con Campo da tennis a The Hague, Paesi Bassi
- Proprietà immobiliari Equestre a The Hague, Paesi Bassi
The Hague, Paesi Bassi Quartieri
- Case in vendita in Bezuidenhout-Oost, Paesi Bassi
- Case in vendita in Visserijbuurt, Paesi Bassi
- Case in vendita in Kortenbos, Paesi Bassi
- Case in vendita in Uilebomen, Paesi Bassi
- Case in vendita in Archipelbuurt, Paesi Bassi
- Case in vendita in Biesland, Paesi Bassi
- Case in vendita in De Uithof, Paesi Bassi
- Case in vendita in Duinzigt, Paesi Bassi
- Case in vendita in Haagse Bos, Paesi Bassi
- Case in vendita in Kijkduin, Paesi Bassi
- Case in vendita in Kom Loosduinen, Paesi Bassi
- Case in vendita in Kraayenstein, Paesi Bassi
- Case in vendita in Nassaubuurt, Paesi Bassi
- Case in vendita in Sweelinckplein, Paesi Bassi
- Case in vendita in Uilennest, Paesi Bassi
- Case in vendita in Vogelwijk, Paesi Bassi
- Case in vendita in Willemspark, Paesi Bassi
- Case in vendita in Zuidwal, Paesi Bassi
- Case in vendita in Arendsdorp, Paesi Bassi
- Case in vendita in Bezuidenhout-West, Paesi Bassi
Guide e storie correlate
La fiducia dei migliori broker del mondo
Gli agenti dietro le proprietà più straordinarie del mondo pubblicano su JamesEdition.
- Annunci di Sotheby's, Christie's, BARNES ed Engel & Völkers
- Ogni annuncio è verificato prima della pubblicazione
- Si metta in contatto diretto con agenti verificati
Continuando, accetta i nostri Termini e la nostra Informativa sulla privacy.