$1,760,876
Esclusiva Villa Indipendente Nella Prestigiosa Vroondaal
- 5 Camere
- 1 Bagni
- 2,853 Sqft
- 7,115 Sqft lot
- 1
Informazioni sulla proprietà
La descrizione è stata tradotta automaticamente.
La descrizione viene visualizzata nella lingua originale.
The owners say...”At the end of a charming, almost village-like street lies one of the most beautifully situated homes in Vroondaal. Located in the original, classic, and spaciously designed part of the neighborhood, this residence boasts a rear garden that enjoys sunshine throughout the day. It is the perfect place to raise your children in peace and safety, or to enjoy an elegant lifestyle surro
The owners say...”At the end of a charming, almost village-like street lies one of the most beautifully situated homes in Vroondaal. Located in the original, classic, and spaciously designed part of the neighborhood, this residence boasts a rear garden that enjoys sunshine throughout the day. It is the perfect place to raise your children in peace and safety, or to enjoy an elegant lifestyle surrounded by all the amenities that The Hague and the nearby beach have to offer.”
EXCLUSIVE DETACHED LIVING.
Some homes offer more than just four walls and a roof. This is one of them. A place where space, comfort, and luxury come together in a unique green setting.
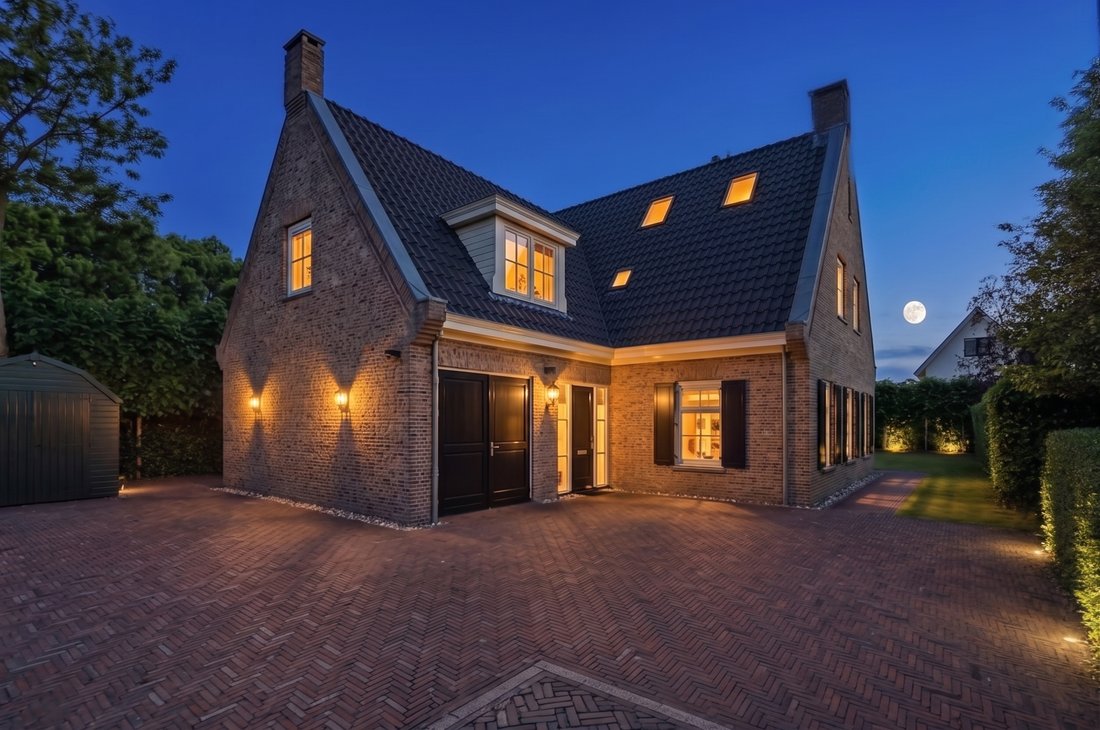
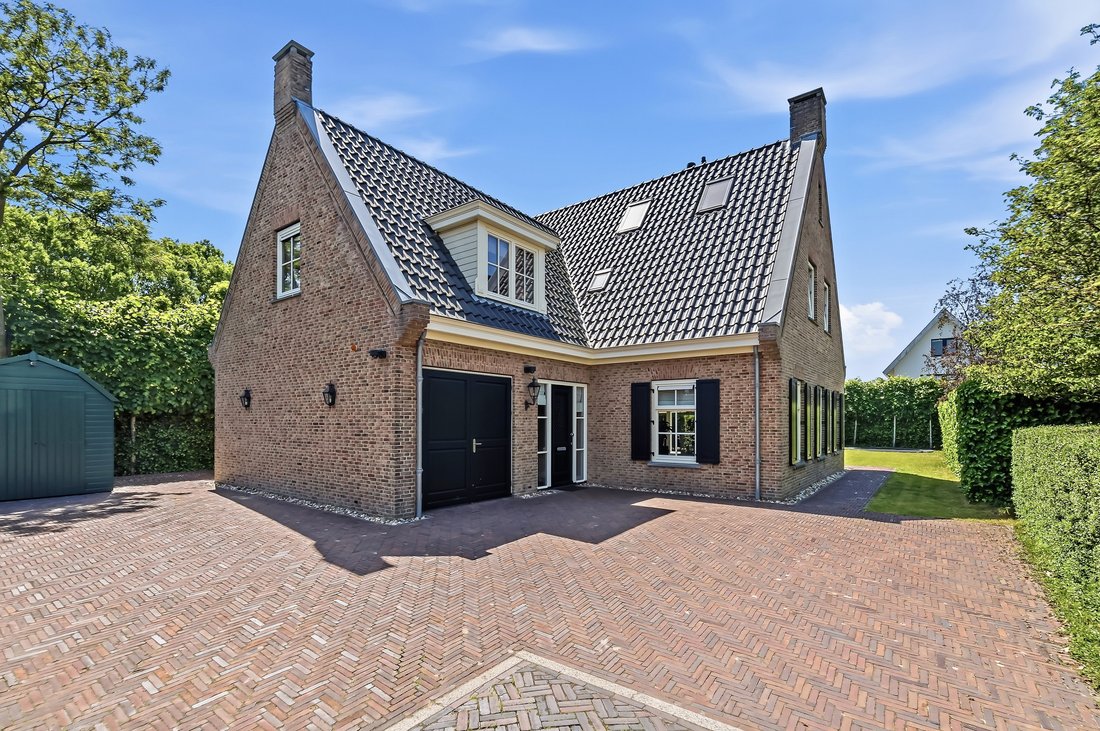
Situated on a quiet residential street with local traffic only, this impressive detached villa was custom-designed by the current owners and completed in 2013. From the moment you arrive on the spacious private driveway, you are welcomed by a sense of privacy, exclusivity, and quality. With ample parking on your own property, beautifully landscaped gardens surrounding the house, and a high-end finish throughout, this is a home where you will immediately feel at ease.
Set on a generous 661 m² plot, the villa offers no fewer than seven rooms, including five bedrooms, expansive living areas, and a charming covered veranda where outdoor living can be enjoyed to the fullest.
Thanks to its generous 661 m² plot, this villa not only offers ample space to enjoy outdoor living, but also presents attractive future possibilities. The plot has the potential for the development of a tiny house, guest accommodation, or a multigenerational/care home, without compromising the spacious garden experience.
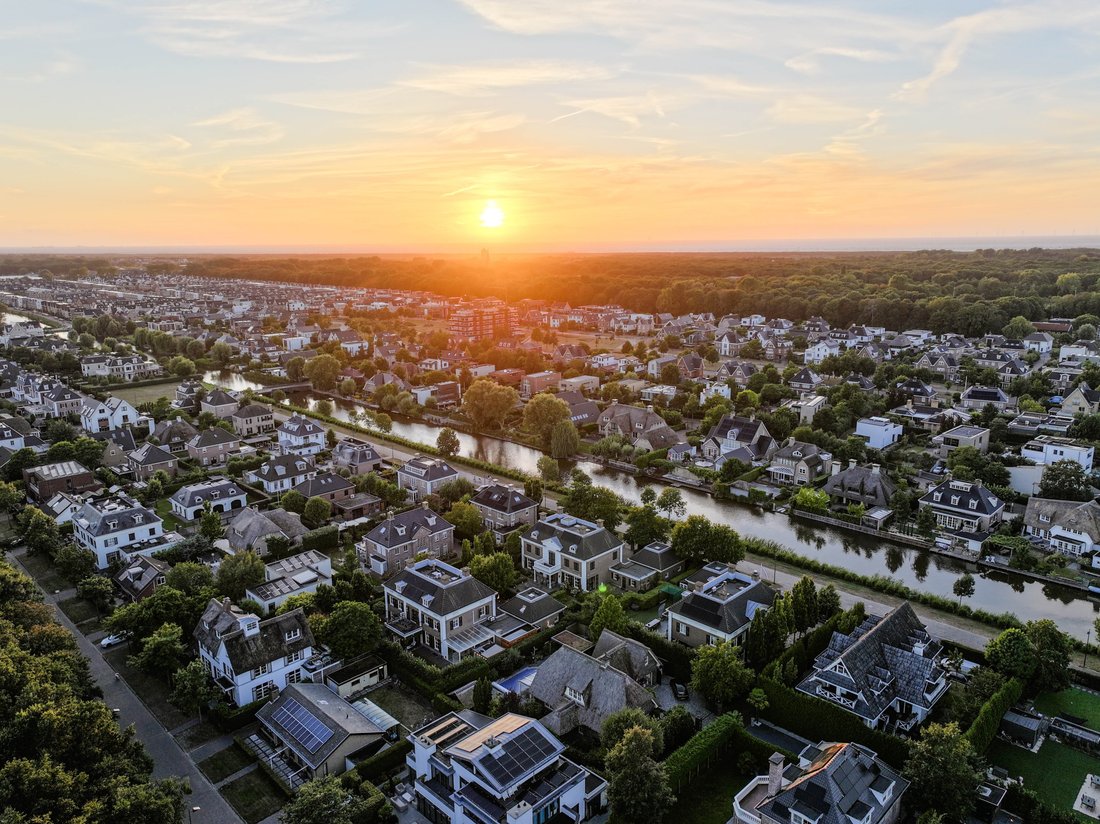
The location is equally impressive. Situated in the heart of the green recreational area of Madestein, surrounded by waterways, nature trails, and open green spaces, while the renowned Ockenburgh Estate, various sports facilities, the International School of The Hague, and the beaches and dunes of Kijkduin and Monster are all within easy reach. The A4, A12, and A13 motorways are also conveniently accessible.
Layout:
Ground Floor
Entering through the elegant entrance hall, you are immediately welcomed into a bright, spacious, and beautifully maintained home.
The generous living and dining room form the heart of the property. Large windows allow an abundance of natural light to flow in while offering attractive views of the surrounding garden. The various living areas connect seamlessly, creating a warm and inviting atmosphere for both everyday family life and entertaining guests.
From the living room, you have direct access to the covered terrace and rear garden, creating a perfect connection between indoor and outdoor living.
The entire ground floor benefits from comfortable underfloor heating.
Kitchen
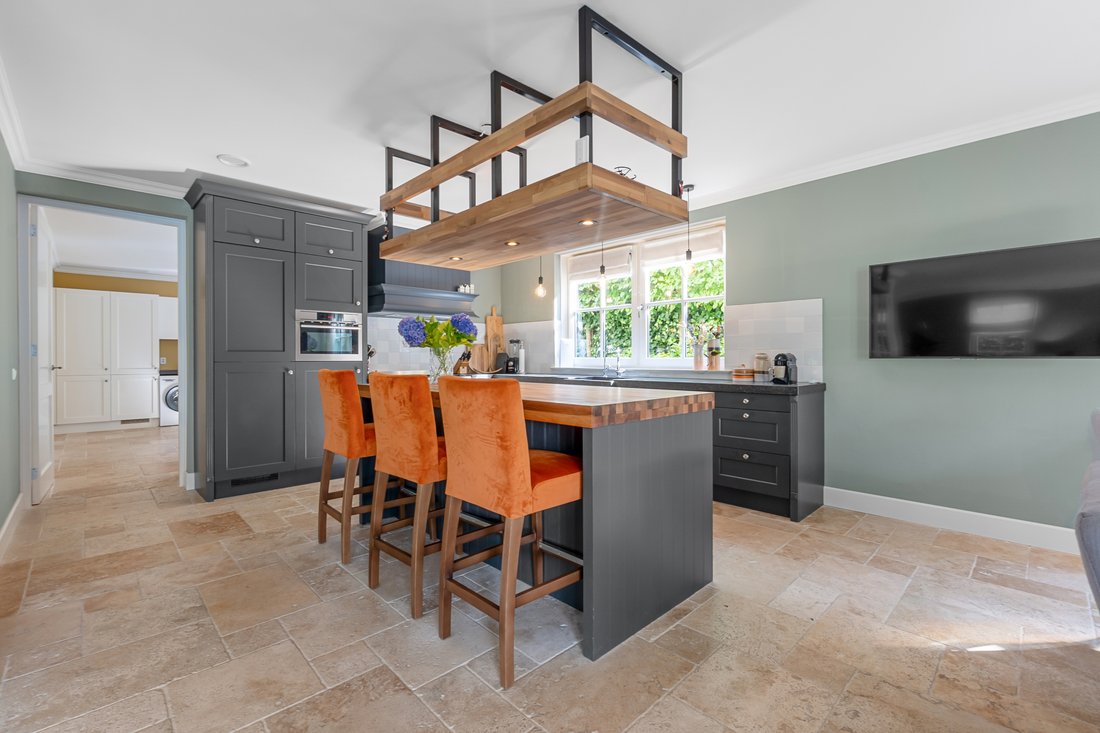
The spacious kitchen has been designed for those who enjoy cooking and entertaining. High-quality materials and practical functionality are perfectly combined.
Features include:
- Large Smeg gas range cooker;
- Natural stone worktop;
- Double sink;
- Various premium built-in appliances;
- Space for a large dining table.
This is a place where cooking becomes a true experience.
Adjacent to the kitchen is a practical utility room with extensive storage space, an additional sink, and connections for a washing machine and dryer. This room can also function perfectly as a separate laundry room.
From the utility room, you can access the spacious internal storage room of approximately 2.62 metres wide, featuring double doors leading to the front of the property.
First Floor:
The elegant staircase leads to a bright landing.
Here you will find four generously sized bedrooms and a luxurious family bathroom.
The principal bedroom features a spacious walk-in wardrobe/dressing room with bespoke fitted cabinetry, combining comfort with excellent functionality.
The bathroom is fully equipped with:
- Double washbasin;
- Large walk-in shower;
- Bathtub;
- Heated towel radiator.
The remaining three bedrooms are also generously proportioned and suitable as children’s rooms, guest accommodation, or home offices.
Second Floor:
The second floor offers a fifth bedroom, ideal as guest accommodation, hobby room, or home office.
This level also houses the central heating system and a spacious storage loft directly accessible from the bedroom.
Outdoor Living:
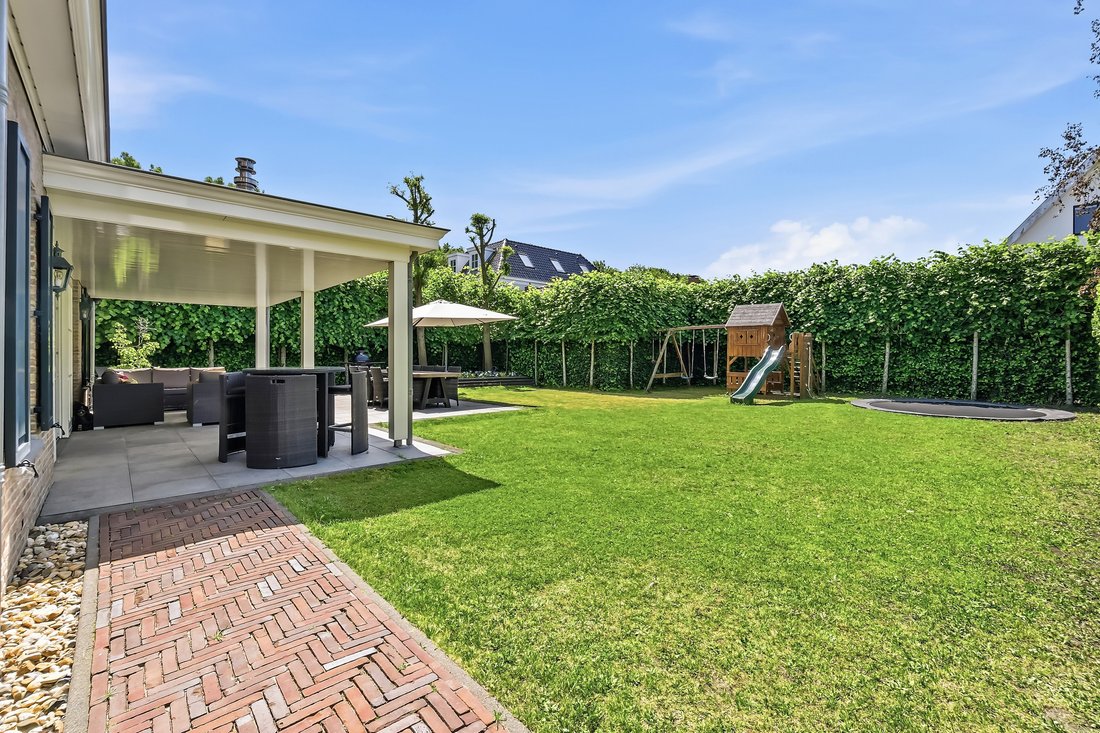
The generously sized rear garden is a natural extension of the living space.
Thanks to its excellent orientation, spacious layout, and high degree of privacy, it provides the perfect setting to enjoy both sun and shade throughout the day.
Directly adjoining the house is an attractive covered veranda, offering a wonderful place to enjoy long summer evenings, relaxed breakfasts, or drinks with family and friends.
For exact dimensions and measurements, we kindly refer you to the floor plans.
Key Features:
- Energy label A+;
- Approx. 265 m² living area;
- Detached villa;
- Built in 2013;
- Plot size of 661 m²;
- Seven rooms, including five bedrooms;
- Located on perpetually prepaid leasehold land;
- Excellent condition, both internally and externally;
- Spacious private driveway with parking for three cars;
- Underfloor heating on the entire ground floor and in the main bathroom;
- Well maintained timber window frames with HR++ double glazing;
- The second floor offers the possibility of creating an additional bathroom.
- Equipped with 28 solar panels with warranty until September 2044;
- Zoned alarm system and security cameras;
- Delivery in consultation;
- DOEN NVM Makelaars sales conditions apply;
- Buyer may choose the civil-law notary, provided the notary is located within the Haaglanden region.
Disclaimer
This information has been compiled with the utmost care. However, no liability is accepted for any inaccuracies, omissions, or consequences thereof. All measurements, dimensions, and surface areas are indicative only. We recommend engaging your own professional NVM purchasing agent to guide you through the purchasing process.
Free Mortgage Advice
Interested in your financing options? Our mortgage advisers are pleased to offer a free, no-obligation consultation, including a tailor-made mortgage calculation. With short waiting times, appointments can often be arranged on the same day. We provide full guidance throughout the entire process, from financing applications to insurance solutions.
EXCLUSIVE DETACHED LIVING.
Some homes offer more than just four walls and a roof. This is one of them. A place where space, comfort, and luxury come together in a unique green setting.
Situated on a quiet residential street with local traffic only, this impressive detached villa was custom-designed by the current owners and completed in 2013. From the moment you arrive on the spacious private driveway, you are welcomed by a sense of privacy, exclusivity, and quality. With ample parking on your own property, beautifully landscaped gardens surrounding the house, and a high-end finish throughout, this is a home where you will immediately feel at ease.
Set on a generous 661 m² plot, the villa offers no fewer than seven rooms, including five bedrooms, expansive living areas, and a charming covered veranda where outdoor living can be enjoyed to the fullest.
Thanks to its generous 661 m² plot, this villa not only offers ample space to enjoy outdoor living, but also presents attractive future possibilities. The plot has the potential for the development of a tiny house, guest accommodation, or a multigenerational/care home, without compromising the spacious garden experience.
The location is equally impressive. Situated in the heart of the green recreational area of Madestein, surrounded by waterways, nature trails, and open green spaces, while the renowned Ockenburgh Estate, various sports facilities, the International School of The Hague, and the beaches and dunes of Kijkduin and Monster are all within easy reach. The A4, A12, and A13 motorways are also conveniently accessible.
Layout:
Ground Floor
Entering through the elegant entrance hall, you are immediately welcomed into a bright, spacious, and beautifully maintained home.
The generous living and dining room form the heart of the property. Large windows allow an abundance of natural light to flow in while offering attractive views of the surrounding garden. The various living areas connect seamlessly, creating a warm and inviting atmosphere for both everyday family life and entertaining guests.
From the living room, you have direct access to the covered terrace and rear garden, creating a perfect connection between indoor and outdoor living.
The entire ground floor benefits from comfortable underfloor heating.
Kitchen
The spacious kitchen has been designed for those who enjoy cooking and entertaining. High-quality materials and practical functionality are perfectly combined.
Features include:
- Large Smeg gas range cooker;
- Natural stone worktop;
- Double sink;
- Various premium built-in appliances;
- Space for a large dining table.
This is a place where cooking becomes a true experience.
Adjacent to the kitchen is a practical utility room with extensive storage space, an additional sink, and connections for a washing machine and dryer. This room can also function perfectly as a separate laundry room.
From the utility room, you can access the spacious internal storage room of approximately 2.62 metres wide, featuring double doors leading to the front of the property.
First Floor:
The elegant staircase leads to a bright landing.
Here you will find four generously sized bedrooms and a luxurious family bathroom.
The principal bedroom features a spacious walk-in wardrobe/dressing room with bespoke fitted cabinetry, combining comfort with excellent functionality.
The bathroom is fully equipped with:
- Double washbasin;
- Large walk-in shower;
- Bathtub;
- Heated towel radiator.
The remaining three bedrooms are also generously proportioned and suitable as children’s rooms, guest accommodation, or home offices.
Second Floor:
The second floor offers a fifth bedroom, ideal as guest accommodation, hobby room, or home office.
This level also houses the central heating system and a spacious storage loft directly accessible from the bedroom.
Outdoor Living:
The generously sized rear garden is a natural extension of the living space.
Thanks to its excellent orientation, spacious layout, and high degree of privacy, it provides the perfect setting to enjoy both sun and shade throughout the day.
Directly adjoining the house is an attractive covered veranda, offering a wonderful place to enjoy long summer evenings, relaxed breakfasts, or drinks with family and friends.
For exact dimensions and measurements, we kindly refer you to the floor plans.
Key Features:
- Energy label A+;
- Approx. 265 m² living area;
- Detached villa;
- Built in 2013;
- Plot size of 661 m²;
- Seven rooms, including five bedrooms;
- Located on perpetually prepaid leasehold land;
- Excellent condition, both internally and externally;
- Spacious private driveway with parking for three cars;
- Underfloor heating on the entire ground floor and in the main bathroom;
- Well maintained timber window frames with HR++ double glazing;
- The second floor offers the possibility of creating an additional bathroom.
- Equipped with 28 solar panels with warranty until September 2044;
- Zoned alarm system and security cameras;
- Delivery in consultation;
- DOEN NVM Makelaars sales conditions apply;
- Buyer may choose the civil-law notary, provided the notary is located within the Haaglanden region.
Disclaimer
This information has been compiled with the utmost care. However, no liability is accepted for any inaccuracies, omissions, or consequences thereof. All measurements, dimensions, and surface areas are indicative only. We recommend engaging your own professional NVM purchasing agent to guide you through the purchasing process.
Free Mortgage Advice
Interested in your financing options? Our mortgage advisers are pleased to offer a free, no-obligation consultation, including a tailor-made mortgage calculation. With short waiting times, appointments can often be arranged on the same day. We provide full guidance throughout the entire process, from financing applications to insurance solutions.
-
Tipo di proprietà
Villa
-
Piani
3
-
Anno di costruzione
2013
-
Prezzo/piede²
$617
-
Emissioni
A
-
Consumo
A
Caratteristiche
- Terrazza
- Giardino
- Cucina aperta
- Garage
- Cortile
- Moderno
- Cabina armadio
- Residenza
- Spazio di vita all'aperto
Caratteristiche
Lot
- Privacy
- Residenza
- Moderno
Interni
- Ufficio
- Isola della cucina
- Lavasciuga
- Lavanderia
- Cucina aperta
- Cabina armadio
Outdoor
- Terrazza
- Parcheggio
- Garage
- Cortile
- Spazio di vita all'aperto
- Giardino
Esplora la zona
Jan van Polanenpad 5, 2553 GZ Den Haag, Netherlands, L'Aia, Olanda Meridionale, Paesi Bassi
Visualizza su Google Maps
Prezzo per sqft
Basso
Alto

Iscritto da 1 mese
Hai chiesto informazioni su questa proprietà
L'agente La contatterà al più presto
Pubblicato da
1
Annunci
2026
Iscritto
Prenota una visita con Tim Rats
Scegli una data e indica se preferisci un tour virtuale o di persona con l’agente.
Data preferita
Tipo di tour

DOEN NVM Real estate agents
60 Dr. Lelykade, 2583 CM, Den Haag, Zuid-Holland, Netherlands
Visualizza profilo agenzia
DOEN Makelaars is a young and dynamic real estate agency with a clear way of working. We value speed, direct commun
DOEN Makelaars is a young and dynamic real estate agency with a clear way of working. We value speed, direct communication, and clear advice. We always strive to deliver high-quality work and ensure that you know exactly where you stand.
Whether you want to buy, sell, rent, or let a home, or need a valuation: we are here with a team that knows the market and is happy to go the extra mile if necessary.
Whether you want to buy, sell, rent, or let a home, or need a valuation: we are here with a team that knows the market and is happy to go the extra mile if necessary.
Prima pubblicazione
Ottobre 12
Proprietà simili nelle vicinanze
Nuovi annunci a The Hague

Esplora più immobili in vendita
tipi di proprietà The Hague, Paesi Bassi
The Hague, Paesi Bassi ricerche popolari
- Proprietà immobiliari con Giardino a The Hague, Paesi Bassi
- Proprietà immobiliari con Ascensore a The Hague, Paesi Bassi
- Proprietà immobiliari con Garage a The Hague, Paesi Bassi
- Proprietà immobiliari Vista sull'acqua a The Hague, Paesi Bassi
- Proprietà immobiliari Moderno a The Hague, Paesi Bassi
- Proprietà immobiliari con Centro Fitness / Palestra a The Hague, Paesi Bassi
- Proprietà immobiliari con Libreria a The Hague, Paesi Bassi
- Proprietà immobiliari con Piscina a The Hague, Paesi Bassi
- Proprietà immobiliari Nuove costruzioni a The Hague, Paesi Bassi
- Proprietà immobiliari Vista mare a The Hague, Paesi Bassi
- Proprietà immobiliari Equestre a The Hague, Paesi Bassi
- Proprietà immobiliari con Campo da tennis a The Hague, Paesi Bassi
- Proprietà immobiliari Lungomare a The Hague, Paesi Bassi
- Proprietà immobiliari Duplex a The Hague, Paesi Bassi
The Hague, Paesi Bassi Quartieri
- Case in vendita in Bezuidenhout-Oost, Paesi Bassi
- Case in vendita in Visserijbuurt, Paesi Bassi
- Case in vendita in Kortenbos, Paesi Bassi
- Case in vendita in Uilebomen, Paesi Bassi
- Case in vendita in Archipelbuurt, Paesi Bassi
- Case in vendita in Biesland, Paesi Bassi
- Case in vendita in De Uithof, Paesi Bassi
- Case in vendita in Duinzigt, Paesi Bassi
- Case in vendita in Haagse Bos, Paesi Bassi
- Case in vendita in Kijkduin, Paesi Bassi
- Case in vendita in Kom Loosduinen, Paesi Bassi
- Case in vendita in Kraayenstein, Paesi Bassi
- Case in vendita in Nassaubuurt, Paesi Bassi
- Case in vendita in Sweelinckplein, Paesi Bassi
- Case in vendita in Uilennest, Paesi Bassi
- Case in vendita in Vogelwijk, Paesi Bassi
- Case in vendita in Willemspark, Paesi Bassi
- Case in vendita in Zuidwal, Paesi Bassi
- Case in vendita in Arendsdorp, Paesi Bassi
- Case in vendita in Bezuidenhout-West, Paesi Bassi
Guide e storie correlate
La fiducia dei migliori broker del mondo
Gli agenti dietro le proprietà più straordinarie del mondo pubblicano su JamesEdition.
- Annunci di Sotheby's, Christie's, BARNES ed Engel & Völkers
- Ogni annuncio è verificato prima della pubblicazione
- Si metta in contatto diretto con agenti verificati
Continuando, accetta i nostri Termini e la nostra Informativa sulla privacy.