$1,338,104
Moderna Villa Unifamiliare Ad Alta Efficienza Energetica, Giardino Privato, Veranda Coperta E Doppia
- 2 Camere
- 2 Bagni
- 2,476 Sqft
- Aggiornato: Settembre 12
- 2
Informazioni sulla proprietà
La descrizione è stata tradotta automaticamente.
La descrizione viene visualizzata nella lingua originale.
In Rovio, a location immersed in greenery and tranquility, where the natural and secluded context invites a serene daily life in close contact with the surrounding environment, we offer for sale a plot with a project for a modern single-family villa with 4.5 rooms. The property will rise in a natural and secluded context, surrounded by greenery and a cozy atmosphere, ensuring great privacy and mom
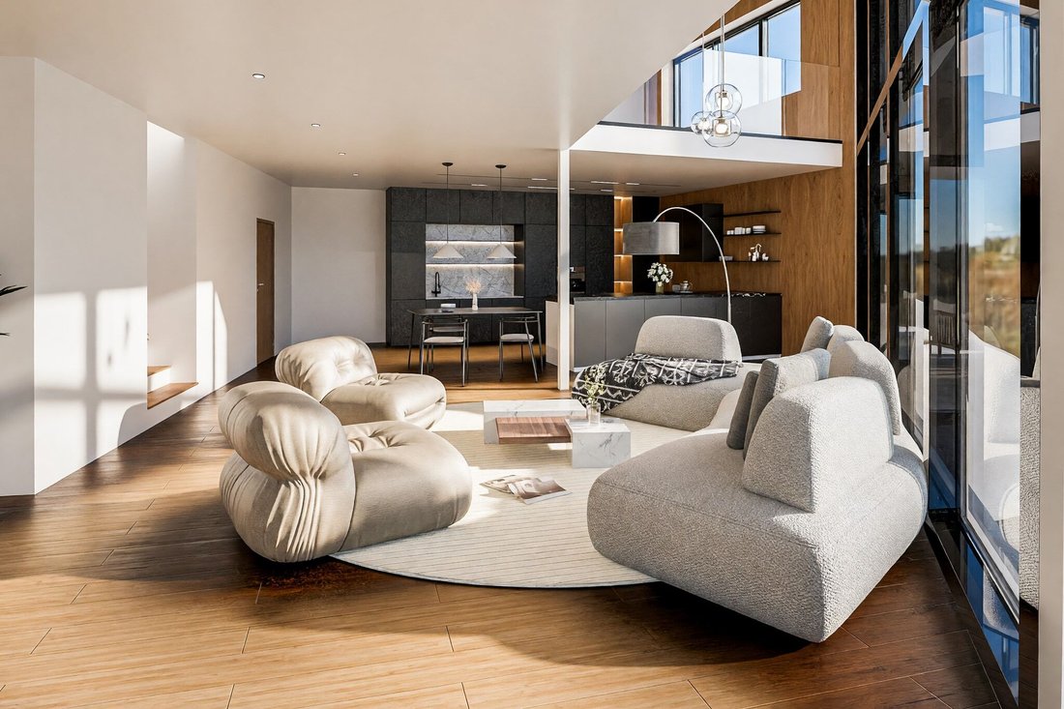
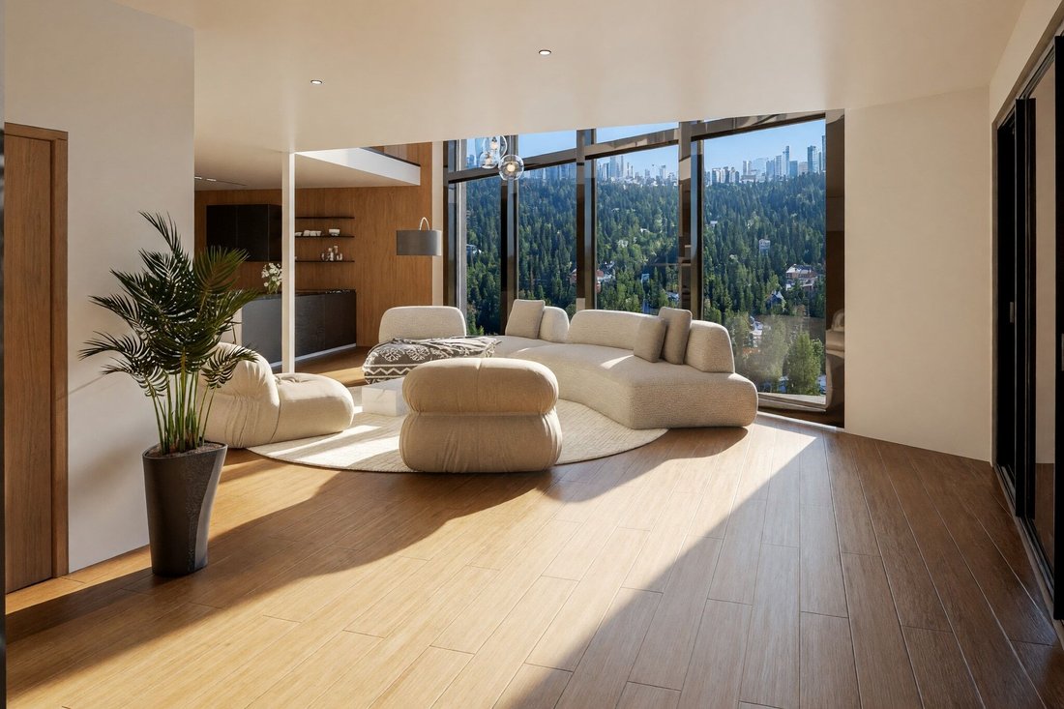
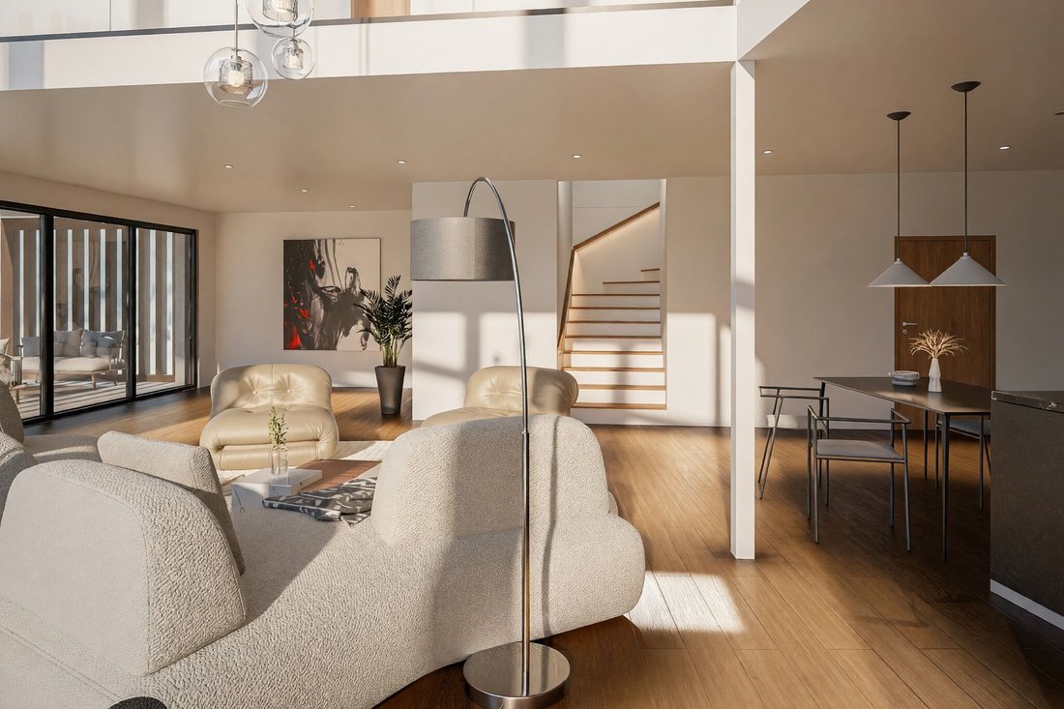
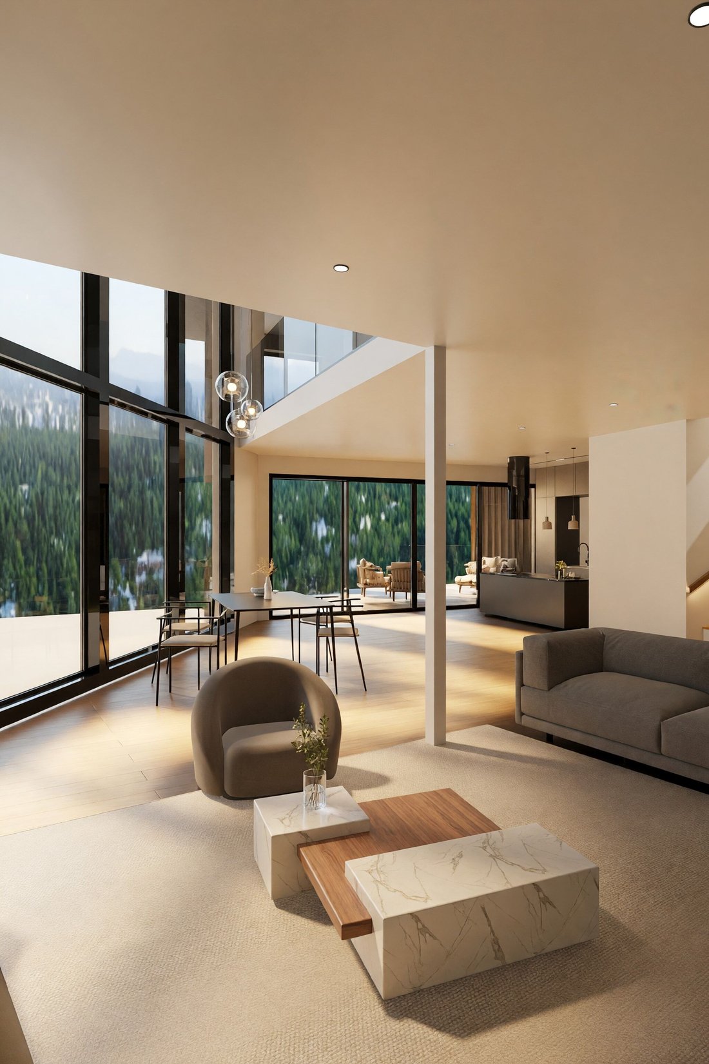
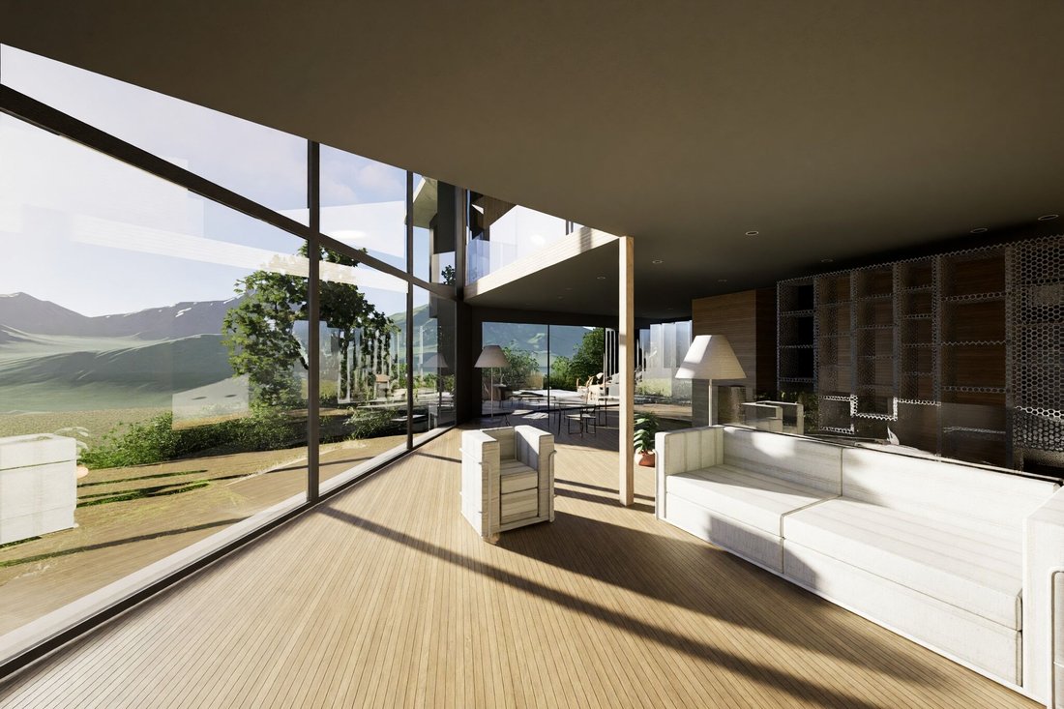
In Rovio, a location immersed in greenery and tranquility, where the natural and secluded context invites a serene daily life in close contact with the surrounding environment, we offer for sale a plot with a project for a modern single-family villa with 4.5 rooms. The property will rise in a natural and secluded context, surrounded by greenery and a cozy atmosphere, ensuring great privacy and moments of authentic relaxation. The outdoor spaces are particularly suitable for family life, outdoor relaxation, and convivial moments, while still enjoying the privilege of being just a few minutes from major connections. The living area has been designed as a large double-height open space, characterized by a scenic glass wall that lets in abundant natural light and opens the view directly onto the garden, creating a harmonious continuity between indoors and outdoors. Outside, the villa will offer a pleasant private garden, protected and flat, ideal for fully enjoying the most beautiful days of the year. A generous covered veranda will allow the use of outdoor spaces in every season, creating a true extension of the living area towards the open air. The open space living area on the ground floor, designed as the beating heart of the house, will offer ample surfaces and a double-height architecture that provides breath, volume, and a strong scenic impact, capable of elegantly accommodating both daily life and representative occasions. The modern open kitchen with island and dining area is designed for those who love to share mealtime, promoting conviviality and dialogue, with functional and well-organized spaces that will allow for ease of movement during meal preparation. The master suite on the night floor will enjoy a cozy and refined atmosphere, enriched by a private bathroom that will contribute to creating a true reserved area, capable of offering an intimate sense of comfort and privacy. A unique feature of the property will be the fitness/gym space directly in the house, designed to meet the needs of daily wellness while maintaining great flexibility: its configuration will indeed allow for easy conversion into a third bedroom, adapting naturally to new housing needs over time. The laundry room is particularly well thought out, spacious and functional: organized in such a way as to make domestic activities orderly and practical for considerable management comfort in daily life. The villa, of new conception and already authorized with an approved building permit, is designed according to the latest construction standards that foresee high-level thermal insulation, innovative systems with home automation, cooling, and photovoltaic systems, as well as controlled mechanical ventilation with heat recovery designed to ensure an optimal indoor climate in every season. The structure is conceived as massive and durable, capable of ensuring long-term living comfort and high sustainability. This property indeed represents a contemporary home where architecture, comfort, and technology dialogue with nature for a truly green solution, a truly rare opportunity for Rovio. Heating is planned with an efficient state-of-the-art system integrated with innovative cooling and photovoltaic systems, designed to optimize energy consumption and internal comfort. The flooring and fixtures are planned according to contemporary quality criteria and will be defined in the execution phase in accordance with the project specifications. For laundry, a spacious internal laundry room is planned, designed functionally and conveniently organized for maximum practicality and autonomous management of domestic activities. The property will consist of two levels for a commercial area of approximately 230 sqm. On the ground floor, a large open space living area with a large double-height glass wall and direct access to the flat private garden and the covered veranda, along with the modern open kitchen with island and dining area. The night floor hosts the master suite with vestibule and private bathroom, the second bedroom with dedicated bathroom, the fitness/gym space easily convertible into a third bedroom, and the spacious and functional laundry room. Three directly accessible parking spaces complete this interesting proposal, making daily commutes and guest reception particularly convenient.
-
Tipo di proprietà
Villa
-
Prezzo/piede²
$540
Caratteristiche
- Giardino
- Terrazza
- Vista sulle montagne
- Centro Fitness / Palestra
- Cucina aperta
- Moderno
- Nuove costruzioni
- Planimetria 2D
- Spazio di vita all'aperto
Caratteristiche
Lot
Interni
- Soffitto alto
- Aria condizionata
- Isola della cucina
- Lavanderia
- Cucina aperta
- Centro Fitness / Palestra
Outdoor
Esplora la zona
Rovio, Val Mara, Ticino
Visualizza su Google Maps
Prezzo per sqft
Basso
Alto
Iscritto da 3 mesi
Hai chiesto informazioni su questa proprietà
L'agente La contatterà al più presto
Pubblicato da
35
Annunci
2026
Iscritto
Prenota una visita con the agent
Scegli una data e indica se preferisci un tour virtuale o di persona con l’agente.
Data preferita
Tipo di tour
Ultimo aggiornamento
Settembre 12
Prima pubblicazione
Agosto 4
Riferimento annuncio
S1620
Proprietà simili nelle vicinanze
Nuovi annunci a Rovio


Esplora più immobili in vendita
tipi di proprietà Rovio, Val Mara, Ticino
Rovio, Val Mara, Ticino ricerche popolari
- Proprietà immobiliari Vista panoramica / Scenica a Rovio, Val Mara, Ticino
- Proprietà immobiliari Vista sul lago a Rovio, Val Mara, Ticino
- Proprietà immobiliari con Terrazza a Rovio, Val Mara, Ticino
- Proprietà immobiliari Vista sulle montagne a Rovio, Val Mara, Ticino
- Proprietà immobiliari con Giardino a Rovio, Val Mara, Ticino
- Proprietà immobiliari Duplex a Rovio, Val Mara, Ticino
- Proprietà immobiliari Privacy a Rovio, Val Mara, Ticino
- Proprietà immobiliari Investimento immobiliare a Rovio, Val Mara, Ticino
- Proprietà immobiliari Moderno a Rovio, Val Mara, Ticino
- Proprietà immobiliari Nuove costruzioni a Rovio, Val Mara, Ticino
- Proprietà immobiliari con Centro Fitness / Palestra a Rovio, Val Mara, Ticino
- Proprietà immobiliari con Aria condizionata a Rovio, Val Mara, Ticino
- Proprietà immobiliari con Cantina a Rovio, Val Mara, Ticino
- Proprietà immobiliari con Idromassaggio a Rovio, Val Mara, Ticino
- Proprietà immobiliari con Camino a Rovio, Val Mara, Ticino
- Proprietà immobiliari con Piscina a Rovio, Val Mara, Ticino
- Proprietà immobiliari con Garage a Rovio, Val Mara, Ticino
- Proprietà immobiliari con Balcone a Rovio, Val Mara, Ticino
- Proprietà immobiliari con Cucina aperta a Rovio, Val Mara, Ticino
- Proprietà immobiliari Rinnovato a Rovio, Val Mara, Ticino
- Proprietà immobiliari Vista sull'acqua a Rovio, Val Mara, Ticino
Guide e storie correlate
La fiducia dei migliori broker del mondo
Gli agenti dietro le proprietà più straordinarie del mondo pubblicano su JamesEdition.
- Annunci di Sotheby's, Christie's, BARNES ed Engel & Völkers
- Ogni annuncio è verificato prima della pubblicazione
- Si metta in contatto diretto con agenti verificati
Continuando, accetta i nostri Termini e la nostra Informativa sulla privacy.