$1,477,887
Rotterdam
- 3 Camere
- 1 Bagni
- 1,475 Sqft
- Aggiornato: Oggi
Informazioni sulla proprietà
La descrizione è stata tradotta automaticamente.
La descrizione viene visualizzata nella lingua originale.
Exclusive Living at an International Level in Casanova Rotterdam
This exceptional luxury apartment on the 18th floor has been finished with extraordinary care and attention to detail and offers spectacular panoramic views over the River Maas, the skyline, and the city. Significant investments in premium materials, bespoke interior design, and exclusive finishes have created a residence th
This exceptional luxury apartment on the 18th floor has been finished with extraordinary care and attention to detail and offers spectacular panoramic views over the River Maas, the skyline, and the city. Significant investments in premium materials, bespoke interior design, and exclusive finishes have created a residence th
Exclusive Living at an International Level in Casanova Rotterdam
This exceptional luxury apartment on the 18th floor has been finished with extraordinary care and attention to detail and offers spectacular panoramic views over the River Maas, the skyline, and the city. Significant investments in premium materials, bespoke interior design, and exclusive finishes have created a residence that can effortlessly compete with the finest apartments of international stature.
Space, comfort, and aesthetics come together here in a truly unique way. Nearly every room features custom-made cabinetry and has been finished with materials of the highest quality. The impressive kitchen-diner forms the heart of the apartment and is equipped with premium Miele appliances and a unique Italian marble worktop. In addition, the apartment features large-format ceramic floor tiles, handcrafted steel pivot doors, beautifully integrated bespoke cabinetry, luxurious sanitary fittings, and custom-made double-lined curtains. Every detail has been carefully selected, resulting in a timeless, elegant, and harmonious living experience.
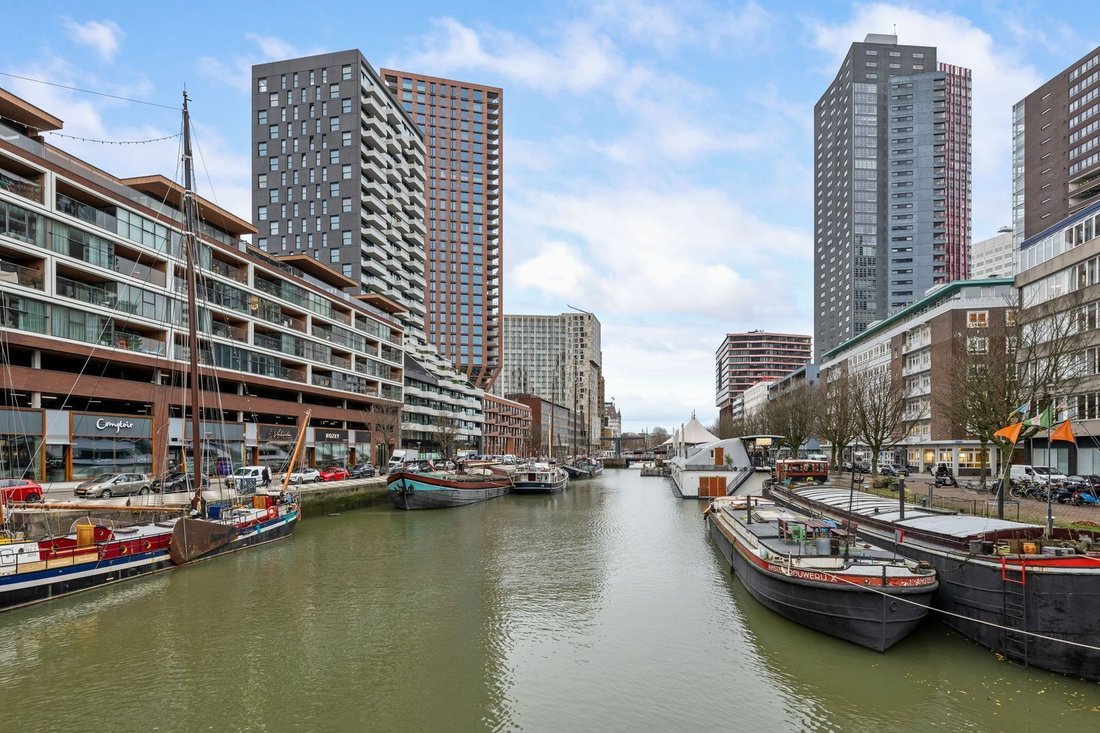
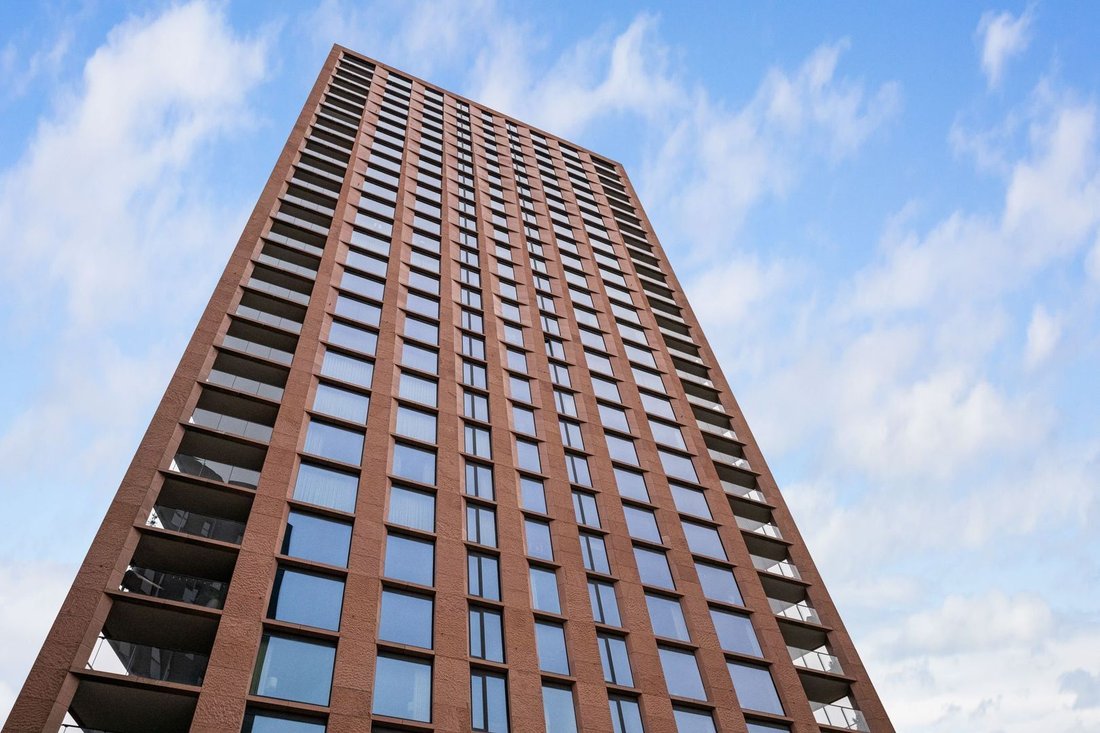
The apartment is situated in the prestigious Casanova residential tower, directly on the Wijnhaven in Rotterdam’s sought-after Maritime District. This unique location combines urban vibrancy with tranquillity and waterfront living. Together with neighbouring building The Muse, Casanova forms an iconic residential ensemble offering a generous communal rooftop garden, underground parking garage, fitness facilities, guest suites, workspaces, and a staffed concierge desk providing personal services.
Casanova has also been designed according to the latest standards in safety and sustainability. The building is equipped with an advanced sprinkler system, fire-resistant doors, and a pressurised stairwell system designed to help prevent smoke accumulation. Solar panels have been installed to support the energy consumption of the communal areas, contributing to efficient and future-proof living comfort.
The location in the heart of Rotterdam is second to none. Countless restaurants, boutiques, cultural hotspots, and excellent public transport connections are all within walking distance. Discover the charm of historic shipyards alongside striking contemporary architecture and enjoy vibrant city living with a distinctive maritime character. The Witte de Withstraat, Oude Haven, Markthal, Meent, Koopgoot, and Pannekoekstraat are all just a few minutes’ walk away.
Layout
18th Floor
Upon entering, it immediately becomes clear that this is no ordinary apartment. Behind the front door unfolds an interior where design, bespoke craftsmanship, and high-end finishing blend seamlessly together. Every space has been carefully designed and executed using luxurious materials, subtle lighting, and refined details that evoke the atmosphere of an exclusive private hotel residence. Custom-made wardrobe cabinetry has been fully integrated into the entrance hall, while the phenomenal views over Rotterdam provide an impressive backdrop from the very first moment.
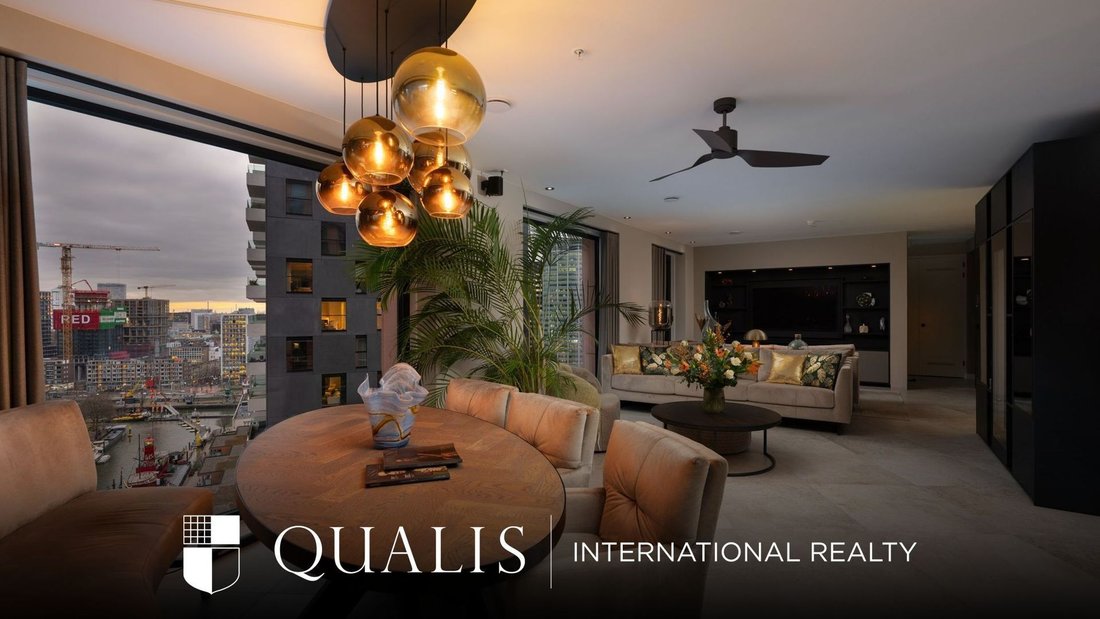
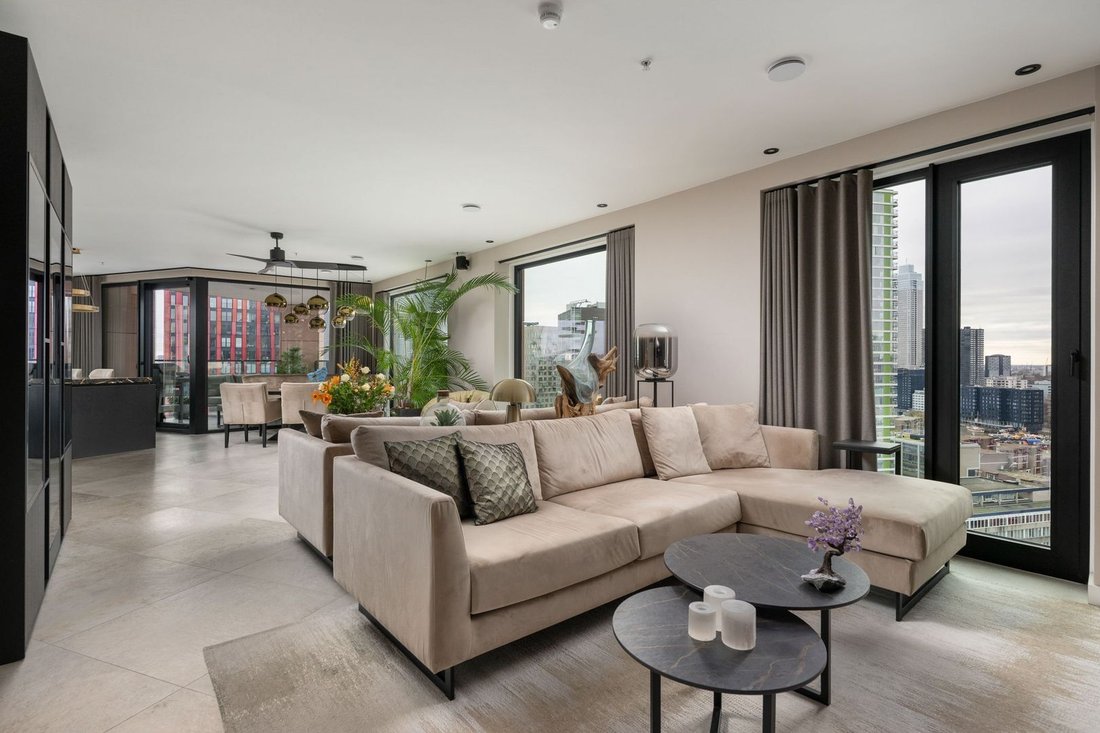
Through the handcrafted steel pivot door, you enter the living area, where indoor and outdoor spaces merge effortlessly. The expansive floor-to-ceiling windows extend from the warm ceramic tiled floor to the perfectly plastered ceiling, flooding the apartment with natural light. In the living room, a bespoke television unit has been crafted in the same wood finish as the kitchen and incorporates integrated lighting. Further along, the XL Miele wine climate cabinet immediately catches the eye. It is elegantly positioned within custom cabinetry and flanked by smoked-glass display cabinets with integrated spotlights.
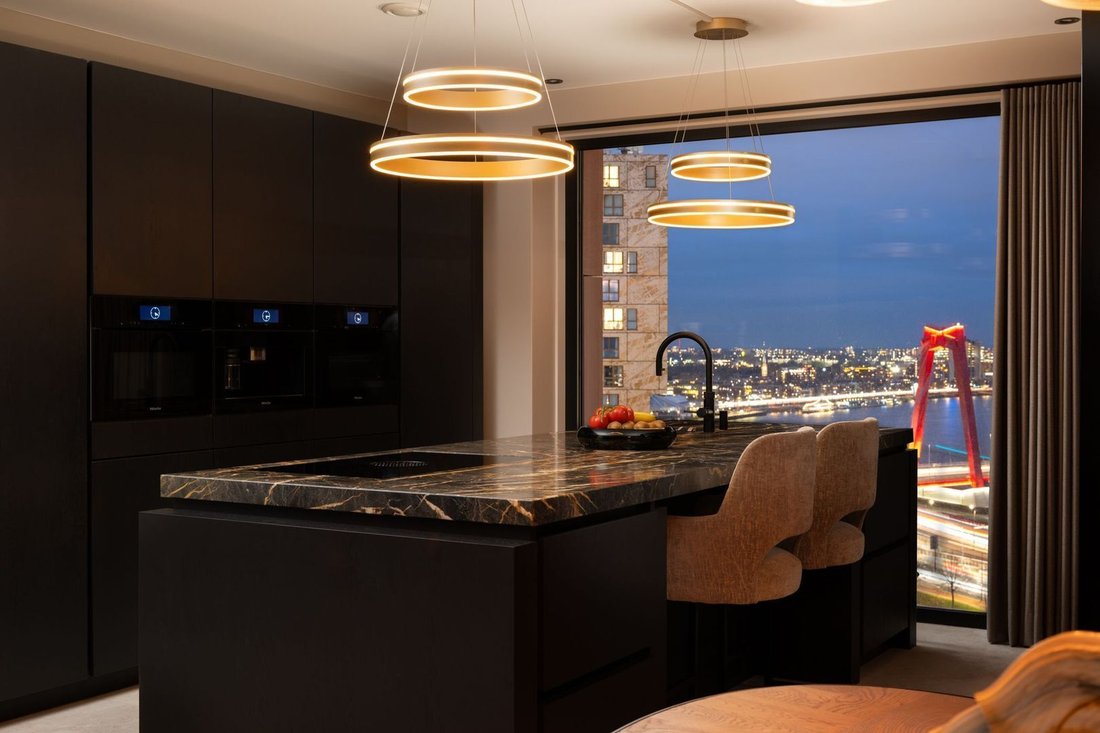
The magnificent kitchen is undoubtedly one of the apartment’s absolute showpieces. Designed as a luxurious living space in its own right, it combines refined aesthetics with the highest level of functionality. The complete Miele appliance package includes a combination oven, a separate combination steam oven, an integrated coffee machine, an XL refrigerator and freezer, an elevated dishwasher, and a Bora Flex induction cooktop. The exclusive Italian marble worktop, specially selected for its unique veining, forms the stunning centrepiece of the kitchen and perfectly reflects the uncompromising level of quality found throughout the residence.
The southwest-facing terrace is a true oasis of tranquillity. Here you can enjoy phenomenal views over the River Maas, the iconic Willemsbrug, and the city beyond. Thanks to its favourable position, the terrace enjoys afternoon and evening sun, allowing each day to conclude in a warm golden glow.
Through the elegant hallway, you reach the internal storage room, three bedrooms, and the bathroom. All rooms exude peace and comfort and each enjoys impressive views of the Willemsbrug, the River Maas, and the Kralingse Plas.
The luxurious bathroom is reminiscent of an exclusive five-star hotel. Through a glass pivot door, you enter a space featuring a double vanity with brushed stainless-steel taps, a bathtub, a separate toilet, and a generous walk-in shower with sun shower, recessed niche, and heated mirror.
Parking
There is the possibility to purchase one or two parking spaces in the underground parking garage (€55,000 costs buyer per parking space).
Particulars:
- Completed in December 2022;
- Living area approx. 137 m² plus approx. 13 m² of outdoor space;
- External storage room of approx. 8 m² on the fourth floor;
- Volume approx. 431 m³;
- Energy label A+ (valid until 09-03-2032);
- Heating and hot water via district heating;
- Possibility to purchase two parking spaces (sold separately);
- Owners’ Association contribution: apartment approx. €442.94 and parking space approx. €44.18;
- Freehold property;
- Transfer in consultation, in accordance with the List of Fixtures and Fittings.
Kolpa van der Hoek Makelaars & Taxateurs, together with Ooms Makelaars, act as agents for the seller. We advise buyers to engage their own NVM estate agent to represent their interests during the purchase of this property.
NEN2580 Measurement Clause
The measurement instruction is based on NEN2580 and is intended to provide a more uniform method of measuring usable floor area. The instruction does not fully exclude differences in measurement outcomes, for example due to interpretation differences, rounding or limitations during the measuring process.
The buyer is invited to verify the stated surface areas of the purchased property and has access to the measurement report in which living space and other space are specified separately.
This information has been compiled with due care by Kolpa van der Hoek Makelaars & Taxateurs. However, no liability is accepted for any incompleteness, inaccuracies or otherwise, nor for the consequences thereof. All stated measurements and surface areas are indicative. The NVM conditions apply.
This exceptional luxury apartment on the 18th floor has been finished with extraordinary care and attention to detail and offers spectacular panoramic views over the River Maas, the skyline, and the city. Significant investments in premium materials, bespoke interior design, and exclusive finishes have created a residence that can effortlessly compete with the finest apartments of international stature.
Space, comfort, and aesthetics come together here in a truly unique way. Nearly every room features custom-made cabinetry and has been finished with materials of the highest quality. The impressive kitchen-diner forms the heart of the apartment and is equipped with premium Miele appliances and a unique Italian marble worktop. In addition, the apartment features large-format ceramic floor tiles, handcrafted steel pivot doors, beautifully integrated bespoke cabinetry, luxurious sanitary fittings, and custom-made double-lined curtains. Every detail has been carefully selected, resulting in a timeless, elegant, and harmonious living experience.
The apartment is situated in the prestigious Casanova residential tower, directly on the Wijnhaven in Rotterdam’s sought-after Maritime District. This unique location combines urban vibrancy with tranquillity and waterfront living. Together with neighbouring building The Muse, Casanova forms an iconic residential ensemble offering a generous communal rooftop garden, underground parking garage, fitness facilities, guest suites, workspaces, and a staffed concierge desk providing personal services.
Casanova has also been designed according to the latest standards in safety and sustainability. The building is equipped with an advanced sprinkler system, fire-resistant doors, and a pressurised stairwell system designed to help prevent smoke accumulation. Solar panels have been installed to support the energy consumption of the communal areas, contributing to efficient and future-proof living comfort.
The location in the heart of Rotterdam is second to none. Countless restaurants, boutiques, cultural hotspots, and excellent public transport connections are all within walking distance. Discover the charm of historic shipyards alongside striking contemporary architecture and enjoy vibrant city living with a distinctive maritime character. The Witte de Withstraat, Oude Haven, Markthal, Meent, Koopgoot, and Pannekoekstraat are all just a few minutes’ walk away.
Layout
18th Floor
Upon entering, it immediately becomes clear that this is no ordinary apartment. Behind the front door unfolds an interior where design, bespoke craftsmanship, and high-end finishing blend seamlessly together. Every space has been carefully designed and executed using luxurious materials, subtle lighting, and refined details that evoke the atmosphere of an exclusive private hotel residence. Custom-made wardrobe cabinetry has been fully integrated into the entrance hall, while the phenomenal views over Rotterdam provide an impressive backdrop from the very first moment.
Through the handcrafted steel pivot door, you enter the living area, where indoor and outdoor spaces merge effortlessly. The expansive floor-to-ceiling windows extend from the warm ceramic tiled floor to the perfectly plastered ceiling, flooding the apartment with natural light. In the living room, a bespoke television unit has been crafted in the same wood finish as the kitchen and incorporates integrated lighting. Further along, the XL Miele wine climate cabinet immediately catches the eye. It is elegantly positioned within custom cabinetry and flanked by smoked-glass display cabinets with integrated spotlights.
The magnificent kitchen is undoubtedly one of the apartment’s absolute showpieces. Designed as a luxurious living space in its own right, it combines refined aesthetics with the highest level of functionality. The complete Miele appliance package includes a combination oven, a separate combination steam oven, an integrated coffee machine, an XL refrigerator and freezer, an elevated dishwasher, and a Bora Flex induction cooktop. The exclusive Italian marble worktop, specially selected for its unique veining, forms the stunning centrepiece of the kitchen and perfectly reflects the uncompromising level of quality found throughout the residence.
The southwest-facing terrace is a true oasis of tranquillity. Here you can enjoy phenomenal views over the River Maas, the iconic Willemsbrug, and the city beyond. Thanks to its favourable position, the terrace enjoys afternoon and evening sun, allowing each day to conclude in a warm golden glow.
Through the elegant hallway, you reach the internal storage room, three bedrooms, and the bathroom. All rooms exude peace and comfort and each enjoys impressive views of the Willemsbrug, the River Maas, and the Kralingse Plas.
The luxurious bathroom is reminiscent of an exclusive five-star hotel. Through a glass pivot door, you enter a space featuring a double vanity with brushed stainless-steel taps, a bathtub, a separate toilet, and a generous walk-in shower with sun shower, recessed niche, and heated mirror.
Parking
There is the possibility to purchase one or two parking spaces in the underground parking garage (€55,000 costs buyer per parking space).
Particulars:
- Completed in December 2022;
- Living area approx. 137 m² plus approx. 13 m² of outdoor space;
- External storage room of approx. 8 m² on the fourth floor;
- Volume approx. 431 m³;
- Energy label A+ (valid until 09-03-2032);
- Heating and hot water via district heating;
- Possibility to purchase two parking spaces (sold separately);
- Owners’ Association contribution: apartment approx. €442.94 and parking space approx. €44.18;
- Freehold property;
- Transfer in consultation, in accordance with the List of Fixtures and Fittings.
Kolpa van der Hoek Makelaars & Taxateurs, together with Ooms Makelaars, act as agents for the seller. We advise buyers to engage their own NVM estate agent to represent their interests during the purchase of this property.
NEN2580 Measurement Clause
The measurement instruction is based on NEN2580 and is intended to provide a more uniform method of measuring usable floor area. The instruction does not fully exclude differences in measurement outcomes, for example due to interpretation differences, rounding or limitations during the measuring process.
The buyer is invited to verify the stated surface areas of the purchased property and has access to the measurement report in which living space and other space are specified separately.
This information has been compiled with due care by Kolpa van der Hoek Makelaars & Taxateurs. However, no liability is accepted for any incompleteness, inaccuracies or otherwise, nor for the consequences thereof. All stated measurements and surface areas are indicative. The NVM conditions apply.
-
Tipo di proprietà
Appartamento
-
Piani
1
-
Anno di costruzione
2022
-
Prezzo/piede²
$1,002
Caratteristiche
Esplora la zona
Rotterdam, Olanda Meridionale, Paesi Bassi
Visualizza su Google Maps
Prezzo per sqft
Basso
Alto
Iscritto da 6 anni
Hai chiesto informazioni su questa proprietà
L'agente La contatterà al più presto
Pubblicato da
142
Annunci
2020
Iscritto
Prenota una visita con the agent
Scegli una data e indica se preferisci un tour virtuale o di persona con l’agente.
Data preferita
Tipo di tour
Ultimo aggiornamento
Oggi
Prima pubblicazione
Sep 1
Riferimento annuncio
6a96c954d0c65003736caba3
Proprietà simili nelle vicinanze
Nuovi annunci a Rotterdam




Esplora più immobili in vendita
tipi di proprietà Rotterdam, Paesi Bassi
Rotterdam, Paesi Bassi ricerche popolari
- Proprietà immobiliari Vista sull'acqua a Rotterdam, Paesi Bassi
- Proprietà immobiliari con Balcone a Rotterdam, Paesi Bassi
- Proprietà immobiliari con Terrazza a Rotterdam, Paesi Bassi
- Proprietà immobiliari con Giardino a Rotterdam, Paesi Bassi
- Proprietà immobiliari con Ufficio a Rotterdam, Paesi Bassi
- Proprietà immobiliari con Bar a Rotterdam, Paesi Bassi
- Proprietà immobiliari con Garage a Rotterdam, Paesi Bassi
- Proprietà immobiliari Privacy a Rotterdam, Paesi Bassi
- Proprietà immobiliari con Aria condizionata a Rotterdam, Paesi Bassi
- Proprietà immobiliari con Camino a Rotterdam, Paesi Bassi
- Proprietà immobiliari con Cucina aperta a Rotterdam, Paesi Bassi
- Proprietà immobiliari Vista Città a Rotterdam, Paesi Bassi
- Proprietà immobiliari con Ascensore a Rotterdam, Paesi Bassi
- Proprietà immobiliari con Centro Fitness / Palestra a Rotterdam, Paesi Bassi
- Proprietà immobiliari con Cantina a Rotterdam, Paesi Bassi
- Proprietà immobiliari Vista panoramica / Scenica a Rotterdam, Paesi Bassi
- Proprietà immobiliari Moderno a Rotterdam, Paesi Bassi
- Proprietà immobiliari con Sauna a Rotterdam, Paesi Bassi
- Proprietà immobiliari Rinnovato a Rotterdam, Paesi Bassi
- Proprietà immobiliari con Piscina a Rotterdam, Paesi Bassi
- Proprietà immobiliari Lungomare a Rotterdam, Paesi Bassi
- Proprietà immobiliari con Libreria a Rotterdam, Paesi Bassi
- Proprietà immobiliari Nuove costruzioni a Rotterdam, Paesi Bassi
- Proprietà immobiliari con Cinema a Rotterdam, Paesi Bassi
- Proprietà immobiliari con Idromassaggio a Rotterdam, Paesi Bassi
- Proprietà immobiliari Vista sul fiume a Rotterdam, Paesi Bassi
- Proprietà immobiliari con Sala giochi a Rotterdam, Paesi Bassi
- Proprietà immobiliari con Piscina coperta a Rotterdam, Paesi Bassi
- Proprietà immobiliari Vista sul lago a Rotterdam, Paesi Bassi
- Proprietà immobiliari con Cucina esterna a Rotterdam, Paesi Bassi
- Proprietà immobiliari Residenza a Rotterdam, Paesi Bassi
- Proprietà immobiliari Comunità recintata a Rotterdam, Paesi Bassi
- Proprietà immobiliari Equestre a Rotterdam, Paesi Bassi
- Proprietà immobiliari Lungolago a Rotterdam, Paesi Bassi
Rotterdam, Paesi Bassi Quartieri
Guide e storie correlate
La fiducia dei migliori broker del mondo
Gli agenti dietro le proprietà più straordinarie del mondo pubblicano su JamesEdition.
- Annunci di Sotheby's, Christie's, BARNES ed Engel & Völkers
- Ogni annuncio è verificato prima della pubblicazione
- Si metta in contatto diretto con agenti verificati
Continuando, accetta i nostri Termini e la nostra Informativa sulla privacy.