Villa/Villetta A Schiera Rotterdam Paesi Bassi
- 5 Camere
- 4 Bagni
- 5,469 Sqft
- 11,905 Sqft lot
- Aggiornato: Agosto 18
- 9
Informazioni sulla proprietà
An Exceptional City Villa Surrounded by Greenery
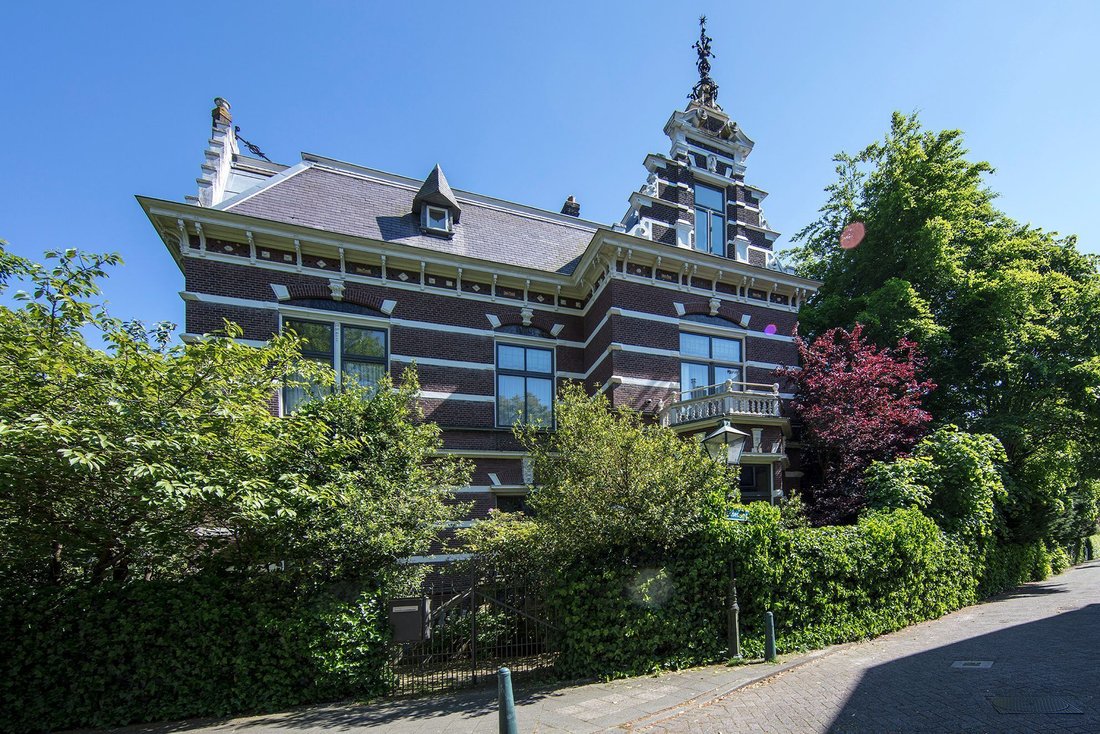
On Essenweg, in one of the most sought-after locations in Kralingen, stands this exceptionally spacious city villa, set on an impressive 1,106 m² of private land. A rare combination of grandeur, privacy and greenery, complemented by a magnificent garden with swimming pool and a direct connection to an approximate
An Exceptional City Villa Surrounded by Greenery
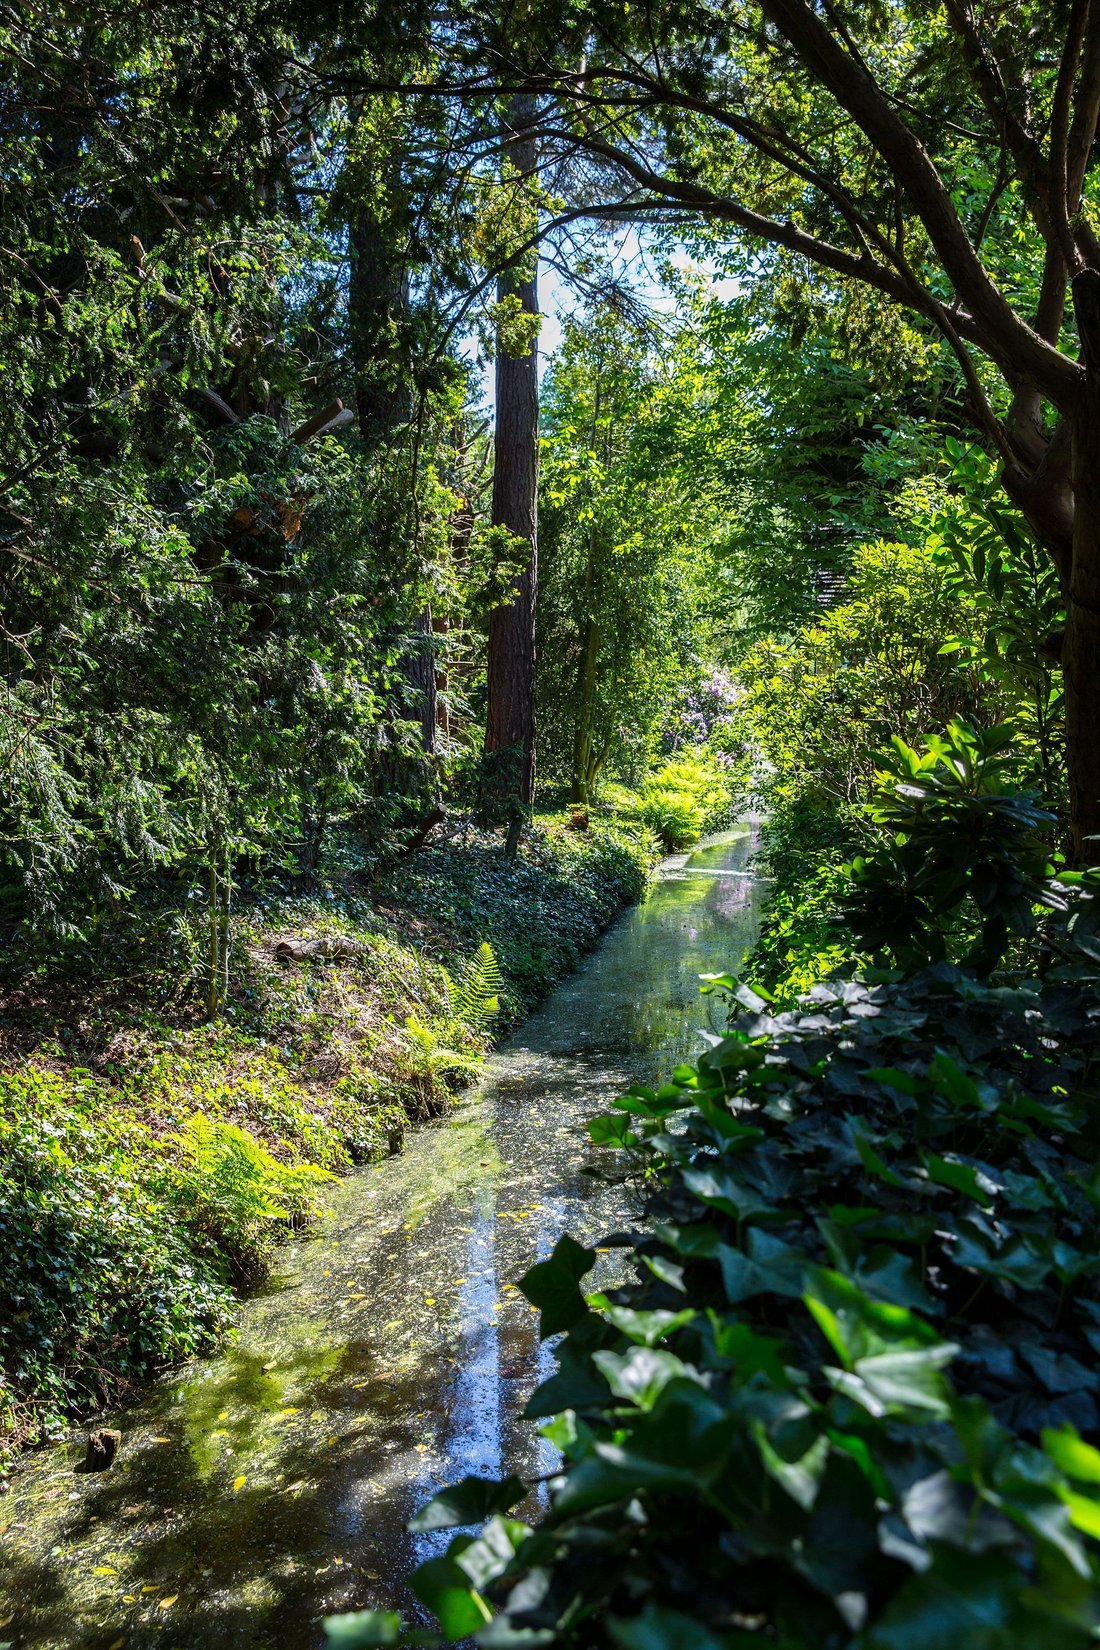
On Essenweg, in one of the most sought-after locations in Kralingen, stands this exceptionally spacious city villa, set on an impressive 1,106 m² of private land. A rare combination of grandeur, privacy and greenery, complemented by a magnificent garden with swimming pool and a direct connection to an approximately seven-hectare arboretum and city park.
Here, the very notion of residing takes on a special meaning.
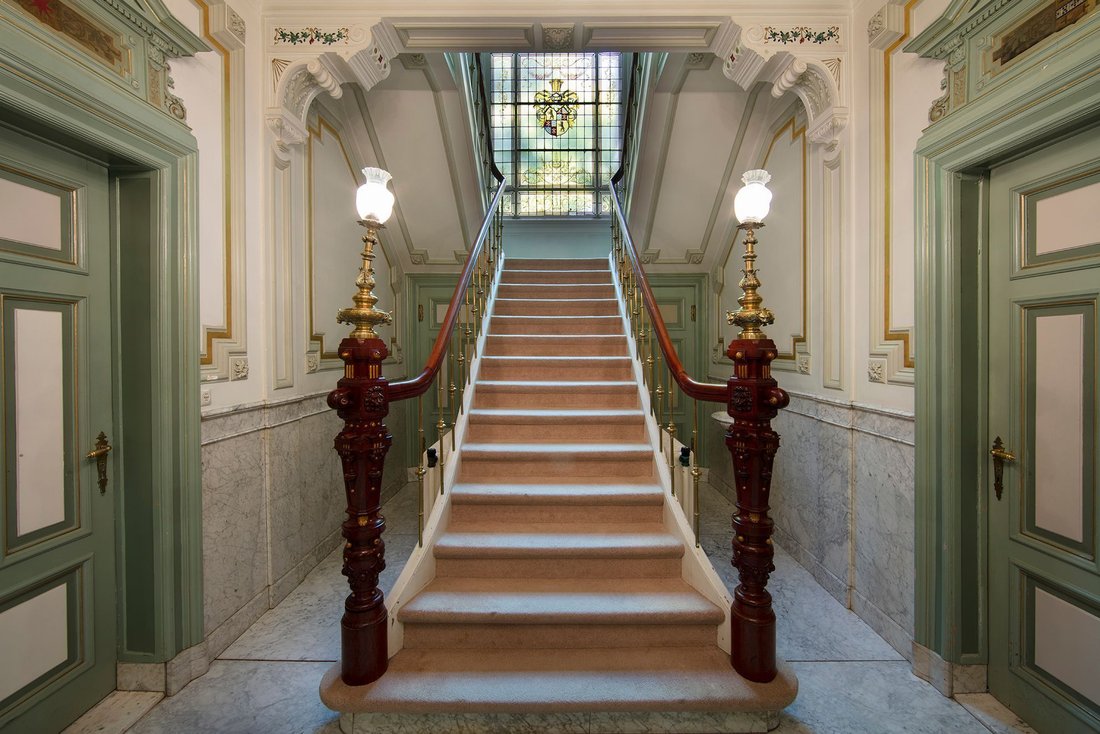
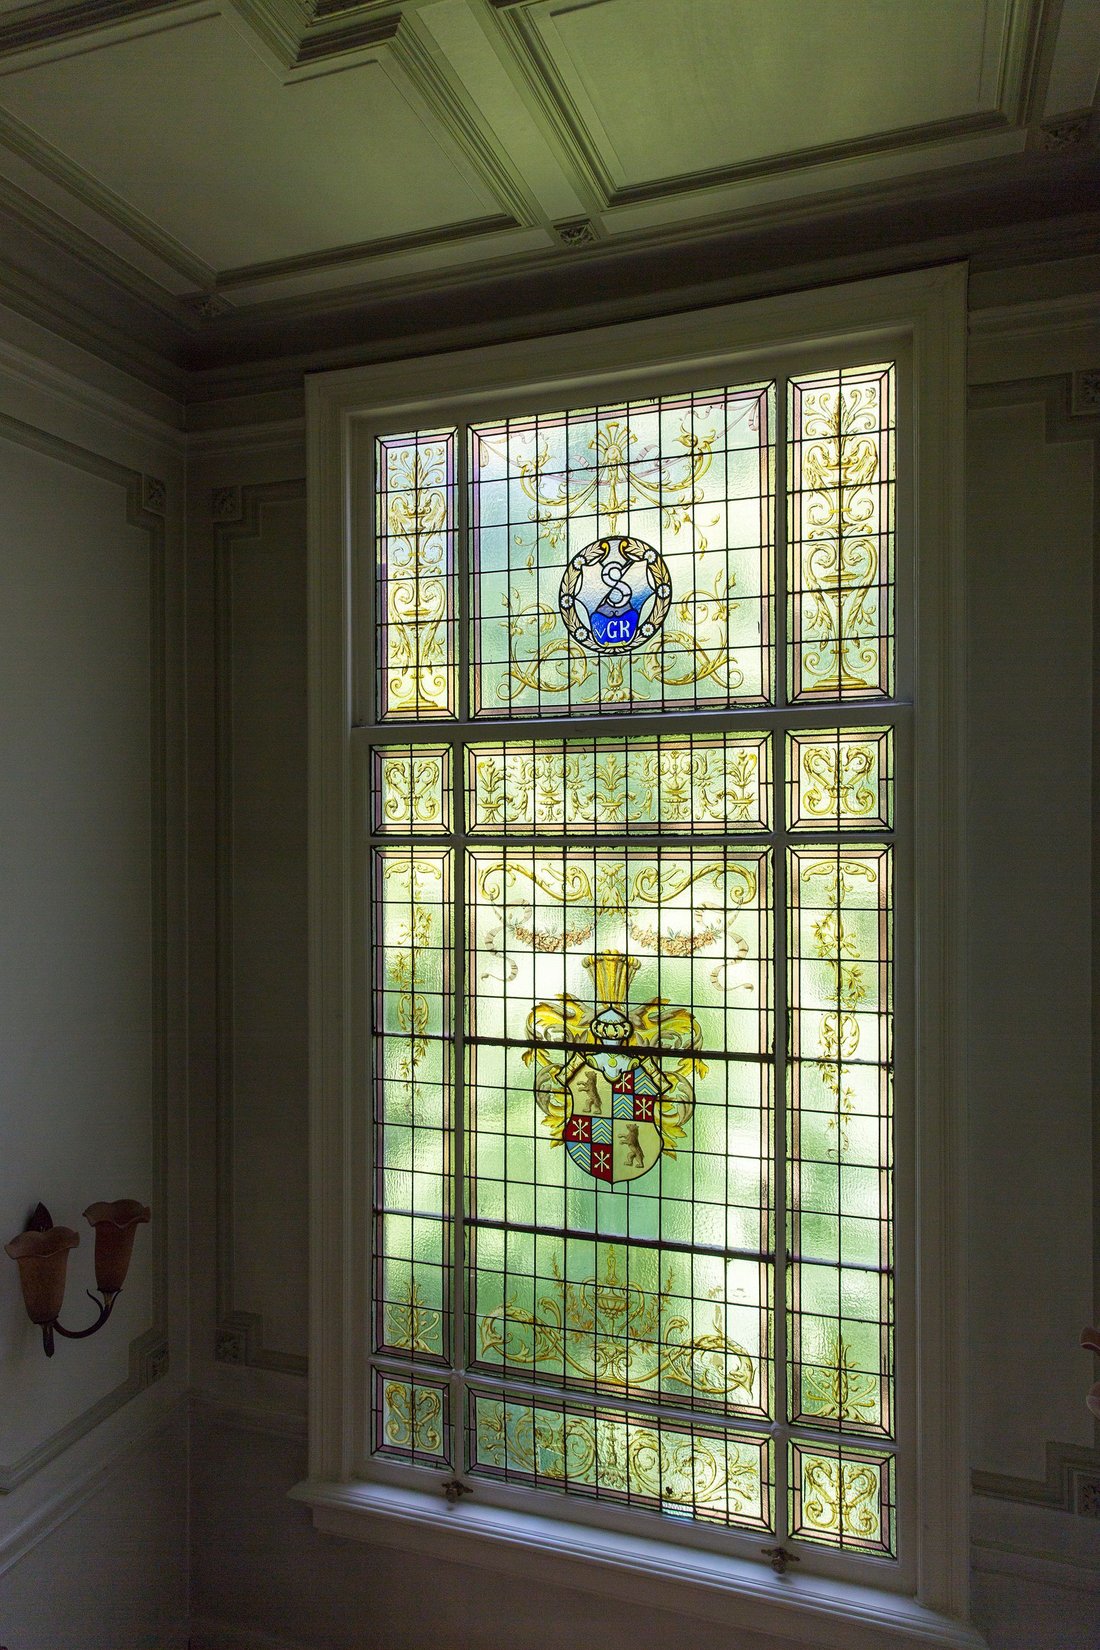
The villa’s allure is defined by its distinctive architecture, high ceilings with rich ornamentation, generous proportions and an effortless sense of elegance. At the same time, the property offers all the comfort and luxury expected of contemporary living. Impeccably maintained, it represents a rare balance between grandeur and intimacy.
A Home That Rewards Time
Much like the finest wines, which reveal greater depth and character with time, this villa truly comes into its own when experienced at leisure. Its quality lies not only in its impressive scale, but equally in the finer details, the proportions, the natural light and the distinctive atmosphere that permeates the entire residence.
A private viewing is therefore essential to fully appreciate the exceptional qualities of Essenweg 4.
GROUND FLOOR
A refined entrance, vestibule and generous reception hall introduce an impressive principal living level.
The spacious drawing room with en-suite reception rooms forms the heart of the formal living quarters. Adjoining this is an elegant conservatory with veranda, creating a natural transition to the garden.
The contemporary kitchen-diner, fully equipped with high-quality appliances, provides a sophisticated counterpart to the classical character of the residence. The ground floor further comprises a library, study and wine cellar.
A floor designed equally for gracious entertaining and relaxed everyday living.
FIRST FLOOR
An impressive staircase leads to the first floor, where generous proportions and comfort come together.
This level comprises three spacious bedrooms, including an exceptionally generous principal bedroom suite with walk-in wardrobe, balcony and luxurious bathroom. A second bathroom, together with a practical laundry room, completes this floor.
SECOND FLOOR
The second floor offers a further two spacious bedrooms and two luxurious bathrooms. An ideal level for children, guests or flexible family living.
The villa consequently offers an abundance of space and privacy, while retaining the intimate character that makes the property so distinctive.
THE GARDEN | A PRIVATE OASIS IN THE CITY
The garden is undoubtedly one of the defining features of this exceptional residence.
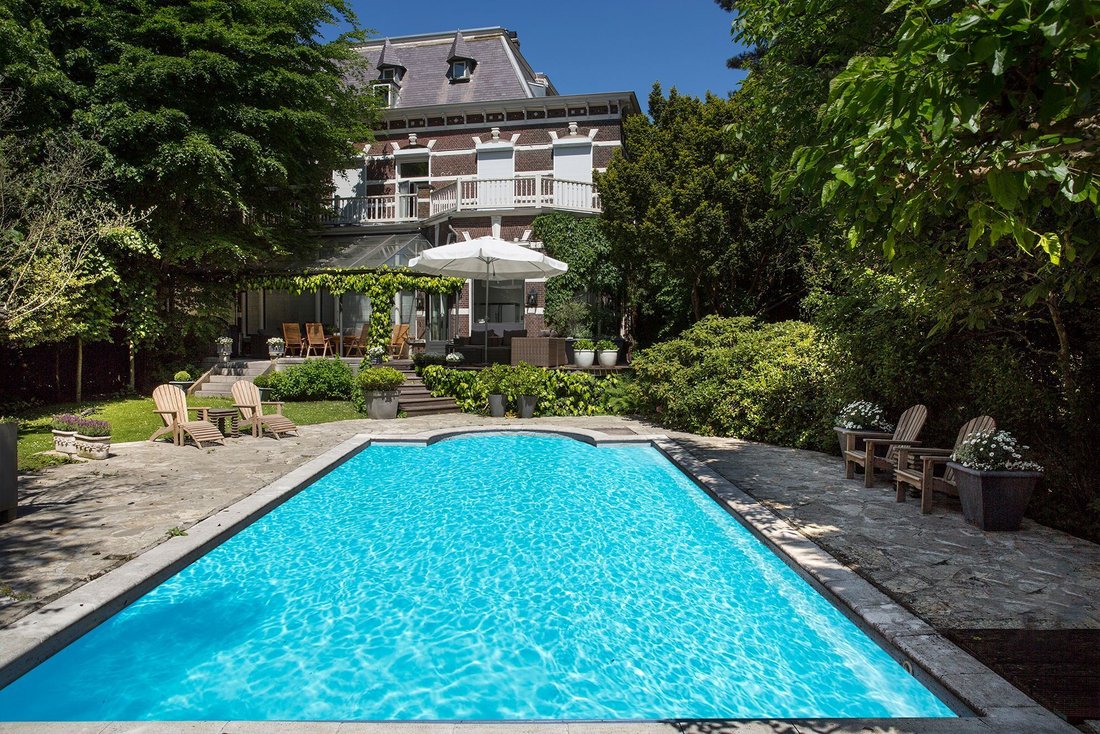
Generously proportioned, beautifully landscaped and enjoying a highly desirable south-westerly orientation, it provides an idyllic setting for enjoying outdoor living in complete privacy. The swimming pool forms a natural focal point for long summer days and relaxed evenings.
The villa’s immediate adjacency to the seven-hectare arboretum and city park creates an extraordinary sense of space and greenery — a rare privilege in an urban setting.
There is also the possibility of creating a garage on the private grounds. Ample parking is available on the property.
DISTINCTIVE FEATURES
- Spacious city villa set on 1,106 m² of private land
- Directly adjoining approximately seven hectares of arboretum and city park
- Generous, sun-filled garden with a south-westerly orientation
- Private swimming pool
- Extensive private parking
- Possibility of creating a garage
- Exceptionally well maintained
- Good insulation, including double glazing
- Security alarm system
- Partial air conditioning
- High ceilings with beautiful ornamental detailing
- Distinctive character reminiscent of a small château
- Exceptionally generous living and bedroom accommodation
A RARE FIND
Essenweg 4 belongs to that rare category of properties that are difficult to compare. The combination of architectural grandeur, generous proportions, a private swimming pool, an exceptional plot and an immediate connection with nature makes this city villa a residence of truly distinguished character.
A place where the city is within easy reach, while the tranquillity and space of a private country estate feel remarkably close at hand.
We warmly invite serious prospective purchasers to arrange a private and non-binding viewing. We would be delighted to take the time to introduce you to the villa, its gardens and the many exceptional details of this unique residence at your leisure.
DISCLAIMER
All information, including but not limited to measurements and dimensions, is expressly indicative in nature. No rights may be derived from this information. No settlement or adjustment shall be made in respect of any discrepancy between the stated and actual measurements. The requirement for written agreement shall apply. The property is offered subject to contract, with completion by mutual agreement. The purchaser is solely responsible for obtaining any permits that may be required.
-
Tipo di proprietà
Villa
-
Piani
3
-
Anno di costruzione
1894
-
Prezzo/piede²
$768
Caratteristiche
Esplora la zona

L'agente La contatterà al più presto
Pubblicato da
Prenota una visita con Leslie D.T. de Ruiter
Scegli una data e indica se preferisci un tour virtuale o di persona con l’agente.

Proprietà simili nelle vicinanze
Nuovi annunci a Rotterdam

Esplora più immobili in vendita
tipi di proprietà Rotterdam, Paesi Bassi
Rotterdam, Paesi Bassi ricerche popolari
- Proprietà immobiliari Vista sull'acqua a Rotterdam, Paesi Bassi
- Proprietà immobiliari con Terrazza a Rotterdam, Paesi Bassi
- Proprietà immobiliari con Balcone a Rotterdam, Paesi Bassi
- Proprietà immobiliari con Giardino a Rotterdam, Paesi Bassi
- Proprietà immobiliari con Ufficio a Rotterdam, Paesi Bassi
- Proprietà immobiliari Privacy a Rotterdam, Paesi Bassi
- Proprietà immobiliari con Camino a Rotterdam, Paesi Bassi
- Proprietà immobiliari con Bar a Rotterdam, Paesi Bassi
- Proprietà immobiliari con Garage a Rotterdam, Paesi Bassi
- Proprietà immobiliari con Aria condizionata a Rotterdam, Paesi Bassi
- Proprietà immobiliari Vista Città a Rotterdam, Paesi Bassi
- Proprietà immobiliari con Cucina aperta a Rotterdam, Paesi Bassi
- Proprietà immobiliari con Ascensore a Rotterdam, Paesi Bassi
- Proprietà immobiliari Vista panoramica / Scenica a Rotterdam, Paesi Bassi
- Proprietà immobiliari con Centro Fitness / Palestra a Rotterdam, Paesi Bassi
- Proprietà immobiliari con Sauna a Rotterdam, Paesi Bassi
- Proprietà immobiliari Moderno a Rotterdam, Paesi Bassi
- Proprietà immobiliari Lungomare a Rotterdam, Paesi Bassi
- Proprietà immobiliari con Cantina a Rotterdam, Paesi Bassi
- Proprietà immobiliari con Piscina a Rotterdam, Paesi Bassi
- Proprietà immobiliari con Libreria a Rotterdam, Paesi Bassi
- Proprietà immobiliari Rinnovato a Rotterdam, Paesi Bassi
- Proprietà immobiliari Vista sul fiume a Rotterdam, Paesi Bassi
- Proprietà immobiliari con Idromassaggio a Rotterdam, Paesi Bassi
- Proprietà immobiliari con Piscina coperta a Rotterdam, Paesi Bassi
- Proprietà immobiliari Nuove costruzioni a Rotterdam, Paesi Bassi
- Proprietà immobiliari con Sala giochi a Rotterdam, Paesi Bassi
- Proprietà immobiliari con Cinema a Rotterdam, Paesi Bassi
- Proprietà immobiliari con Cucina esterna a Rotterdam, Paesi Bassi
- Proprietà immobiliari Vista sul lago a Rotterdam, Paesi Bassi
- Proprietà immobiliari Comunità recintata a Rotterdam, Paesi Bassi
- Proprietà immobiliari Equestre a Rotterdam, Paesi Bassi
- Proprietà immobiliari Residenza a Rotterdam, Paesi Bassi
- Proprietà immobiliari Lungolago a Rotterdam, Paesi Bassi
Rotterdam, Paesi Bassi Quartieri
Guide e storie correlate
La fiducia dei migliori broker del mondo
Gli agenti dietro le proprietà più straordinarie del mondo pubblicano su JamesEdition.
- Annunci di Sotheby's, Christie's, BARNES ed Engel & Völkers
- Ogni annuncio è verificato prima della pubblicazione
- Si metta in contatto diretto con agenti verificati
Continuando, accetta i nostri Termini e la nostra Informativa sulla privacy.