

$1,665,217
Rotterdam
- 2 Camere
- 2 Bagni
- 2,444 Sqft
- Aggiornato: Giugno 16
- 1
Informazioni sulla proprietà
La descrizione è stata tradotta automaticamente.
La descrizione viene visualizzata nella lingua originale.
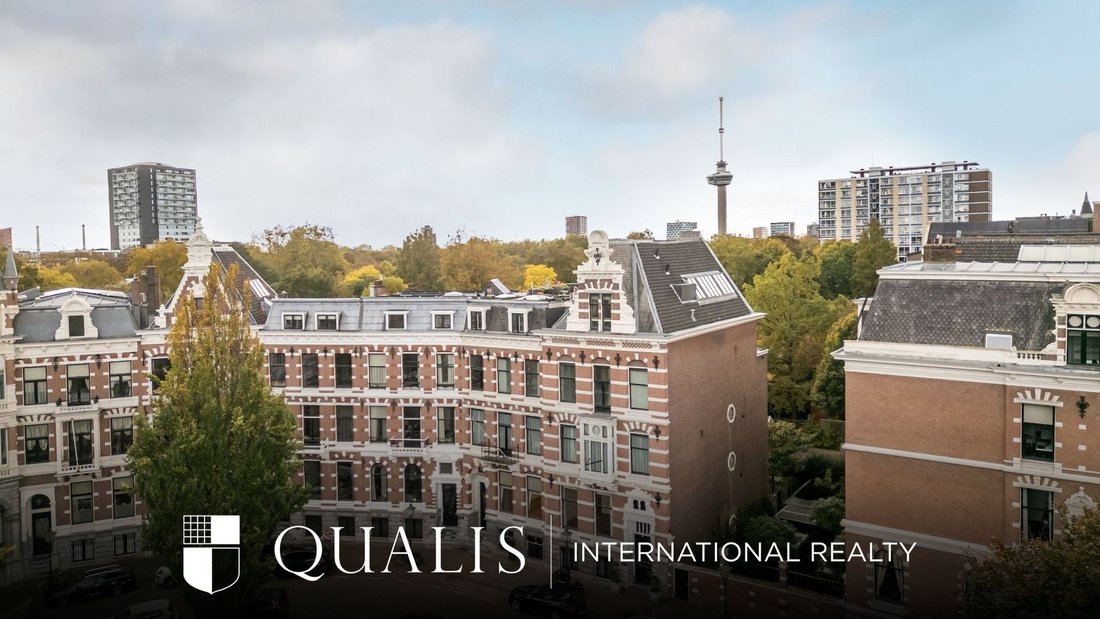
A truly impressive four-room apartment, situated behind a magnificent Neo-Renaissance façade dating from 1888. This spacious residence of approximately 227 m² features a private elevator, a grand living room, two bedrooms, two bathrooms, and a beautifully sunny west-facing garden with rear access and private storage. There is also the opportunity to purchase the upper apartment, Koningin Emmaplein
A truly impressive four-room apartment, situated behind a magnificent Neo-Renaissance façade dating from 1888. This spacious residence of approximately 227 m² features a private elevator, a grand living room, two bedrooms, two bathrooms, and a beautifully sunny west-facing garden with rear access and private storage. There is also the opportunity to purchase the upper apartment, Koningin Emmaplein 15B.
The property is located in the prestigious Scheepvaartkwartier, within close proximity to Rotterdam’s vibrant city centre.
All conceivable amenities—including schools, parks, museums, shops, and a wide selection of restaurants and cafés—are within walking distance. The sheltered Koningin Emmaplein, with its monumental tree and the iconic “Berlage Vase,” offers an oasis of tranquillity in the heart of the city. Thanks to its mixed-use zoning, this unique property is perfectly suited for residential living, office use, or a combination of both. Via the garden’s rear exit, you can easily reach the Veerhaven and Parklaan.
Layout
Bel étage
Central entrance with elevator providing access to the upper levels and the basement.
Apartment
The private elevator opens into a spacious hallway featuring a wardrobe closet, meter cupboard, and access to the basement, where the central heating system is located.
The kitchen is designed in a classic style, offering ample storage space, built-in appliances, and a generous corner layout. From the kitchen, there is direct access to the garden. By relocating the kitchen, it would be possible to create an additional room here, for example a third bedroom or home office.
Double doors connect the hallway to the adjoining dining room, which also has access to the garden. This charming space forms a natural transition between indoor and outdoor living.
From the dining room, impressive double doors lead into the magnificent living room: a spacious and exceptionally bright area featuring a beautiful fireplace, built-in cupboards, and large windows. The French doors open onto the southwest-facing garden, surrounded by greenery.
Adjacent to the dining room, via a hallway with built-in wardrobes, is the first spacious bedroom. This room has its own generous bathroom, fitted with a freestanding bathtub, shower, double washbasin, bidet, and toilet.
Via the living room, you access a second hallway leading to bedroom II, located at the front of the property and equipped with a large storage cupboard. This bedroom also has its own bathroom, featuring a freestanding bathtub, shower, washbasin, and toilet.
Both bedrooms are fitted with air conditioning.
This second hallway also provides access to a laundry room, a separate toilet, and a narrow staircase connecting to the secondary entrance. From this same hallway, there is also access to apartment 15B.
There is the possibility to acquire the upper apartment (15B). A set of double doors in the second hallway makes it possible to create a direct connection between both apartments. Combined, this results in an exceptionally spacious residence with a total living area of approximately 485 m²—ideal for multi-generational living, live-work combinations, or an expansive private residence.
Particulars:
- Year of construction: approx. 1888
- Listed building (monument)
- Living area approx. 227 m²
- Volume approx. 881 m³
- Equipped with a central vacuum system
- Rear access via right of way over estate Rozenlust (secured gate with code access)
- Heating and hot water via central heating system
- Active homeowners’ association (VvE), monthly contribution €397.50
- Project notary: Notariskantoor Grijmans Dierckxsens
- Transfer: in consultation
Kolpa van der Hoek Qualis International Realty acts on behalf of the seller. We recommend engaging your own NVM purchasing agent to represent your interests in the purchase.
NEN2580 Clause
The measurement instruction is based on the NEN2580 standard and is intended to provide a more uniform method for determining the usable floor area. Differences in measurement outcomes cannot be fully excluded due to interpretation, rounding, or practical limitations during measurement.
The purchase deed will include additional clauses, including an age clause, a non-owner-occupancy clause, and a clause regarding the possible presence of asbestos in relation to the year of construction.
The buyer is invited to verify the stated surface areas and has access to the measurement report, in which living space and other areas are specified separately.
This information has been compiled by Kolpa van der Hoek Qualis International Realty with due care. However, no liability is accepted for any inaccuracies or omissions, or the consequences thereof. All stated dimensions and surface areas are indicative. NVM conditions apply.
The property is located in the prestigious Scheepvaartkwartier, within close proximity to Rotterdam’s vibrant city centre.
All conceivable amenities—including schools, parks, museums, shops, and a wide selection of restaurants and cafés—are within walking distance. The sheltered Koningin Emmaplein, with its monumental tree and the iconic “Berlage Vase,” offers an oasis of tranquillity in the heart of the city. Thanks to its mixed-use zoning, this unique property is perfectly suited for residential living, office use, or a combination of both. Via the garden’s rear exit, you can easily reach the Veerhaven and Parklaan.
Layout
Bel étage
Central entrance with elevator providing access to the upper levels and the basement.
Apartment
The private elevator opens into a spacious hallway featuring a wardrobe closet, meter cupboard, and access to the basement, where the central heating system is located.
The kitchen is designed in a classic style, offering ample storage space, built-in appliances, and a generous corner layout. From the kitchen, there is direct access to the garden. By relocating the kitchen, it would be possible to create an additional room here, for example a third bedroom or home office.
Double doors connect the hallway to the adjoining dining room, which also has access to the garden. This charming space forms a natural transition between indoor and outdoor living.
From the dining room, impressive double doors lead into the magnificent living room: a spacious and exceptionally bright area featuring a beautiful fireplace, built-in cupboards, and large windows. The French doors open onto the southwest-facing garden, surrounded by greenery.
Adjacent to the dining room, via a hallway with built-in wardrobes, is the first spacious bedroom. This room has its own generous bathroom, fitted with a freestanding bathtub, shower, double washbasin, bidet, and toilet.
Via the living room, you access a second hallway leading to bedroom II, located at the front of the property and equipped with a large storage cupboard. This bedroom also has its own bathroom, featuring a freestanding bathtub, shower, washbasin, and toilet.
Both bedrooms are fitted with air conditioning.
This second hallway also provides access to a laundry room, a separate toilet, and a narrow staircase connecting to the secondary entrance. From this same hallway, there is also access to apartment 15B.
There is the possibility to acquire the upper apartment (15B). A set of double doors in the second hallway makes it possible to create a direct connection between both apartments. Combined, this results in an exceptionally spacious residence with a total living area of approximately 485 m²—ideal for multi-generational living, live-work combinations, or an expansive private residence.
Particulars:
- Year of construction: approx. 1888
- Listed building (monument)
- Living area approx. 227 m²
- Volume approx. 881 m³
- Equipped with a central vacuum system
- Rear access via right of way over estate Rozenlust (secured gate with code access)
- Heating and hot water via central heating system
- Active homeowners’ association (VvE), monthly contribution €397.50
- Project notary: Notariskantoor Grijmans Dierckxsens
- Transfer: in consultation
Kolpa van der Hoek Qualis International Realty acts on behalf of the seller. We recommend engaging your own NVM purchasing agent to represent your interests in the purchase.
NEN2580 Clause
The measurement instruction is based on the NEN2580 standard and is intended to provide a more uniform method for determining the usable floor area. Differences in measurement outcomes cannot be fully excluded due to interpretation, rounding, or practical limitations during measurement.
The purchase deed will include additional clauses, including an age clause, a non-owner-occupancy clause, and a clause regarding the possible presence of asbestos in relation to the year of construction.
The buyer is invited to verify the stated surface areas and has access to the measurement report, in which living space and other areas are specified separately.
This information has been compiled by Kolpa van der Hoek Qualis International Realty with due care. However, no liability is accepted for any inaccuracies or omissions, or the consequences thereof. All stated dimensions and surface areas are indicative. NVM conditions apply.
-
Tipo di proprietà
Altro
-
Piani
1
-
Anno di costruzione
1888
-
Prezzo/piede²
$681
Caratteristiche
Esplora la zona
Rotterdam, Olanda Meridionale, Paesi Bassi
Visualizza su Google Maps
Prezzo per sqft
Basso
Alto
Iscritto da 7 anni
Hai chiesto informazioni su questa proprietà
L'agente La contatterà al più presto
Pubblicato da
158
Annunci
2020
Iscritto
Prenota una visita con the agent
Scegli una data e indica se preferisci un tour virtuale o di persona con l’agente.
Data preferita
Tipo di tour
Ultimo aggiornamento
Giugno 16
Prima pubblicazione
Jun 16
Riferimento annuncio
699269b59bc23d2b66a3ecd4
Proprietà simili nelle vicinanze
Nuovi annunci a Rotterdam

Esplora più immobili in vendita
tipi di proprietà Rotterdam, Paesi Bassi
Rotterdam, Paesi Bassi ricerche popolari
- Proprietà immobiliari Vista sull'acqua a Rotterdam, Paesi Bassi
- Proprietà immobiliari con Terrazza a Rotterdam, Paesi Bassi
- Proprietà immobiliari con Balcone a Rotterdam, Paesi Bassi
- Proprietà immobiliari con Giardino a Rotterdam, Paesi Bassi
- Proprietà immobiliari con Ufficio a Rotterdam, Paesi Bassi
- Proprietà immobiliari Privacy a Rotterdam, Paesi Bassi
- Proprietà immobiliari con Bar a Rotterdam, Paesi Bassi
- Proprietà immobiliari con Camino a Rotterdam, Paesi Bassi
- Proprietà immobiliari con Garage a Rotterdam, Paesi Bassi
- Proprietà immobiliari con Aria condizionata a Rotterdam, Paesi Bassi
- Proprietà immobiliari Vista Città a Rotterdam, Paesi Bassi
- Proprietà immobiliari con Cucina aperta a Rotterdam, Paesi Bassi
- Proprietà immobiliari con Ascensore a Rotterdam, Paesi Bassi
- Proprietà immobiliari Vista panoramica / Scenica a Rotterdam, Paesi Bassi
- Proprietà immobiliari con Centro Fitness / Palestra a Rotterdam, Paesi Bassi
- Proprietà immobiliari Moderno a Rotterdam, Paesi Bassi
- Proprietà immobiliari con Sauna a Rotterdam, Paesi Bassi
- Proprietà immobiliari con Cantina a Rotterdam, Paesi Bassi
- Proprietà immobiliari Lungomare a Rotterdam, Paesi Bassi
- Proprietà immobiliari con Piscina a Rotterdam, Paesi Bassi
- Proprietà immobiliari Rinnovato a Rotterdam, Paesi Bassi
- Proprietà immobiliari Vista sul fiume a Rotterdam, Paesi Bassi
- Proprietà immobiliari con Libreria a Rotterdam, Paesi Bassi
- Proprietà immobiliari con Idromassaggio a Rotterdam, Paesi Bassi
- Proprietà immobiliari Nuove costruzioni a Rotterdam, Paesi Bassi
- Proprietà immobiliari con Cinema a Rotterdam, Paesi Bassi
- Proprietà immobiliari con Sala giochi a Rotterdam, Paesi Bassi
- Proprietà immobiliari con Piscina coperta a Rotterdam, Paesi Bassi
- Proprietà immobiliari con Cucina esterna a Rotterdam, Paesi Bassi
- Proprietà immobiliari Vista sul lago a Rotterdam, Paesi Bassi
- Proprietà immobiliari Residenza a Rotterdam, Paesi Bassi
- Proprietà immobiliari Equestre a Rotterdam, Paesi Bassi
- Proprietà immobiliari Lungolago a Rotterdam, Paesi Bassi
- Proprietà immobiliari Comunità recintata a Rotterdam, Paesi Bassi
Rotterdam, Paesi Bassi Quartieri
Guide e storie correlate
La fiducia dei migliori broker del mondo
Gli agenti dietro le proprietà più straordinarie del mondo pubblicano su JamesEdition.
- Annunci di Sotheby's, Christie's, BARNES ed Engel & Völkers
- Ogni annuncio è verificato prima della pubblicazione
- Si metta in contatto diretto con agenti verificati
Continuando, accetta i nostri Termini e la nostra Informativa sulla privacy.