Un Penthouse Residentie All'aperto Con Terrazze Rondom E Un Rialzato 3
- 3 Camere
- 3 Bagni
- 7,449 Sqft
- 3
Informazioni sulla proprietà
HOUTLAAN 519 | DE ZALMHAVEN
AN EXCEPTIONAL PENTHOUSE RESIDENCE WITH WRAPAROUND TERRACES AND BREATHTAKING 360° VIEWS ACROSS ROTTERDAM.
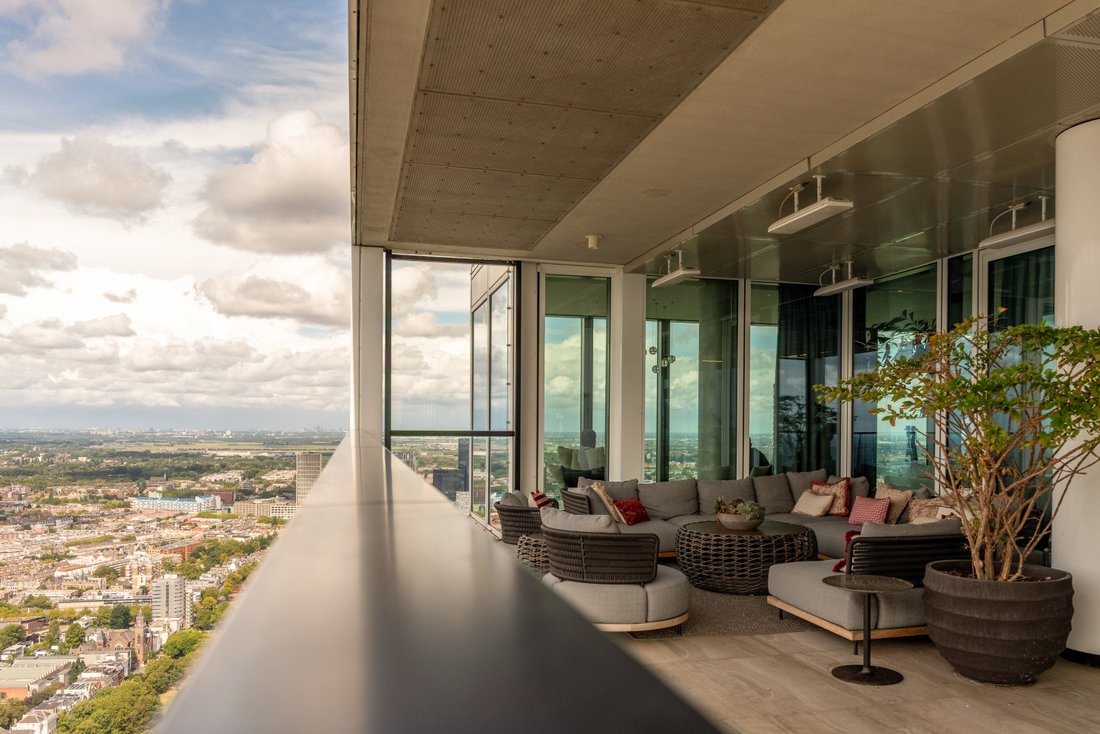
Occupying the entire 55th floor of De Zalmhaven, Houtlaan 519 is an extraordinary penthouse residence offering approximately 692 sq. m. of living space and more than 135 sq. m. of wraparound terraces.
From this exceptional elevation, the residence enj
HOUTLAAN 519 | DE ZALMHAVEN
AN EXCEPTIONAL PENTHOUSE RESIDENCE WITH WRAPAROUND TERRACES AND BREATHTAKING 360° VIEWS ACROSS ROTTERDAM.
Occupying the entire 55th floor of De Zalmhaven, Houtlaan 519 is an extraordinary penthouse residence offering approximately 692 sq. m. of living space and more than 135 sq. m. of wraparound terraces.
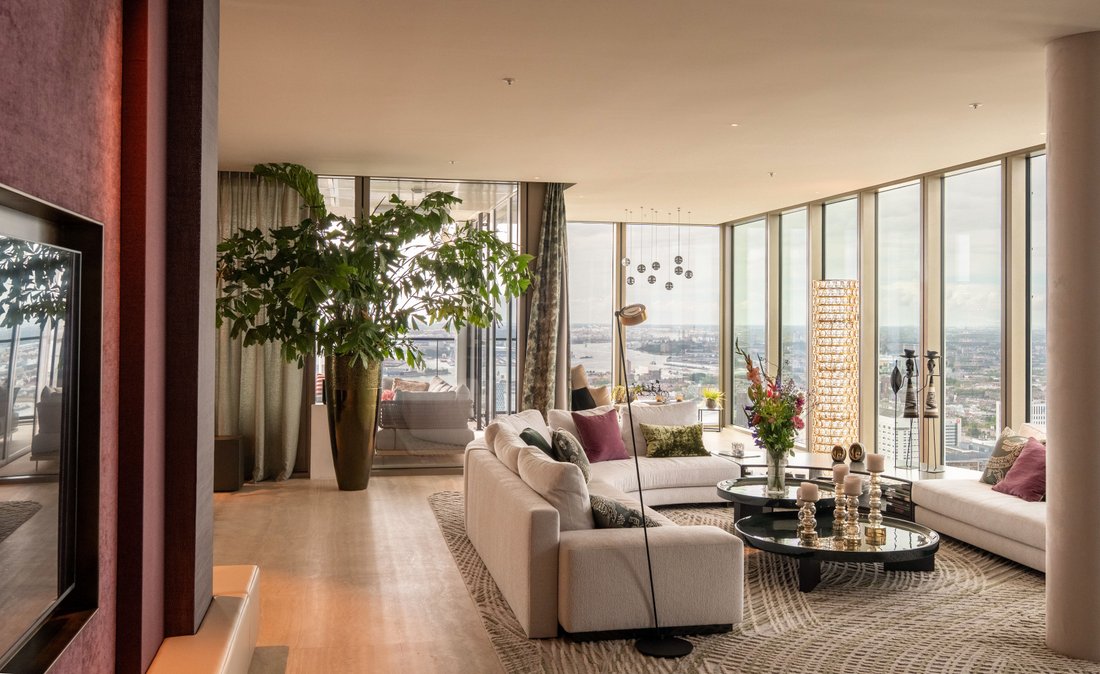
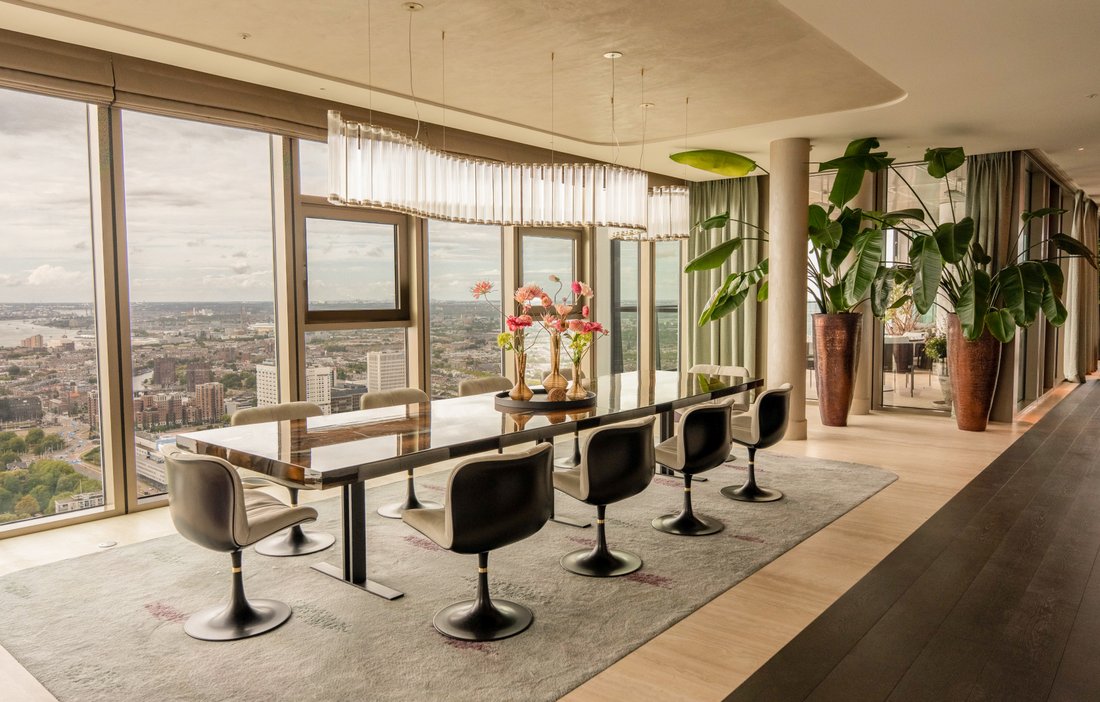
From this exceptional elevation, the residence enjoys uninterrupted 360° views across Rotterdam, the River Maas, Erasmus Bridge, the historic Scheepvaartkwartier, the harbour and, on clear days, as far as The Hague and the coastline. Almost every room connects directly to a balcony or terrace, allowing the city and horizon to become an integral part of everyday living.
The penthouse has been designed and completed to an outstanding standard, using exceptional materials, bespoke craftsmanship and refined detailing throughout. Floor-to-ceiling windows surround the generous living spaces, while the expansive terrace creates a seamless transition between indoor and outdoor living.
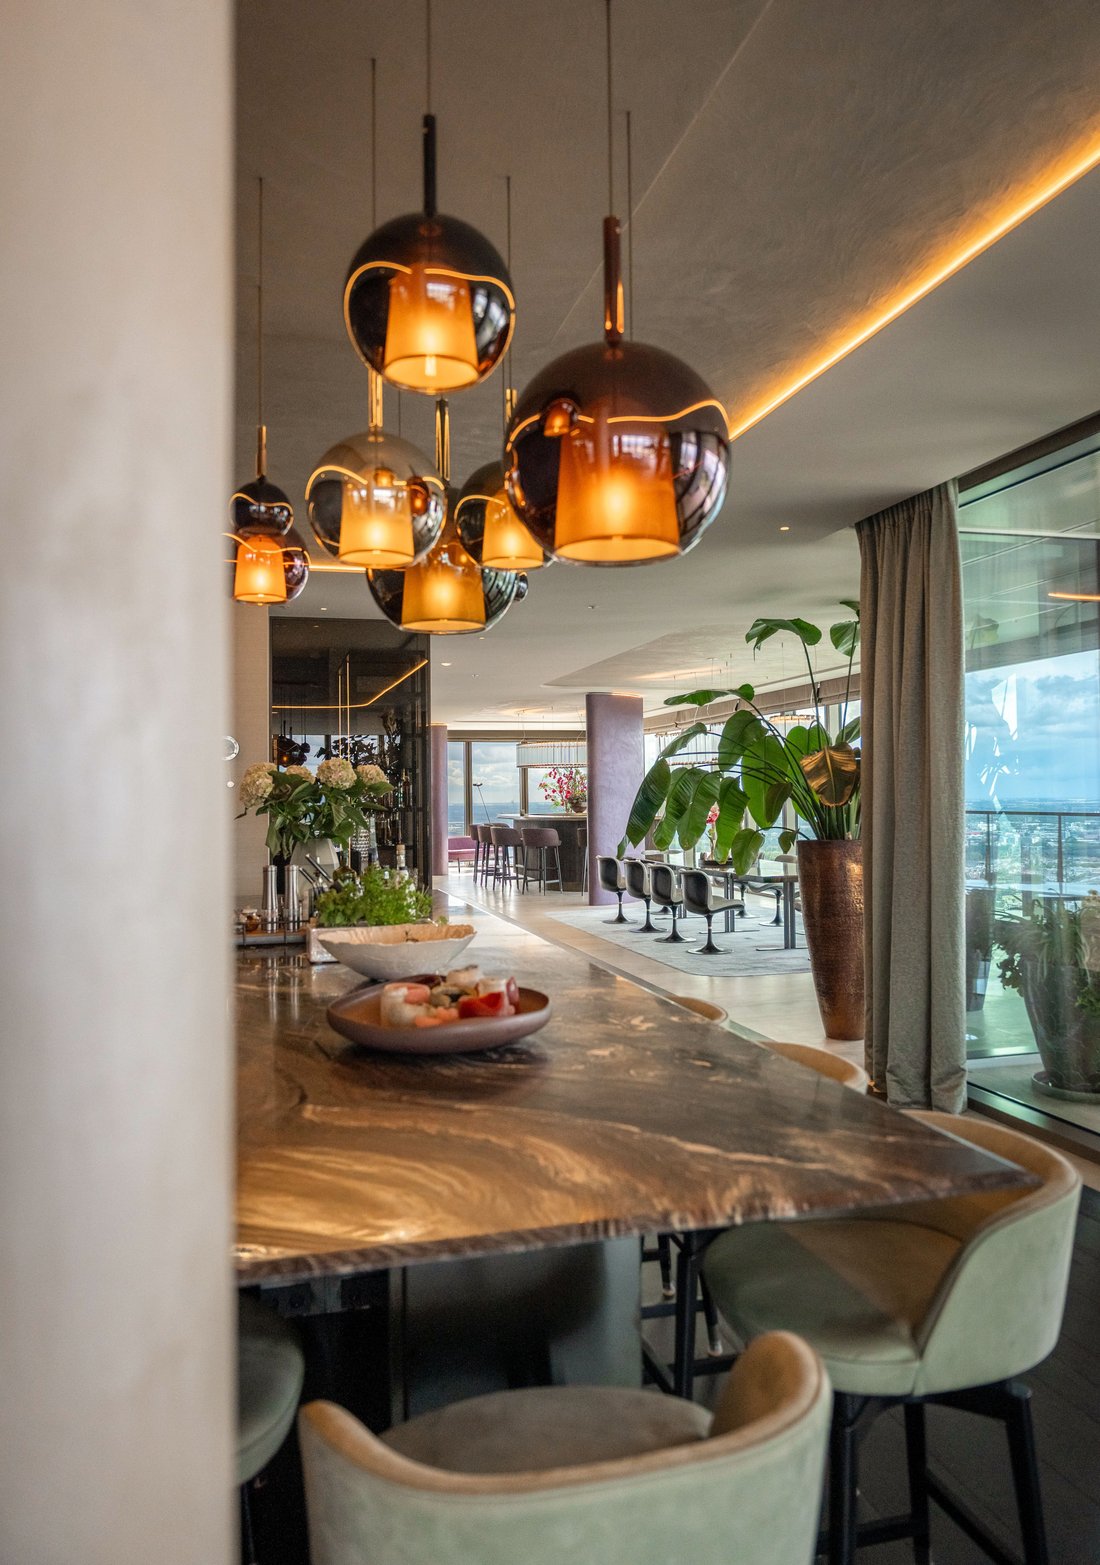
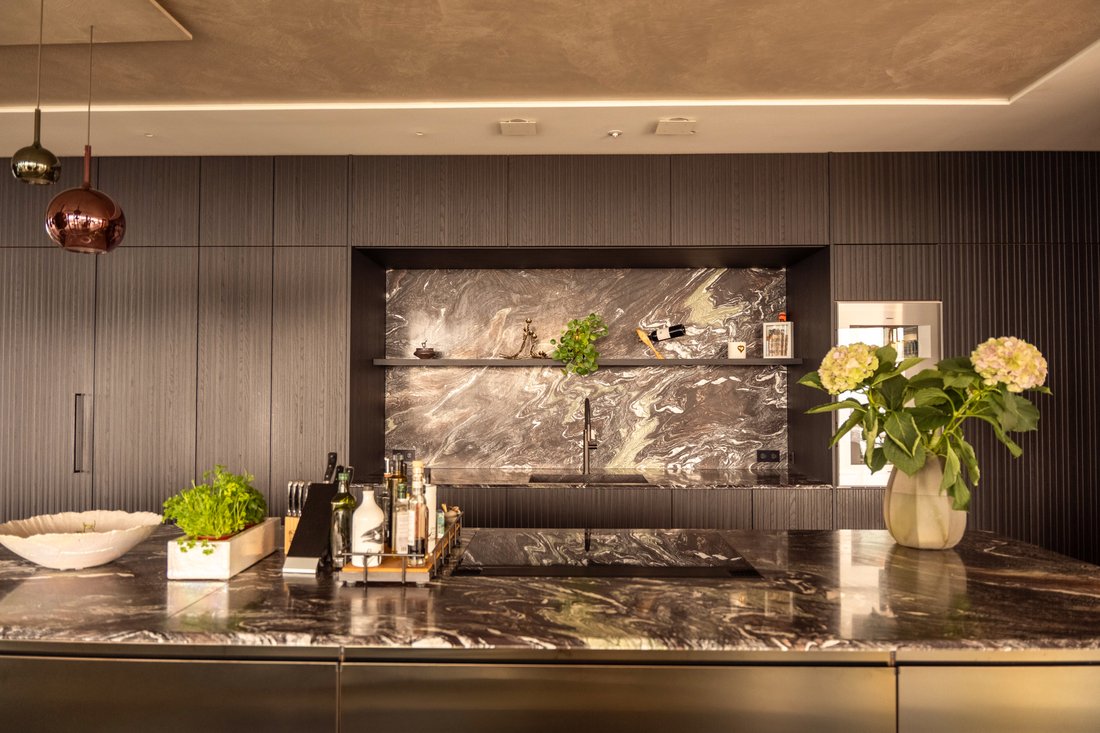
At the heart of the residence is a spectacular kitchen featuring a substantial natural stone island, premium integrated appliances, a concealed secondary kitchen and an elegant dining area with fireplace. Adjacent is a full-height, walk-in climate-controlled wine room with separate storage for red and chilled wines.
The principal suite forms a private retreat, comprising a spacious bedroom, walk-in wardrobe and luxurious bathroom with an elevated bathtub overlooking the city, private sauna, walk-in shower/steam cabin, double washbasins and separate WC. The suite also opens directly onto a private terrace.
Two further bedrooms each feature bespoke wardrobes and their own fully marble-clad en-suite bathrooms, offering complete privacy and comfort for family members or guests.
A separate office suite with its own private entrance includes meeting space, lounge area, kitchenette and individual workstations, making the residence ideally suited to combining private and professional life. A private gym with terrace, practical utility room and extensive custom-built storage complete the interior.
Residents enter De Zalmhaven through an elegant entrance hall with natural stone flooring, high ceilings and sophisticated lighting, complemented by a private landscaped courtyard. From the secure underground parking garage, the lift provides direct access to the 55th floor. The property includes three parking spaces, two privately owned and one currently rented, as well as a private storage room.
At approximately 215 metres high, De Zalmhaven is the tallest residential tower in the Benelux and one of Rotterdam’s most recognisable architectural landmarks. Its location on the edge of the Scheepvaartkwartier brings together historic Rotterdam, the River Maas and the modern city centre. The Erasmus Bridge, Het Park, Museumpark, Witte de Withstraat and numerous restaurants, cafés and cultural destinations are all within easy reach.
With its extraordinary scale, fully realised interior, wraparound terraces and virtually unparalleled panorama, Houtlaan 519 represents a rare category within the Dutch residential market.
KEY FEATURES
Full-floor penthouse on the 55th floor
Approx. 691.90 sq. m. of living space
Approx. 2,430.46 cu. m. gross volume
3 bedrooms and 3 en-suite bathrooms
Principal suite with private sauna
Private office suite with separate entrance
Private gym and walk-in climate-controlled wine room
Fully turnkey with underfloor heating and cooling
Energy rating A+
Private storage room of approx. 8 sq. m.
3 parking spaces, 2 owned and 1 currently rented
Service charges approx. €2,000 per month
Completion by mutual agreement
-
Tipo di proprietà
Casa
Caratteristiche
- Terrazza
- Camino
- Garage
- Ascensore
- Sauna
- Centro Fitness / Palestra
- Vista Città
- Planimetria 2D
- Spazio di vita all'aperto
Lot
Interni
- Soffitto alto
- Ufficio
- Camino
- Sauna
- Ascensore
- Controsoffitti in pietra
- Centro Fitness / Palestra
Outdoor
Esplora la zona
L'agente La contatterà al più presto
Pubblicato da
Prenota una visita con Jim Reerink
Scegli una data e indica se preferisci un tour virtuale o di persona con l’agente.

Proprietà simili nelle vicinanze
Nuovi annunci a Rotterdam

Esplora più immobili in vendita
tipi di proprietà Rotterdam, Paesi Bassi
Rotterdam, Paesi Bassi ricerche popolari
- Proprietà immobiliari Vista sull'acqua a Rotterdam, Paesi Bassi
- Proprietà immobiliari con Terrazza a Rotterdam, Paesi Bassi
- Proprietà immobiliari con Balcone a Rotterdam, Paesi Bassi
- Proprietà immobiliari con Giardino a Rotterdam, Paesi Bassi
- Proprietà immobiliari con Ufficio a Rotterdam, Paesi Bassi
- Proprietà immobiliari Privacy a Rotterdam, Paesi Bassi
- Proprietà immobiliari con Camino a Rotterdam, Paesi Bassi
- Proprietà immobiliari con Bar a Rotterdam, Paesi Bassi
- Proprietà immobiliari con Garage a Rotterdam, Paesi Bassi
- Proprietà immobiliari con Aria condizionata a Rotterdam, Paesi Bassi
- Proprietà immobiliari Vista Città a Rotterdam, Paesi Bassi
- Proprietà immobiliari con Cucina aperta a Rotterdam, Paesi Bassi
- Proprietà immobiliari con Ascensore a Rotterdam, Paesi Bassi
- Proprietà immobiliari Vista panoramica / Scenica a Rotterdam, Paesi Bassi
- Proprietà immobiliari con Centro Fitness / Palestra a Rotterdam, Paesi Bassi
- Proprietà immobiliari con Sauna a Rotterdam, Paesi Bassi
- Proprietà immobiliari Moderno a Rotterdam, Paesi Bassi
- Proprietà immobiliari Lungomare a Rotterdam, Paesi Bassi
- Proprietà immobiliari con Cantina a Rotterdam, Paesi Bassi
- Proprietà immobiliari con Piscina a Rotterdam, Paesi Bassi
- Proprietà immobiliari con Libreria a Rotterdam, Paesi Bassi
- Proprietà immobiliari Rinnovato a Rotterdam, Paesi Bassi
- Proprietà immobiliari Vista sul fiume a Rotterdam, Paesi Bassi
- Proprietà immobiliari con Idromassaggio a Rotterdam, Paesi Bassi
- Proprietà immobiliari con Piscina coperta a Rotterdam, Paesi Bassi
- Proprietà immobiliari Nuove costruzioni a Rotterdam, Paesi Bassi
- Proprietà immobiliari con Sala giochi a Rotterdam, Paesi Bassi
- Proprietà immobiliari con Cinema a Rotterdam, Paesi Bassi
- Proprietà immobiliari con Cucina esterna a Rotterdam, Paesi Bassi
- Proprietà immobiliari Vista sul lago a Rotterdam, Paesi Bassi
- Proprietà immobiliari Comunità recintata a Rotterdam, Paesi Bassi
- Proprietà immobiliari Equestre a Rotterdam, Paesi Bassi
- Proprietà immobiliari Residenza a Rotterdam, Paesi Bassi
- Proprietà immobiliari Lungolago a Rotterdam, Paesi Bassi
Rotterdam, Paesi Bassi Quartieri
Guide e storie correlate
La fiducia dei migliori broker del mondo
Gli agenti dietro le proprietà più straordinarie del mondo pubblicano su JamesEdition.
- Annunci di Sotheby's, Christie's, BARNES ed Engel & Völkers
- Ogni annuncio è verificato prima della pubblicazione
- Si metta in contatto diretto con agenti verificati
Continuando, accetta i nostri Termini e la nostra Informativa sulla privacy.