

$1,730,223
Rotterdam
- 2 Camere
- 1,260 Sqft
- Aggiornato: Giugno 16
-
42
Visualizzazioni degli ultimi 30 giorni
- 3
Informazioni sulla proprietà
La descrizione è stata tradotta automaticamente.
La descrizione viene visualizzata nella lingua originale.
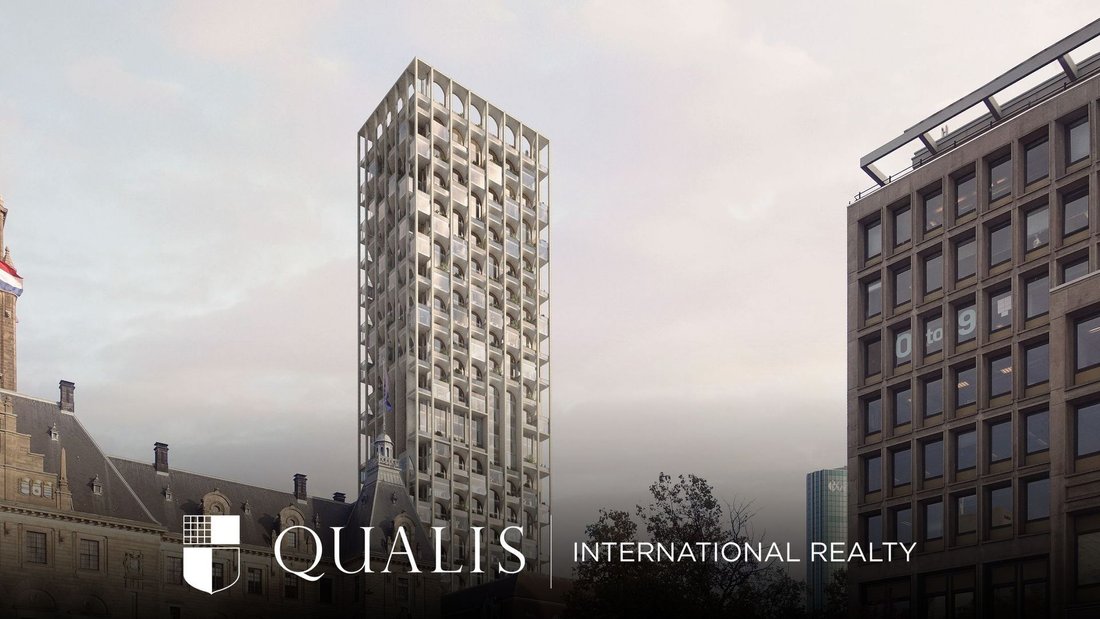
Rising above the Rotterdam skyline, an extraordinary new development takes shape — featuring a spectacular penthouse on the 43rd floor. Project Post Rotterdam is located on the site of the iconic former post office and offers a unique blend of history and contemporary architecture.
This exceptional apartment, featuring an impressive ceiling height of approximately 3.75 metres, comprises a
This exceptional apartment, featuring an impressive ceiling height of approximately 3.75 metres, comprises a
Rising above the Rotterdam skyline, an extraordinary new development takes shape — featuring a spectacular penthouse on the 43rd floor. Project Post Rotterdam is located on the site of the iconic former post office and offers a unique blend of history and contemporary architecture.
This exceptional apartment, featuring an impressive ceiling height of approximately 3.75 metres, comprises a spacious living room, two bedrooms, and an outdoor terrace of nearly 50 m². From the balcony, you will enjoy stunning views over Hofplein and towards Kralingen. Naturally, the apartment includes a private parking space within the building’s parking garage.
The apartment will be delivered shell condition, offering complete freedom to design and finish the interior fully according to your own vision and lifestyle.
Currently under construction in the vibrant city centre, Project Post represents one of Rotterdam’s most prestigious new developments. The historic post office building, long vacant, is now being transformed into a landmark 150-metre-high complex featuring luxury apartments, high-end hospitality, retail spaces, and a five-star hotel.
The design places a strong emphasis on sustainability and modern comfort, effortlessly combining contemporary architecture with the historical identity of the site.
The location is truly exceptional, with all city hotspots close at hand. Within walking distance, you will find an array of cafés, restaurants, boutiques, and entertainment venues. Popular streets such as the Meent, Pannekoekstraat, Witte de Withstraat, and the Oude Haven are all nearby. In addition, the property benefits from excellent connectivity to public transport and major road networks.
Layout
Ground floor
The residential entrance is located on Rodezand, directly opposite the Timmerhuis.
43rd (top) floor
Enjoy breathtaking views from this stunning penthouse. With a ceiling height of approximately 3.75 metres and a living area of around 117 m², including a spacious living room and two bedrooms, the apartment offers a remarkable sense of space and openness.
The generous terrace of nearly 50 m² further enhances the exceptional living experience.
As the apartment is delivered in shell condition, it provides the opportunity to create a fully customised interior tailored to your personal taste. A high-end interior design by DOEN is already available and can be adopted if desired.
Particulars:
- Located in the heart of Rotterdam city centre
- Energy-efficient
- Living area approx. 117 m²
- Outdoor space approx. 49 m²
- Extra-high ceilings (approx. 3.75 m)
- Two bedrooms
- Laundry room
- Includes private parking space in the underground garage
- Expected completion: Q2 2026
Kolpa van der Hoek Makelaars acts on behalf of the seller. We recommend engaging your own NVM purchasing agent to represent your interests.
NEN2580 Clause
The measurement instruction is based on the NEN2580 standard and is intended to provide a more uniform method of measuring usable floor area. Differences in measurement outcomes cannot be fully excluded due to interpretation differences, rounding, or practical limitations during measurement.
The buyer is invited to verify the stated surface areas and has access to the measurement report, in which living space and other areas are specified separately.
This information has been compiled by Kolpa van der Hoek Makelaars with due care. However, no liability is accepted for any inaccuracies or omissions, nor for the consequences thereof. All stated dimensions and surface areas are indicative. NVM conditions apply.
This exceptional apartment, featuring an impressive ceiling height of approximately 3.75 metres, comprises a spacious living room, two bedrooms, and an outdoor terrace of nearly 50 m². From the balcony, you will enjoy stunning views over Hofplein and towards Kralingen. Naturally, the apartment includes a private parking space within the building’s parking garage.
The apartment will be delivered shell condition, offering complete freedom to design and finish the interior fully according to your own vision and lifestyle.
Currently under construction in the vibrant city centre, Project Post represents one of Rotterdam’s most prestigious new developments. The historic post office building, long vacant, is now being transformed into a landmark 150-metre-high complex featuring luxury apartments, high-end hospitality, retail spaces, and a five-star hotel.
The design places a strong emphasis on sustainability and modern comfort, effortlessly combining contemporary architecture with the historical identity of the site.
The location is truly exceptional, with all city hotspots close at hand. Within walking distance, you will find an array of cafés, restaurants, boutiques, and entertainment venues. Popular streets such as the Meent, Pannekoekstraat, Witte de Withstraat, and the Oude Haven are all nearby. In addition, the property benefits from excellent connectivity to public transport and major road networks.
Layout
Ground floor
The residential entrance is located on Rodezand, directly opposite the Timmerhuis.
43rd (top) floor
Enjoy breathtaking views from this stunning penthouse. With a ceiling height of approximately 3.75 metres and a living area of around 117 m², including a spacious living room and two bedrooms, the apartment offers a remarkable sense of space and openness.
The generous terrace of nearly 50 m² further enhances the exceptional living experience.
As the apartment is delivered in shell condition, it provides the opportunity to create a fully customised interior tailored to your personal taste. A high-end interior design by DOEN is already available and can be adopted if desired.
Particulars:
- Located in the heart of Rotterdam city centre
- Energy-efficient
- Living area approx. 117 m²
- Outdoor space approx. 49 m²
- Extra-high ceilings (approx. 3.75 m)
- Two bedrooms
- Laundry room
- Includes private parking space in the underground garage
- Expected completion: Q2 2026
Kolpa van der Hoek Makelaars acts on behalf of the seller. We recommend engaging your own NVM purchasing agent to represent your interests.
NEN2580 Clause
The measurement instruction is based on the NEN2580 standard and is intended to provide a more uniform method of measuring usable floor area. Differences in measurement outcomes cannot be fully excluded due to interpretation differences, rounding, or practical limitations during measurement.
The buyer is invited to verify the stated surface areas and has access to the measurement report, in which living space and other areas are specified separately.
This information has been compiled by Kolpa van der Hoek Makelaars with due care. However, no liability is accepted for any inaccuracies or omissions, nor for the consequences thereof. All stated dimensions and surface areas are indicative. NVM conditions apply.
-
Tipo di proprietà
Attico
-
Piani
1
-
Anno di costruzione
2024
-
Prezzo/piede²
$1,373
Caratteristiche
Caratteristiche
Lot
Interni
Outdoor
Esplora la zona
Rotterdam, Olanda Meridionale, Paesi Bassi
Visualizza su Google Maps
Prezzo per sqft
Basso
Alto
Iscritto da 6 anni
Hai chiesto informazioni su questa proprietà
L'agente La contatterà al più presto
Pubblicato da
142
Annunci
2020
Iscritto
Prenota una visita con the agent
Scegli una data e indica se preferisci un tour virtuale o di persona con l’agente.
Data preferita
Tipo di tour
Ultimo aggiornamento
Giugno 16
Prima pubblicazione
Jun 16
Riferimento annuncio
699269b59bc23d2b66a3ed5c
Proprietà simili nelle vicinanze
Nuovi annunci a Rotterdam



Esplora più immobili in vendita
tipi di proprietà Rotterdam, Paesi Bassi
Rotterdam, Paesi Bassi ricerche popolari
- Proprietà immobiliari Vista sull'acqua a Rotterdam, Paesi Bassi
- Proprietà immobiliari con Balcone a Rotterdam, Paesi Bassi
- Proprietà immobiliari con Terrazza a Rotterdam, Paesi Bassi
- Proprietà immobiliari con Giardino a Rotterdam, Paesi Bassi
- Proprietà immobiliari con Ufficio a Rotterdam, Paesi Bassi
- Proprietà immobiliari con Bar a Rotterdam, Paesi Bassi
- Proprietà immobiliari con Garage a Rotterdam, Paesi Bassi
- Proprietà immobiliari con Camino a Rotterdam, Paesi Bassi
- Proprietà immobiliari Privacy a Rotterdam, Paesi Bassi
- Proprietà immobiliari con Aria condizionata a Rotterdam, Paesi Bassi
- Proprietà immobiliari con Cucina aperta a Rotterdam, Paesi Bassi
- Proprietà immobiliari con Ascensore a Rotterdam, Paesi Bassi
- Proprietà immobiliari Vista Città a Rotterdam, Paesi Bassi
- Proprietà immobiliari con Centro Fitness / Palestra a Rotterdam, Paesi Bassi
- Proprietà immobiliari Vista panoramica / Scenica a Rotterdam, Paesi Bassi
- Proprietà immobiliari Moderno a Rotterdam, Paesi Bassi
- Proprietà immobiliari con Sauna a Rotterdam, Paesi Bassi
- Proprietà immobiliari con Cantina a Rotterdam, Paesi Bassi
- Proprietà immobiliari con Piscina a Rotterdam, Paesi Bassi
- Proprietà immobiliari Rinnovato a Rotterdam, Paesi Bassi
- Proprietà immobiliari Lungomare a Rotterdam, Paesi Bassi
- Proprietà immobiliari Nuove costruzioni a Rotterdam, Paesi Bassi
- Proprietà immobiliari con Sala giochi a Rotterdam, Paesi Bassi
- Proprietà immobiliari con Idromassaggio a Rotterdam, Paesi Bassi
- Proprietà immobiliari con Piscina coperta a Rotterdam, Paesi Bassi
- Proprietà immobiliari con Cinema a Rotterdam, Paesi Bassi
- Proprietà immobiliari Vista sul fiume a Rotterdam, Paesi Bassi
- Proprietà immobiliari Vista sul lago a Rotterdam, Paesi Bassi
- Proprietà immobiliari con Libreria a Rotterdam, Paesi Bassi
- Proprietà immobiliari con Cucina esterna a Rotterdam, Paesi Bassi
- Proprietà immobiliari Comunità recintata a Rotterdam, Paesi Bassi
- Proprietà immobiliari Lungolago a Rotterdam, Paesi Bassi
- Proprietà immobiliari Equestre a Rotterdam, Paesi Bassi
- Proprietà immobiliari Residenza a Rotterdam, Paesi Bassi
Rotterdam, Paesi Bassi Quartieri
Guide e storie correlate
La fiducia dei migliori broker del mondo
Gli agenti dietro le proprietà più straordinarie del mondo pubblicano su JamesEdition.
- Annunci di Sotheby's, Christie's, BARNES ed Engel & Völkers
- Ogni annuncio è verificato prima della pubblicazione
- Si metta in contatto diretto con agenti verificati
Continuando, accetta i nostri Termini e la nostra Informativa sulla privacy.