$838,367
Casa DI Carattere Con Giardino E Terrazza Nel Centro Della Città
- 5 Camere
- 1 Bagni
- 2,476 Sqft
- Aggiornato: Settembre 12
Informazioni sulla proprietà
La descrizione è stata tradotta automaticamente.
La descrizione viene visualizzata nella lingua originale.
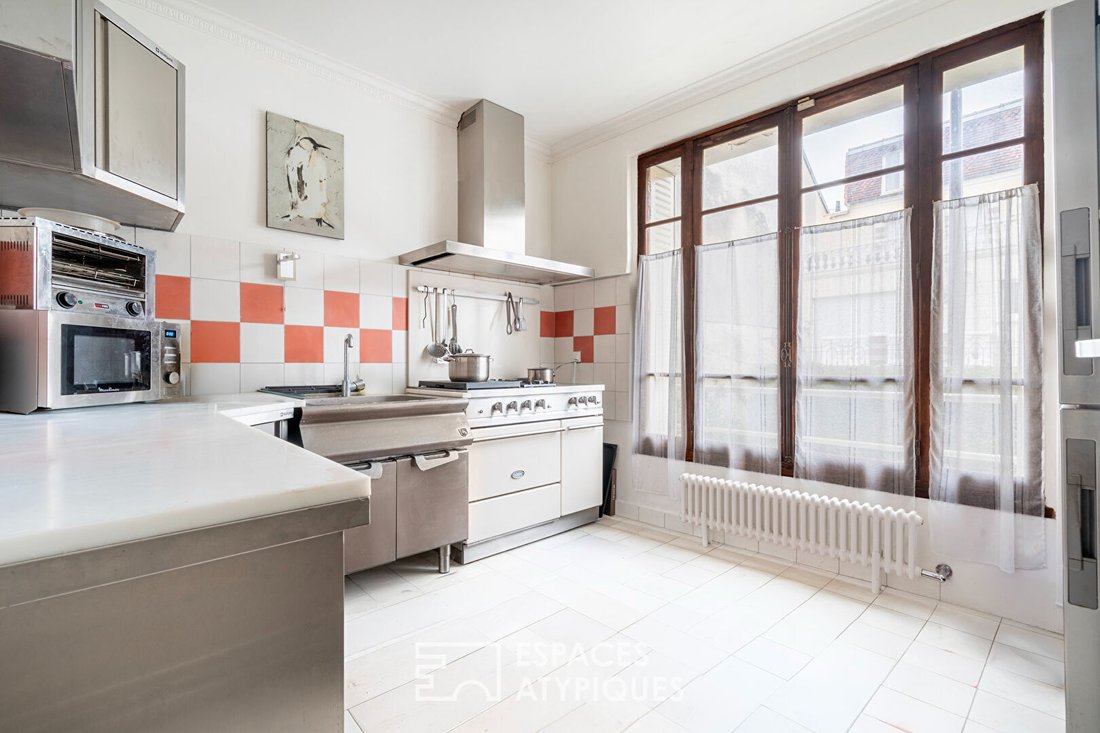
This 1930s townhouse surprises with its style and spaciousness. Located in the heart of Rosny-sous-Bois, it offers 230 m² of living space on a 572 m² plot. Its 1958 extension gives it an Anglo-Norman charm. Access is through a former garage redesigned into a large entrance hall, featuring guest toilets with a hand basin. A hallway leads to a recently equipped independent eat-in kitchen and a brigh
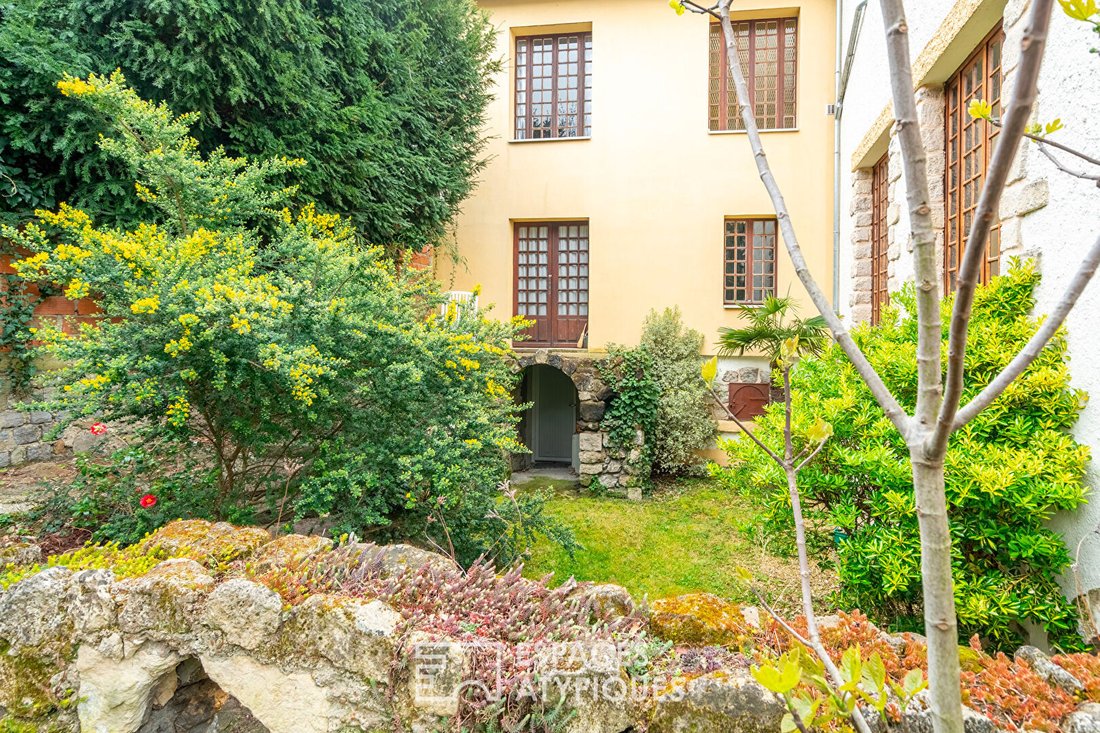
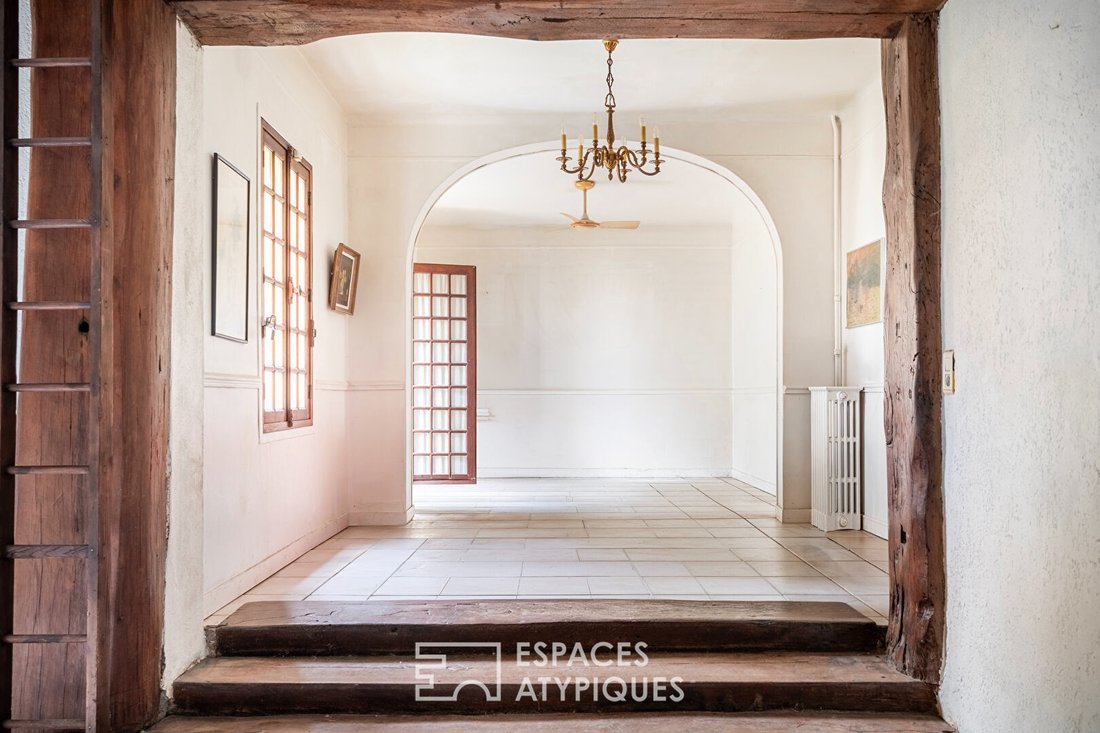
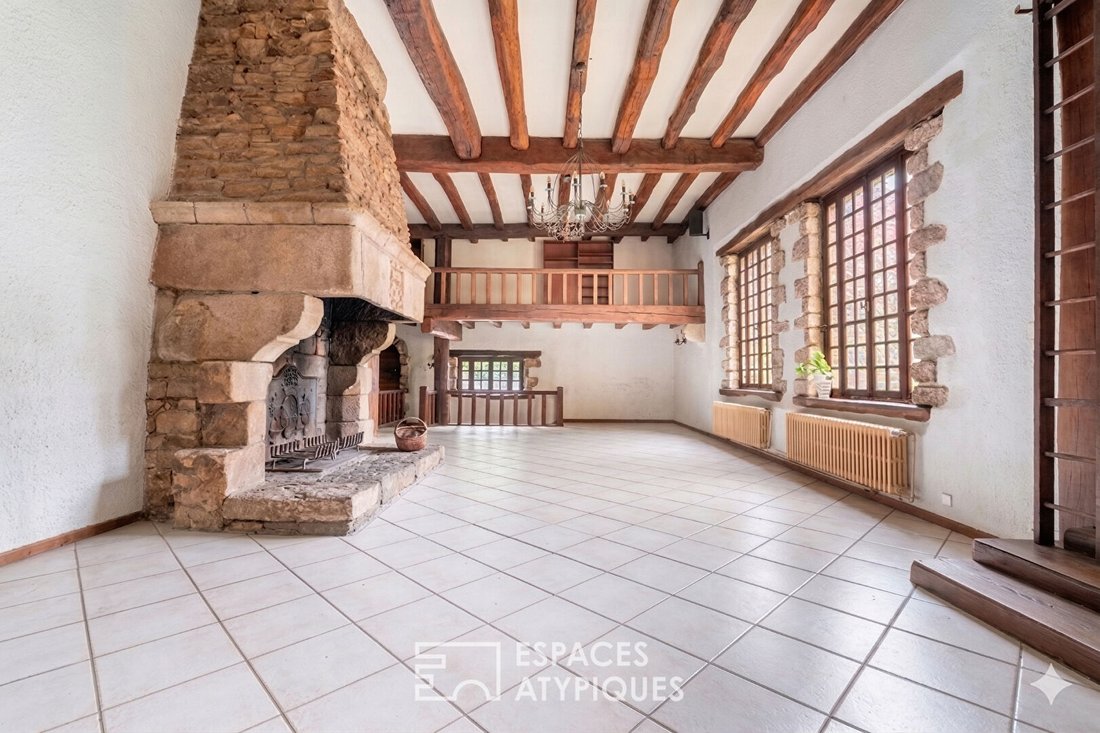
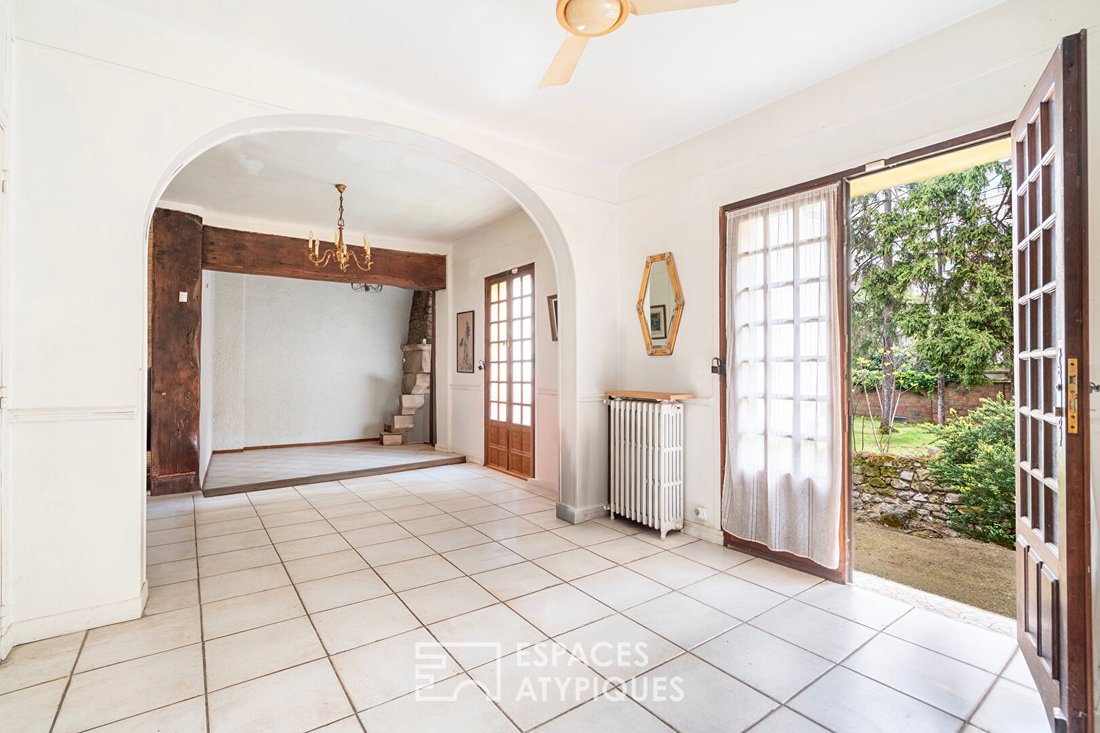
This 1930s townhouse surprises with its style and spaciousness. Located in the heart of Rosny-sous-Bois, it offers 230 m² of living space on a 572 m² plot. Its 1958 extension gives it an Anglo-Norman charm. Access is through a former garage redesigned into a large entrance hall, featuring guest toilets with a hand basin. A hallway leads to a recently equipped independent eat-in kitchen and a bright living room opening onto an east-facing terrace. Downstairs, the 76 m² lounge, the true heart of the house, impresses with a ceiling height of 4.30 m. It stands out with beams from a Norman manor and a period fireplace adorned with a crest dated 1588. A 20 m² mezzanine offers an ideal space for an office or library. The entire space benefits from beautiful brightness thanks to its southeast exposure and large openings. On the first floor, a master suite has its own private 50 m² terrace and a bathroom with a balneotherapy bathtub and shower. Three other bright bedrooms and a separate toilet with a hand basin complete this sleeping area. In the attic, a second mansard suite has been arranged with an open shower room connected to the bedroom, all illuminated by two Velux windows. The basement offers multiple rooms: cellar, boiler/laundry room, storage space, and a heated room with a fireplace, perfect for an office or workshop. Two openings provide access to the outside. The landscaped garden is organized into several distinct areas, ideal for relaxation, dining, or play. Striking a balanced harmony between old-world charm and generous volumes, this family home with a unique character captivates with its atypical architecture, quality features, and excellent location. - Bus lines 121 and 145 at 500 m - RER E: Rosny-sous-Bois at 700 m ENERGY CLASS: D / CLIMATE CLASS: D Estimated average annual energy costs for standard use, indexed to recent years: between €3,320 and €4,540 (subscription included) Information on risks to which this property is exposed is available on the Géorisques website. Contact: Nathalie [hidden information] RSAC: 908 437 460 Bobigny Nathalie GUILLOT (EI) Commercial Agent - RSAC Number: - Bobigny.
Le informazioni sui rischi a cui è esposta questa proprietà sono disponibili sul sito web di Géorisques: https://www.georisques.gouv.fr/
Le informazioni sui rischi a cui è esposta questa proprietà sono disponibili sul sito web di Géorisques: https://www.georisques.gouv.fr/
-
Tipo di proprietà
Villa
-
Anno di costruzione
1930
-
Prezzo/piede²
$338
Caratteristiche
Esplora la zona
Centre Ville, Rosny-sous-Bois, Francia
Visualizza su Google Maps
Prezzo per sqft
Basso
Alto
Iscritto da 9 mesi
Hai chiesto informazioni su questa proprietà
L'agente La contatterà al più presto
Pubblicato da
51
Annunci
2025
Iscritto
Prenota una visita con the agent
Scegli una data e indica se preferisci un tour virtuale o di persona con l’agente.
Data preferita
Tipo di tour

ESPACES ATYPIQUES Seine-Saint-Denis
100 rue Diderot, 94300, Vincennes, France
Visualizza profilo agenzia
Ultimo aggiornamento
Settembre 12
Prima pubblicazione
Apr 8
Riferimento annuncio
15737
La fiducia dei migliori broker del mondo
Gli agenti dietro le proprietà più straordinarie del mondo pubblicano su JamesEdition.
- Annunci di Sotheby's, Christie's, BARNES ed Engel & Völkers
- Ogni annuncio è verificato prima della pubblicazione
- Si metta in contatto diretto con agenti verificati
Continuando, accetta i nostri Termini e la nostra Informativa sulla privacy.