$546,486
Le Privilège Des Derniers Étages Pour Ce Duplex, La Proximité De Toutes Les Commodités
- 3 Camere
- 2 Bagni
- 1,206 Sqft
- Aggiornato: Ottobre 31
Informazioni sulla proprietà
La descrizione è stata tradotta automaticamente.
La descrizione viene visualizzata nella lingua originale.
This bright duplex, located on the top floors of a residence, enjoys a prime location in the city center, just minutes from shops, metro line 11, and RER D. An ideal spot to fully enjoy all amenities and benefit from excellent transport links.
From the entrance, you will be charmed by the spaciousness and brightness of this property. The large, light-filled living room opens onto a pleasa
From the entrance, you will be charmed by the spaciousness and brightness of this property. The large, light-filled living room opens onto a pleasa
This bright duplex, located on the top floors of a residence, enjoys a prime location in the city center, just minutes from shops, metro line 11, and RER D. An ideal spot to fully enjoy all amenities and benefit from excellent transport links.
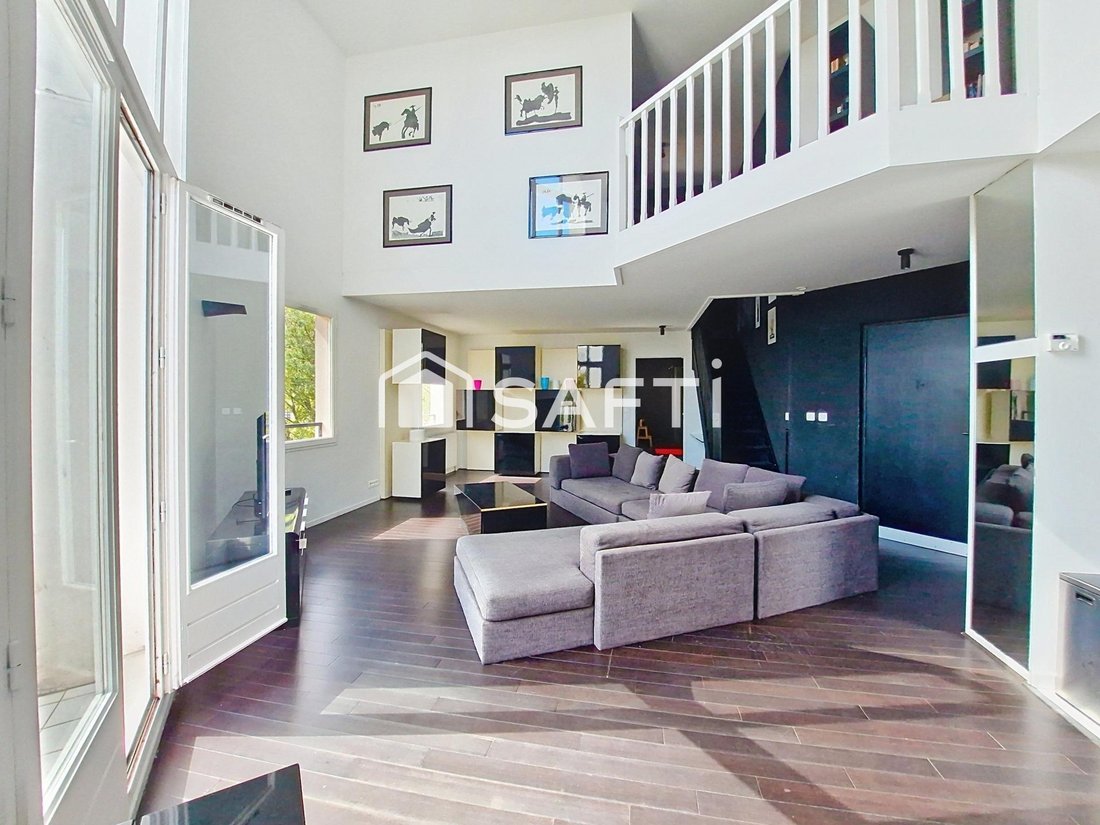
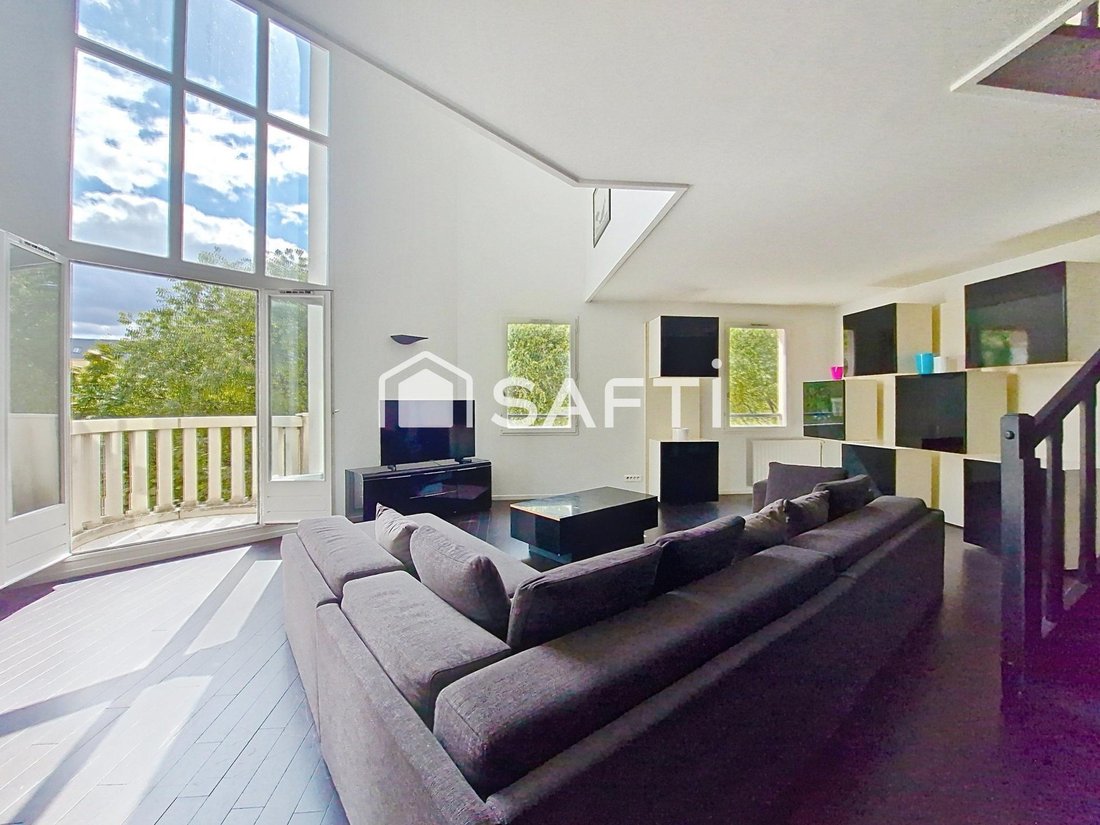
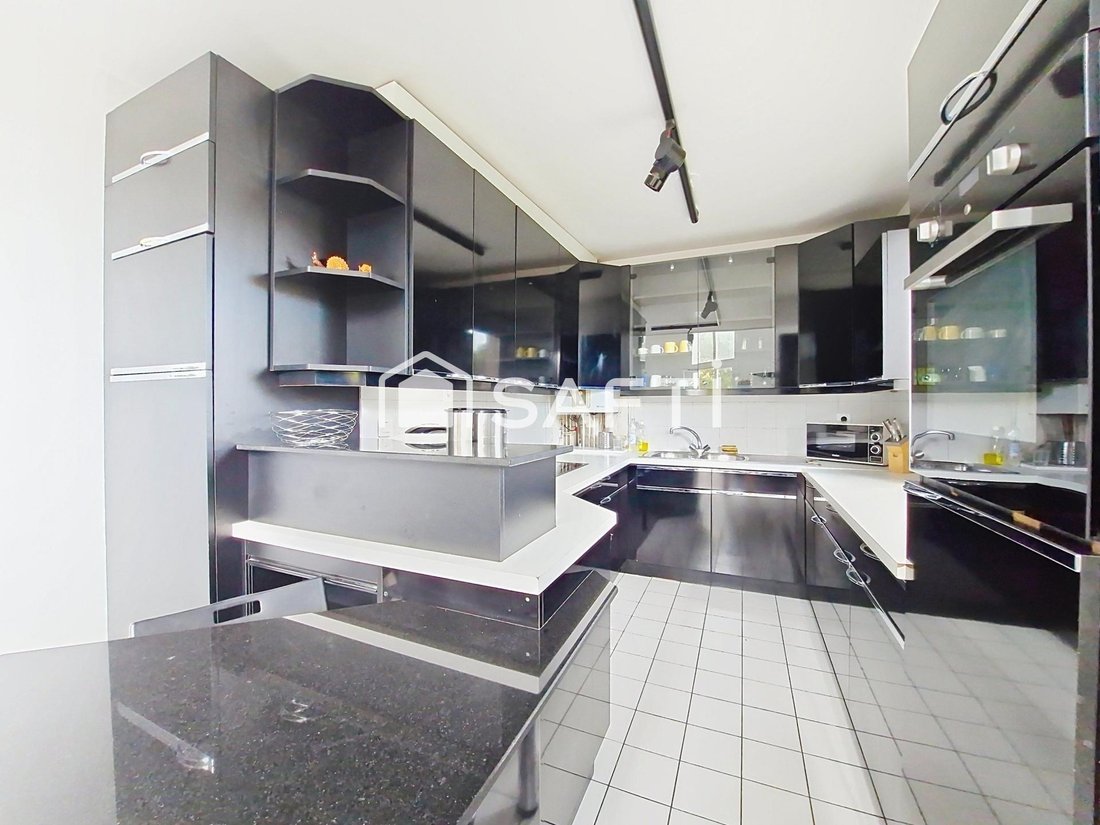
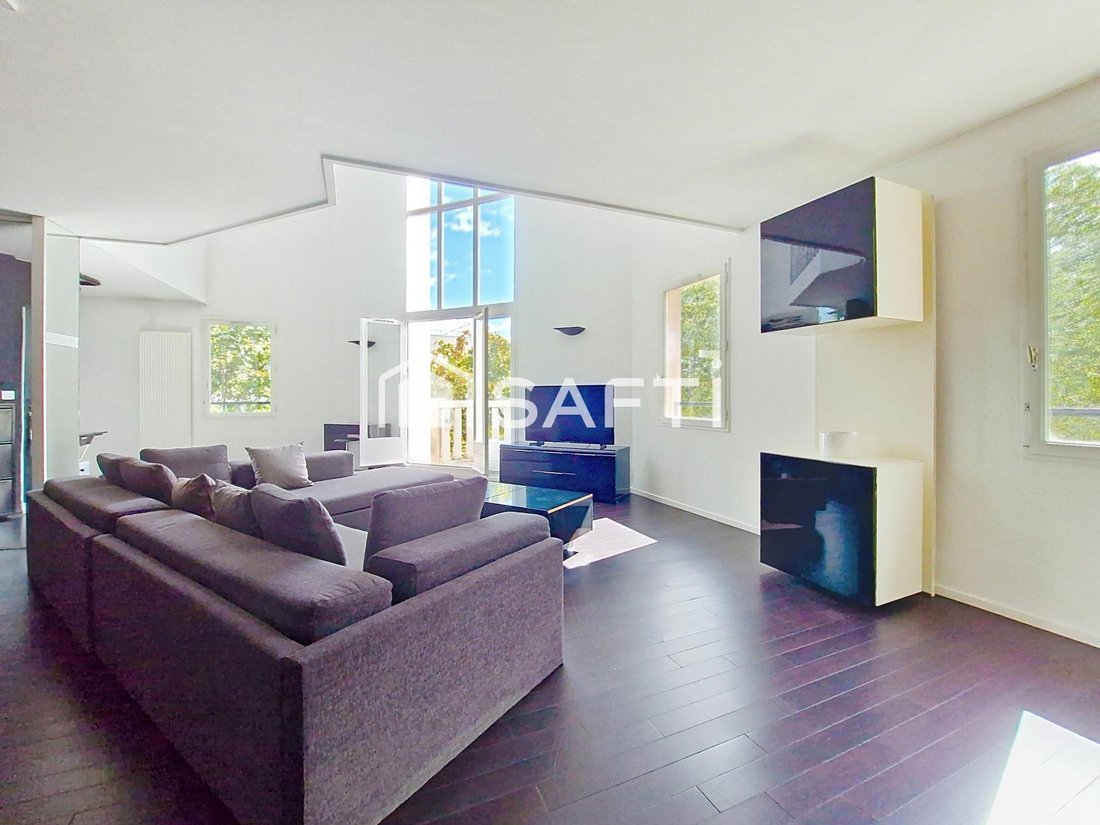
From the entrance, you will be charmed by the spaciousness and brightness of this property. The large, light-filled living room opens onto a pleasant balcony, perfect for enjoying sunny days. It extends into an open kitchen, fully fitted and equipped, creating a convivial, modern, and functional living space, ideal for sharing moments with family or friends.
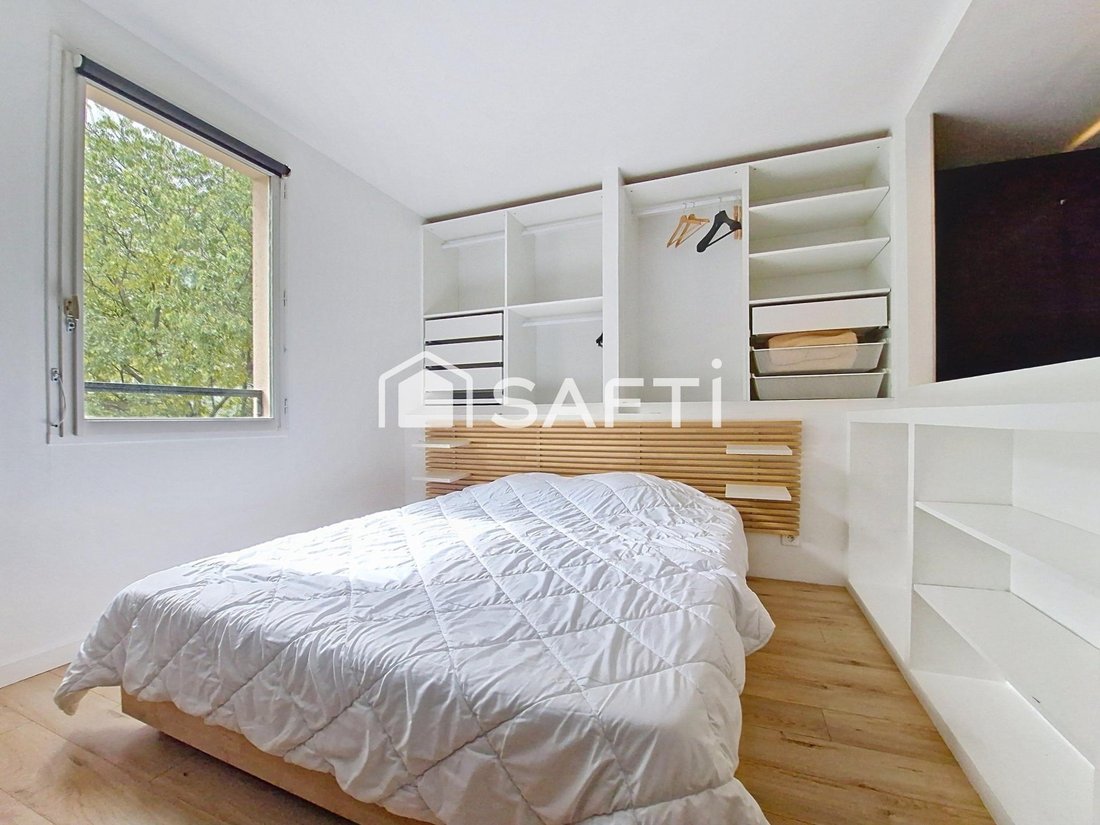
This first level also includes a master suite with a private shower room and built-in closet, offering comfort and privacy, as well as a separate WC.
Upstairs, two nice bedrooms with storage are arranged around a bathroom and a second WC. A pleasant mezzanine overlooks the living room and provides an additional versatile space: office, reading nook, relaxation area, or playroom according to your needs.
A cellar and a closed garage complete this property, offering storage and secure parking.
Thanks to its generous volumes, brightness, functional layout, and central location, this duplex combines all the advantages for a comfortable daily life. An ideal home for a family or those seeking a spacious and friendly apartment, close to shops, transport, and services.
The property includes 3 lots and is part of a co-ownership of 140 lots (the average annual common charges are €3,360, and the co-owners’ association is not subject to any legal proceedings under article L. 721-1 of the Construction and Housing Code).
Information on risks to which this property is exposed is available on the Géorisques website.
Sale price: €489,000
Fees charged to the seller.
Contact your SAFTI advisor: Nathalie MERTZ GAY, Tel.: [hidden information], Email: [hidden information] - EI - Commercial agent registered with the RSAC of BOBIGNY under number [hidden information].
Le informazioni sui rischi a cui è esposta questa proprietà sono disponibili sul sito web di Géorisques: https://www.georisques.gouv.fr/
From the entrance, you will be charmed by the spaciousness and brightness of this property. The large, light-filled living room opens onto a pleasant balcony, perfect for enjoying sunny days. It extends into an open kitchen, fully fitted and equipped, creating a convivial, modern, and functional living space, ideal for sharing moments with family or friends.
This first level also includes a master suite with a private shower room and built-in closet, offering comfort and privacy, as well as a separate WC.
Upstairs, two nice bedrooms with storage are arranged around a bathroom and a second WC. A pleasant mezzanine overlooks the living room and provides an additional versatile space: office, reading nook, relaxation area, or playroom according to your needs.
A cellar and a closed garage complete this property, offering storage and secure parking.
Thanks to its generous volumes, brightness, functional layout, and central location, this duplex combines all the advantages for a comfortable daily life. An ideal home for a family or those seeking a spacious and friendly apartment, close to shops, transport, and services.
The property includes 3 lots and is part of a co-ownership of 140 lots (the average annual common charges are €3,360, and the co-owners’ association is not subject to any legal proceedings under article L. 721-1 of the Construction and Housing Code).
Information on risks to which this property is exposed is available on the Géorisques website.
Sale price: €489,000
Fees charged to the seller.
Contact your SAFTI advisor: Nathalie MERTZ GAY, Tel.: [hidden information], Email: [hidden information] - EI - Commercial agent registered with the RSAC of BOBIGNY under number [hidden information].
Le informazioni sui rischi a cui è esposta questa proprietà sono disponibili sul sito web di Géorisques: https://www.georisques.gouv.fr/
-
Tipo di proprietà
Appartamento
-
Piani
4
-
Anno di costruzione
1992
-
Prezzo/piede²
$453
-
Emissioni
C
-
Consumo
C
Caratteristiche
- Duplex
- Soffitto alto
Esplora la zona
Centre Ville, Rosny-sous-Bois, Francia
Visualizza su Google Maps
Prezzo per sqft
Basso
Alto
Iscritto da 3 anni
Hai chiesto informazioni su questa proprietà
L'agente La contatterà al più presto
Pubblicato da
4514
Annunci
2023
Iscritto
Prenota una visita con the agent
Scegli una data e indica se preferisci un tour virtuale o di persona con l’agente.
Data preferita
Tipo di tour
Ultimo aggiornamento
Ottobre 31
Prima pubblicazione
Settembre 10
Riferimento annuncio
1709159
Proprietà simili nelle vicinanze
Nuovi annunci a Centre Ville

Esplora più immobili in vendita
tipi di proprietà Centre Ville, Rosny-sous-Bois, Francia
Centre Ville, Rosny-sous-Bois, Francia ricerche popolari
- Proprietà immobiliari Vista panoramica / Scenica a Centre Ville, Rosny-sous-Bois, Francia
- Proprietà immobiliari con Terrazza a Centre Ville, Rosny-sous-Bois, Francia
- Proprietà immobiliari con Bar a Centre Ville, Rosny-sous-Bois, Francia
- Proprietà immobiliari con Ufficio a Centre Ville, Rosny-sous-Bois, Francia
- Proprietà immobiliari con Ascensore a Centre Ville, Rosny-sous-Bois, Francia
- Proprietà immobiliari con Giardino a Centre Ville, Rosny-sous-Bois, Francia
- Proprietà immobiliari Duplex a Centre Ville, Rosny-sous-Bois, Francia
- Proprietà immobiliari con Centro Fitness / Palestra a Centre Ville, Rosny-sous-Bois, Francia
- Proprietà immobiliari con Bagno turco a Centre Ville, Rosny-sous-Bois, Francia
- Proprietà immobiliari con Libreria a Centre Ville, Rosny-sous-Bois, Francia
- Proprietà immobiliari con Aria condizionata a Centre Ville, Rosny-sous-Bois, Francia
- Proprietà immobiliari con Idromassaggio a Centre Ville, Rosny-sous-Bois, Francia
- Proprietà immobiliari con Camino a Centre Ville, Rosny-sous-Bois, Francia
- Proprietà immobiliari con Garage a Centre Ville, Rosny-sous-Bois, Francia
- Proprietà immobiliari con Balcone a Centre Ville, Rosny-sous-Bois, Francia
Guide e storie correlate
La fiducia dei migliori broker del mondo
Gli agenti dietro le proprietà più straordinarie del mondo pubblicano su JamesEdition.
- Annunci di Sotheby's, Christie's, BARNES ed Engel & Völkers
- Ogni annuncio è verificato prima della pubblicazione
- Si metta in contatto diretto con agenti verificati
Continuando, accetta i nostri Termini e la nostra Informativa sulla privacy.