


$534,028
Casa Rosheim
- 3 Camere
- 1 Bagni
- 1,615 Sqft
- 26,124 Sqft lot
- Aggiornato: Settembre 12
Informazioni sulla proprietà
La descrizione è stata tradotta automaticamente.
La descrizione viene visualizzata nella lingua originale.
I do not reveal myself immediately... you have to seek me out, leave the main road and follow a paved path that seems to lead into nature. Around a bend, a few houses appear, forming a small hamlet. So, even though there is a feeling of isolation, there are neighbors and possible entrances around me.
I am not directly visible from the street, but once you pass through the stone porch, I r
I am not directly visible from the street, but once you pass through the stone porch, I r
I do not reveal myself immediately... you have to seek me out, leave the main road and follow a paved path that seems to lead into nature. Around a bend, a few houses appear, forming a small hamlet. So, even though there is a feeling of isolation, there are neighbors and possible entrances around me.
I am not directly visible from the street, but once you pass through the stone porch, I reveal my facade—a typical facade of traditional stone chalets built in the 1970s. I have a very simple but welcoming appearance, without fuss. A wooden balcony runs along the entire length of my entrance facade.
I hide my true nature well because, from the outside, I seem small, but once inside, generous, bright, interconnected spaces open up, all connected to the surrounding nature.
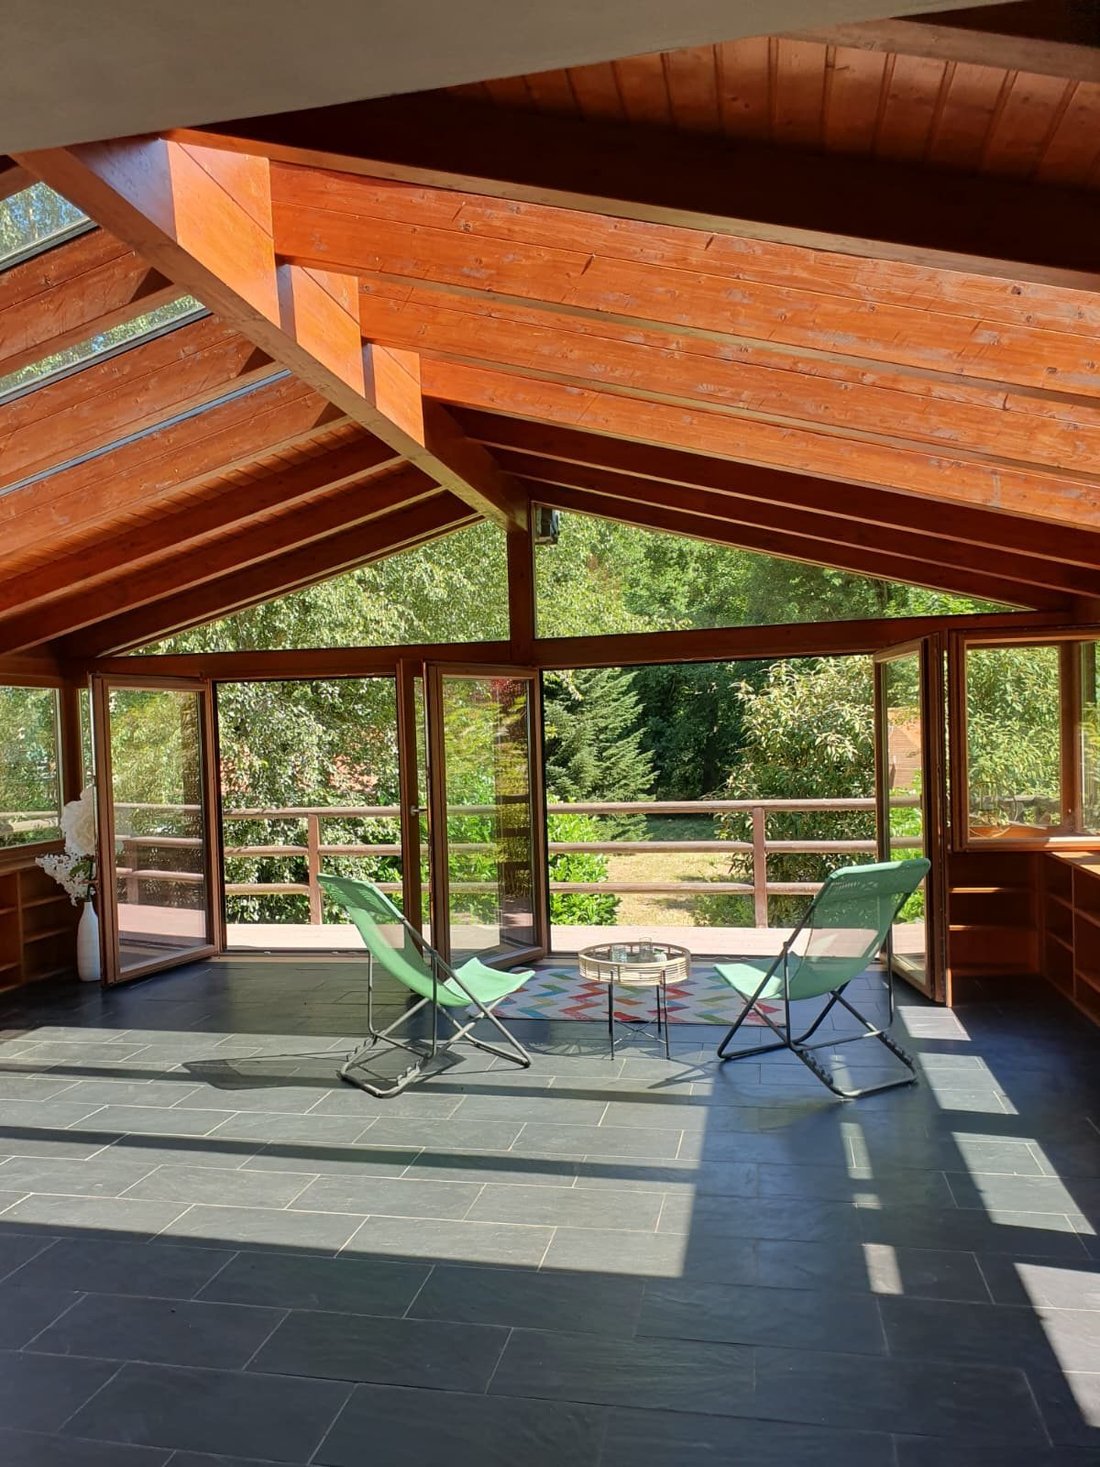
From the 28m² entrance room (which can later be subdivided to create either an office or an additional bedroom), you access the freshly renovated 20m² kitchen, fully equipped, which opens onto a very large living area of over 40m², glazed on all sides, extending onto a wooden terrace.
This extension, which almost doubles my original surface area, was completed a few years ago and, I must admit, is my centerpiece. It brings not only originality but also openness and breathing space to the original chalet.
A room with a shower and toilet completes the ground floor, along with a hallway equipped with a storage wall.
The upper floor houses three bedrooms measuring 15m², 11.5m², and 10.54m² (one with a balcony), a 14m² bathroom, and a separate toilet. Brightness, optimized spaces with closets, and views of nature characterize the upper floor.
A very large, semi-underground, and functional 135m² basement forms my foundation. It includes a laundry room, wine cellar, boiler room, and a covered open garage for three vehicles.
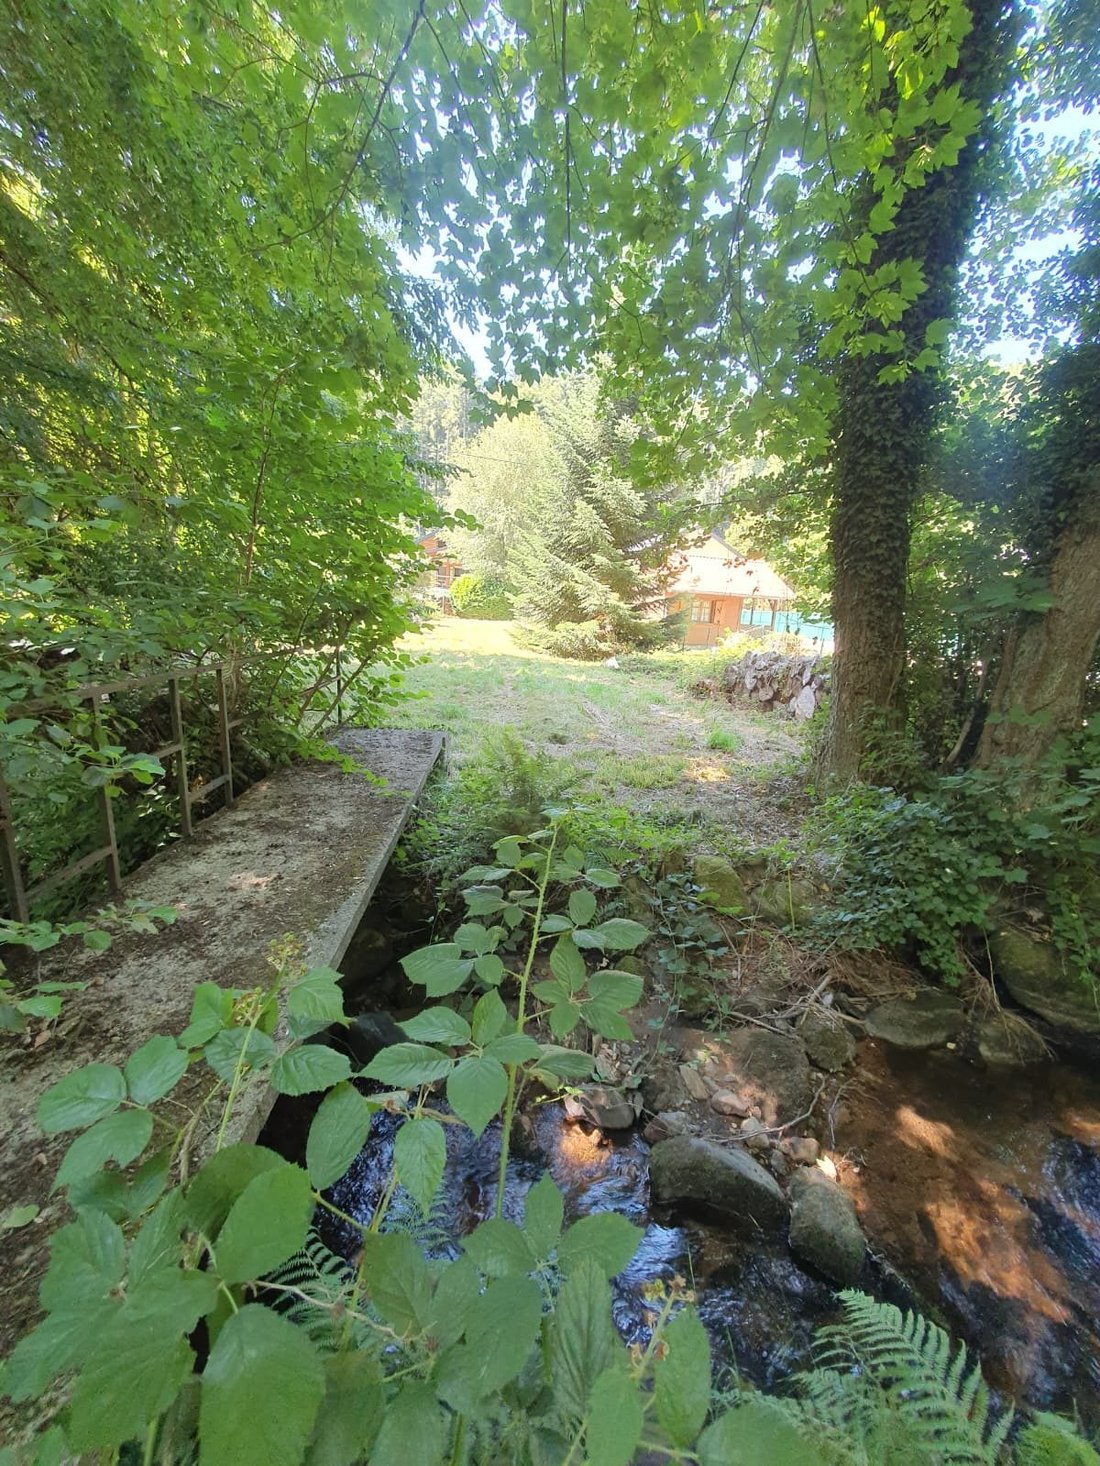
I have some unique features that make me a rare property: I am spread over a 24-are plot in a protected natural zone with the immense privilege of being crossed by the Magel, a stream that flows into the Bruche, then the Ill, then the Rhine, and finally the North Sea.
I am supplied with water from groundwater capture and therefore have an efficient filtration treatment system. I am equipped with oil heating via radiators, underfloor heating in the extension, and a fireplace with an insert.
I am ready to live in immediately, whether as a daily home or a vacation house to recharge.
Combining tradition and modernity, I am completely atypical and will touch the hearts of those who love authenticity without ostentation—in short, the essentials: simplicity, beauty, light, nature, tranquility, and comfort.
Located 3 km from Grendelbruch, equidistant from Rosheim and Obernai.
I invite you to come and discover me...
Fees included: 3.33% VAT payable by the buyer. Price excluding fees: €450,000.
Energy class E, Climate class E.
Estimated average annual energy expenses for standard use, based on 2021 energy prices: between €2,560.00 and €3,520.00.
Information on risks to which this property is exposed is available on the Géorisques website: [hidden information].
Your MYAGENCE advisor: Isabelle STAEHLE, Sales agent (sole proprietorship)
Le informazioni sui rischi a cui è esposta questa proprietà sono disponibili sul sito web di Géorisques: https://www.georisques.gouv.fr/
I am not directly visible from the street, but once you pass through the stone porch, I reveal my facade—a typical facade of traditional stone chalets built in the 1970s. I have a very simple but welcoming appearance, without fuss. A wooden balcony runs along the entire length of my entrance facade.
I hide my true nature well because, from the outside, I seem small, but once inside, generous, bright, interconnected spaces open up, all connected to the surrounding nature.
From the 28m² entrance room (which can later be subdivided to create either an office or an additional bedroom), you access the freshly renovated 20m² kitchen, fully equipped, which opens onto a very large living area of over 40m², glazed on all sides, extending onto a wooden terrace.
This extension, which almost doubles my original surface area, was completed a few years ago and, I must admit, is my centerpiece. It brings not only originality but also openness and breathing space to the original chalet.
A room with a shower and toilet completes the ground floor, along with a hallway equipped with a storage wall.
The upper floor houses three bedrooms measuring 15m², 11.5m², and 10.54m² (one with a balcony), a 14m² bathroom, and a separate toilet. Brightness, optimized spaces with closets, and views of nature characterize the upper floor.
A very large, semi-underground, and functional 135m² basement forms my foundation. It includes a laundry room, wine cellar, boiler room, and a covered open garage for three vehicles.
I have some unique features that make me a rare property: I am spread over a 24-are plot in a protected natural zone with the immense privilege of being crossed by the Magel, a stream that flows into the Bruche, then the Ill, then the Rhine, and finally the North Sea.
I am supplied with water from groundwater capture and therefore have an efficient filtration treatment system. I am equipped with oil heating via radiators, underfloor heating in the extension, and a fireplace with an insert.
I am ready to live in immediately, whether as a daily home or a vacation house to recharge.
Combining tradition and modernity, I am completely atypical and will touch the hearts of those who love authenticity without ostentation—in short, the essentials: simplicity, beauty, light, nature, tranquility, and comfort.
Located 3 km from Grendelbruch, equidistant from Rosheim and Obernai.
I invite you to come and discover me...
Fees included: 3.33% VAT payable by the buyer. Price excluding fees: €450,000.
Energy class E, Climate class E.
Estimated average annual energy expenses for standard use, based on 2021 energy prices: between €2,560.00 and €3,520.00.
Information on risks to which this property is exposed is available on the Géorisques website: [hidden information].
Your MYAGENCE advisor: Isabelle STAEHLE, Sales agent (sole proprietorship)
Le informazioni sui rischi a cui è esposta questa proprietà sono disponibili sul sito web di Géorisques: https://www.georisques.gouv.fr/
-
Tipo di proprietà
Casa
-
Anno di costruzione
1970
-
Prezzo/piede²
$330
-
Consumo
E
Caratteristiche
- Giardino
- Terrazza
- Garage
- Balcone
Esplora la zona
Rosheim, Grande Est, Francia
Visualizza su Google Maps
Prezzo per sqft
Basso
Alto
Iscritto da 3 anni
Hai chiesto informazioni su questa proprietà
L'agente La contatterà al più presto
Pubblicato da
2
Annunci
2023
Iscritto
Prenota una visita con the agent
Scegli una data e indica se preferisci un tour virtuale o di persona con l’agente.
Data preferita
Tipo di tour
Ultimo aggiornamento
Settembre 12
Prima pubblicazione
Jul 9
Riferimento annuncio
1314-MYAGENCE
La fiducia dei migliori broker del mondo
Gli agenti dietro le proprietà più straordinarie del mondo pubblicano su JamesEdition.
- Annunci di Sotheby's, Christie's, BARNES ed Engel & Völkers
- Ogni annuncio è verificato prima della pubblicazione
- Si metta in contatto diretto con agenti verificati
Continuando, accetta i nostri Termini e la nostra Informativa sulla privacy.