$949,000
Unifamiliare Indipendente Rochester Hills
- 5 Camere
- 5 Bagni
- 5,949 Sqft
- 12,197 Sqft lot
- Aggiornato: Agosto 7
- MLS#20261048059
Informazioni sulla proprietà
La descrizione è stata tradotta automaticamente.
La descrizione viene visualizzata nella lingua originale.
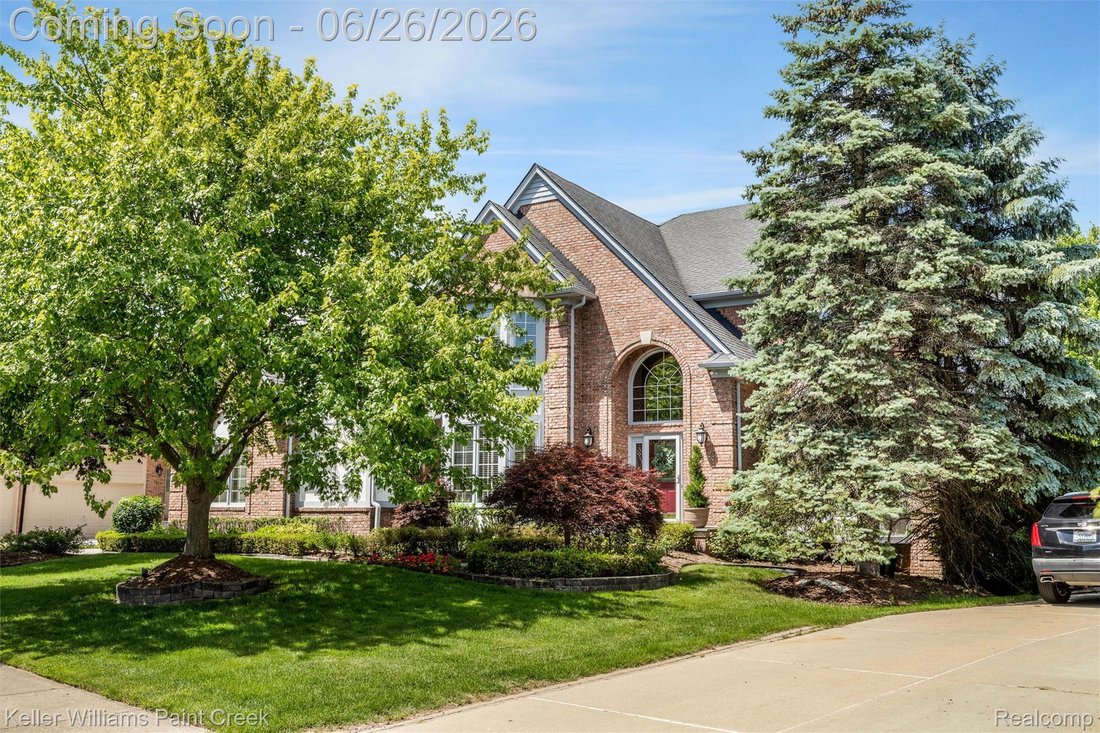
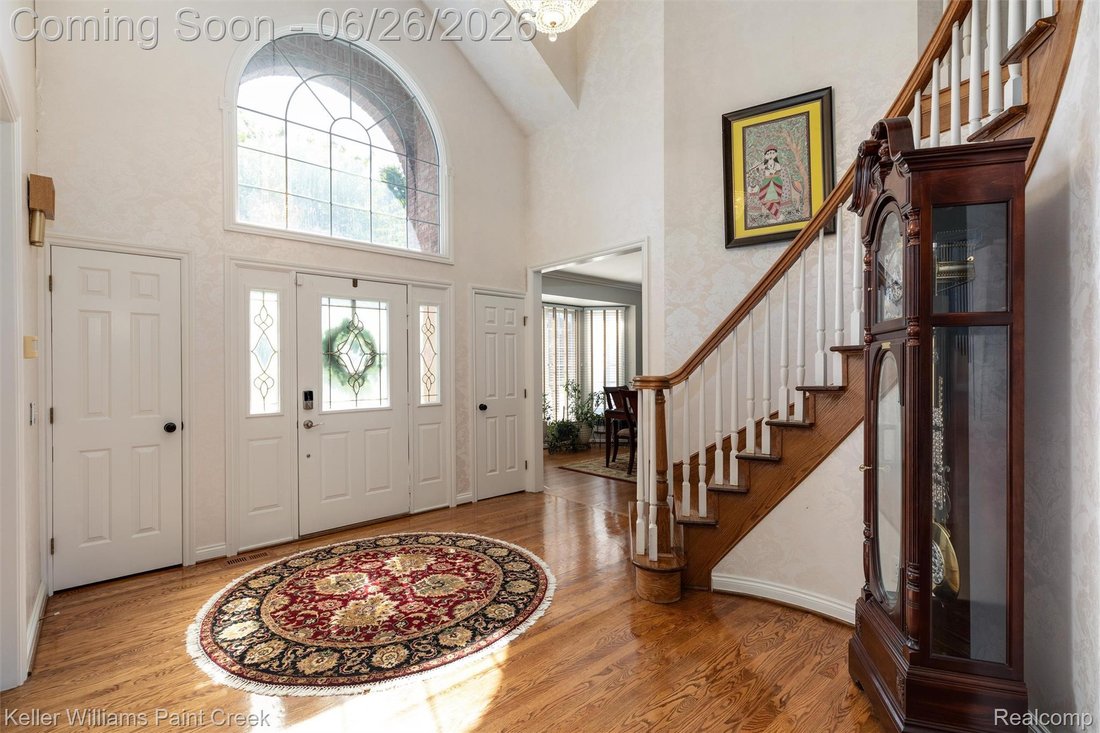
This brick colonial has too many incredible features to list. The two-story foyer is complete with a curved staircase, chandelier, clerestory window and three coat closets. The formal dining room has crown molding and space for hosting a crowd. Across the foyer is the cozy living room. The private study is the picture of elegance with French doors, wood paneled walls and beautiful bookshelves. Har
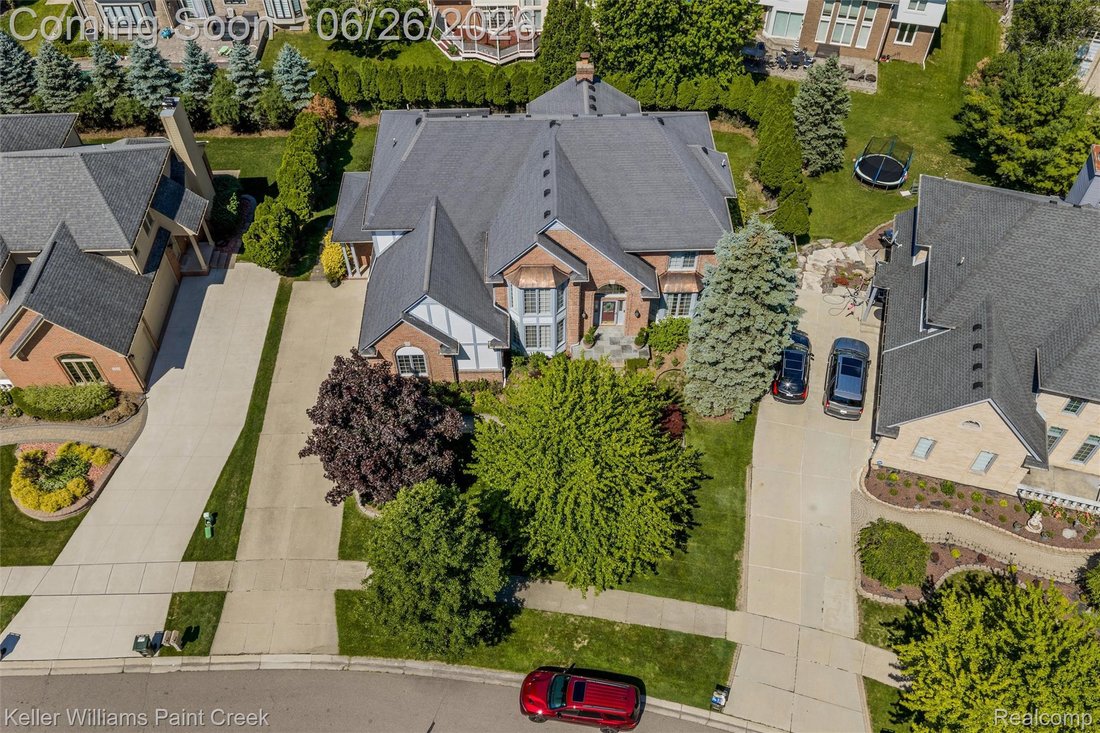
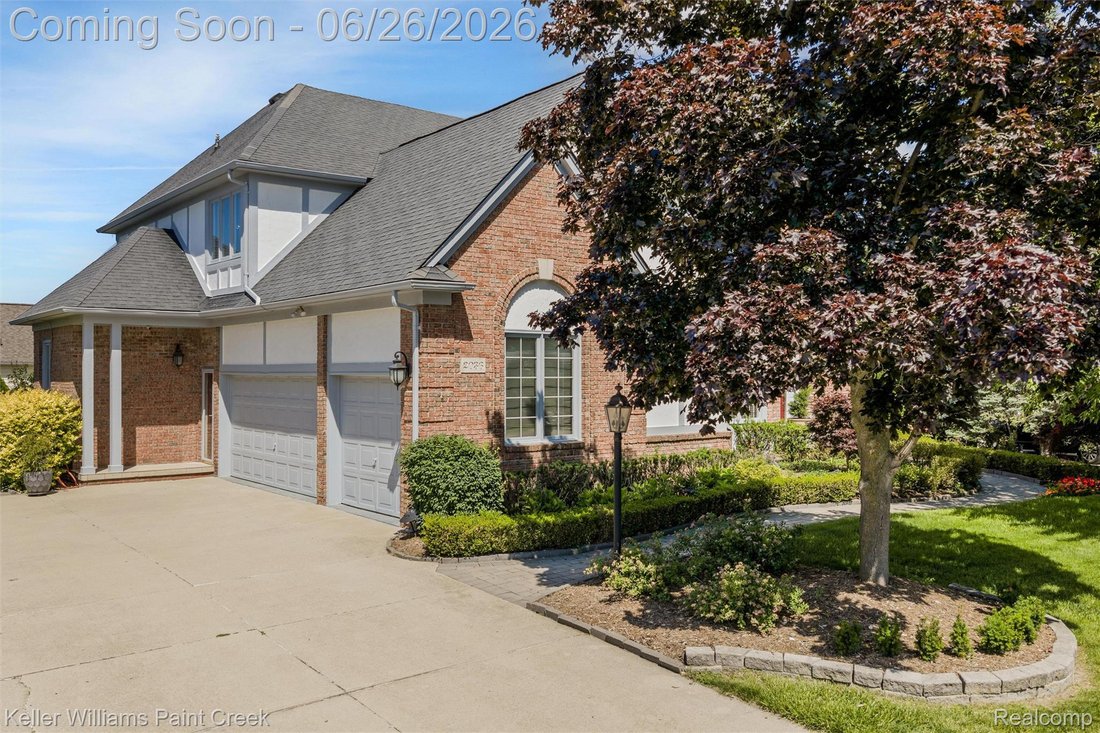
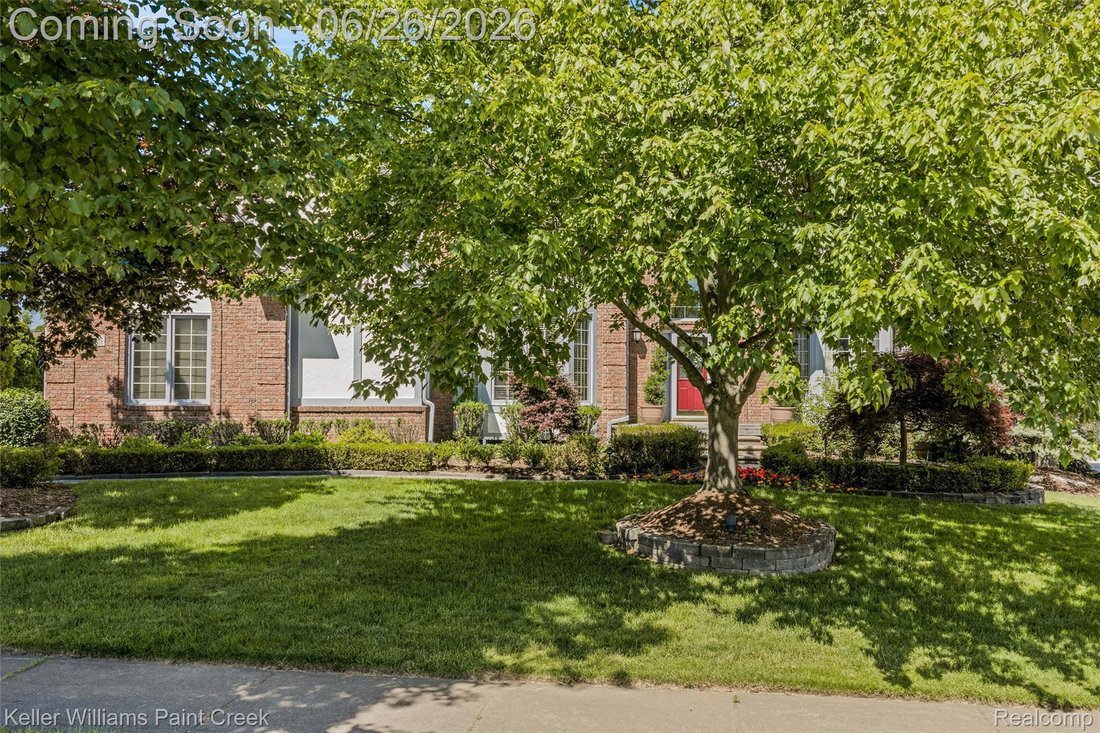
This brick colonial has too many incredible features to list. The two-story foyer is complete with a curved staircase, chandelier, clerestory window and three coat closets. The formal dining room has crown molding and space for hosting a crowd. Across the foyer is the cozy living room. The private study is the picture of elegance with French doors, wood paneled walls and beautiful bookshelves. Hardwood floors and bathrooms of the highest quality throughout. The family room has soaring ceilings, large windows and a stately fireplace. The gourmet kitchen has every update imaginable. It is complete with stunning quartzite counters, dark wood cabinets, soft-close drawers, pull-outs, under cabinet lighting, a breakfast island and walk-in pantry. It also has a stainless steel farmhouse sink, filtered faucet, curved windows, paneled refrigerator and display shelves. The breakfast nook has a sliding door leading to the large wooden deck. Main floor laundry room. Two staircases to upstairs. The primary suite has a vaulted ceiling and an impressive walk-in closet. The fully customized primary bathroom is truly a showstopper. The marble walls, quartz counters, rain shower, built-in bench, freestanding soaking tub, water closet, shaker cabinets, two sinks and makeup vanity look straight out of a design blog. Finished walkout basement with recessed lighting, plush carpeting and a second full kitchen. The huge great room has built-in storage and would make a perfect home theater, game room and dining space. There is an in-law suite with a spacious bedroom, full bathroom and walk-in closet. The sliding door leads to a covered patio with a stained wood tile floor. Private backyard with tall shrubs and trees. Smart sprinkler system. Electric car charger in garage is negotiable.
-
Tipo di proprietà
Casa
-
Anno di costruzione
1995
-
Prezzo/piede²
$159
Caratteristiche
- Garage
- Camino
- Cabina armadio
- Sala giochi
- Lavanderia
- Seminterrato
Esplora la zona
2036 Hickory Trail Drive, Rochester Hills, MI 48309, Michigan, Stati Uniti
Visualizza su Google Maps
Prezzo per sqft
Basso
Alto
Iscritto da 4 anni
Hai chiesto informazioni su questa proprietà
L'agente La contatterà al più presto
Pubblicato da
2
Annunci
2024
Iscritto
Prenota una visita con Sherry Pyszczynski
Scegli una data e indica se preferisci un tour virtuale o di persona con l’agente.
Data preferita
Tipo di tour

Ultimo aggiornamento
Agosto 7
Prima pubblicazione
Jun 26
Licenza agente
#6506043542
Riferimento annuncio
2130374617245870
Stato dell'annuncio
Proprietà simili nelle vicinanze
Nuovi annunci a Rochester Hills

Esplora più immobili in vendita
tipi di proprietà Rochester Hills, MI, Stati Uniti
Rochester Hills, MI, Stati Uniti ricerche popolari
- Proprietà immobiliari con Cucina aperta a Rochester Hills, MI, Stati Uniti
- Proprietà immobiliari Nuove costruzioni a Rochester Hills, MI, Stati Uniti
- Proprietà immobiliari Privacy a Rochester Hills, MI, Stati Uniti
- Proprietà immobiliari con Centro Fitness / Palestra a Rochester Hills, MI, Stati Uniti
- Proprietà immobiliari con Balcone a Rochester Hills, MI, Stati Uniti
- Proprietà immobiliari Rinnovato a Rochester Hills, MI, Stati Uniti
- Proprietà immobiliari con Campo da tennis a Rochester Hills, MI, Stati Uniti
- Proprietà immobiliari Lungolago a Rochester Hills, MI, Stati Uniti
- Proprietà immobiliari Lungomare a Rochester Hills, MI, Stati Uniti
- Proprietà immobiliari Vista Golf a Rochester Hills, MI, Stati Uniti
- Proprietà immobiliari Comunità recintata a Rochester Hills, MI, Stati Uniti
- Proprietà immobiliari con Cinema a Rochester Hills, MI, Stati Uniti
- Proprietà immobiliari con Sala giochi a Rochester Hills, MI, Stati Uniti
- Proprietà immobiliari Vista sull'acqua a Rochester Hills, MI, Stati Uniti
- Proprietà immobiliari Moderno a Rochester Hills, MI, Stati Uniti
- Proprietà immobiliari con Cantina a Rochester Hills, MI, Stati Uniti
- Proprietà immobiliari Vista sul lago a Rochester Hills, MI, Stati Uniti
- Proprietà immobiliari con Sauna a Rochester Hills, MI, Stati Uniti
- Proprietà immobiliari con Ascensore a Rochester Hills, MI, Stati Uniti
- Proprietà immobiliari con Cucina esterna a Rochester Hills, MI, Stati Uniti
- Proprietà immobiliari con Piscina coperta a Rochester Hills, MI, Stati Uniti
- Proprietà immobiliari Duplex a Rochester Hills, MI, Stati Uniti
- Proprietà immobiliari con Bagno turco a Rochester Hills, MI, Stati Uniti
- Proprietà immobiliari Lungofiume a Rochester Hills, MI, Stati Uniti
Guide e storie correlate
La fiducia dei migliori broker del mondo
Gli agenti dietro le proprietà più straordinarie del mondo pubblicano su JamesEdition.
- Annunci di Sotheby's, Christie's, BARNES ed Engel & Völkers
- Ogni annuncio è verificato prima della pubblicazione
- Si metta in contatto diretto con agenti verificati
Continuando, accetta i nostri Termini e la nostra Informativa sulla privacy.
brokerages we
partnered with
partnered with