$779,000
Shelby Twp Unifamiliare Indipendente
- 5 Camere
- 4 Bagni
- 5,029 Sqft
- 19,167 Sqft lot
- Aggiornato: Agosto 18
-
1
Visualizzazioni degli ultimi 30 giorni
- MLS#58050217952
Informazioni sulla proprietà
La descrizione è stata tradotta automaticamente.
La descrizione viene visualizzata nella lingua originale.
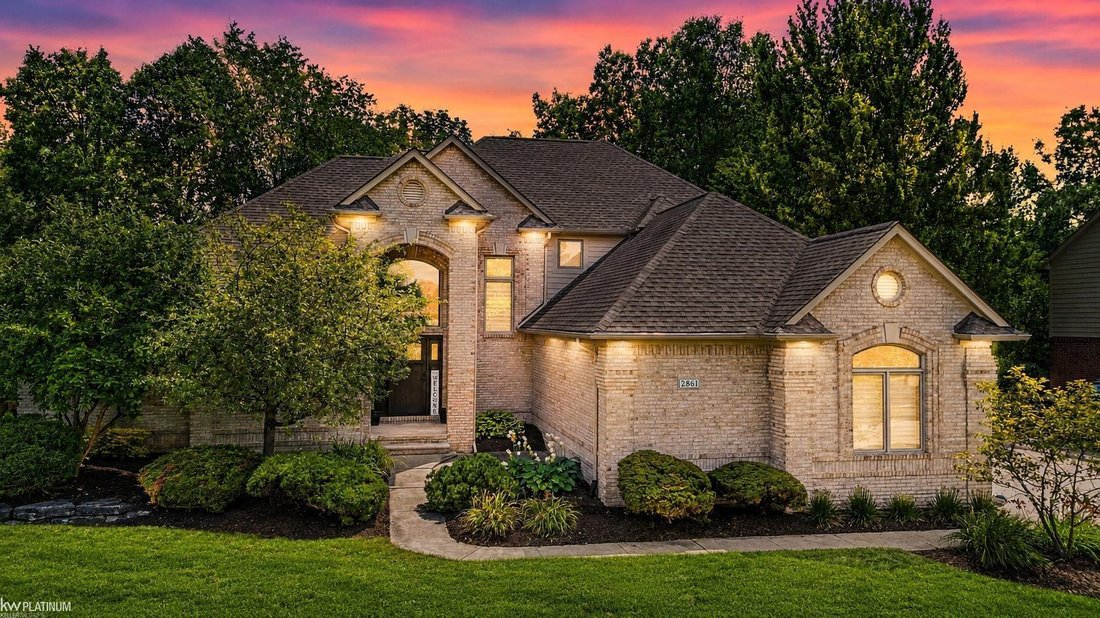
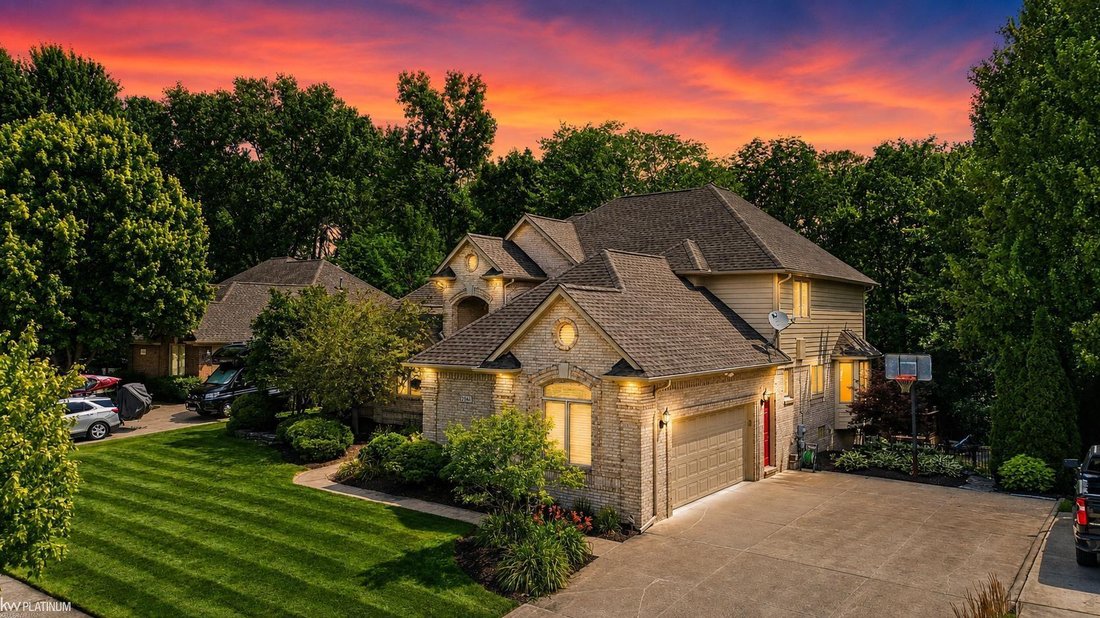
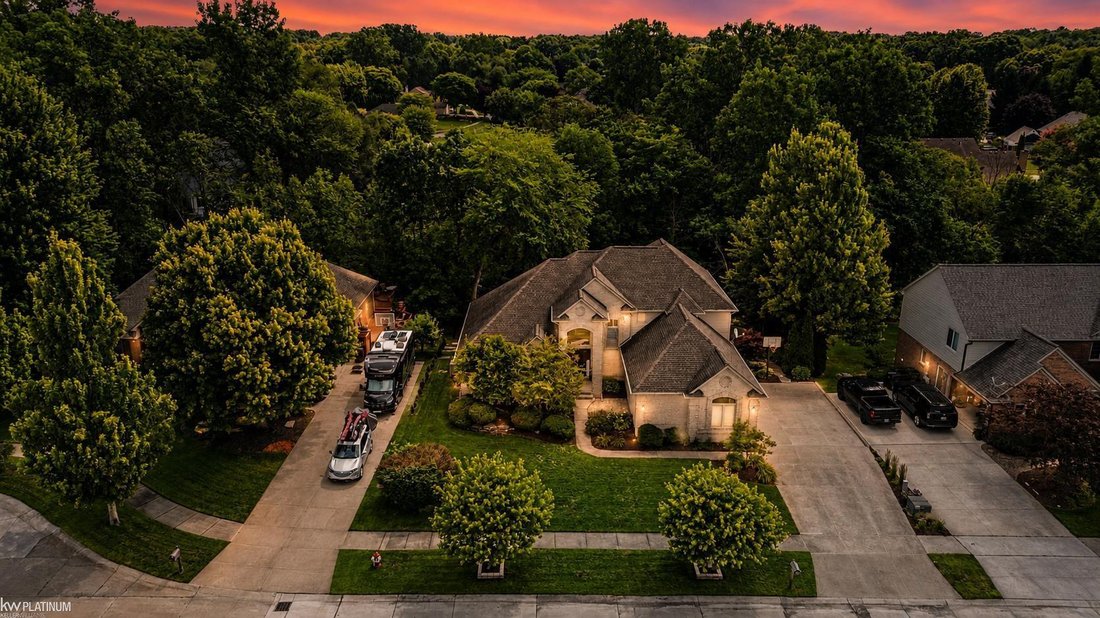
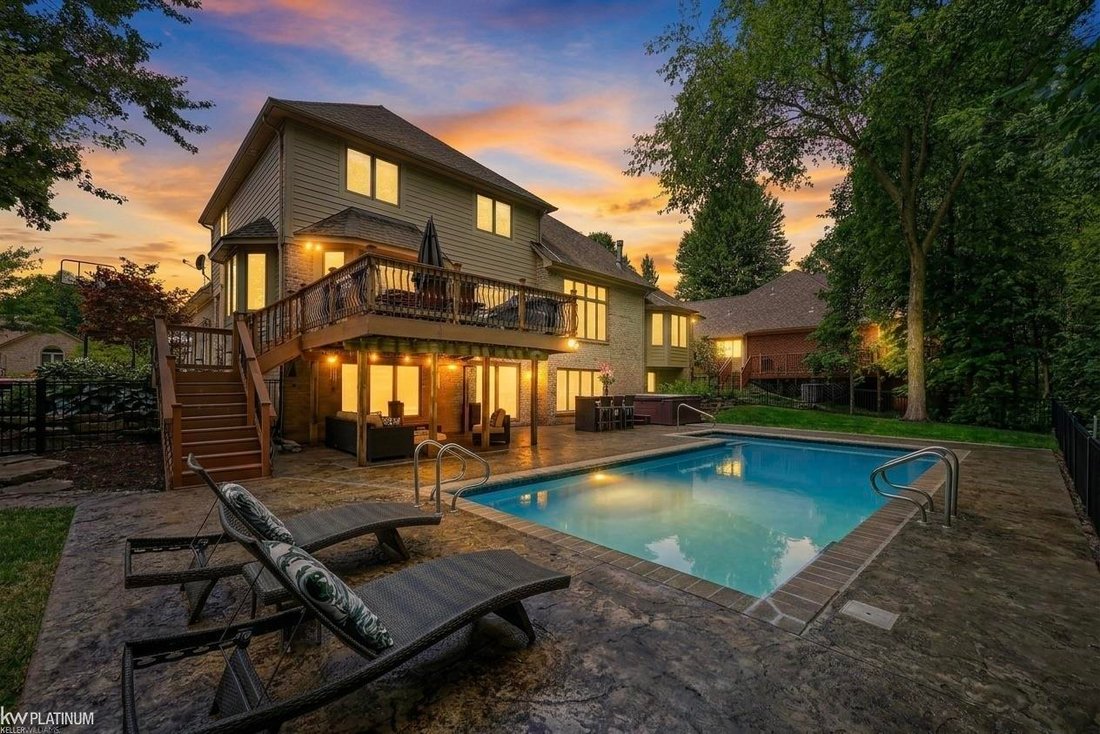
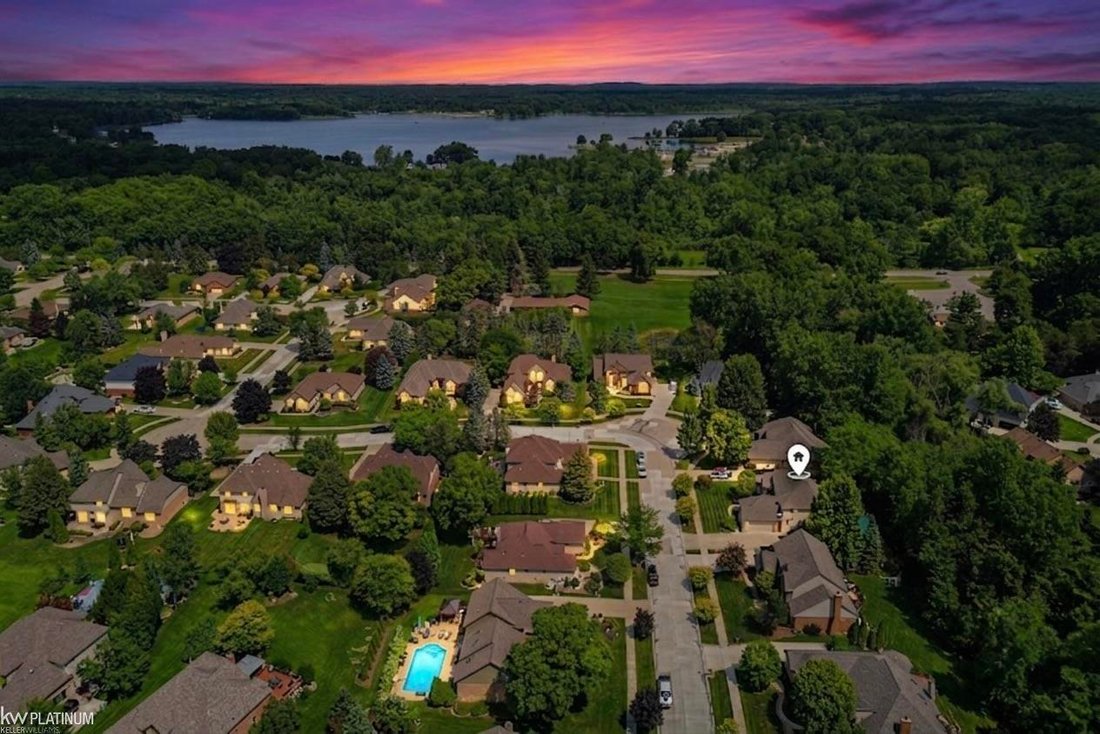
*Open House & Ice Cream Cart Saturday, 8/15 from 12:30-2:00!* Exceptional luxury living in Shelby Township! This extensively renovated 5-bedroom, 3.5-bath 2-story colonial offers 3,029 sq ft above grade plus an extraordinary 2,000 sq ft fully finished walkout basement. Thoughtfully customized from 2019 to present, this home showcases refined finishes, elevated design, and exceptional attention
*Open House & Ice Cream Cart Saturday, 8/15 from 12:30-2:00!* Exceptional luxury living in Shelby Township! This extensively renovated 5-bedroom, 3.5-bath 2-story colonial offers 3,029 sq ft above grade plus an extraordinary 2,000 sq ft fully finished walkout basement. Thoughtfully customized from 2019 to present, this home showcases refined finishes, elevated design, and exceptional attention to detail throughout. The grand foyer opens to a sophisticated office/library and beautifully appointed living spaces, including a living room with gas fireplace and a spectacular gourmet kitchen featuring top-of-the-line Viking stainless steel appliances, oversized island with prep sink and seating, granite countertops, Peruvian tile, pot filler, drawer microwave, heated floors, and a large walk-in pantry. The main-floor primary suite is a private retreat with vaulted ceiling, generous walk-in closet, and a luxurious spa-inspired bath featuring heated floors, double vanity, step-in rainfall shower, soaking tub, and custom tilework. Three additional bedrooms and a double vanity bath upstairs, spacious first floor laundry room, and versatile dining or family room with custom wine bar complete the upper levels. The impressive fully finished walkout basement extends the living and entertaining space with a custom bar, full kitchen, Kenmore Elite appliances, dual-zone wine fridge, 2-tap Perlick Kegerator, three Perlick beverage centers, Kenmore ice maker, workout area with rubber flooring, additional bedroom with egress window, full bath, electric fireplace, heated flooring, and custom storage for pool essentials. TVs in the basement stay. Walkout access leads to a private resort-like backyard featuring lush landscaping, a fully fenced yard with no neighbors behind, lofted Trex deck with patio below, heated saltwater in-ground pool with 4-to-6-foot depth resurfaced in 2025, newer pump and filter, and a Caldera hot tub with bromine filtration. Heated floors are thoughtfully placed near the basement doorwall and custom bar for ye
-
Tipo di proprietà
Casa
-
Anno di costruzione
1999
-
Prezzo/piede²
$154
Caratteristiche
- Camino
- Cabina armadio
- Giardino
- Centro Fitness / Palestra
- Idromassaggio
- Terrazza
- Piscina
- Libreria
- Rinnovato
Caratteristiche
Lot
Interni
- Ufficio
- Camino
- Isola della cucina
- Idromassaggio
- Bar
- Libreria
- Seminterrato
- Controsoffitti in pietra
- Cabina armadio
- Centro Fitness / Palestra
Outdoor
- Terrazza
- Piscina
- Giardino
Esplora la zona
2861 Plymouth Drive, Shelby Twp, MI 48316, Rochester Hills, Michigan, Stati Uniti
Visualizza su Google Maps
Prezzo per sqft
Basso
Alto
Iscritto da 4 anni
Hai chiesto informazioni su questa proprietà
L'agente La contatterà al più presto
Pubblicato da
22
Annunci
2022
Iscritto
Prenota una visita con the agent
Scegli una data e indica se preferisci un tour virtuale o di persona con l’agente.
Data preferita
Tipo di tour

Ultimo aggiornamento
Agosto 18
Prima pubblicazione
Aug 11
Licenza agente
#6506048297
Riferimento annuncio
2146611644315170
Stato dell'annuncio
Proprietà simili nelle vicinanze
Nuovi annunci a Rochester Hills
Esplora più immobili in vendita
tipi di proprietà Rochester Hills, MI, Stati Uniti
Rochester Hills, MI, Stati Uniti ricerche popolari
- Proprietà immobiliari con Cucina aperta a Rochester Hills, MI, Stati Uniti
- Proprietà immobiliari Nuove costruzioni a Rochester Hills, MI, Stati Uniti
- Proprietà immobiliari Privacy a Rochester Hills, MI, Stati Uniti
- Proprietà immobiliari con Centro Fitness / Palestra a Rochester Hills, MI, Stati Uniti
- Proprietà immobiliari con Balcone a Rochester Hills, MI, Stati Uniti
- Proprietà immobiliari Rinnovato a Rochester Hills, MI, Stati Uniti
- Proprietà immobiliari Moderno a Rochester Hills, MI, Stati Uniti
- Proprietà immobiliari Lungomare a Rochester Hills, MI, Stati Uniti
- Proprietà immobiliari Vista Golf a Rochester Hills, MI, Stati Uniti
- Proprietà immobiliari Lungolago a Rochester Hills, MI, Stati Uniti
- Proprietà immobiliari con Campo da tennis a Rochester Hills, MI, Stati Uniti
- Proprietà immobiliari Vista sull'acqua a Rochester Hills, MI, Stati Uniti
- Proprietà immobiliari con Cinema a Rochester Hills, MI, Stati Uniti
- Proprietà immobiliari Duplex a Rochester Hills, MI, Stati Uniti
- Proprietà immobiliari con Cantina a Rochester Hills, MI, Stati Uniti
- Proprietà immobiliari Vista sul lago a Rochester Hills, MI, Stati Uniti
- Proprietà immobiliari Comunità recintata a Rochester Hills, MI, Stati Uniti
- Proprietà immobiliari con Ascensore a Rochester Hills, MI, Stati Uniti
- Proprietà immobiliari con Bagno turco a Rochester Hills, MI, Stati Uniti
- Proprietà immobiliari con Sala giochi a Rochester Hills, MI, Stati Uniti
- Proprietà immobiliari con Piscina coperta a Rochester Hills, MI, Stati Uniti
- Proprietà immobiliari Lungofiume a Rochester Hills, MI, Stati Uniti
- Proprietà immobiliari con Cucina esterna a Rochester Hills, MI, Stati Uniti
- Proprietà immobiliari con Sauna a Rochester Hills, MI, Stati Uniti
Guide e storie correlate
La fiducia dei migliori broker del mondo
Gli agenti dietro le proprietà più straordinarie del mondo pubblicano su JamesEdition.
- Annunci di Sotheby's, Christie's, BARNES ed Engel & Völkers
- Ogni annuncio è verificato prima della pubblicazione
- Si metta in contatto diretto con agenti verificati
Continuando, accetta i nostri Termini e la nostra Informativa sulla privacy.
brokerages we
partnered with
partnered with