$986,915
Villa D'eccezione 172 M² Piscina Terreno Arboreo DI 2 000 M²
- 4 Camere
- 2 Bagni
- 1,852 Sqft
- Aggiornato: Oggi
Informazioni sulla proprietà
La descrizione è stata tradotta automaticamente.
La descrizione viene visualizzata nella lingua originale.
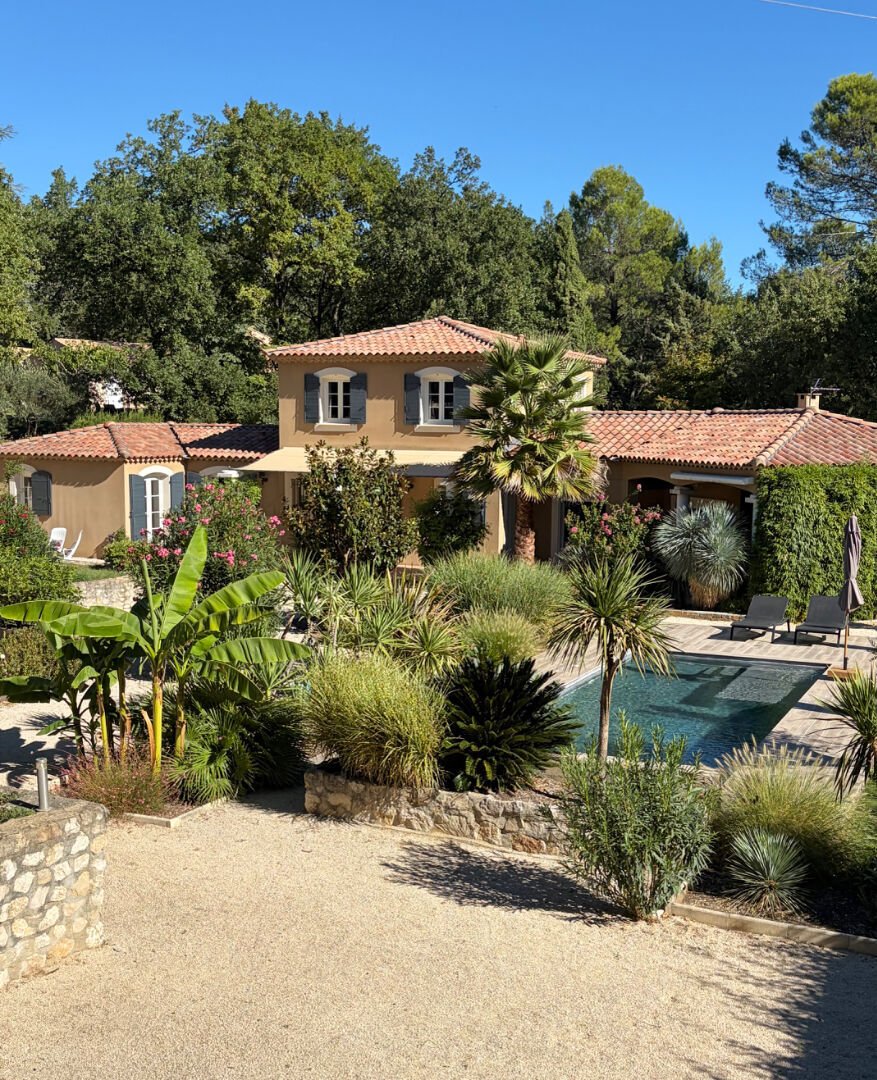
In a quiet and sought-after residential area of Rochefort-du-Gard, discover this superb villa built in 2008, offering 172 m² of living space on a beautiful 2,000 m² wooded plot, enhanced by a private pool.
From the entrance, the house impresses with its spaciousness, brightness, and quality finishes. A beautiful stone staircase with glass railings accompanies the entrance, immediately set
From the entrance, the house impresses with its spaciousness, brightness, and quality finishes. A beautiful stone staircase with glass railings accompanies the entrance, immediately set
In a quiet and sought-after residential area of Rochefort-du-Gard, discover this superb villa built in 2008, offering 172 m² of living space on a beautiful 2,000 m² wooded plot, enhanced by a private pool.
From the entrance, the house impresses with its spaciousness, brightness, and quality finishes. A beautiful stone staircase with glass railings accompanies the entrance, immediately setting the tone for this elegant and luminous villa.
The ground floor centers around a large living area of over 70 m², the true heart of the home. Bathed in light thanks to numerous openings, it offers a seamless flow between indoor and outdoor spaces, with several direct accesses to the terraces and garden.
Adjacent to this, the custom-fitted kitchen integrates perfectly into the living space. It is complemented by a 7 m² utility room equipped with a sink and various hookups for appliances, providing a highly functional daily space.
Also on the ground floor, the master suite of about 34 m² opens widely onto the garden. It includes a large separate dressing room and a spacious bathroom featuring a bathtub by Victoria + Albert.
A second bedroom of about 10 m², currently set up as an office, completes this level. It also has direct access to the terrace and garden. An independent toilet completes the ground floor.
Upstairs, the sleeping area continues with a second suite of about 18 m², including a large dressing room, as well as a fourth bedroom of about 9 m² with built-in closet.
A 5 m² bathroom and an independent toilet complete this floor.
The house features PVC double glazing on all openings, electric roller shutters on most of the house, and wooden shutters on the others.
Thermal comfort is ensured by underfloor heating via a heat pump, which also has a cooling function.
Built in 2008, the villa has an energy performance rating of A, demonstrating outstanding energy efficiency for a construction of this period.
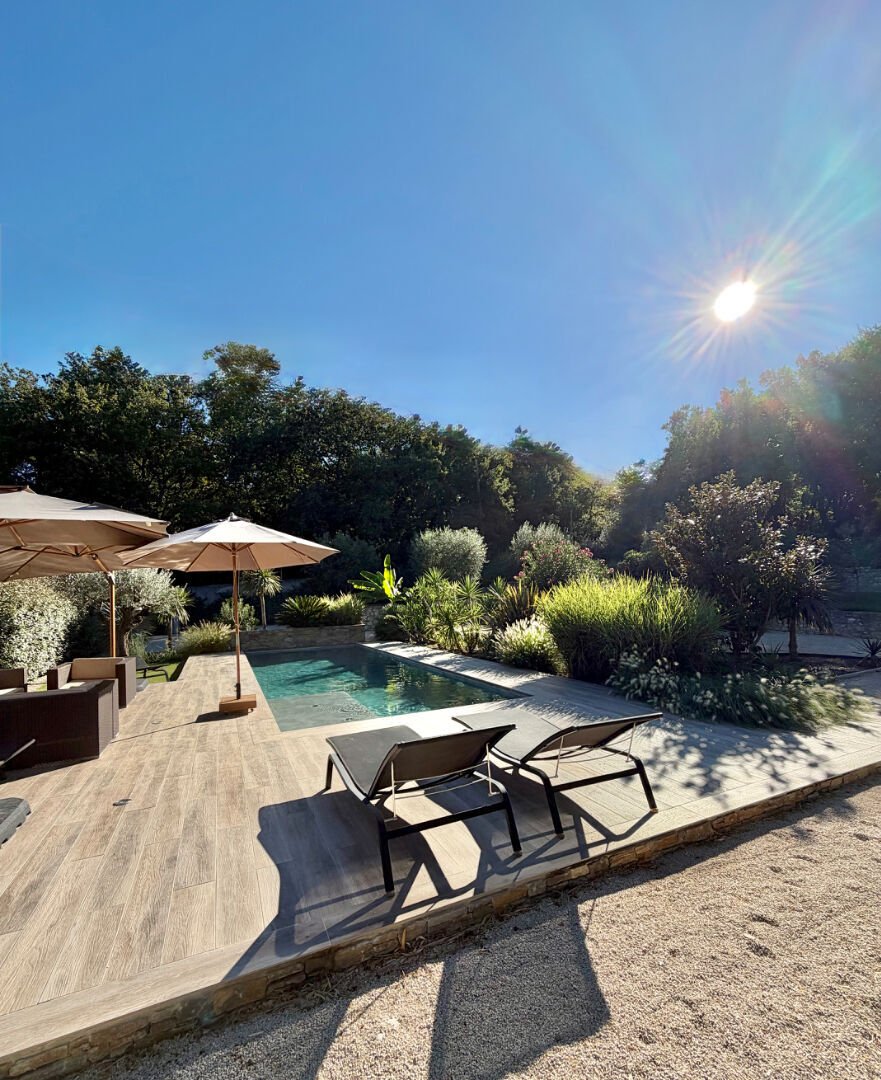
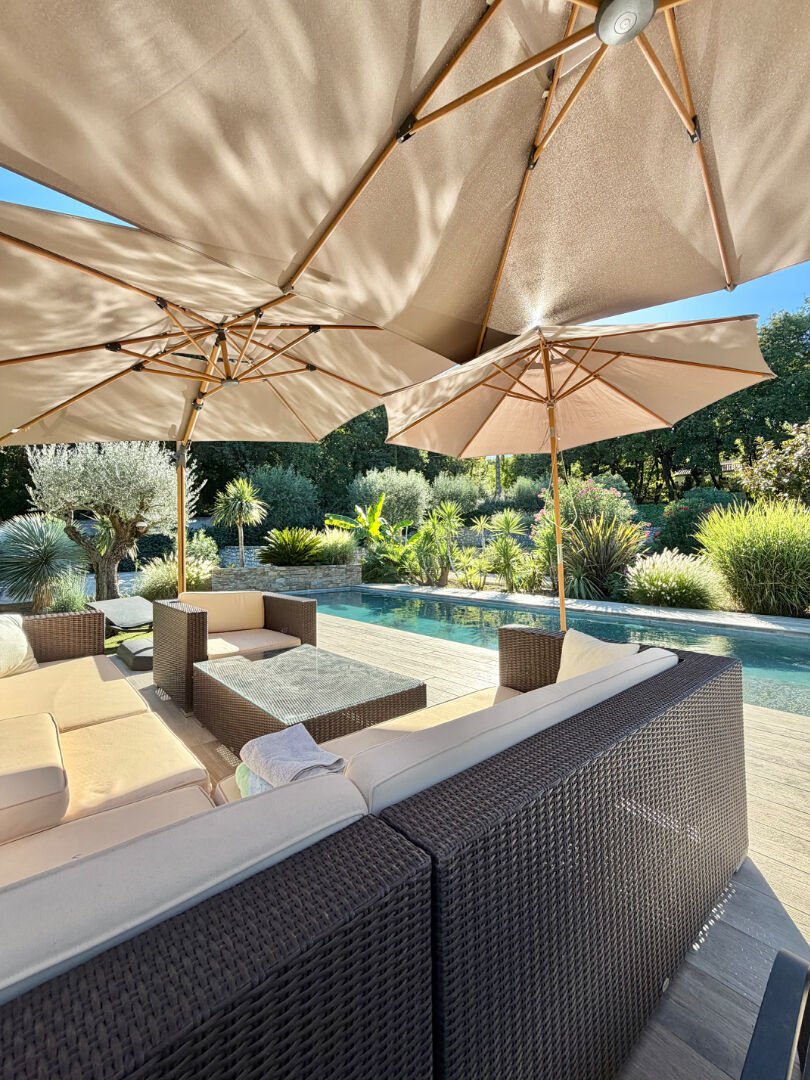
The house opens onto more than 70 m² of terraces, arranged around the villa to enjoy sun or shade at different times of the day.
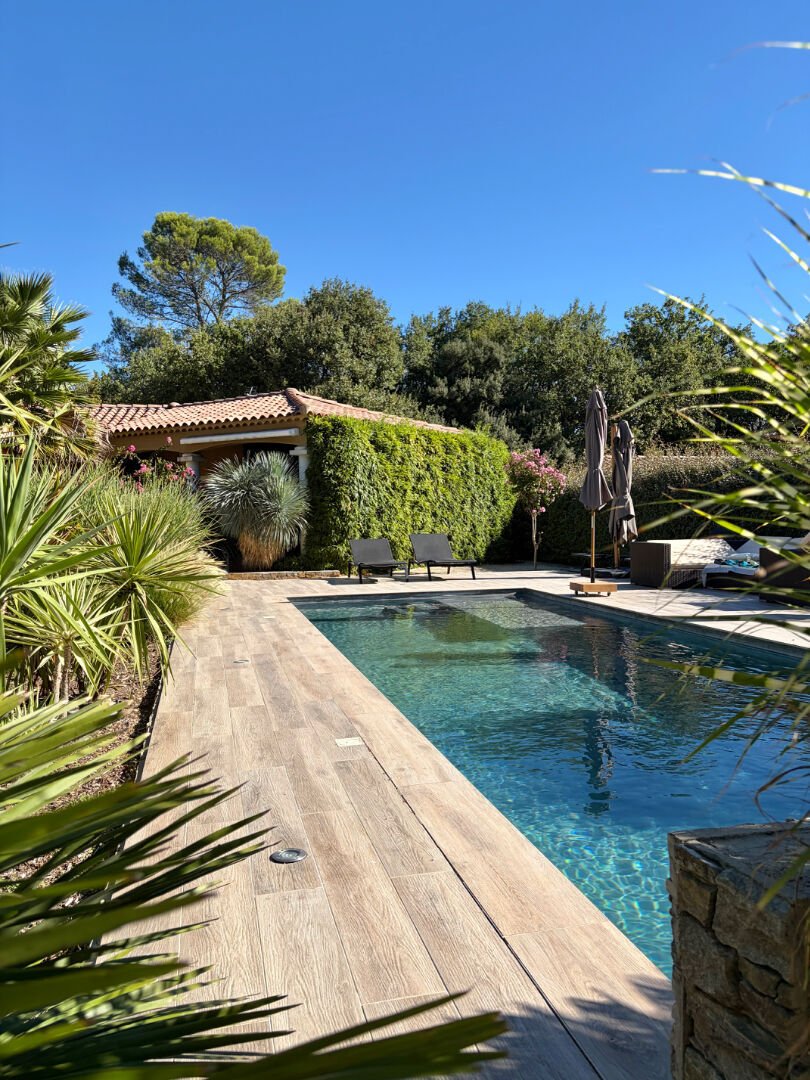
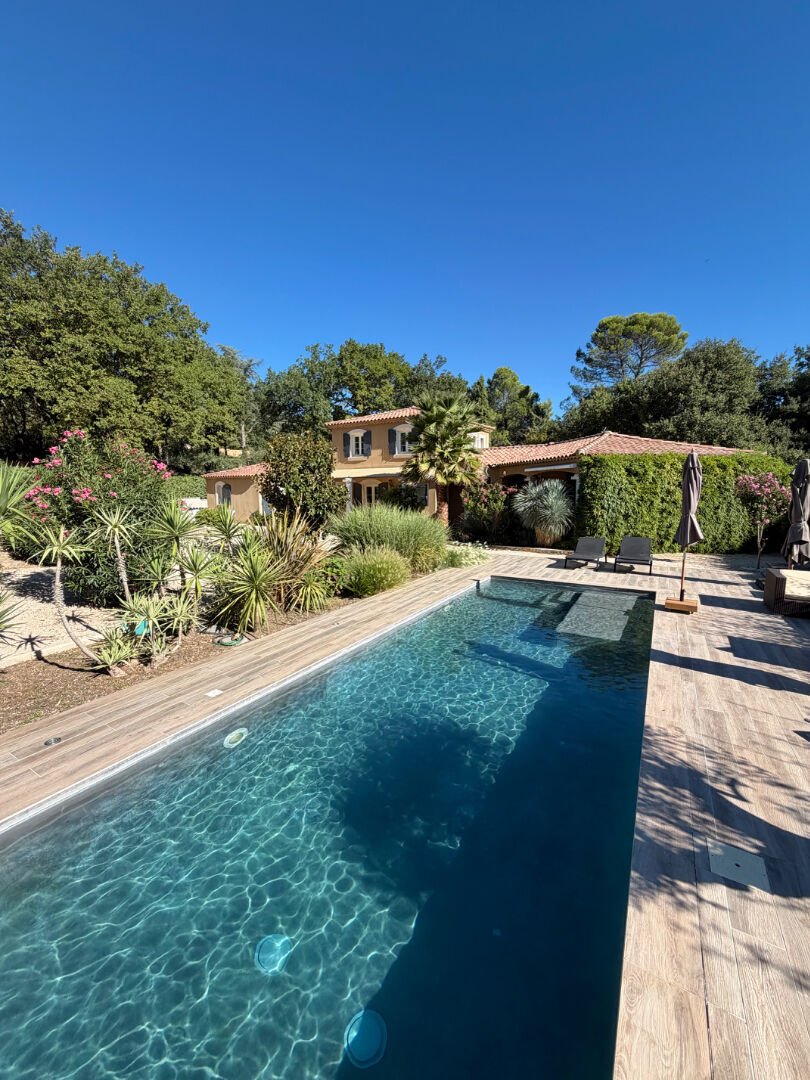
The garden, carefully landscaped and enhanced with stone walls, offers a green, peaceful, and private setting, perfectly shielded from view.
At the heart of this green oasis, a magnificent 10 x 3.5 m Diffazur pool blends harmoniously with the environment. It is equipped with a self-cleaning system via jets and features a waterfall.
The property also includes a large 45 m² double garage with a motorized door and a dedicated outlet for electric vehicle charging.
A bright, elegant villa that is particularly pleasant to live in, designed to fully enjoy its interior volumes as well as its magnificent garden.
Ideal location, close to main hubs:
- Avignon & Villeneuve-lès-Avignon: 15 min
- Les Angles: 10 min
- A9 Motorway: 10 min
- Avignon TGV Station: 15 min
Individual sanitation via septic tank
Property tax: €3,508/year
A rare property to discover without delay.
Price: €849,000 including fees
Seller pays fees
Diagnostics valid until 07/28/2026
Energy Performance Certificate (DPE) A
Greenhouse Gas Emissions (GES) A
Estimated annual energy costs for standard use between €940 and €1,360, indexed to 2021, 2022, and 2023 (or 2021 only) (if property rated F or G ’Excessive energy consumption: class F or G’)
To visit and assist you with your project, contact Guillaume EMERIC at [hidden information] or by email at [hidden information].
According to article [hidden information].5 of the Monetary and Financial Code, an identity document will be requested for organizing the visit.
This announcement was written under the editorial responsibility of Guillaume EMERIC, acting as a commercial agent registered with RSAC 821263472 RSAC Tarascon for SAS PROPRIETES PRIVEES, capital €44,920, ZAC LE CHÊNE FERRÉ - 44 ALLÉE DES CINQ CONTINENTS 44120 VERTOU; SIRET [hidden information], RCS Nantes. Professional card for real estate transactions and management n°CPI [hidden information] issued by CCI Nantes - Saint Nazaire. Escrow account n°30932508467 BPA SAINT-SEBASTIEN-SUR-LOIRE (44230). GALIAN-SMABTP guarantee - 89 rue de la Boétie, 75008 Paris - n°28137 J for €2,000,000 for transactions and €120,000 for management. Professional liability insurance by GALIAN-SMABTP policy n°28137. J Mandate ref: 463730 - The professional guarantees and secures your real estate project. Guillaume EMERIC (EI) Commercial Agent - RSAC number: RSAC Tarascon.
Le informazioni sui rischi a cui è esposta questa proprietà sono disponibili sul sito web di Géorisques: https://www.georisques.gouv.fr/
From the entrance, the house impresses with its spaciousness, brightness, and quality finishes. A beautiful stone staircase with glass railings accompanies the entrance, immediately setting the tone for this elegant and luminous villa.
The ground floor centers around a large living area of over 70 m², the true heart of the home. Bathed in light thanks to numerous openings, it offers a seamless flow between indoor and outdoor spaces, with several direct accesses to the terraces and garden.
Adjacent to this, the custom-fitted kitchen integrates perfectly into the living space. It is complemented by a 7 m² utility room equipped with a sink and various hookups for appliances, providing a highly functional daily space.
Also on the ground floor, the master suite of about 34 m² opens widely onto the garden. It includes a large separate dressing room and a spacious bathroom featuring a bathtub by Victoria + Albert.
A second bedroom of about 10 m², currently set up as an office, completes this level. It also has direct access to the terrace and garden. An independent toilet completes the ground floor.
Upstairs, the sleeping area continues with a second suite of about 18 m², including a large dressing room, as well as a fourth bedroom of about 9 m² with built-in closet.
A 5 m² bathroom and an independent toilet complete this floor.
The house features PVC double glazing on all openings, electric roller shutters on most of the house, and wooden shutters on the others.
Thermal comfort is ensured by underfloor heating via a heat pump, which also has a cooling function.
Built in 2008, the villa has an energy performance rating of A, demonstrating outstanding energy efficiency for a construction of this period.
The house opens onto more than 70 m² of terraces, arranged around the villa to enjoy sun or shade at different times of the day.
The garden, carefully landscaped and enhanced with stone walls, offers a green, peaceful, and private setting, perfectly shielded from view.
At the heart of this green oasis, a magnificent 10 x 3.5 m Diffazur pool blends harmoniously with the environment. It is equipped with a self-cleaning system via jets and features a waterfall.
The property also includes a large 45 m² double garage with a motorized door and a dedicated outlet for electric vehicle charging.
A bright, elegant villa that is particularly pleasant to live in, designed to fully enjoy its interior volumes as well as its magnificent garden.
Ideal location, close to main hubs:
- Avignon & Villeneuve-lès-Avignon: 15 min
- Les Angles: 10 min
- A9 Motorway: 10 min
- Avignon TGV Station: 15 min
Individual sanitation via septic tank
Property tax: €3,508/year
A rare property to discover without delay.
Price: €849,000 including fees
Seller pays fees
Diagnostics valid until 07/28/2026
Energy Performance Certificate (DPE) A
Greenhouse Gas Emissions (GES) A
Estimated annual energy costs for standard use between €940 and €1,360, indexed to 2021, 2022, and 2023 (or 2021 only) (if property rated F or G ’Excessive energy consumption: class F or G’)
To visit and assist you with your project, contact Guillaume EMERIC at [hidden information] or by email at [hidden information].
According to article [hidden information].5 of the Monetary and Financial Code, an identity document will be requested for organizing the visit.
This announcement was written under the editorial responsibility of Guillaume EMERIC, acting as a commercial agent registered with RSAC 821263472 RSAC Tarascon for SAS PROPRIETES PRIVEES, capital €44,920, ZAC LE CHÊNE FERRÉ - 44 ALLÉE DES CINQ CONTINENTS 44120 VERTOU; SIRET [hidden information], RCS Nantes. Professional card for real estate transactions and management n°CPI [hidden information] issued by CCI Nantes - Saint Nazaire. Escrow account n°30932508467 BPA SAINT-SEBASTIEN-SUR-LOIRE (44230). GALIAN-SMABTP guarantee - 89 rue de la Boétie, 75008 Paris - n°28137 J for €2,000,000 for transactions and €120,000 for management. Professional liability insurance by GALIAN-SMABTP policy n°28137. J Mandate ref: 463730 - The professional guarantees and secures your real estate project. Guillaume EMERIC (EI) Commercial Agent - RSAC number: RSAC Tarascon.
Le informazioni sui rischi a cui è esposta questa proprietà sono disponibili sul sito web di Géorisques: https://www.georisques.gouv.fr/
-
Tipo di proprietà
Villa
-
Anno di costruzione
2008
-
Prezzo/piede²
$533
Caratteristiche
Esplora la zona
Ouest, Rochefort-du-Gard, Francia
Visualizza su Google Maps
Prezzo per sqft
Basso
Alto
Iscritto da 4 mesi
Hai chiesto informazioni su questa proprietà
L'agente La contatterà al più presto
Pubblicato da
3
Annunci
2026
Iscritto
Prenota una visita con the agent
Scegli una data e indica se preferisci un tour virtuale o di persona con l’agente.
Data preferita
Tipo di tour
Ultimo aggiornamento
Oggi
Prima pubblicazione
Sep 8
Riferimento annuncio
463730GEME
Proprietà simili nelle vicinanze
Nuovi annunci a Ouest

Esplora più immobili in vendita
tipi di proprietà Ouest, Rochefort-du-Gard, Francia
Ouest, Rochefort-du-Gard, Francia ricerche popolari
- Proprietà immobiliari Vista panoramica / Scenica a Ouest, Rochefort-du-Gard, Francia
- Proprietà immobiliari con Terrazza a Ouest, Rochefort-du-Gard, Francia
- Proprietà immobiliari con Bar a Ouest, Rochefort-du-Gard, Francia
- Proprietà immobiliari con Sala giochi a Ouest, Rochefort-du-Gard, Francia
- Proprietà immobiliari con Ufficio a Ouest, Rochefort-du-Gard, Francia
- Proprietà immobiliari con Ascensore a Ouest, Rochefort-du-Gard, Francia
- Proprietà immobiliari Vista sulle montagne a Ouest, Rochefort-du-Gard, Francia
- Proprietà immobiliari con Giardino a Ouest, Rochefort-du-Gard, Francia
- Proprietà immobiliari con Cucina esterna a Ouest, Rochefort-du-Gard, Francia
- Proprietà immobiliari Privacy a Ouest, Rochefort-du-Gard, Francia
- Proprietà immobiliari Investimento immobiliare a Ouest, Rochefort-du-Gard, Francia
- Proprietà immobiliari Moderno a Ouest, Rochefort-du-Gard, Francia
- Proprietà immobiliari Nuove costruzioni a Ouest, Rochefort-du-Gard, Francia
- Proprietà immobiliari con Centro Fitness / Palestra a Ouest, Rochefort-du-Gard, Francia
- Proprietà immobiliari con Sauna a Ouest, Rochefort-du-Gard, Francia
- Proprietà immobiliari con Aria condizionata a Ouest, Rochefort-du-Gard, Francia
- Proprietà immobiliari con Cantina a Ouest, Rochefort-du-Gard, Francia
- Proprietà immobiliari con Idromassaggio a Ouest, Rochefort-du-Gard, Francia
- Proprietà immobiliari con Camino a Ouest, Rochefort-du-Gard, Francia
- Proprietà immobiliari con Piscina a Ouest, Rochefort-du-Gard, Francia
- Proprietà immobiliari con Garage a Ouest, Rochefort-du-Gard, Francia
- Proprietà immobiliari con Balcone a Ouest, Rochefort-du-Gard, Francia
- Proprietà immobiliari con Cucina aperta a Ouest, Rochefort-du-Gard, Francia
- Proprietà immobiliari Rinnovato a Ouest, Rochefort-du-Gard, Francia
Guide e storie correlate
La fiducia dei migliori broker del mondo
Gli agenti dietro le proprietà più straordinarie del mondo pubblicano su JamesEdition.
- Annunci di Sotheby's, Christie's, BARNES ed Engel & Völkers
- Ogni annuncio è verificato prima della pubblicazione
- Si metta in contatto diretto con agenti verificati
Continuando, accetta i nostri Termini e la nostra Informativa sulla privacy.