$811,667
Vendita Maison De Village 14 Pezzi
- 5 Camere
- 3 Bagni
- 2,853 Sqft
- 3,230 Sqft lot
- Aggiornato: Ieri
Informazioni sulla proprietà
La descrizione è stata tradotta automaticamente.
La descrizione viene visualizzata nella lingua originale.
iad France - Fabien Savonne presents: ROCHEFORT-DU-GARD — CHARACTER HOUSE OF 263 M² WITH POOL, GARDEN, LARGE TERRACES, AND GARAGE
The charm of the old, generous spaces, and an exterior that invites you to fully enjoy the gentle Provençal lifestyle.
In Rochefort-du-Gard, this character house offers approximately 263 m² of living space spread over three levels. Its five bedrooms, o
The charm of the old, generous spaces, and an exterior that invites you to fully enjoy the gentle Provençal lifestyle.
In Rochefort-du-Gard, this character house offers approximately 263 m² of living space spread over three levels. Its five bedrooms, o
iad France - Fabien Savonne presents: ROCHEFORT-DU-GARD — CHARACTER HOUSE OF 263 M² WITH POOL, GARDEN, LARGE TERRACES, AND GARAGE
The charm of the old, generous spaces, and an exterior that invites you to fully enjoy the gentle Provençal lifestyle.
In Rochefort-du-Gard, this character house offers approximately 263 m² of living space spread over three levels. Its five bedrooms, office, and various reception areas allow for comfortable family living while preserving everyone’s independence.
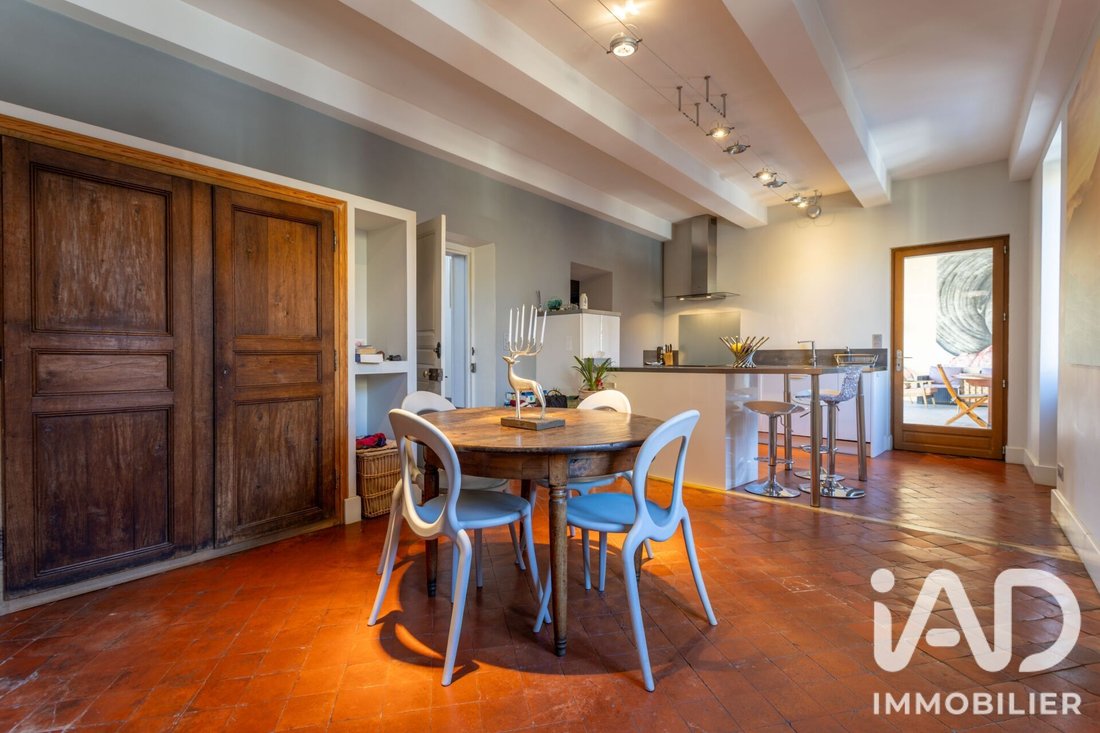
Behind its traditional facade, the house reveals a warm atmosphere where terracotta tiles, wooden floors, stone frames, and wooden joinery come together. Contemporary fittings blend elegantly with this ensemble, while a beautiful staircase with ornate railings highlights the personality of the place.
LIVING SPACES TO GATHER AND ENTERTAIN
On the first floor, a living room of about 29 m² welcomes moments of relaxation in a bright and refined setting. Adjacent to it, the open kitchen and dining area offer a convivial space of about 26 m², complemented by a pantry.
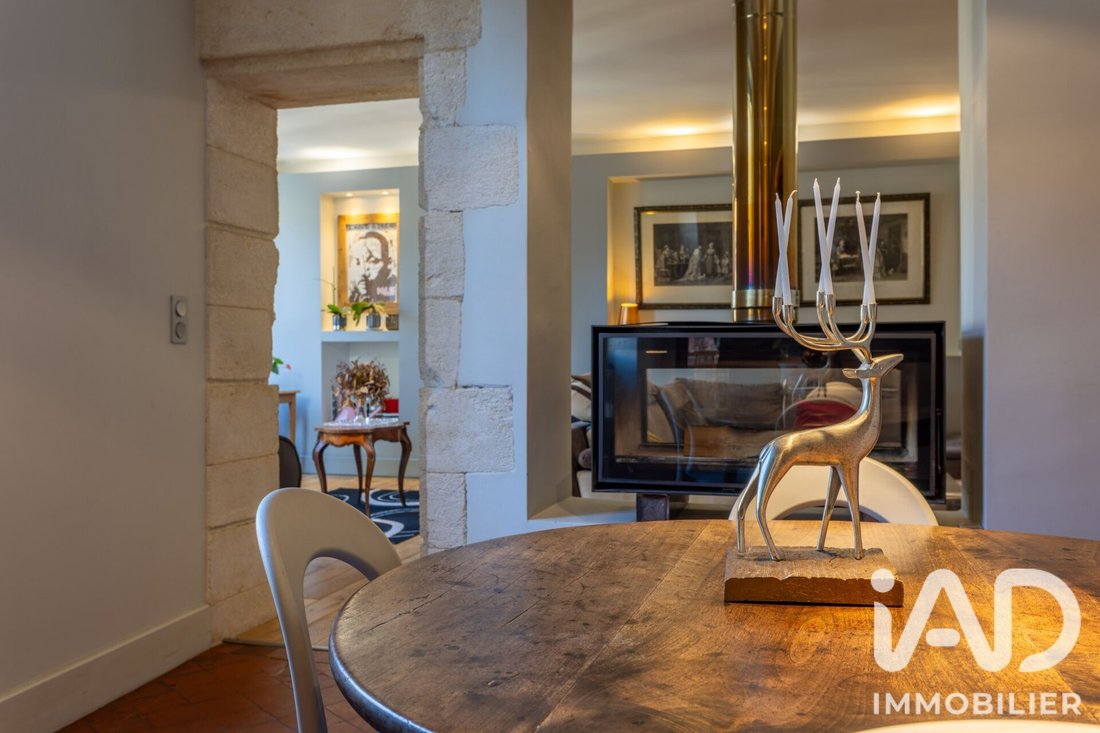
A double-sided fireplace creates a warm connection between the reception areas. Terracotta floors, stone elements, and storage with antique doors give this level a particularly charming identity.
The kitchen has direct access to the terraces, making outdoor meals and gatherings easy during nice weather.
This level also includes a bedroom, an office, a shower room, and separate toilets.
A TOP FLOOR DEDICATED TO REST
The second floor houses three bedrooms, including a master suite with a bathtub and double sinks, a dressing room, toilets, and a second shower room. The wooden floors and soft tones create a restful atmosphere, with spaces suited to the daily life of a family.
A GROUND FLOOR WITH ADDITIONAL VOLUMES
The ground floor offers an entrance, a hall, a bedroom, a shower room with toilets, and a second living room-kitchen space of about 47 m².
This layout provides real flexibility: welcoming guests, creating an additional living area, or allowing multiple generations to share the house while maintaining their own spaces.
A large garage of about 77 m² completes the property, offering ample space for parking, storage, or a workshop.
OUTDOORS THAT EXTEND THE HOUSE
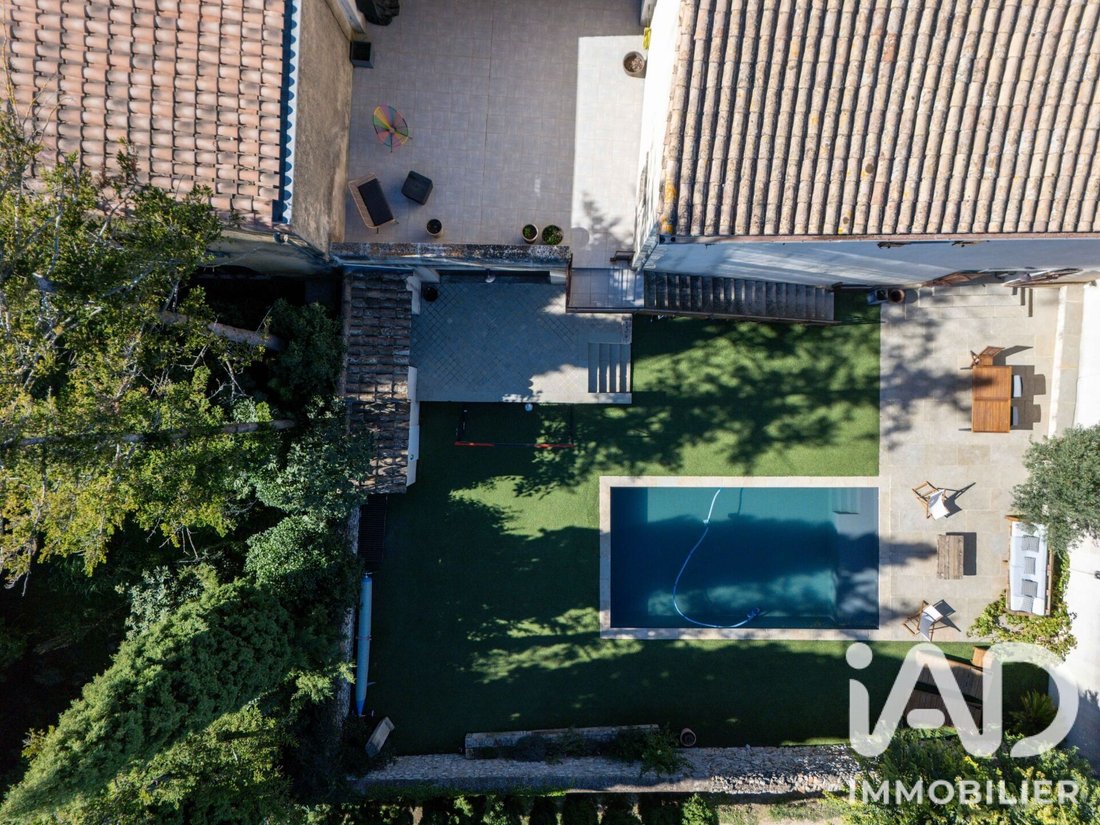
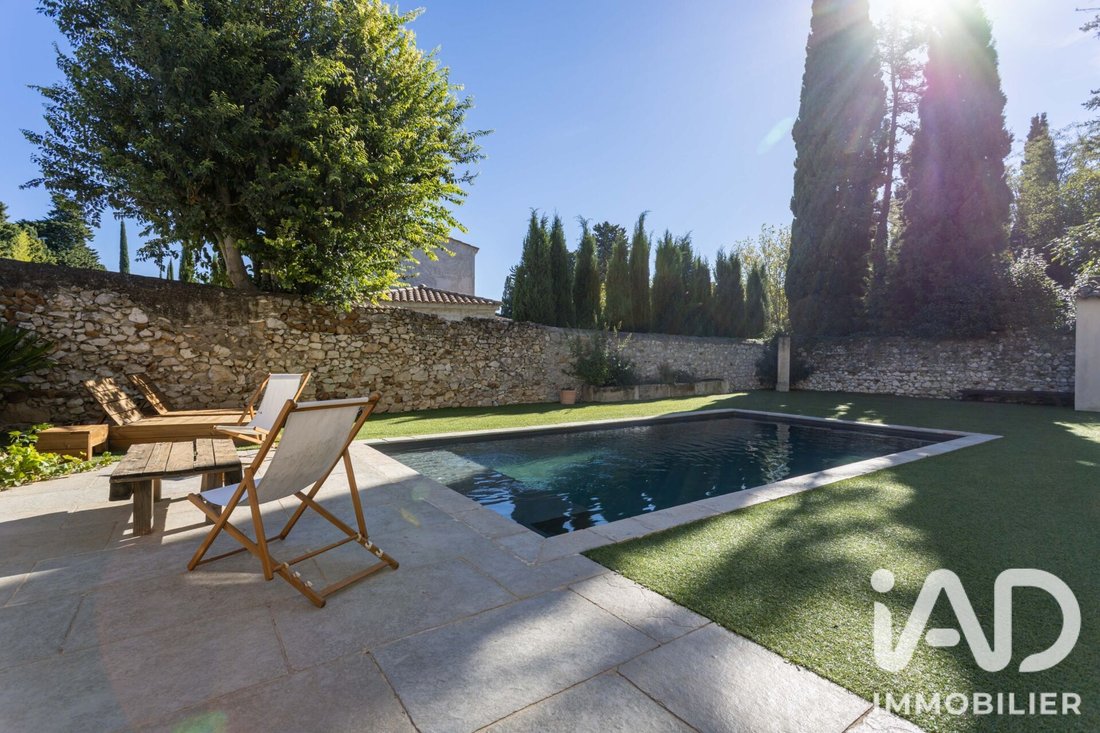
In the garden, stone walls, trees, and the pool create a charming setting.
The spaces are arranged to multiply everyday pleasures: gathering around a meal, enjoying the sun by the water, or setting up a play area.
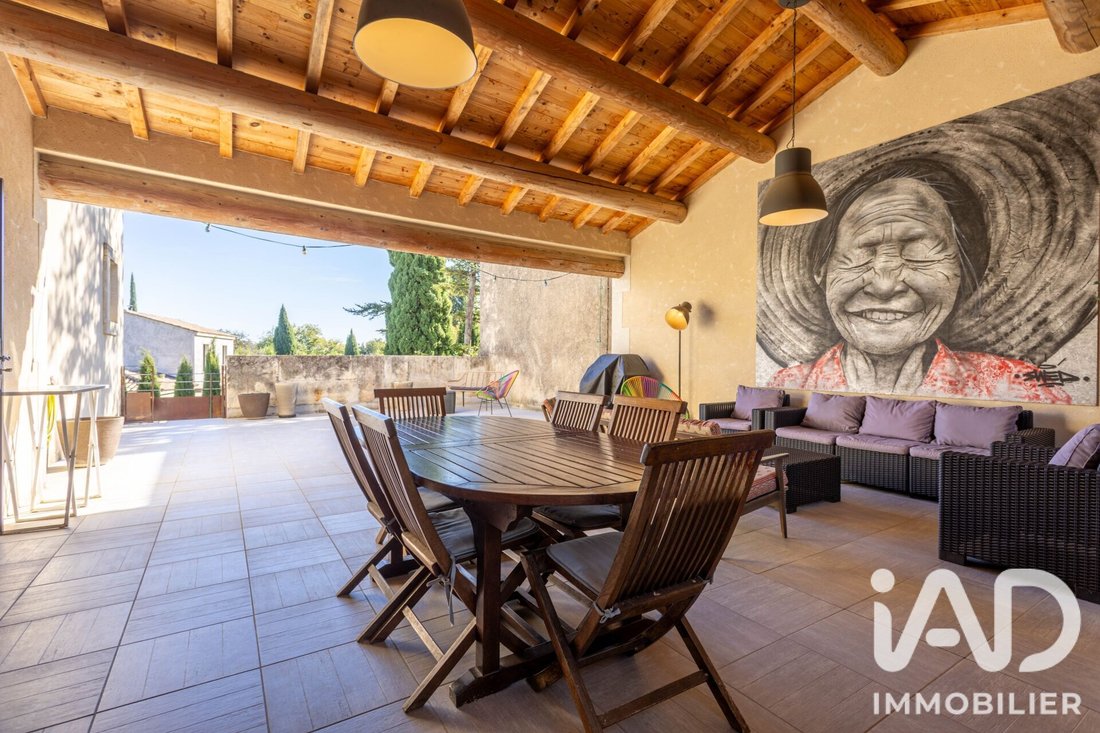
On the upper floor, the terraces total about 79 m², including nearly 43 m² covered. Under the exposed beams, this generous covered terrace accommodates both a large table and an outdoor lounge. It is a true additional living space in good weather, connected to the garden by an external staircase.
THE CHARACTER OF THE OLD, MODERN COMFORT
The house benefits from double-glazed windows, a ducted air-to-air heat pump for heating and air conditioning, supplementary electric heating, and a wood insert.
Its energy performance is an additional asset:
– Energy class B: 82 kWh/m²/year.
– Climate class A: 3 kg CO₂/m²/year.
– Estimated annual energy costs between €1,760 and €2,460 for standard use, based on average energy prices from 2021, 2022, and 2023, including subscriptions.
A house that will appeal to lovers of unique places, seeking space, character, and generous outdoor areas to gather family and friends.
Contact me to discover its volumes, layout, and the atmosphere that defines its personality.
Fabien Savonne – iad France
”I don’t sell houses, I write chapters of life.”
Agency fees payable by the seller.
A valid ID will be requested during visits, in accordance with article [hidden information] of the Monetary and Financial Code. Information on risks to which this property is exposed, including the legal obligation for brush clearing, is available on the Géorisques website: [hidden information]
This real estate listing was written under the editorial responsibility of Mr. Fabien Savonne, independent real estate agent (without holding funds), commercial agent of SAS [hidden information] France registered with the NÎMES Trade and Companies Register under number [hidden information], holder of the real estate canvassing card on behalf of the company [hidden information] France SAS.
Le informazioni sui rischi a cui è esposta questa proprietà sono disponibili sul sito web di Géorisques: https://www.georisques.gouv.fr/
-
Tipo di proprietà
Casa
-
Piani
3
-
Anno di costruzione
1850
-
Prezzo/piede²
$284
-
Emissioni
A
-
Consumo
B
Caratteristiche
Caratteristiche
Interni
- Soffitto alto
- Ufficio
- Camino
- Aria condizionata
- Piano cottura a gas
- Cucina aperta
- Cabina armadio
Outdoor
Esplora la zona
Ouest, Rochefort-du-Gard, Francia
Visualizza su Google Maps
Prezzo per sqft
Basso
Alto
Iscritto da 3 anni
Hai chiesto informazioni su questa proprietà
L'agente La contatterà al più presto
Pubblicato da
11067
Annunci
2023
Iscritto
Prenota una visita con the agent
Scegli una data e indica se preferisci un tour virtuale o di persona con l’agente.
Data preferita
Tipo di tour
Ultimo aggiornamento
Ieri
Prima pubblicazione
Ottobre 28
Riferimento annuncio
2141350
Proprietà simili nelle vicinanze
Nuovi annunci a Ouest


Esplora più immobili in vendita
tipi di proprietà Ouest, Rochefort-du-Gard, Francia
Ouest, Rochefort-du-Gard, Francia ricerche popolari
- Proprietà immobiliari Vista panoramica / Scenica a Ouest, Rochefort-du-Gard, Francia
- Proprietà immobiliari con Terrazza a Ouest, Rochefort-du-Gard, Francia
- Proprietà immobiliari con Bar a Ouest, Rochefort-du-Gard, Francia
- Proprietà immobiliari con Sala giochi a Ouest, Rochefort-du-Gard, Francia
- Proprietà immobiliari con Ufficio a Ouest, Rochefort-du-Gard, Francia
- Proprietà immobiliari con Ascensore a Ouest, Rochefort-du-Gard, Francia
- Proprietà immobiliari Vista Città a Ouest, Rochefort-du-Gard, Francia
- Proprietà immobiliari Vista sulle montagne a Ouest, Rochefort-du-Gard, Francia
- Proprietà immobiliari con Giardino a Ouest, Rochefort-du-Gard, Francia
- Proprietà immobiliari con Cucina esterna a Ouest, Rochefort-du-Gard, Francia
- Proprietà immobiliari Vista Golf a Ouest, Rochefort-du-Gard, Francia
- Proprietà immobiliari Privacy a Ouest, Rochefort-du-Gard, Francia
- Proprietà immobiliari Investimento immobiliare a Ouest, Rochefort-du-Gard, Francia
- Proprietà immobiliari Moderno a Ouest, Rochefort-du-Gard, Francia
- Proprietà immobiliari Nuove costruzioni a Ouest, Rochefort-du-Gard, Francia
- Proprietà immobiliari con Libreria a Ouest, Rochefort-du-Gard, Francia
- Proprietà immobiliari con Aria condizionata a Ouest, Rochefort-du-Gard, Francia
- Proprietà immobiliari con Cantina a Ouest, Rochefort-du-Gard, Francia
- Proprietà immobiliari con Idromassaggio a Ouest, Rochefort-du-Gard, Francia
- Proprietà immobiliari con Camino a Ouest, Rochefort-du-Gard, Francia
- Proprietà immobiliari con Piscina a Ouest, Rochefort-du-Gard, Francia
- Proprietà immobiliari con Garage a Ouest, Rochefort-du-Gard, Francia
- Proprietà immobiliari con Balcone a Ouest, Rochefort-du-Gard, Francia
- Proprietà immobiliari con Cucina aperta a Ouest, Rochefort-du-Gard, Francia
- Proprietà immobiliari Rinnovato a Ouest, Rochefort-du-Gard, Francia
- Proprietà immobiliari Vista sull'acqua a Ouest, Rochefort-du-Gard, Francia
Guide e storie correlate
La fiducia dei migliori broker del mondo
Gli agenti dietro le proprietà più straordinarie del mondo pubblicano su JamesEdition.
- Annunci di Sotheby's, Christie's, BARNES ed Engel & Völkers
- Ogni annuncio è verificato prima della pubblicazione
- Si metta in contatto diretto con agenti verificati
Continuando, accetta i nostri Termini e la nostra Informativa sulla privacy.