$1,793,337
Casa Ticinese Con 20'000 Mq DI Terreno, Piscina E Casa Rustica
- 4 Camere
- 4 Bagni
- 8
Informazioni sulla proprietà
La descrizione è stata tradotta automaticamente.
La descrizione viene visualizzata nella lingua originale.

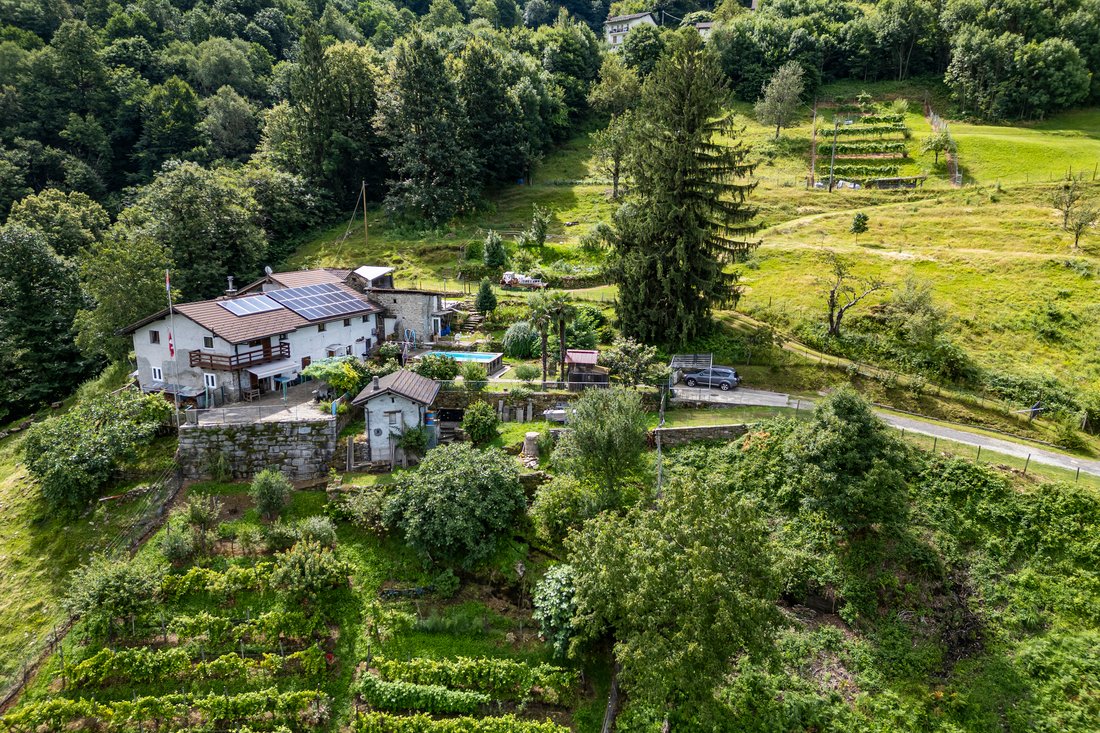
Questa affascinante proprietà comprende una casa ticinese di 6,5 locali con piscina e laghetto artificiale, un rustico indipendente di 2,5 locali disposto su due livelli, numerosi locali ad uso deposito attrezzi e diversi terreni agricoli adiacenti.
La casa principale:
La casa si sviluppa su due piani ed è caratterizzata da spazi ampi e luminosi. Nel 1993 è stata sottoposta a una signi
La casa principale:
La casa si sviluppa su due piani ed è caratterizzata da spazi ampi e luminosi. Nel 1993 è stata sottoposta a una signi
This charming property includes a Ticino house with 6.5 rooms, a swimming pool, and an artificial pond, a 2.5-room independent rustic house spread over two levels, numerous storage rooms, and several adjacent agricultural plots.
Main house:
The house is spread over two floors and features spacious, bright rooms. It underwent significant renovations in 1993, followed by further moderni
Main house:
The house is spread over two floors and features spacious, bright rooms. It underwent significant renovations in 1993, followed by further moderni
Questa affascinante proprietà comprende una casa ticinese di 6,5 locali con piscina e laghetto artificiale, un rustico indipendente di 2,5 locali disposto su due livelli, numerosi locali ad uso deposito attrezzi e diversi terreni agricoli adiacenti.
La casa principale:
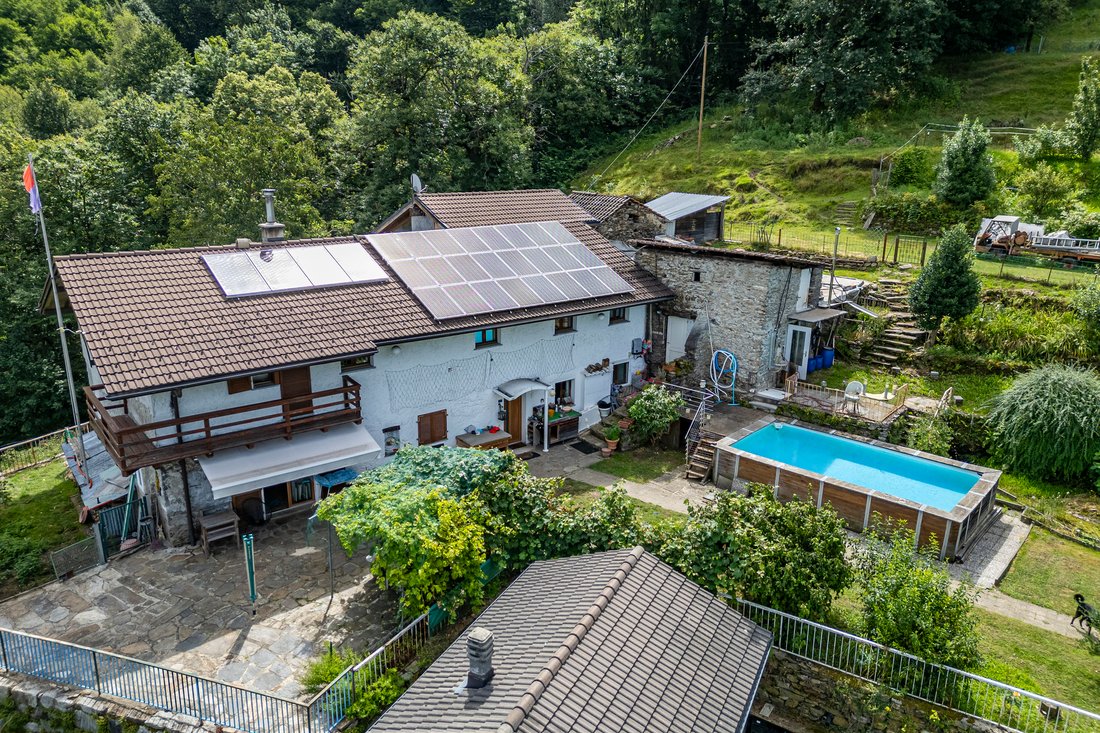
La casa si sviluppa su due piani ed è caratterizzata da spazi ampi e luminosi. Nel 1993 è stata sottoposta a una significativa ristrutturazione, a cui sono seguiti ulteriori lavori di ammodernamento tra il 2017 e il 2020, comprendenti la cucina, la stufa, la caldaia e l’installazione dell’impianto fotovoltaico.
Il rustico:
Anche il rustico è disposto su due piani, con una zona notte mansardata e il soffitto a vista. La zona giorno è dotata di una cucina abitabile e una stufa a pellet. Un ampio loggiato all’ingresso offre un’area ideale per pranzi all’aperto, con spazio per un barbecue.
Impianti e caratteristiche:
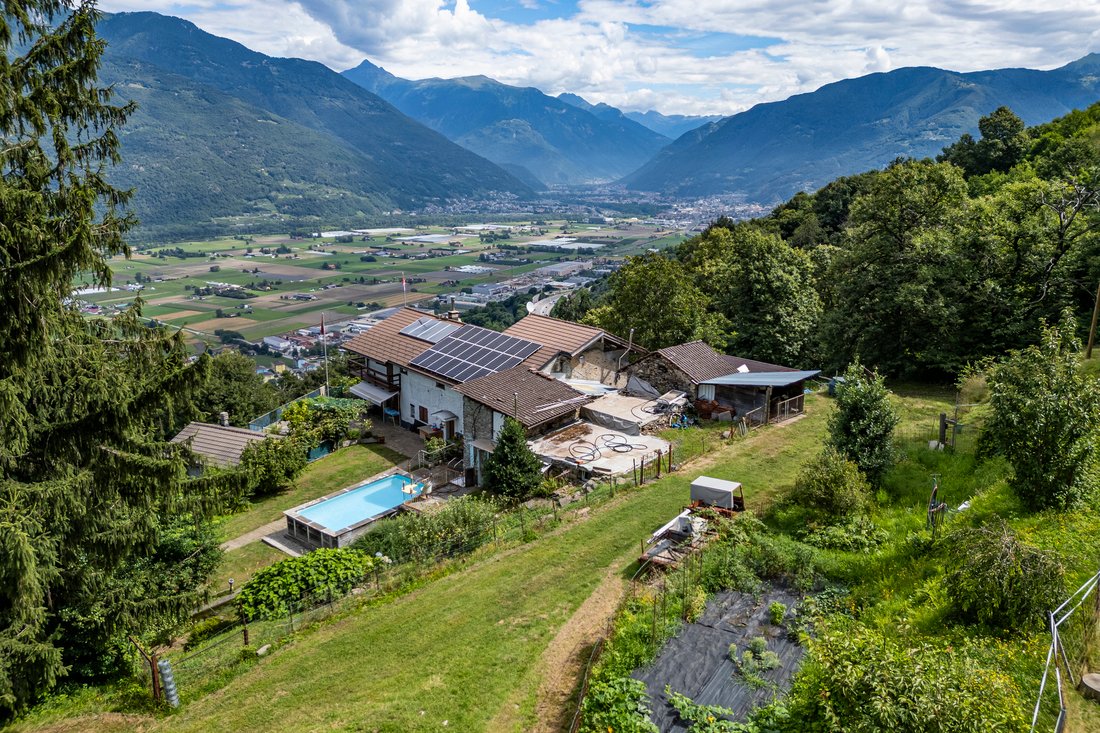
La proprietà è dotata di impianti moderni ed ecologici, tra cui pannelli solari per la produzione di acqua calda sanitaria, con un accumulo di 500 litri, che vengono utilizzati anche per riscaldare l’acqua della piscina. Inoltre, è presente un impianto fotovoltaico da 6 kWp. La caldaia è alimentata a pellet, mentre la casa è arricchita da una termocucina economica a legna. Grazie a questi impianti, la proprietà è molto efficiente dal punto di vista energetico.
Terreno e privacy:
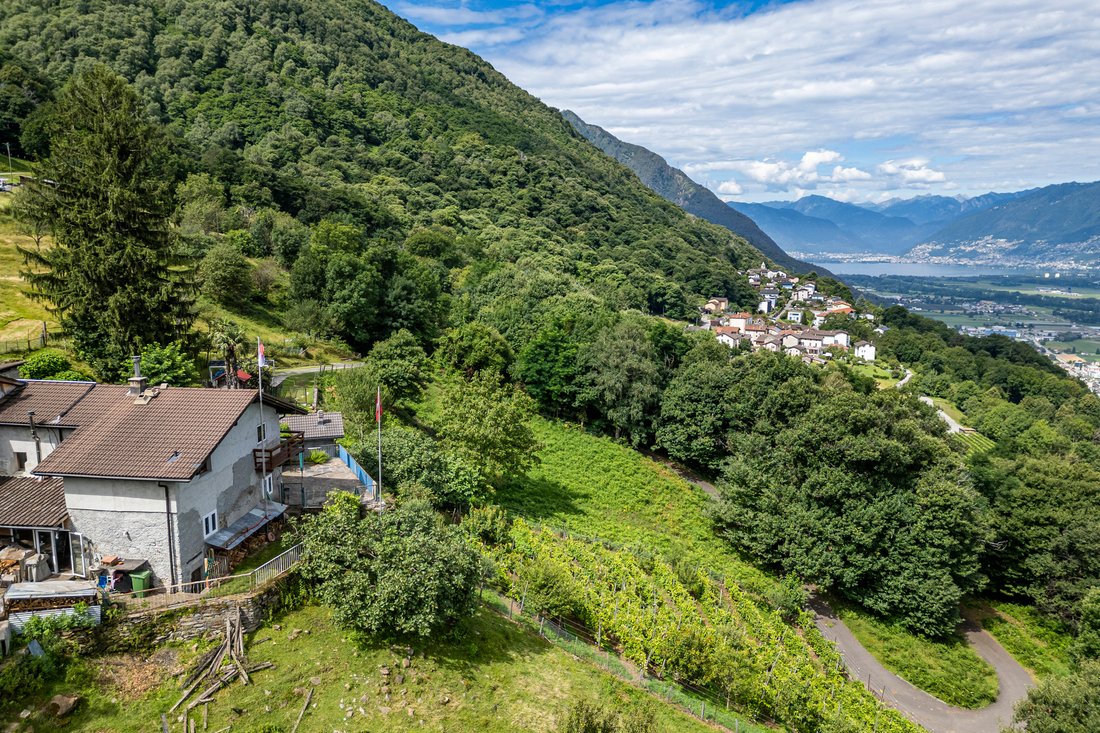
L’ampio terreno circostante garantisce grande privacy e tranquillità, ideale per chi cerca uno stile di vita sereno o ha bisogno di ampi spazi per animali domestici. Con 18.000 mq di terreno agricolo, la proprietà offre numerosi possibili utilizzi, inclusa l’idea di trasformarla in un B&B, vista la posizione e l’atmosfera che caratterizzano l’intero complesso.
Aree esterne:
La piscina esterna, il laghetto artificiale e il pergolato con tavolo e panche in pietra aggiungono un tocco di charme a questa già incantevole proprietà. La vista panoramica a 180° è spettacolare, spaziando dal Lago Maggiore al piano di Bellinzona, fino alla maestosa cima del Monte Bianco.
Descrizione dettagliata dell’immobile:
Casa Ticinese
Piano Terra:
Primo Piano:
Rustico
Piano Terra:
Primo Piano:
Altri spazi:
La proprietà comprende anche numerosi locali ad uso deposito attrezzi, magazzini, cantine, ricovero per animali e vari lotti di terreno agricolo.
Disponibili 6 parcheggi esterni.
Proprietà ideale per chi ama la natura e la privacy!
La casa principale:
La casa si sviluppa su due piani ed è caratterizzata da spazi ampi e luminosi. Nel 1993 è stata sottoposta a una significativa ristrutturazione, a cui sono seguiti ulteriori lavori di ammodernamento tra il 2017 e il 2020, comprendenti la cucina, la stufa, la caldaia e l’installazione dell’impianto fotovoltaico.
Il rustico:
Anche il rustico è disposto su due piani, con una zona notte mansardata e il soffitto a vista. La zona giorno è dotata di una cucina abitabile e una stufa a pellet. Un ampio loggiato all’ingresso offre un’area ideale per pranzi all’aperto, con spazio per un barbecue.
Impianti e caratteristiche:
La proprietà è dotata di impianti moderni ed ecologici, tra cui pannelli solari per la produzione di acqua calda sanitaria, con un accumulo di 500 litri, che vengono utilizzati anche per riscaldare l’acqua della piscina. Inoltre, è presente un impianto fotovoltaico da 6 kWp. La caldaia è alimentata a pellet, mentre la casa è arricchita da una termocucina economica a legna. Grazie a questi impianti, la proprietà è molto efficiente dal punto di vista energetico.
Terreno e privacy:
L’ampio terreno circostante garantisce grande privacy e tranquillità, ideale per chi cerca uno stile di vita sereno o ha bisogno di ampi spazi per animali domestici. Con 18.000 mq di terreno agricolo, la proprietà offre numerosi possibili utilizzi, inclusa l’idea di trasformarla in un B&B, vista la posizione e l’atmosfera che caratterizzano l’intero complesso.
Aree esterne:
La piscina esterna, il laghetto artificiale e il pergolato con tavolo e panche in pietra aggiungono un tocco di charme a questa già incantevole proprietà. La vista panoramica a 180° è spettacolare, spaziando dal Lago Maggiore al piano di Bellinzona, fino alla maestosa cima del Monte Bianco.
Descrizione dettagliata dell’immobile:
Casa Ticinese
Piano Terra:
- Ingresso
- Ampio soggiorno con accesso diretto al giardino sul retro
- Sala da pranzo con cucina a vista e termostufa a legna
- Disimpegno
- Servizio ospiti
- Lavanderia con accesso diretto al retro della casa
- Scala di accesso al primo piano
Primo Piano:
- Disimpegno con angolo lettura
- Ampia camera matrimoniale con bagno privato e accesso al balcone
- Servizio con vasca
- Camera
- Cameretta/studio
Rustico
Piano Terra:
- Loggiato spazioso con area barbecue
- Soggiorno con cucina abitabile a vista e stufa a pellet
- Scala di accesso al piano superiore
Primo Piano:
- Camera matrimoniale mansardata con soffitto in legno a vista
- Servizio con doccia
Altri spazi:
La proprietà comprende anche numerosi locali ad uso deposito attrezzi, magazzini, cantine, ricovero per animali e vari lotti di terreno agricolo.
Disponibili 6 parcheggi esterni.
Proprietà ideale per chi ama la natura e la privacy!
This charming property includes a Ticino house with 6.5 rooms, a swimming pool, and an artificial pond, a 2.5-room independent rustic house spread over two levels, numerous storage rooms, and several adjacent agricultural plots.
Main house:
The house is spread over two floors and features spacious, bright rooms. It underwent significant renovations in 1993, followed by further modernization between 2017 and 2020, including updates to the kitchen, stove, boiler, and the installation of a photovoltaic system.
Rustic house:
The rustic house is also spread over two levels, with a loft-style bedroom and exposed beams. The living area features a spacious kitchen and a pellet stove. A large loggia at the entrance offers an ideal space for outdoor dining, complete with room for a barbecue.
Systems and features:
The property is equipped with modern, eco-friendly systems, including solar panels for the production of domestic hot water, with a 500-litre storage tank, which is also used to heat the pool water. Additionally, there is a 6 kWp photovoltaic system. The heating is provided by a pellet boiler, while the house also features a wood-burning stove for additional warmth. These systems make the property highly energy-efficient.
Land and privacy:
The large surrounding land ensures great privacy and tranquility, making it ideal for those seeking a peaceful lifestyle or needing space for pets. With 18,000 m² of agricultural land, the property offers numerous possibilities, including the option to convert it into a B&B, given its location and the overall atmosphere of the estate.
Outdoor areas:
The outdoor swimming pool, artificial pond, and stone pergola with a table and benches add charm to this already delightful property. The 180° panoramic view is spectacular, stretching from Lake Maggiore to the Bellinzona plain and up to the majestic peak of Mont Blanc.
Detailed property description:
Main house
Ground floor:
First floor:
Rustic house
Ground floor:
First floor:
Additional spaces:
The property also includes numerous storage rooms, warehouses, cellars, animal shelters, and various agricultural plots.
6 external parking spaces are available.
Ideal property for those who love nature and privacy!
Main house:
The house is spread over two floors and features spacious, bright rooms. It underwent significant renovations in 1993, followed by further modernization between 2017 and 2020, including updates to the kitchen, stove, boiler, and the installation of a photovoltaic system.
Rustic house:
The rustic house is also spread over two levels, with a loft-style bedroom and exposed beams. The living area features a spacious kitchen and a pellet stove. A large loggia at the entrance offers an ideal space for outdoor dining, complete with room for a barbecue.
Systems and features:
The property is equipped with modern, eco-friendly systems, including solar panels for the production of domestic hot water, with a 500-litre storage tank, which is also used to heat the pool water. Additionally, there is a 6 kWp photovoltaic system. The heating is provided by a pellet boiler, while the house also features a wood-burning stove for additional warmth. These systems make the property highly energy-efficient.
Land and privacy:
The large surrounding land ensures great privacy and tranquility, making it ideal for those seeking a peaceful lifestyle or needing space for pets. With 18,000 m² of agricultural land, the property offers numerous possibilities, including the option to convert it into a B&B, given its location and the overall atmosphere of the estate.
Outdoor areas:
The outdoor swimming pool, artificial pond, and stone pergola with a table and benches add charm to this already delightful property. The 180° panoramic view is spectacular, stretching from Lake Maggiore to the Bellinzona plain and up to the majestic peak of Mont Blanc.
Detailed property description:
Main house
Ground floor:
- Entrance
- Large living room with direct access to the rear garden
- Dining room with open-plan kitchen and wood stove
- Hallway
- Guest bathroom
- Laundry room with direct access to the back of the house
- Stairs leading to the first floor
First floor:
- Hallway with reading nook
- Large master bedroom with en-suite bathroom and access to the balcony
- Bathroom with bathtub
- Bedroom
- Small bedroom/study
Rustic house
Ground floor:
- Spacious loggia with barbecue area
- Living room with open-plan kitchen and pellet stove
- Stairs leading to the upper floor
First floor:
- Loft-style master bedroom with exposed wooden beams
- Bathroom with shower
Additional spaces:
The property also includes numerous storage rooms, warehouses, cellars, animal shelters, and various agricultural plots.
6 external parking spaces are available.
Ideal property for those who love nature and privacy!
-
Tipo di proprietà
Casa
-
Anno di costruzione
1900
Caratteristiche
- Giardino
- Piscina
- Terrazza
- Vista sulle montagne
- Pergola
- Vista panoramica / Scenica
- Cancello
- Lavanderia
- Privacy
Caratteristiche
Lot
Interni
- Lavanderia
Outdoor
Esplora la zona
Cadenazzo-Robasacco, Robasacco, TI 6599, Ticino, Svizzera
Visualizza su Google Maps
Prezzo per sqft
Basso
Alto
Iscritto da 11 anni
Hai chiesto informazioni su questa proprietà
L'agente La contatterà al più presto
Pubblicato da
30
Annunci
2015
Iscritto
Prenota una visita con Gianluca Righetti
Scegli una data e indica se preferisci un tour virtuale o di persona con l’agente.
Data preferita
Tipo di tour

Fontana Sotheby's International Realty
via Luvini 4, 6900, Lugano, Ticino (it), Switzerland
Visualizza profilo agenzia
Since 1926, Fontana Sotheby’s International Realty has been synonymous with
excellence in the Ticino real estat
excellence in the Ticino real estat
Since 1926, Fontana Sotheby’s International Realty has been synonymous with
excellence in the Ticino real estate market, offering exclusive access to
prestigious properties in one of Switzerland’s most captivating regions. With
nearly a century of experience, we are recognized for our professionalism,
discretion, and in-depth knowledge of the local market. As a partner of
Sotheby’s International Realty, we are part of a global network with over 1000
offices in 84 countries, ensuring international visibility and sophisticated
marketing strategies designed to attract a select, cosmopolitan clientele. Our
dedicated team provides personalized services, supporting both private and
institutional clients in property search, leasing, and transactions, as well as
the promotion of exclusive projects. Additionally, we offer expert advice in
tax, legal, and financial matters, providing a comprehensive approach to real
estate needs. Fontana Sotheby’s International Realty is the ideal partner to
explore the best of Ticino, with discretion, competence, and passion.
excellence in the Ticino real estate market, offering exclusive access to
prestigious properties in one of Switzerland’s most captivating regions. With
nearly a century of experience, we are recognized for our professionalism,
discretion, and in-depth knowledge of the local market. As a partner of
Sotheby’s International Realty, we are part of a global network with over 1000
offices in 84 countries, ensuring international visibility and sophisticated
marketing strategies designed to attract a select, cosmopolitan clientele. Our
dedicated team provides personalized services, supporting both private and
institutional clients in property search, leasing, and transactions, as well as
the promotion of exclusive projects. Additionally, we offer expert advice in
tax, legal, and financial matters, providing a comprehensive approach to real
estate needs. Fontana Sotheby’s International Realty is the ideal partner to
explore the best of Ticino, with discretion, competence, and passion.
Ultimo aggiornamento
Novembre 27, 2025
Prima pubblicazione
Novembre 13, 2024
Link annuncio
Riferimento annuncio
J8VFRM
La fiducia dei migliori broker del mondo
Gli agenti dietro le proprietà più straordinarie del mondo pubblicano su JamesEdition.
- Annunci di Sotheby's, Christie's, BARNES ed Engel & Völkers
- Ogni annuncio è verificato prima della pubblicazione
- Si metta in contatto diretto con agenti verificati
Continuando, accetta i nostri Termini e la nostra Informativa sulla privacy.