$1,791,455
Casa Ticinese 6,5 Con Piscina + Rustico 2,5 Duplex + Terreno
- 6 Camere
- 3 Bagni
- 2,326 Sqft
- 4.59 Ac lot
- Aggiornato: Agosto 5
Informazioni sulla proprietà
La descrizione è stata tradotta automaticamente.
La descrizione viene visualizzata nella lingua originale.
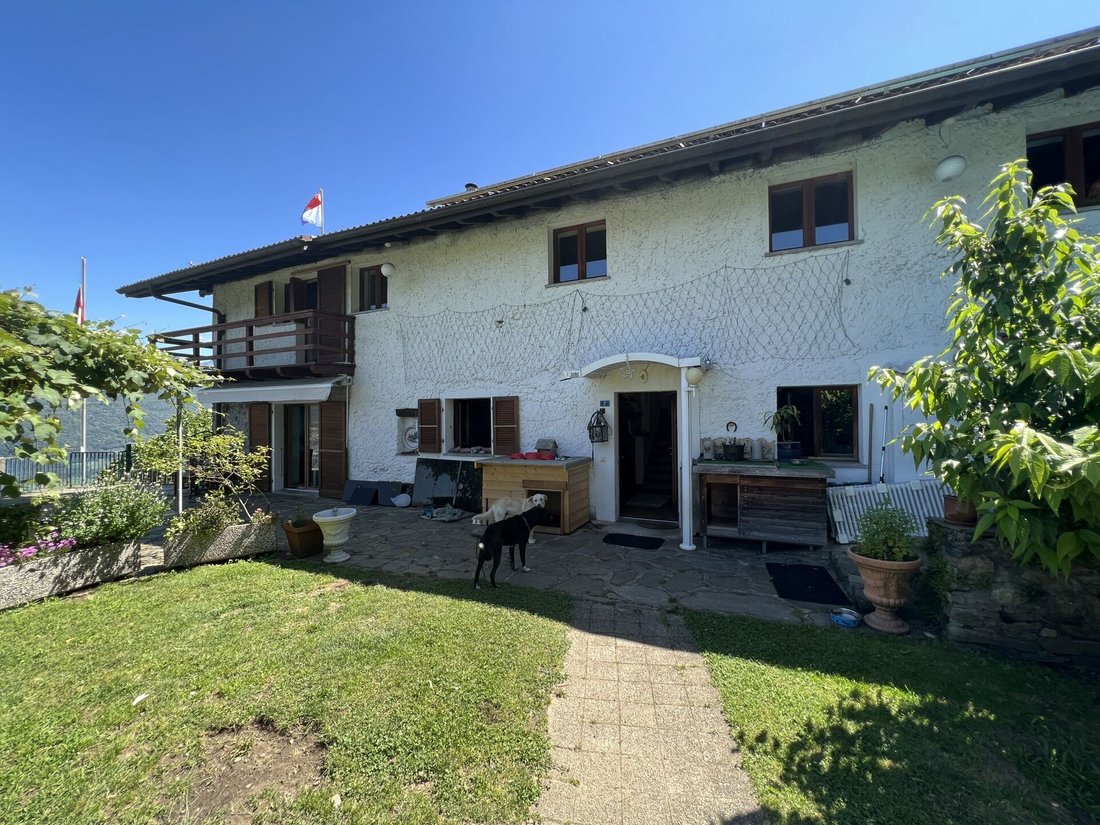
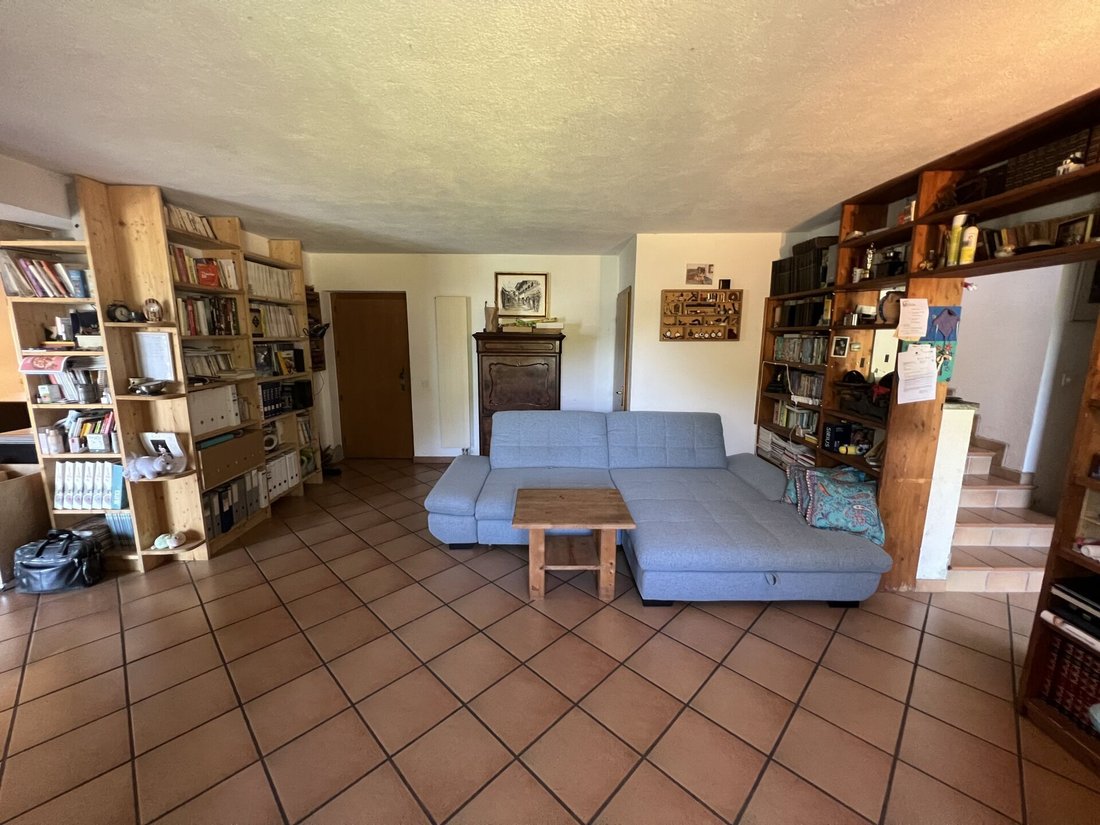
Ticinese house of 6.5 rooms with pool and artificial pond + a rustic of 2.5 duplex rooms, several storage rooms for tools, and various agricultural lands. The main house is arranged over two floors and the rooms are very spacious. The rustic is also arranged over two floors, with the sleeping area featuring a visible roof. The numerous storage rooms can be utilized differently than their current u
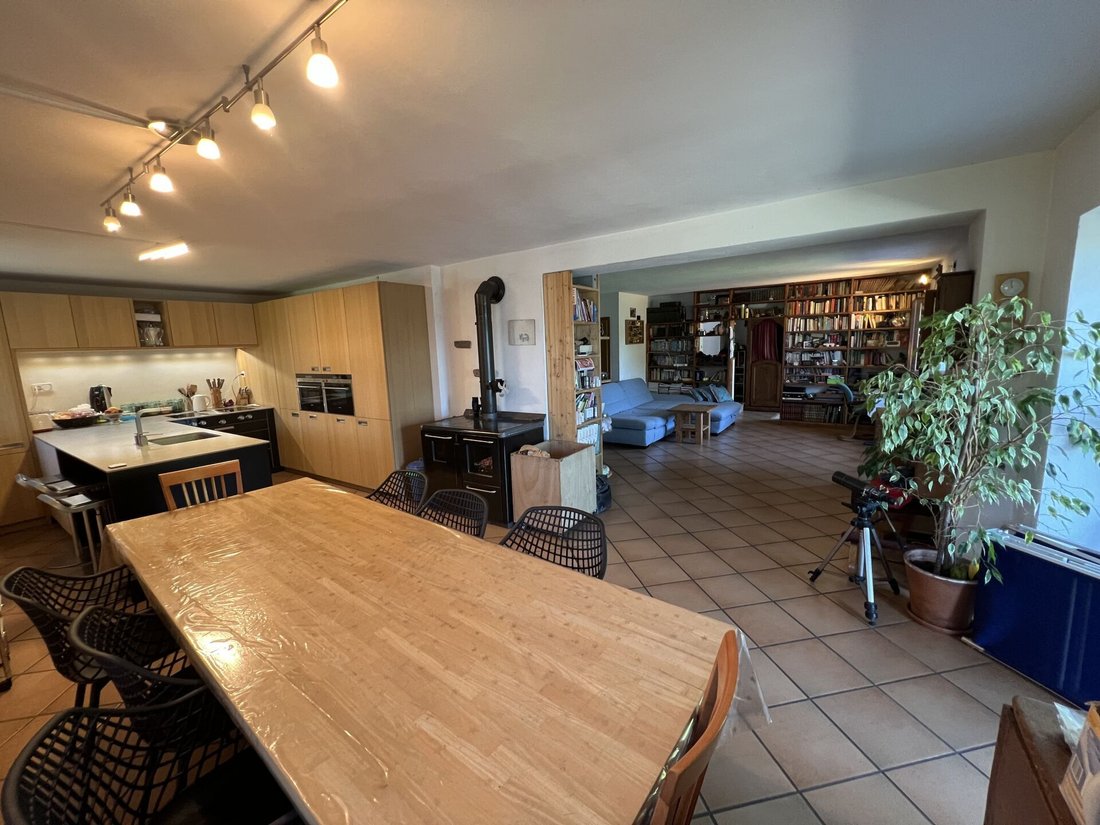
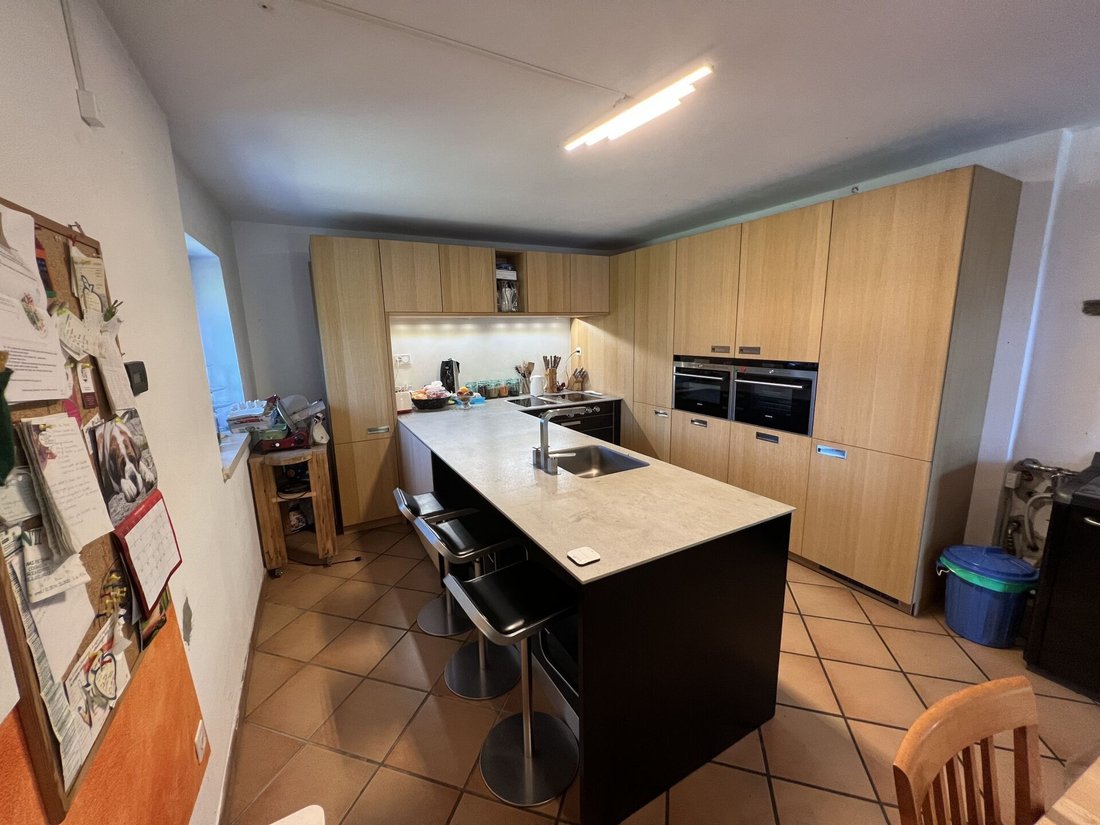
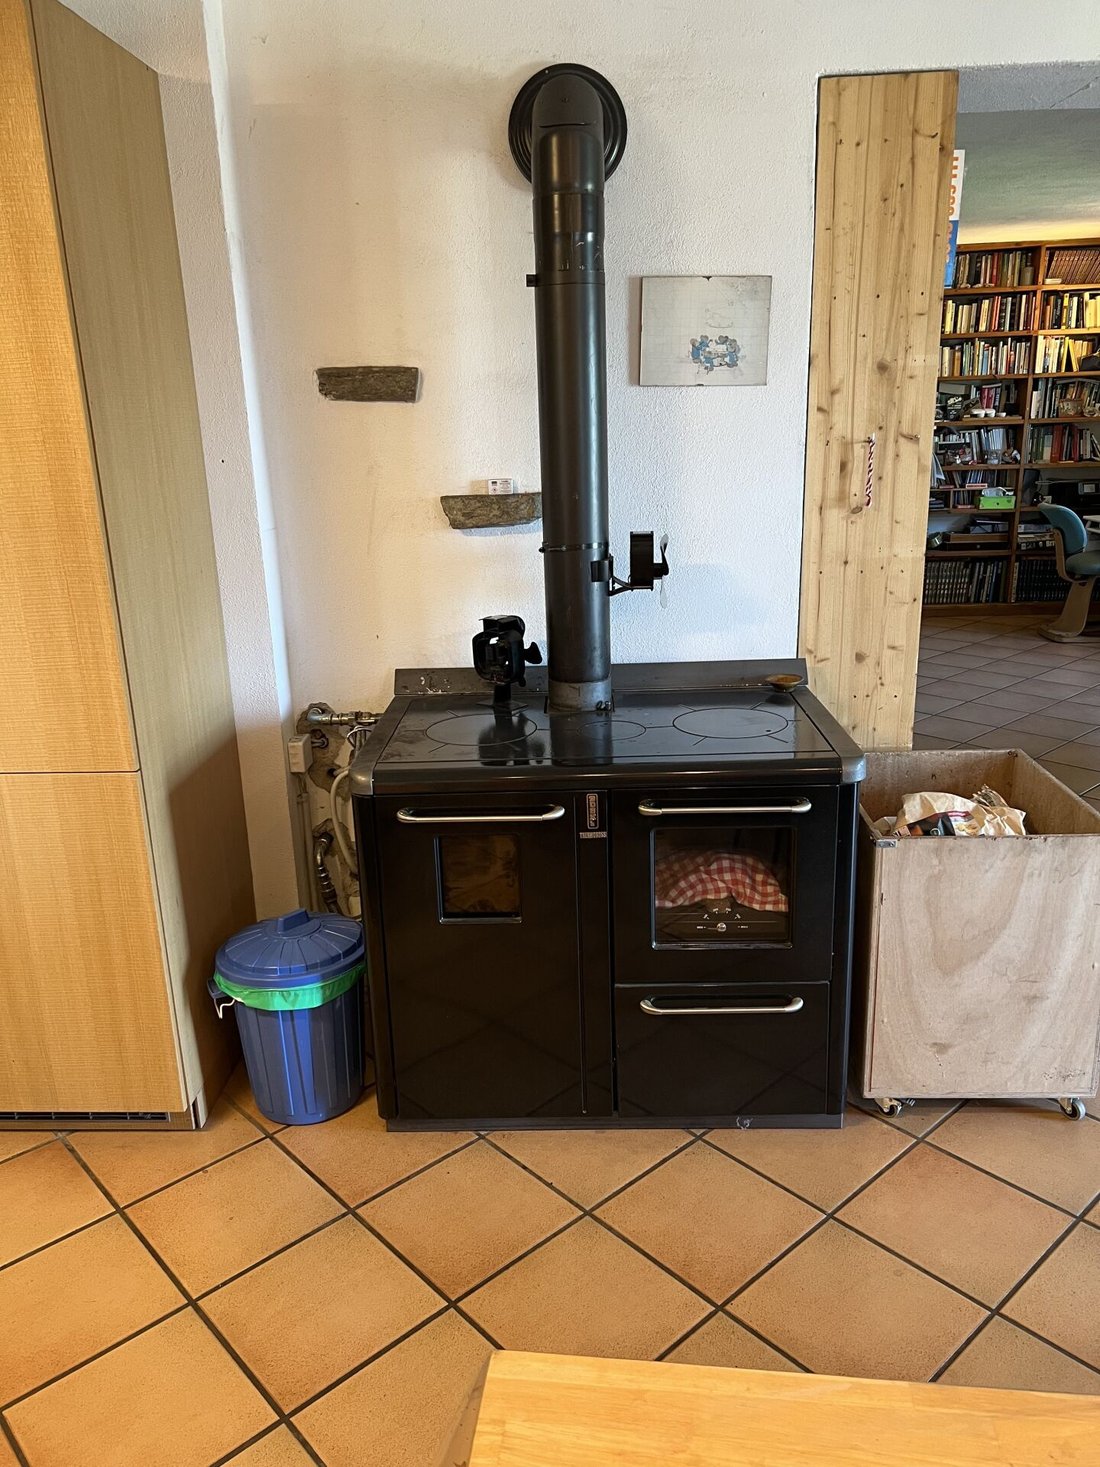
Ticinese house of 6.5 rooms with pool and artificial pond + a rustic of 2.5 duplex rooms, several storage rooms for tools, and various agricultural lands. The main house is arranged over two floors and the rooms are very spacious. The rustic is also arranged over two floors, with the sleeping area featuring a visible roof. The numerous storage rooms can be utilized differently than their current use. The outdoor spaces are suitable for those who desire a lot of privacy and tranquility or for those who need land and especially ample space for your ”four-legged friends”. The house dates back to the early 1900s, but a significant renovation was carried out in 1993, investing about CHF 500,000, and subsequently between 2017 and 2020 further renovations for about CHF 80,000 (kitchen, stove, boiler, and photovoltaic system). Solar panels are present for the production of sanitary hot water, with a storage of 500 liters that also serve to heat the pool water and a photovoltaic system of 6 kWp. Additionally, we have an economical wood stove and the boiler is powered by pellets. The estate could also be suitable and utilized as a B&B. We find several plots for sale, all adjacent to each other, totaling 18,000 m2 of land. The external pool, the artificial pond, and the pergola with stone table and benches give the property a special charm. The 180° view is truly stunning, from Lake Maggiore, to the Bellinzona plain, and to the summit of Mont Blanc. Nature and privacy lovers, ”this property is just for you”. The property is composed as follows: TICINESE HOUSE Ground floor: entrance spacious living room with direct access to the back of the house dining room with large open kitchen and wood stove hallway service wc laundry with direct access to the back of the house staircase access to the first floor First floor: staircase arrival from the ground floor spacious hallway with reading corner large master bedroom with direct access to the balcony and private bathroom spacious service with bathtub bedroom small bedroom/study service with bathtub RUSTIC Ground floor: large loggia with barbecue space living room with open kitchen and pellet stove staircase access to the upper floor First floor: large attic bedroom with visible wooden ceiling service with shower To complete the property, we find several spaces used as storage for tools, warehouse, pantry, animal shelter, cellars, and numerous plots of agricultural land. 6 external parking spaces are also available.
-
Tipo di proprietà
Casa
-
Prezzo/piede²
$770
Caratteristiche
Caratteristiche
Lot
Interni
- Soffitto alto
- Bar
- Lavanderia
- Cucina aperta
- Seminterrato
- Controsoffitti in pietra
Outdoor
Esplora la zona
Cadenazzo, Ticino, Svizzera
Visualizza su Google Maps
Prezzo per sqft
Basso
Alto
Iscritto da 2 mesi
Hai chiesto informazioni su questa proprietà
L'agente La contatterà al più presto
Pubblicato da
9
Annunci
2026
Iscritto
Prenota una visita con the agent
Scegli una data e indica se preferisci un tour virtuale o di persona con l’agente.
Data preferita
Tipo di tour
Ultimo aggiornamento
Agosto 5
Prima pubblicazione
Agosto 5
Riferimento annuncio
MI_134_W
Proprietà simili nelle vicinanze
Nuovi annunci a Cadenazzo

Esplora più immobili in vendita
tipi di proprietà Cadenazzo, Ticino, Svizzera
Cadenazzo, Ticino, Svizzera ricerche popolari
- Proprietà immobiliari Vista panoramica / Scenica a Cadenazzo, Ticino, Svizzera
- Proprietà immobiliari Vista sul lago a Cadenazzo, Ticino, Svizzera
- Proprietà immobiliari con Terrazza a Cadenazzo, Ticino, Svizzera
- Proprietà immobiliari con Bar a Cadenazzo, Ticino, Svizzera
- Proprietà immobiliari Vista sulle montagne a Cadenazzo, Ticino, Svizzera
- Proprietà immobiliari con Giardino a Cadenazzo, Ticino, Svizzera
- Proprietà immobiliari Duplex a Cadenazzo, Ticino, Svizzera
- Proprietà immobiliari Privacy a Cadenazzo, Ticino, Svizzera
- Proprietà immobiliari con Piscina a Cadenazzo, Ticino, Svizzera
- Proprietà immobiliari con Balcone a Cadenazzo, Ticino, Svizzera
- Proprietà immobiliari con Cucina aperta a Cadenazzo, Ticino, Svizzera
- Proprietà immobiliari Rinnovato a Cadenazzo, Ticino, Svizzera
Guide e storie correlate
La fiducia dei migliori broker del mondo
Gli agenti dietro le proprietà più straordinarie del mondo pubblicano su JamesEdition.
- Annunci di Sotheby's, Christie's, BARNES ed Engel & Völkers
- Ogni annuncio è verificato prima della pubblicazione
- Si metta in contatto diretto con agenti verificati
Continuando, accetta i nostri Termini e la nostra Informativa sulla privacy.