$2,151,306
Unifamiliare Indipendente Richmond Hill
- 6 Camere
- 7 Bagni
- Aggiornato: Agosto 5
-
8
Visualizzazioni degli ultimi 30 giorni
- 1
- MLS#N12993118
Informazioni sulla proprietà
La descrizione è stata tradotta automaticamente.
La descrizione viene visualizzata nella lingua originale.
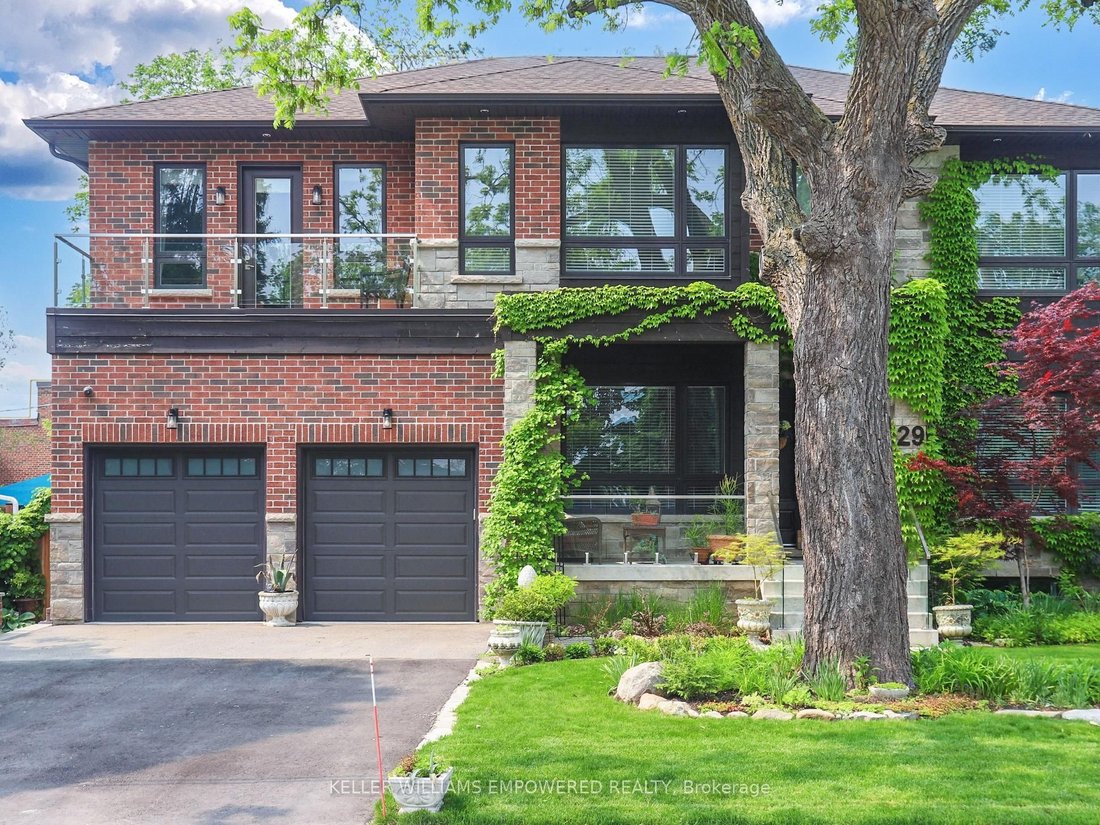
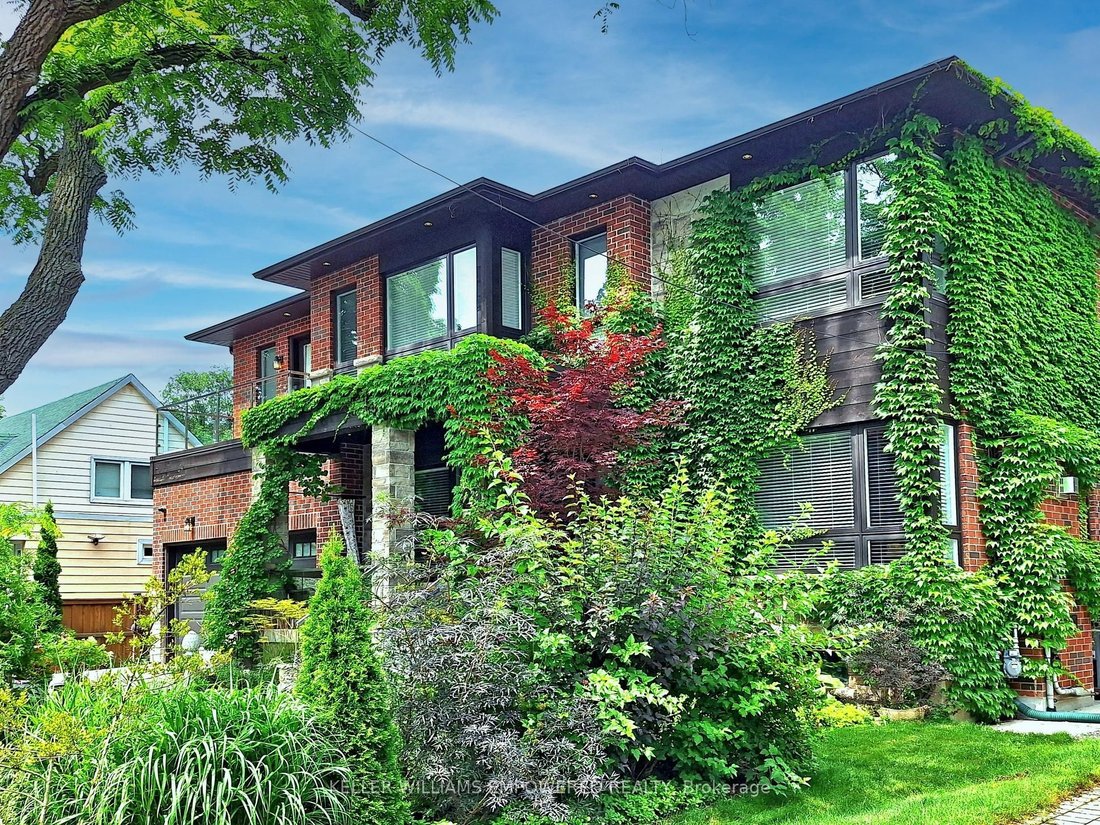
Steps to Yonge Street! Timeless elegance meets the convenience of city living. This property is situated on approximately a quarter acre of land that is absolutely drowning in luscious greenery and privately shaded by towering trees! Enjoy over 5,013 square feet of flawlessly maintained living space above grade plus finished lower level with separate entrance. Towering high ceiling heights through
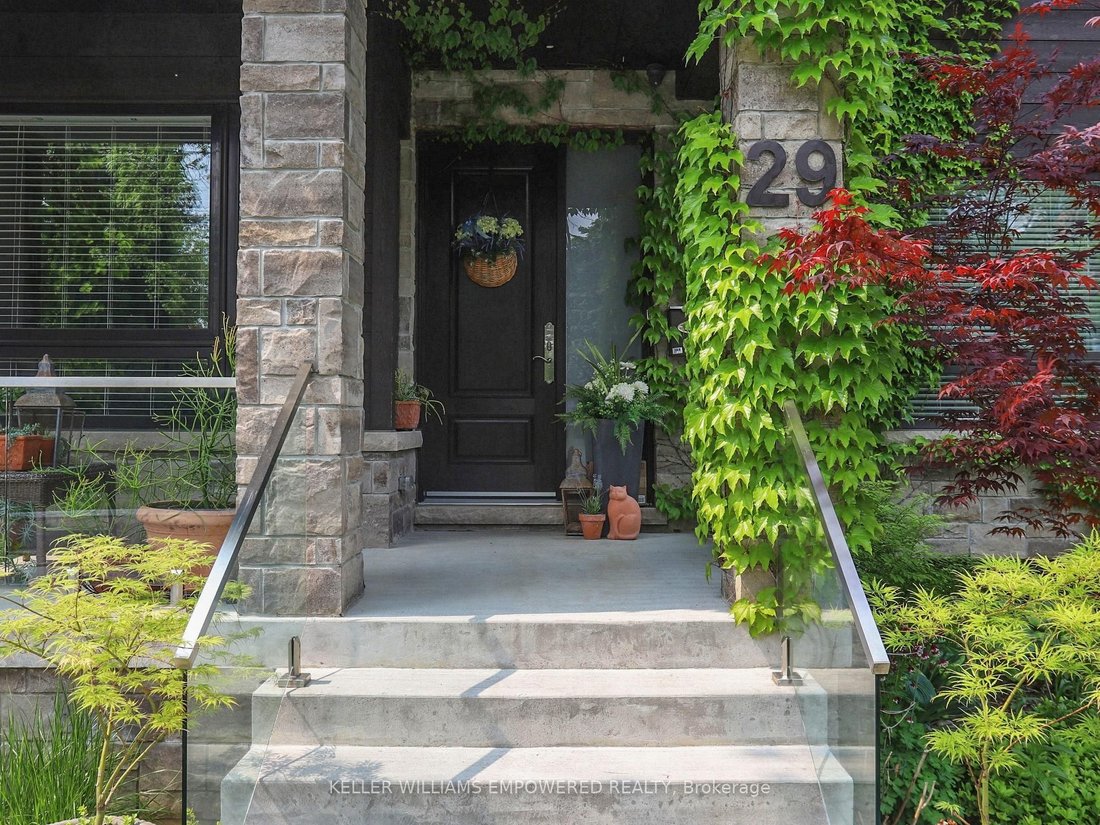
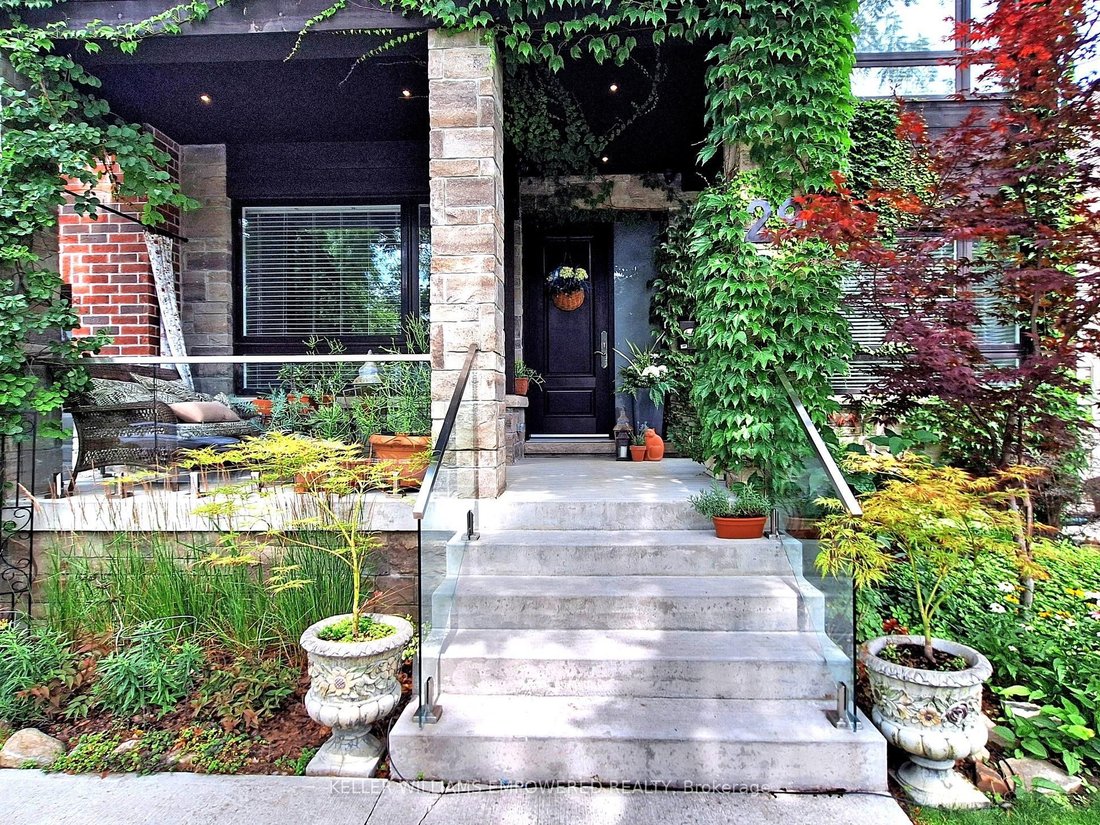
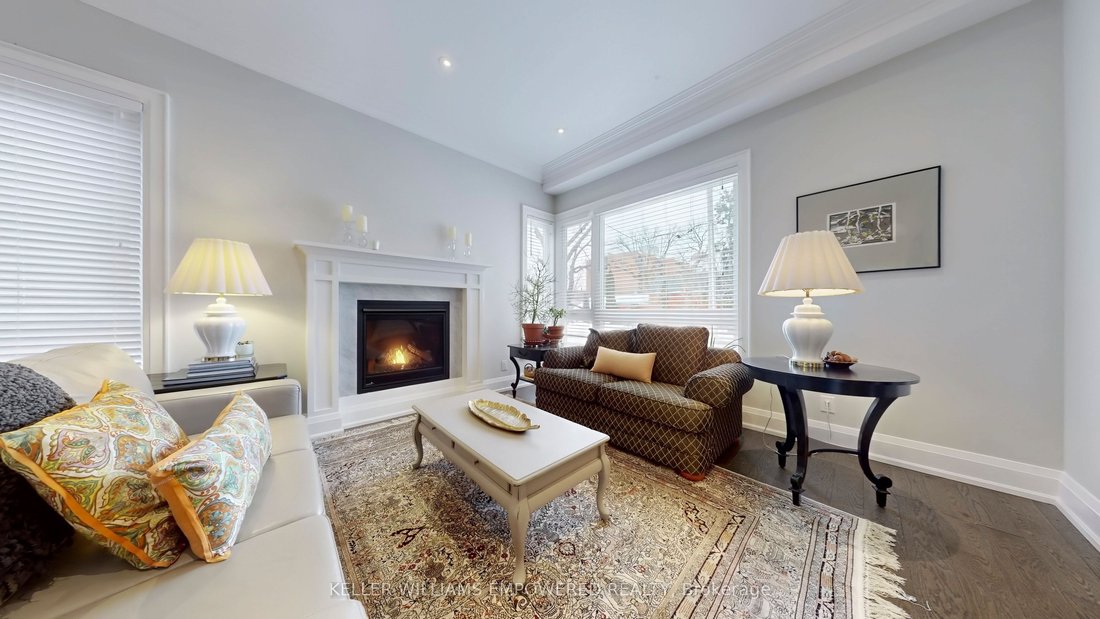
Steps to Yonge Street! Timeless elegance meets the convenience of city living. This property is situated on approximately a quarter acre of land that is absolutely drowning in luscious greenery and privately shaded by towering trees! Enjoy over 5,013 square feet of flawlessly maintained living space above grade plus finished lower level with separate entrance. Towering high ceiling heights throughout. You will love making use of the showpiece dual-tone kitchen, with top-of-the-line stainless steel appliances, a large centre island, a breakfast area with a walk-out to the large rear deck, and an adjoining scullery area plus walk-in pantry. The family room boasts double level ceiling heights and an overlook from the second floor hallway! The main floor office space is drenched in sunlight throughout the day and has custom floor-to-ceiling cabinetry. The second-floor features sun-filled bedrooms that boast high ceilings, walk-in closets and ensuites! Walk out to your own private balcony from the primary and second bedroom. Second floor laundry room allows for easy family logistics! As you move to the finished basement you will find heated flooring, a spacious recreation room with an adjoining kitchenette, two more bedrooms with a shared ensuite, a separate powder room, a crafts room (with roughed in laundry) and a walk-up to the side grounds! The rear grounds are the perfect place to entertain guests on warm summer days, with an oversized multi-level deck, ample table space, perimeter gardens exploding with perennials, a fire pit area, and an oversized cabin at the rear! With so much to see and enjoy, this home has everything you and your family could ask for!
-
Tipo di proprietà
Casa
Caratteristiche
- Camino
- Giardino
- Terrazza
- Cabina armadio
- Focolare
- Sala giochi
- Centro Fitness / Palestra
- Pergola
- Spazio di vita all'aperto
Caratteristiche
Interni
- Soffitto alto
- Ufficio
- Camino
- Isola della cucina
- Piano cottura a gas
- Bar
- Lavanderia
- Sala giochi
- Seminterrato
- Controsoffitti in pietra
- Cabina armadio
- Centro Fitness / Palestra
Outdoor
- Terrazza
- Balcone
- Focolare
- Spazio di vita all'aperto
- Pergola
- Giardino
Esplora la zona
29 Bedford Park Avenue, Richmond Hill, ON L4C 2N9, Gormley, Ontario, Canada
Visualizza su Google Maps
Prezzo per sqft
Basso
Alto
Iscritto da 4 anni
Hai chiesto informazioni su questa proprietà
L'agente La contatterà al più presto
Pubblicato da
11
Annunci
2022
Iscritto
Prenota una visita con Christopher Fusco
Scegli una data e indica se preferisci un tour virtuale o di persona con l’agente.
Data preferita
Tipo di tour

Keller Williams Empowered Richmond Hill
11685 Yonge Street, Suite B-106, L4E 0K7, Richmond Hill, Canada
Visualizza profilo agenzia
Ultimo aggiornamento
Agosto 5
Prima pubblicazione
Apr 14
Riferimento annuncio
2104565914800728
Stato dell'annuncio
New
Proprietà simili nelle vicinanze
Nuovi annunci a Gormley








Esplora più immobili in vendita
tipi di proprietà Gormley, Canada
Gormley, Canada ricerche popolari
- Proprietà immobiliari con Centro Fitness / Palestra a Gormley, Canada
- Proprietà immobiliari con Libreria a Gormley, Canada
- Proprietà immobiliari Vista sull'acqua a Gormley, Canada
- Proprietà immobiliari Vista sulle montagne a Gormley, Canada
- Proprietà immobiliari con Cinema a Gormley, Canada
- Proprietà immobiliari Vista sul lago a Gormley, Canada
Guide e storie correlate
La fiducia dei migliori broker del mondo
Gli agenti dietro le proprietà più straordinarie del mondo pubblicano su JamesEdition.
- Annunci di Sotheby's, Christie's, BARNES ed Engel & Völkers
- Ogni annuncio è verificato prima della pubblicazione
- Si metta in contatto diretto con agenti verificati
Continuando, accetta i nostri Termini e la nostra Informativa sulla privacy.