$2,278,383
50 Blackforest Drive
- 5 Camere
- Aggiornato: Luglio 17
Informazioni sulla proprietà
La descrizione è stata tradotta automaticamente.
La descrizione viene visualizzata nella lingua originale.
This custom-built estate home is a rare offering in one of Oak Ridges’ most sought-after communities. Situated on an extra-wide, fully fenced lot w/ circular driveway & heated 3-car tandem garage, the home offers 4717sqft of finished living space + loft. Designed for everyday living & entertaining, w/ 9’ ceilings, maple floors & a layout that balances open-concept spaces w/ defined pri
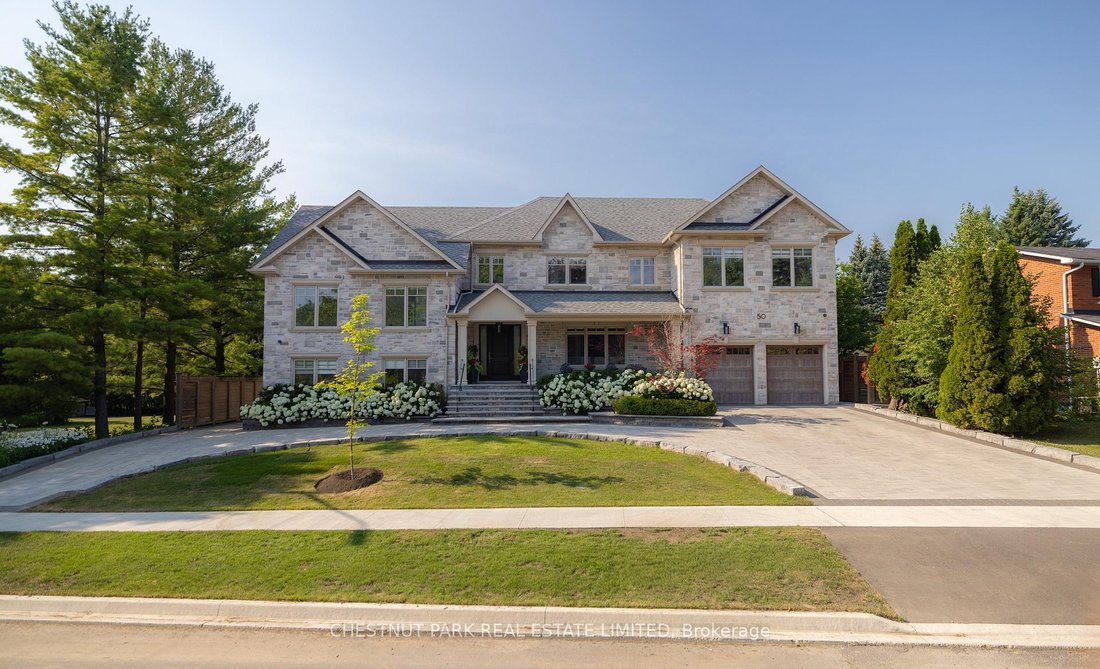
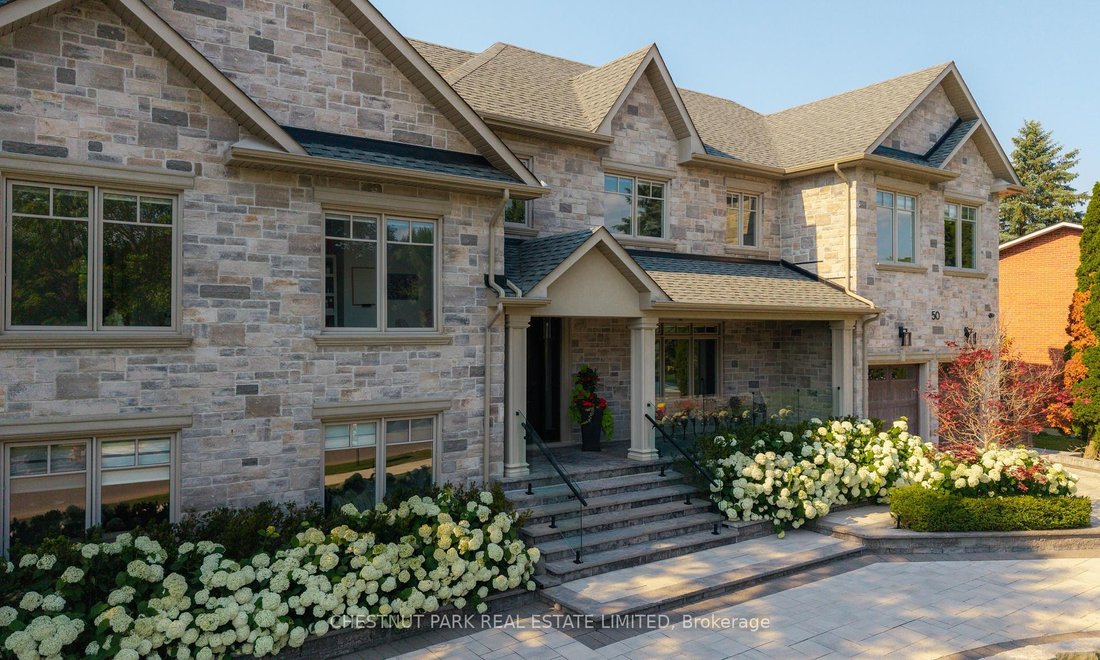
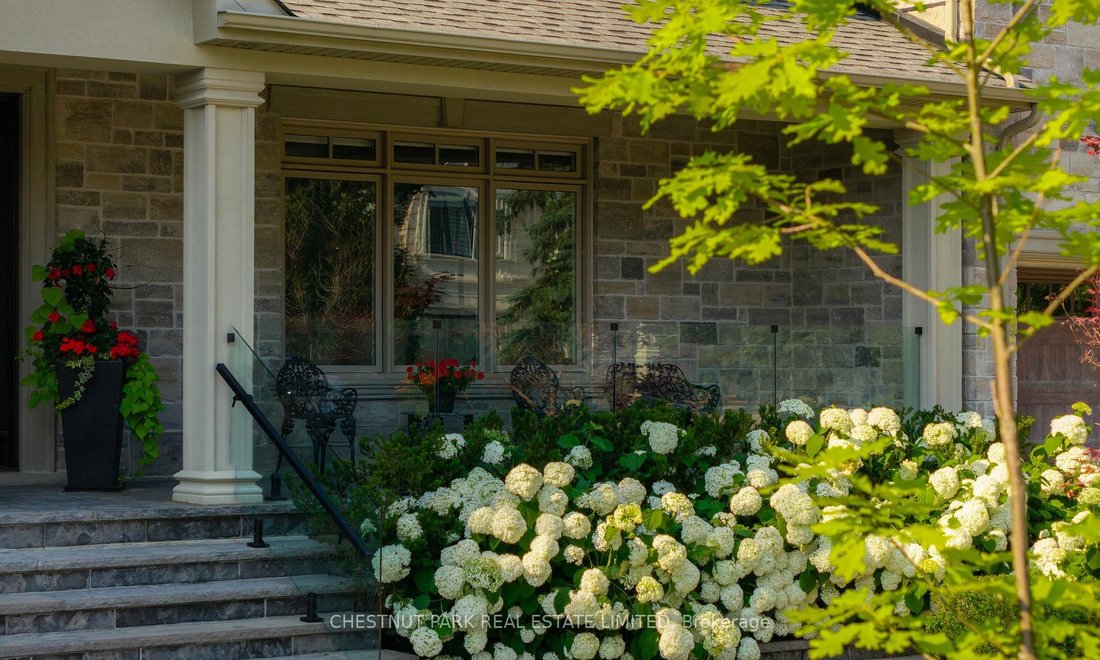
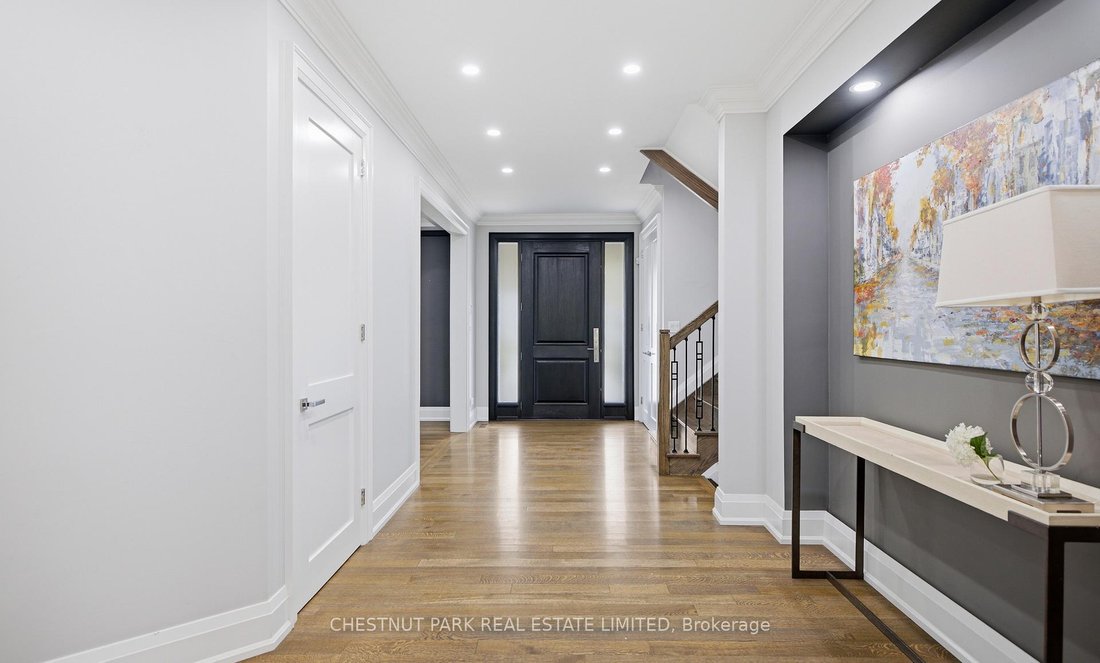
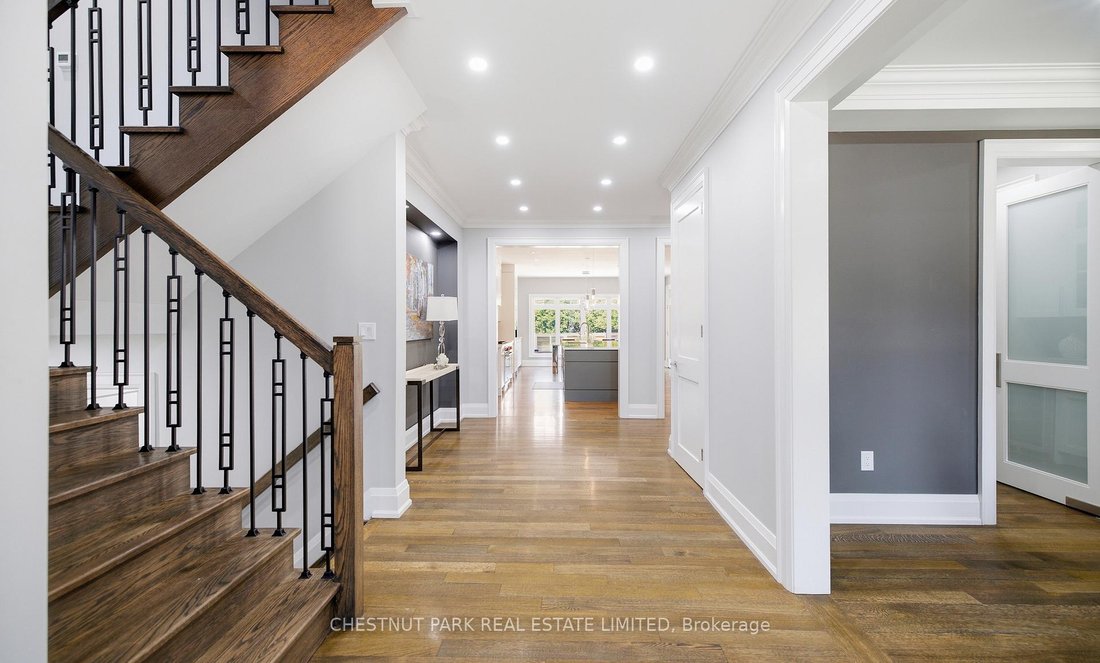
This custom-built estate home is a rare offering in one of Oak Ridges’ most sought-after communities. Situated on an extra-wide, fully fenced lot w/ circular driveway & heated 3-car tandem garage, the home offers 4717sqft of finished living space + loft. Designed for everyday living & entertaining, w/ 9’ ceilings, maple floors & a layout that balances open-concept spaces w/ defined principal rooms. At the centre of the home is the chef’s kitchen, featuring a large island, Wolf, Sub-Zero & Miele appliances, incl. a built-in Miele coffee maker. A servery & walk-in pantry provide storage & prep space, while the kitchen opens to the great room w/ a gas fireplace & walkout to a covered outdoor living space. A separate formal dining room offers the perfect setting for family dinners & special occasions. The 2nd floor features 4 spacious bedrooms, incl. a primary suite w/ sitting area, fireplace, walk-in closet & a 5pc spa-like ensuite w/ heated floors, soaker tub & walk-in shower. A finished loft (approx 245 sqft) is an ideal space for a media room or homework area. There is a private inlaw suite, complete w/ a 5th bedroom, living & dining area, kitchenette, fireplace, 3pc bath & covered patio, offering comfortable accommodation for family or guests. The unfinished lower levels provide more than 2,700 sqft of additional space. The upper section has a private entrance and is roughed in for heated floors, electrical & a 3pc bath, ready for finishing as a potential self-contained living space. Outside, the pool-sized yard offers endless possibilities & incl. a hot tub & detached outbuilding offering a great space to relax, entertain or pursue hobbies. Extensive stonework, beautiful hydrangea gardens & the home’s striking stone exterior create exceptional curb appeal. Located just mins from GO Stations, restaurants, parks & excellent schools, incl. CDS, SAC, SAS, HTS & Villanova, this is a home that combines quality craftsmanship, generous living space & an outstanding location
-
Tipo di proprietà
Casa
Caratteristiche
- Giardino
- Camino
- Cabina armadio
- Garage
- Cucina esterna
- Focolare
- Idromassaggio
- Terrazza
- Cancello
Caratteristiche
Interni
- Soffitto alto
- Camino
- Isola della cucina
- Idromassaggio
- Bar
- Controsoffitti in pietra
- Cabina armadio
Outdoor
- Terrazza
- Parcheggio
- Focolare
- Garage
- Cucina esterna
- Spazio di vita all'aperto
- Cancello
- Giardino
Esplora la zona
50 Blackforest Drive, Gormley, Ontario, Canada
Visualizza su Google Maps
Prezzo per sqft
Basso
Alto

Iscritto da 3 mesi
Hai chiesto informazioni su questa proprietà
L'agente La contatterà al più presto
Pubblicato da
20
Annunci
2026
Iscritto
Prenota una visita con Carolyn Scime
Scegli una data e indica se preferisci un tour virtuale o di persona con l’agente.
Data preferita
Tipo di tour

Chestnut Park Christie's International Real Estate - Schomberg
314 Main Street Unit C, L0G 1T0, Schomberg, Canada
Visualizza profilo agenzia
Ultimo aggiornamento
Luglio 17
Prima pubblicazione
Luglio 17
Riferimento annuncio
47N13571168
Proprietà simili nelle vicinanze
Nuovi annunci a Gormley










Esplora più immobili in vendita
tipi di proprietà Gormley, Canada
Gormley, Canada ricerche popolari
- Proprietà immobiliari con Centro Fitness / Palestra a Gormley, Canada
- Proprietà immobiliari Vista sull'acqua a Gormley, Canada
- Proprietà immobiliari con Libreria a Gormley, Canada
- Proprietà immobiliari con Cucina aperta a Gormley, Canada
- Proprietà immobiliari Nuove costruzioni a Gormley, Canada
- Proprietà immobiliari con Cinema a Gormley, Canada
- Proprietà immobiliari Vista sul lago a Gormley, Canada
Guide e storie correlate
La fiducia dei migliori broker del mondo
Gli agenti dietro le proprietà più straordinarie del mondo pubblicano su JamesEdition.
- Annunci di Sotheby's, Christie's, BARNES ed Engel & Völkers
- Ogni annuncio è verificato prima della pubblicazione
- Si metta in contatto diretto con agenti verificati
Continuando, accetta i nostri Termini e la nostra Informativa sulla privacy.