$674,483
Villa Familiale D'exception
- 4 Camere
- 1 Bagni
- 2,530 Sqft
- 12,917 Sqft lot
- Aggiornato: Ottobre 29
Informazioni sulla proprietà
La descrizione è stata tradotta automaticamente.
La descrizione viene visualizzata nella lingua originale.
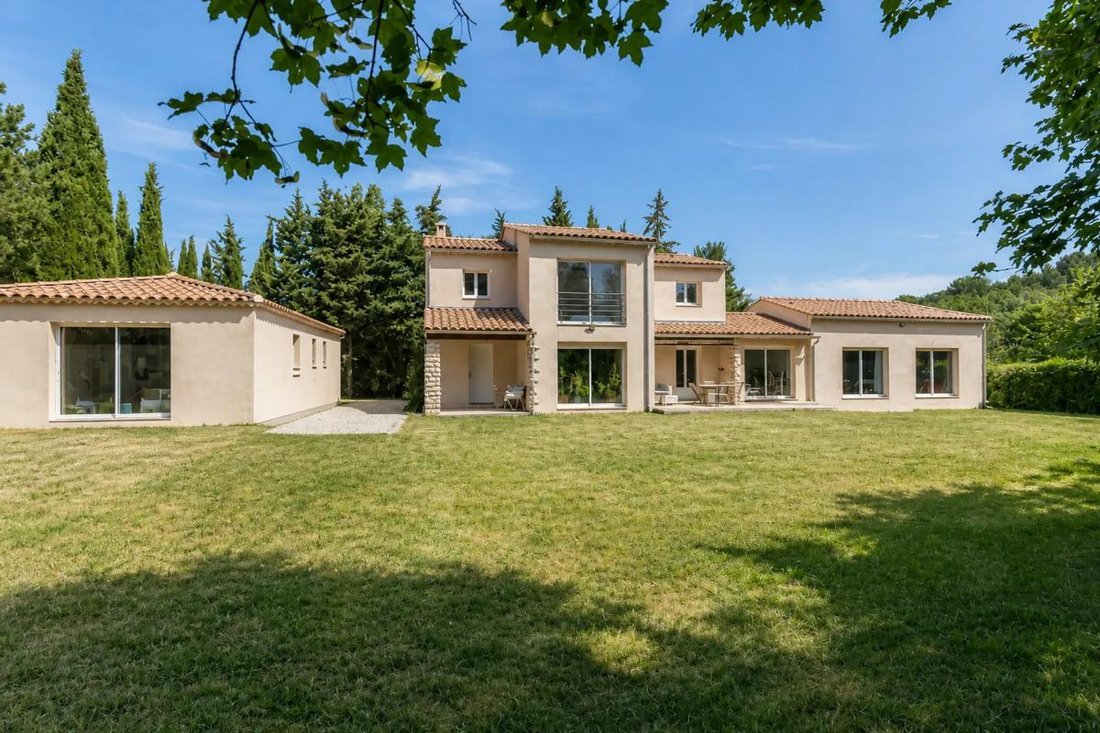
This 235 m² house offers generous spaces and a layout designed to meet the needs of comfortable family living. Spread over two levels and situated on a plot of approximately 1,200 m², it features spacious interiors as well as an outdoor area allowing for various development projects.
From the entrance, the brightness and volume set the tone. The living area centers around a large main roo
From the entrance, the brightness and volume set the tone. The living area centers around a large main roo
This 235 m² house offers generous spaces and a layout designed to meet the needs of comfortable family living. Spread over two levels and situated on a plot of approximately 1,200 m², it features spacious interiors as well as an outdoor area allowing for various development projects.
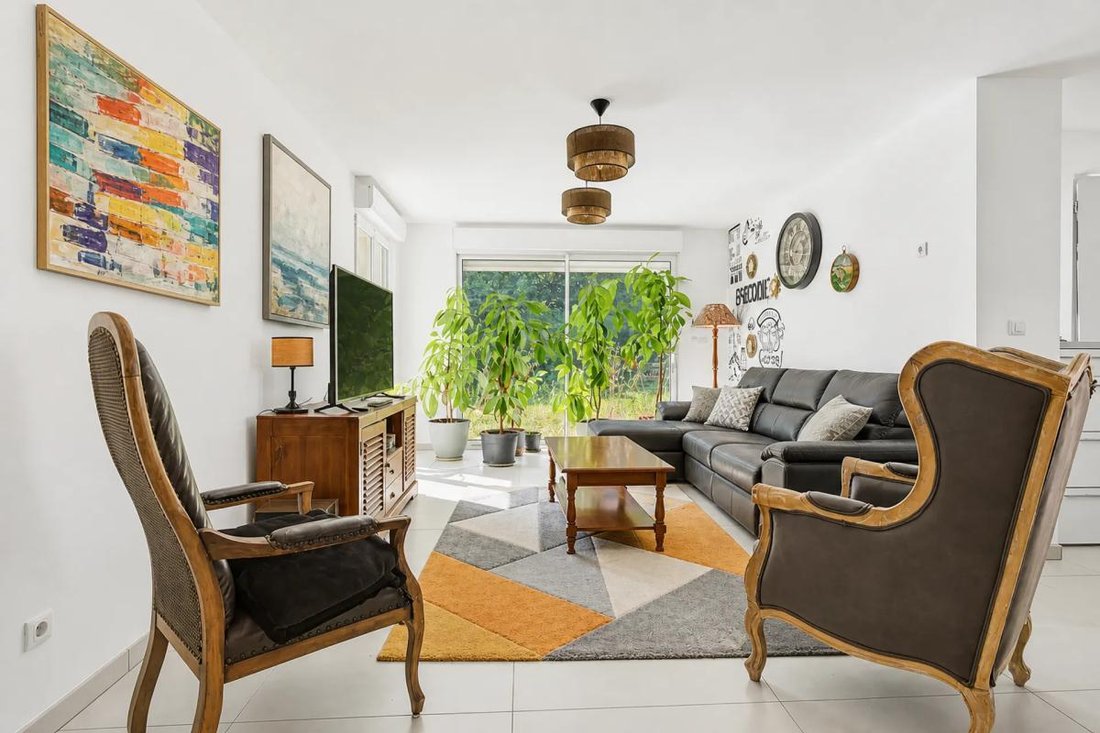
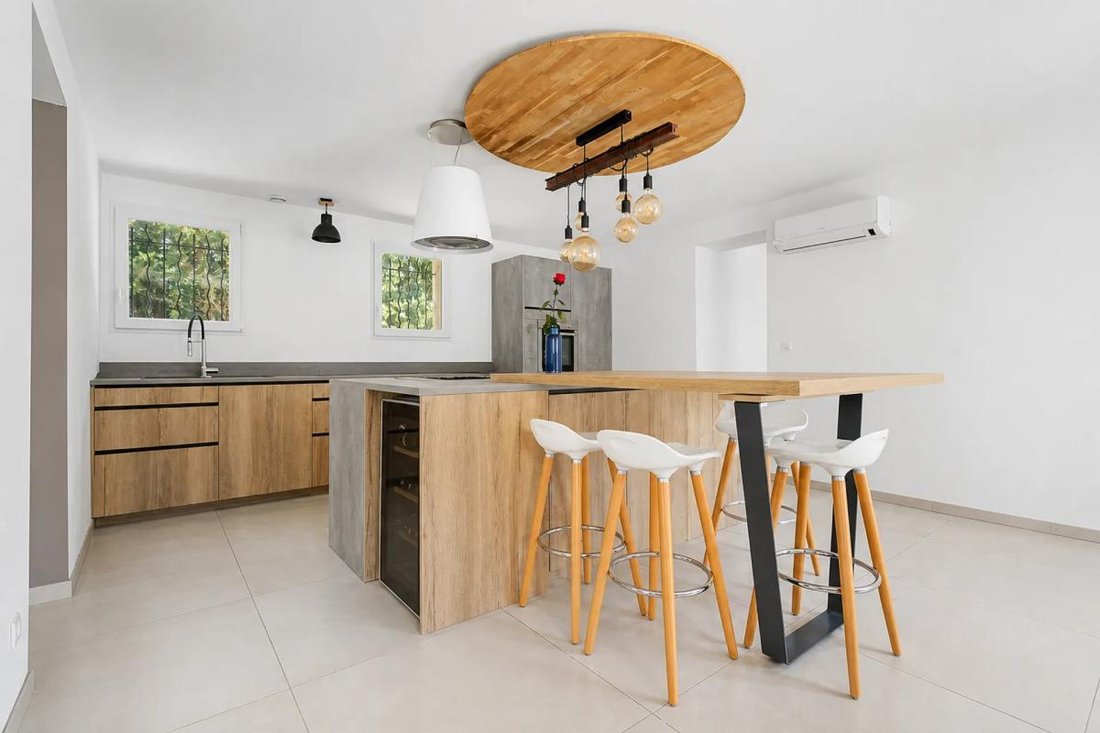
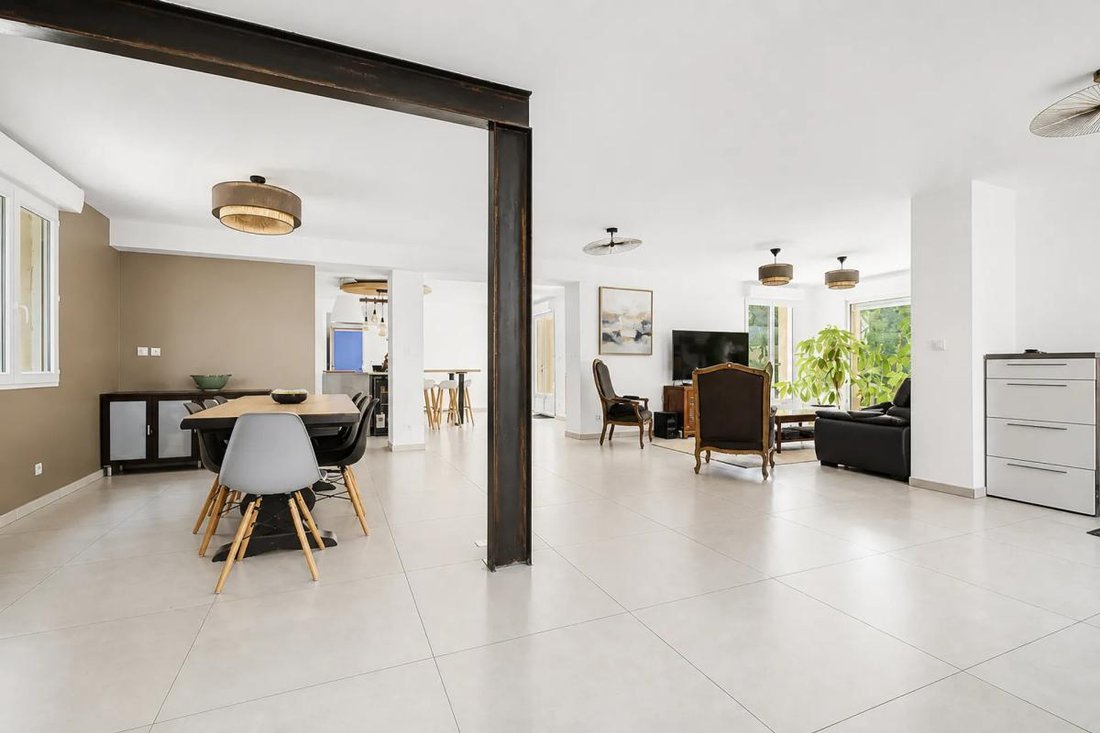
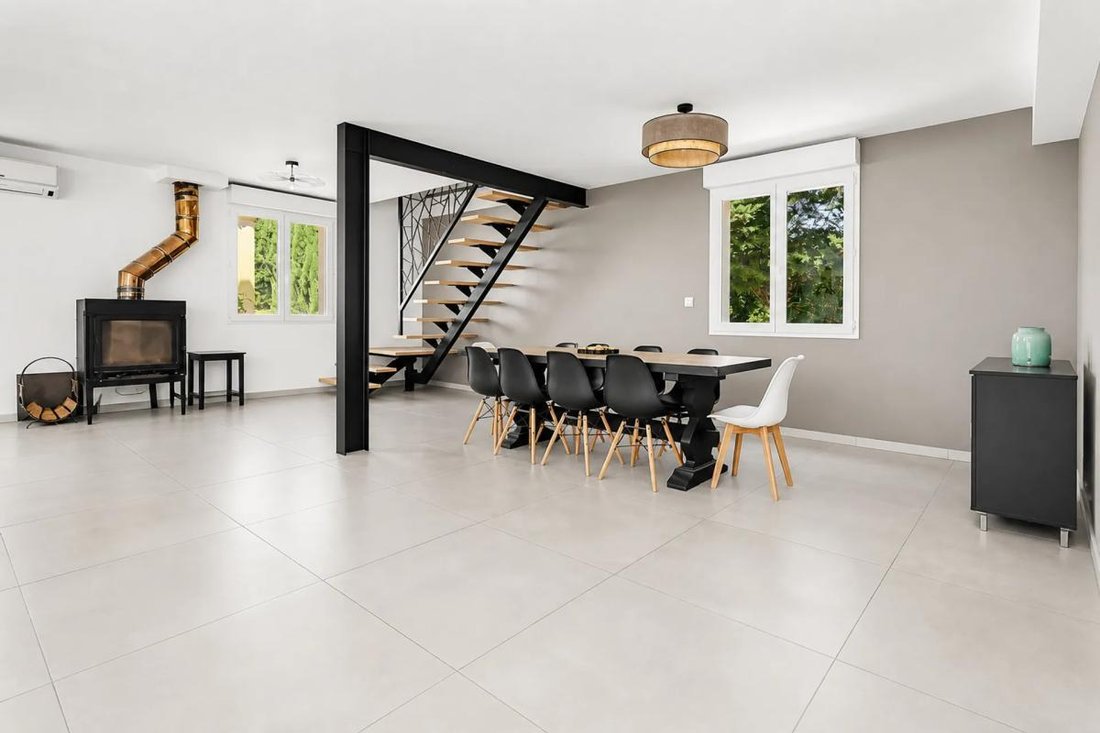
From the entrance, the brightness and volume set the tone. The living area centers around a large main room open to a fitted and equipped kitchen with a central island. This space serves as a true place for sharing and conviviality, suitable for everyday life as well as hosting family and friends.
Adjacent to the kitchen, an additional room can be used as a laundry or pantry depending on needs. Its layout also offers the possibility for other arrangements.
The sleeping area includes four bedrooms, two of which are suites with their own bathrooms. On the ground floor, a large suite of about 40 m² provides a particularly comfortable space. Upstairs, three more bedrooms are located, including a second suite. An independent bathroom and a separate toilet complete this level.
The house has a total of four toilets spread over two levels, two bathrooms, and a private shower room, allowing smooth organization for a large family or for hosting guests comfortably.
Technical features contribute to daily comfort. The property is equipped with ducted air conditioning, a double-flow ventilation system, a fireplace, double-glazed windows, and roller shutters. A sewage treatment station with a filter complements the existing equipment. Part of the house rests on a crawl space, facilitating access to networks and certain future renovation works.
Outside, the approximately 1,200 m² plot offers beautiful spaces and allows for various development projects. Its layout is particularly suitable for creating an outdoor relaxation area or installing a swimming pool, subject to necessary permits.
A garage of about 60 m² completes the property. Its size allows not only parking for several vehicles but also the setup of a workshop, professional space, office, or independent unit depending on the plans.
Thanks to its living area, four bedrooms, modern features, and large plot, this property offers a comfortable living environment and many possibilities for development.
Technical details:
- Property tax: €1,677
- Energy performance rating: B
- Heating system: ducted heat pump
- Hot water supply: electric
Legal notice:
The information presented in this listing has been carefully gathered by Zefir from available sources at the time of writing. It is provided for informational purposes and complements the regulatory diagnostics as well as the usual technical and administrative checks conducted during a real estate transaction. For official information regarding natural, mining, or technological risks, please consult the Géorisques website, the reference service in this area. Zefir supports buyers throughout their project with transparency and rigor, enabling them to make informed decisions. For any questions, contact Zefir at ***.
Le informazioni sui rischi a cui è esposta questa proprietà sono disponibili sul sito web di Géorisques: https://www.georisques.gouv.fr/
From the entrance, the brightness and volume set the tone. The living area centers around a large main room open to a fitted and equipped kitchen with a central island. This space serves as a true place for sharing and conviviality, suitable for everyday life as well as hosting family and friends.
Adjacent to the kitchen, an additional room can be used as a laundry or pantry depending on needs. Its layout also offers the possibility for other arrangements.
The sleeping area includes four bedrooms, two of which are suites with their own bathrooms. On the ground floor, a large suite of about 40 m² provides a particularly comfortable space. Upstairs, three more bedrooms are located, including a second suite. An independent bathroom and a separate toilet complete this level.
The house has a total of four toilets spread over two levels, two bathrooms, and a private shower room, allowing smooth organization for a large family or for hosting guests comfortably.
Technical features contribute to daily comfort. The property is equipped with ducted air conditioning, a double-flow ventilation system, a fireplace, double-glazed windows, and roller shutters. A sewage treatment station with a filter complements the existing equipment. Part of the house rests on a crawl space, facilitating access to networks and certain future renovation works.
Outside, the approximately 1,200 m² plot offers beautiful spaces and allows for various development projects. Its layout is particularly suitable for creating an outdoor relaxation area or installing a swimming pool, subject to necessary permits.
A garage of about 60 m² completes the property. Its size allows not only parking for several vehicles but also the setup of a workshop, professional space, office, or independent unit depending on the plans.
Thanks to its living area, four bedrooms, modern features, and large plot, this property offers a comfortable living environment and many possibilities for development.
Technical details:
- Property tax: €1,677
- Energy performance rating: B
- Heating system: ducted heat pump
- Hot water supply: electric
Legal notice:
The information presented in this listing has been carefully gathered by Zefir from available sources at the time of writing. It is provided for informational purposes and complements the regulatory diagnostics as well as the usual technical and administrative checks conducted during a real estate transaction. For official information regarding natural, mining, or technological risks, please consult the Géorisques website, the reference service in this area. Zefir supports buyers throughout their project with transparency and rigor, enabling them to make informed decisions. For any questions, contact Zefir at ***.
Le informazioni sui rischi a cui è esposta questa proprietà sono disponibili sul sito web di Géorisques: https://www.georisques.gouv.fr/
-
Tipo di proprietà
Villa
-
Piani
2
-
Anno di costruzione
1969
-
Prezzo/piede²
$266
-
Emissioni
A
-
Consumo
B
Caratteristiche
- Giardino
- Garage
- Camino
- Cucina aperta
- Ufficio
- Isola della cucina
- Bar
- Aria condizionata
Esplora la zona
66, Avenue du 19 Août 1944, Rians, Provenza-Alpi-Costa Azzurra, Francia
Visualizza su Google Maps
Prezzo per sqft
Basso
Alto
Located in the tranquil village of Rians in Provence-Alpes-Côte d’Azur, this property offers a peaceful lifestyle with convenient access to regional amenities. It is within a 30-min drive of Brignoles train station and around 50 minutes from Toulon-Hyères International Airport. The area features charming local markets, renowned wine dining, and natural parks, providing a balance of rural charm and essential connectivity.
Ottieni luoghi vicini
Attrazioni
Scuole
Toulon-Hyères International Airport
Airport
49 min
Brignoles Train Station
Train Station
26 min
Domaine de la Royrie Golf Club
Golf & Country Clubs
31 min
Château de Berne Luxury Spa
Luxury Wellness & Spas
28 min
Marché Provençal Rians
Shopping & Lifestyle
3 min
Parc Naturel Régional de la Sainte-Baume
Outdoor & Nature
37 min
Le Chantilly - Michelin Guide Restaurant
Dining & Wine
25 min
International School of Provence
International School
40 min
Collège Jean-Moulin
Public School
25 min
Iscritto da 1 mese
Hai chiesto informazioni su questa proprietà
L'agente La contatterà al più presto
Pubblicato da
763
Annunci
2026
Iscritto
Prenota una visita con the agent
Scegli una data e indica se preferisci un tour virtuale o di persona con l’agente.
Data preferita
Tipo di tour
Ultimo aggiornamento
Ottobre 29
Prima pubblicazione
Ottobre 29
Riferimento annuncio
3de886ec-69b9-4e47-bada-2a5fd0
Proprietà simili nelle vicinanze
Nuovi annunci a Rians


Esplora più immobili in vendita
tipi di proprietà Rians, Provenza-Alpi-Costa Azzurra, Francia
Rians, Provenza-Alpi-Costa Azzurra, Francia ricerche popolari
- Proprietà immobiliari Vista panoramica / Scenica a Rians, Provenza-Alpi-Costa Azzurra, Francia
- Proprietà immobiliari con Ufficio a Rians, Provenza-Alpi-Costa Azzurra, Francia
- Proprietà immobiliari Vista sulle montagne a Rians, Provenza-Alpi-Costa Azzurra, Francia
- Proprietà immobiliari con Cucina esterna a Rians, Provenza-Alpi-Costa Azzurra, Francia
- Proprietà immobiliari Privacy a Rians, Provenza-Alpi-Costa Azzurra, Francia
- Proprietà immobiliari Equestre a Rians, Provenza-Alpi-Costa Azzurra, Francia
- Proprietà immobiliari con Centro Fitness / Palestra a Rians, Provenza-Alpi-Costa Azzurra, Francia
- Proprietà immobiliari con Balcone a Rians, Provenza-Alpi-Costa Azzurra, Francia
- Proprietà immobiliari con Campo da tennis a Rians, Provenza-Alpi-Costa Azzurra, Francia
- Proprietà immobiliari Residenza a Rians, Provenza-Alpi-Costa Azzurra, Francia
- Proprietà immobiliari con Cucina aperta a Rians, Provenza-Alpi-Costa Azzurra, Francia
Guide e storie correlate
La fiducia dei migliori broker del mondo
Gli agenti dietro le proprietà più straordinarie del mondo pubblicano su JamesEdition.
- Annunci di Sotheby's, Christie's, BARNES ed Engel & Völkers
- Ogni annuncio è verificato prima della pubblicazione
- Si metta in contatto diretto con agenti verificati
Continuando, accetta i nostri Termini e la nostra Informativa sulla privacy.