$756,270
Casa Con 107 M² DI Superficie Abitabile, Terrazza E Mansarda Convertibile
- 3 Camere
- 1 Bagni
- 1,152 Sqft
- Aggiornato: Agosto 7
Informazioni sulla proprietà
La descrizione è stata tradotta automaticamente.
La descrizione viene visualizzata nella lingua originale.
House located in Remich offering a living area of 107 m² and a gross floor area of 172.5 m². The property is situated in a Central Mixed-Use Zone (ZMC) according to the PAG and was renovated in 1998, including the installation of triple-glazed windows at the front.
Property layout:
– Basement with technical room and laundry area
– Ground floor: entrance hall, living room, dining r
Property layout:
– Basement with technical room and laundry area
– Ground floor: entrance hall, living room, dining r
House located in Remich offering a living area of 107 m² and a gross floor area of 172.5 m². The property is situated in a Central Mixed-Use Zone (ZMC) according to the PAG and was renovated in 1998, including the installation of triple-glazed windows at the front.
Property layout:
– Basement with technical room and laundry area
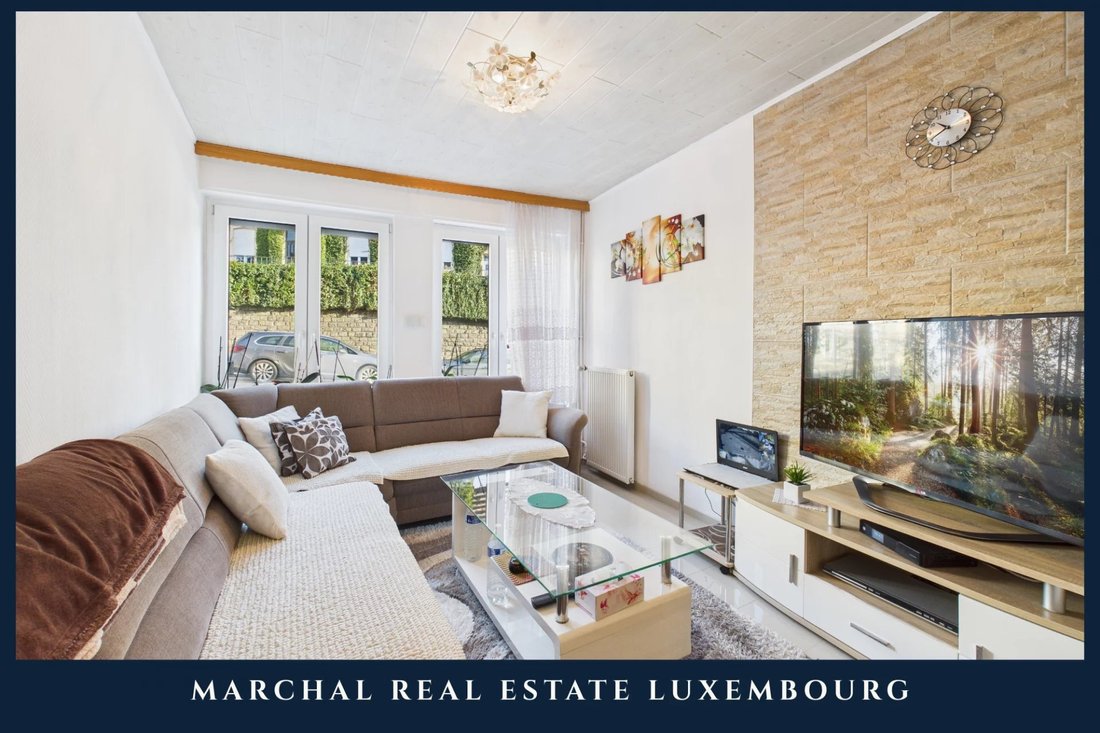
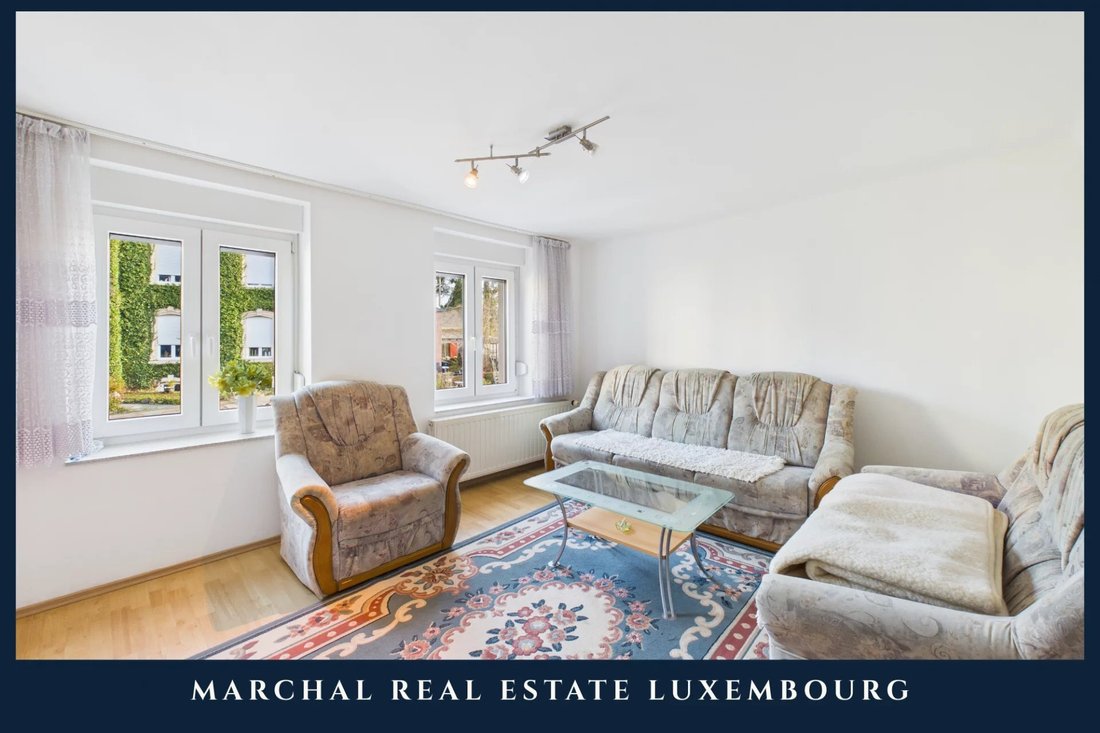
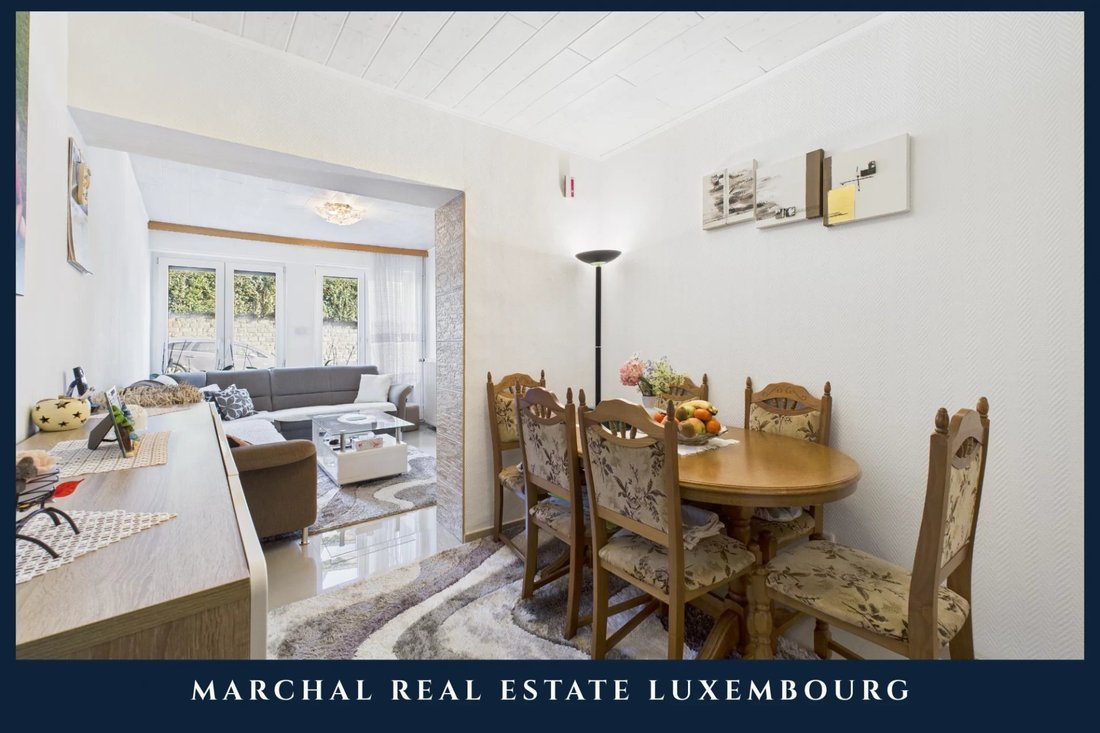
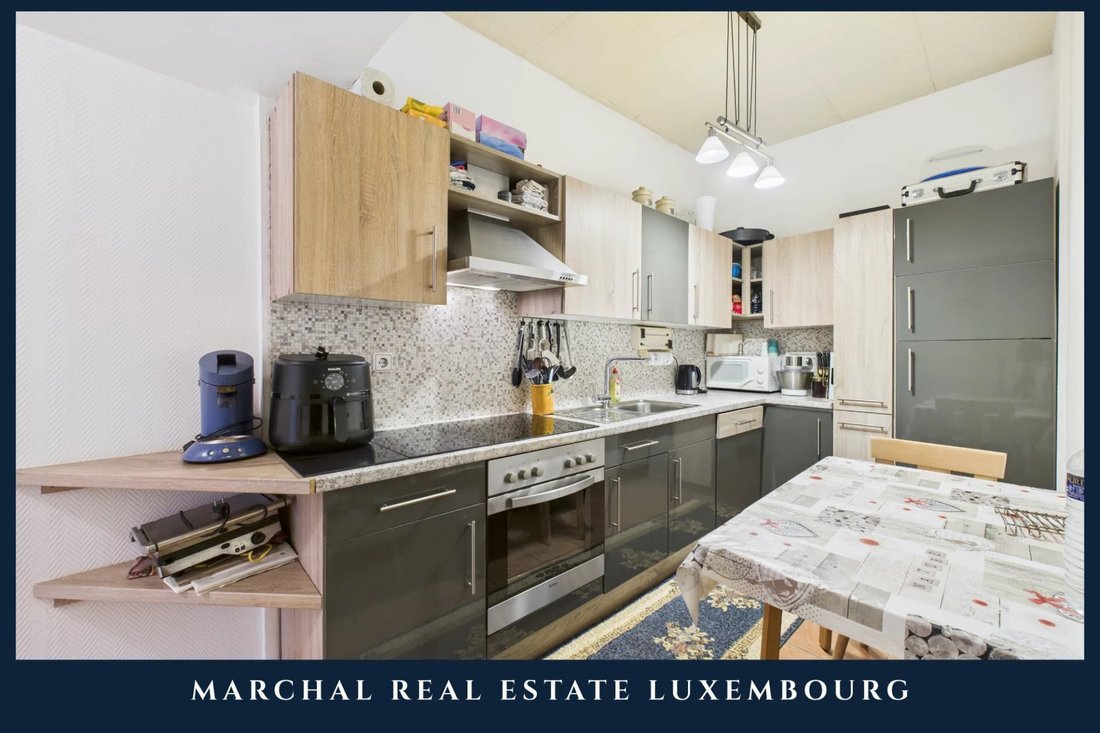
– Ground floor: entrance hall, living room, dining room, fitted kitchen, separate WC
– First floor: two bedrooms and a bathroom
– Second floor: one bedroom, an office and a terrace
– Third floor: convertible attic
Additional information:
The house is arranged over several levels and offers additional development potential thanks to the convertible attic. Its location allows for residential use while remaining compliant with the regulations of the MIX-v zoning.
Location:
The property is located in Remich, close to shops, schools, services and public transport. Easy access to Luxembourg City and surrounding municipalities.
Property layout:
– Basement with technical room and laundry area
– Ground floor: entrance hall, living room, dining room, fitted kitchen, separate WC
– First floor: two bedrooms and a bathroom
– Second floor: one bedroom, an office and a terrace
– Third floor: convertible attic
Additional information:
The house is arranged over several levels and offers additional development potential thanks to the convertible attic. Its location allows for residential use while remaining compliant with the regulations of the MIX-v zoning.
Location:
The property is located in Remich, close to shops, schools, services and public transport. Easy access to Luxembourg City and surrounding municipalities.
-
Tipo di proprietà
Casa
-
Piani
4
-
Anno di costruzione
1960
-
Prezzo/piede²
$656
-
Consumo
F
Caratteristiche
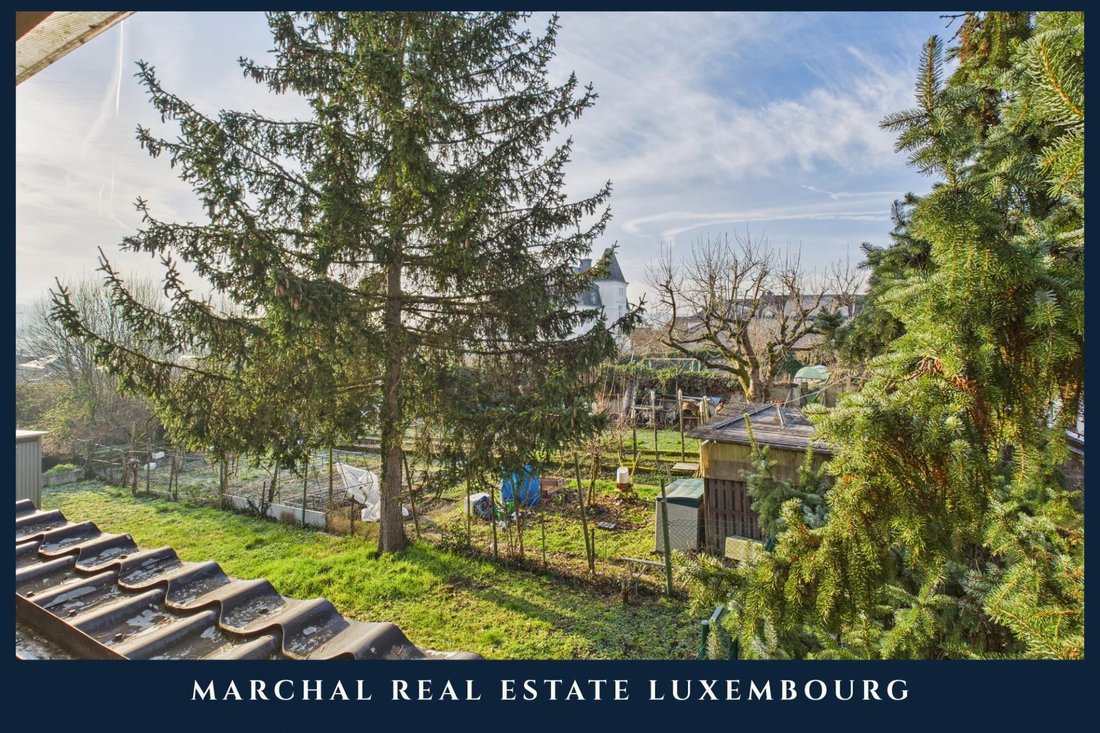
- Giardino
- Terrazza
- Piscina
- Camino
- Pergola
- Rinnovato
- Ufficio
- Seminterrato
- Controsoffitti in pietra
Caratteristiche
Lot
- Rinnovato
Interni
- Ufficio
- Camino
- Lavanderia
- Seminterrato
- Controsoffitti in pietra
Outdoor
- Terrazza
- Balcone
- Parcheggio
- Piscina
- Pergola
- Giardino
Esplora la zona
Remich, Grevenmacher, Lussemburgo
Visualizza su Google Maps
Prezzo per sqft
Basso
Alto
Iscritto da 9 mesi
Hai chiesto informazioni su questa proprietà
L'agente La contatterà al più presto
Pubblicato da
21
Annunci
2026
Iscritto
Prenota una visita con the agent
Scegli una data e indica se preferisci un tour virtuale o di persona con l’agente.
Data preferita
Tipo di tour
Ultimo aggiornamento
Agosto 7
Prima pubblicazione
Gennaio 27
Riferimento annuncio
86687299
Proprietà simili nelle vicinanze
Nuovi annunci a Remich


Esplora più immobili in vendita
tipi di proprietà Remich, Lussemburgo
Remich, Lussemburgo ricerche popolari
- Proprietà immobiliari con Giardino a Remich, Lussemburgo
- Proprietà immobiliari Moderno a Remich, Lussemburgo
- Proprietà immobiliari con Idromassaggio a Remich, Lussemburgo
- Proprietà immobiliari Vista sulle montagne a Remich, Lussemburgo
- Proprietà immobiliari con Centro Fitness / Palestra a Remich, Lussemburgo
- Proprietà immobiliari Vista sull'acqua a Remich, Lussemburgo
- Proprietà immobiliari con Piscina coperta a Remich, Lussemburgo
- Proprietà immobiliari con Campo da tennis a Remich, Lussemburgo
- Proprietà immobiliari con Cucina esterna a Remich, Lussemburgo
- Proprietà immobiliari con Bagno turco a Remich, Lussemburgo
- Proprietà immobiliari con Sala giochi a Remich, Lussemburgo
- Proprietà immobiliari Residenza a Remich, Lussemburgo
- Proprietà immobiliari Vista sul fiume a Remich, Lussemburgo
- Proprietà immobiliari con Libreria a Remich, Lussemburgo
Remich, Lussemburgo Quartieri
Guide e storie correlate
La fiducia dei migliori broker del mondo
Gli agenti dietro le proprietà più straordinarie del mondo pubblicano su JamesEdition.
- Annunci di Sotheby's, Christie's, BARNES ed Engel & Völkers
- Ogni annuncio è verificato prima della pubblicazione
- Si metta in contatto diretto con agenti verificati
Continuando, accetta i nostri Termini e la nostra Informativa sulla privacy.