$754,918
Casa Con 107 M² DI Superficie Abitabile, Terrazza E Mansarda Convertibile
- 3 Camere
- 1 Bagni
- 1,152 Sqft
- Aggiornato: Agosto 7
Informazioni sulla proprietà
La descrizione è stata tradotta automaticamente.
La descrizione viene visualizzata nella lingua originale.
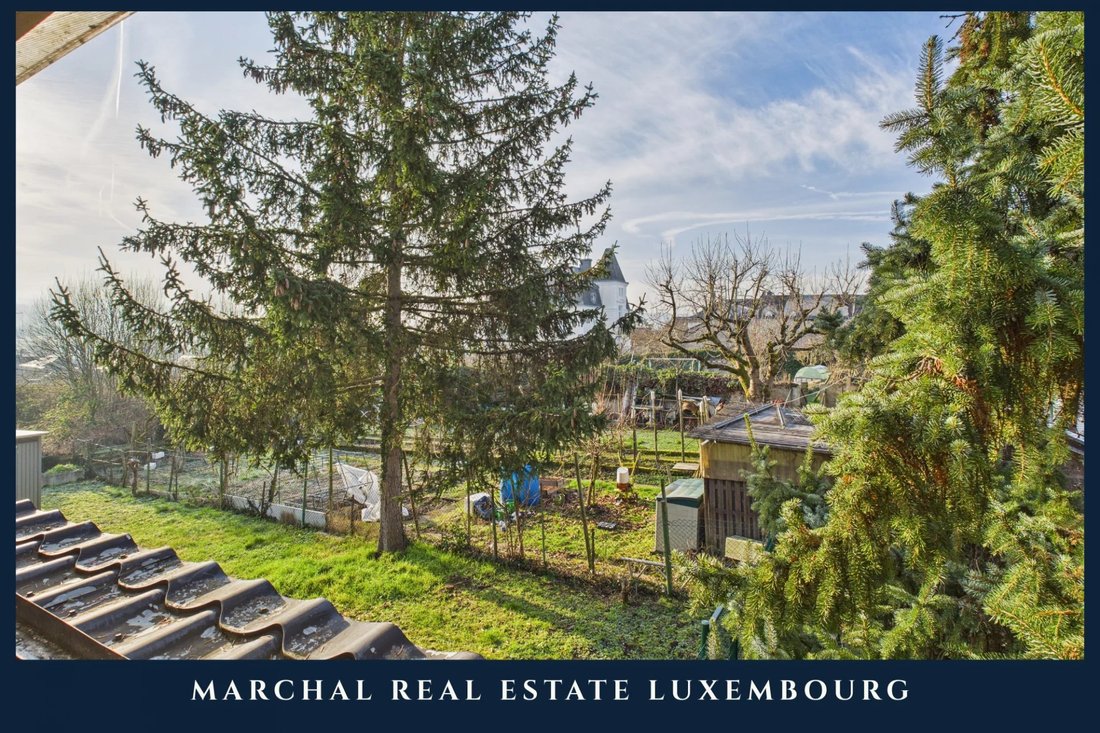
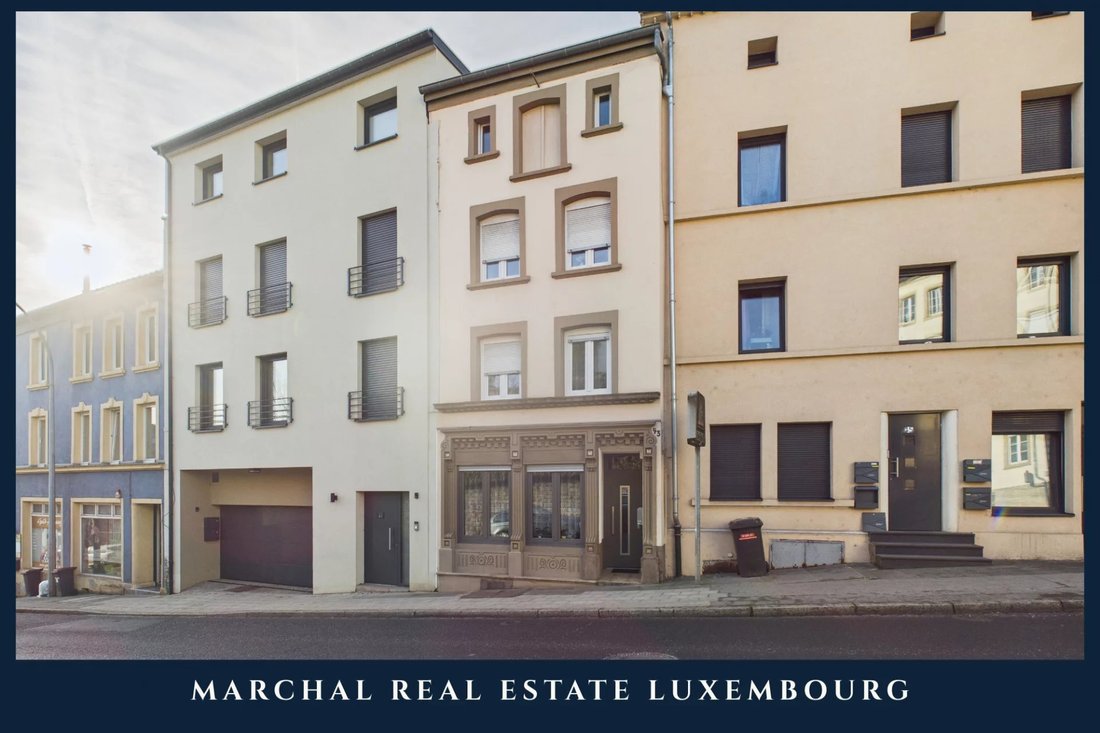
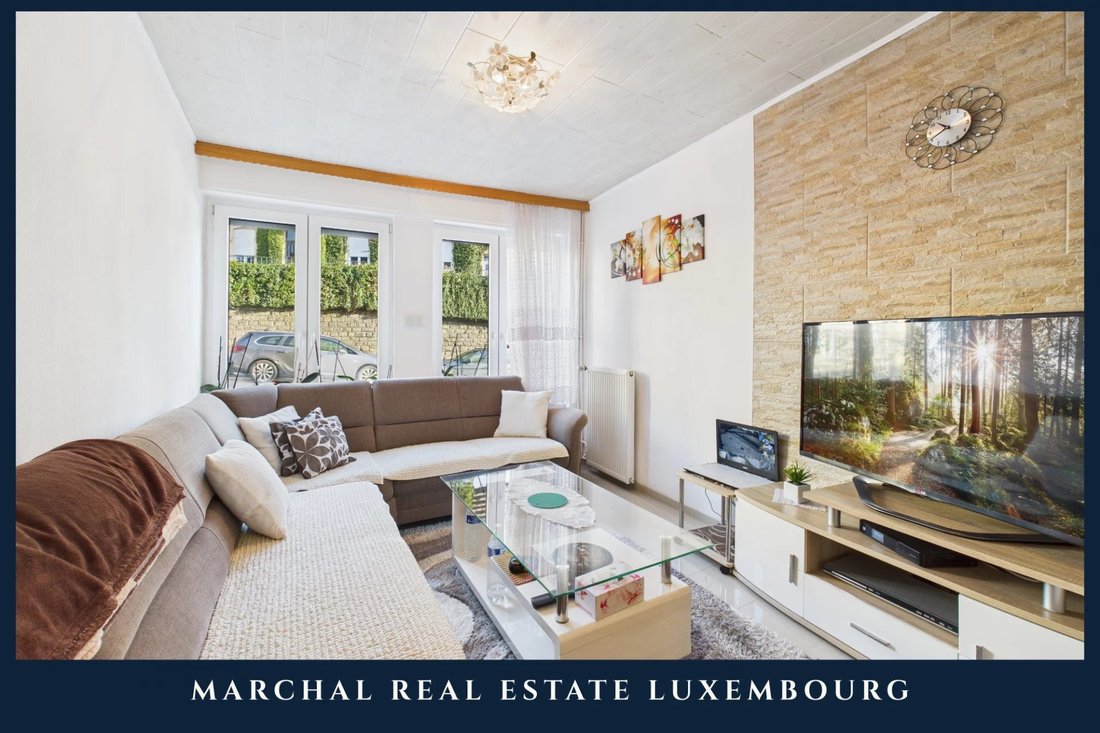
Income-generating house located in Remich, offering a living area of 107 m² and a gross floor area of 172.5 m². The property is situated in a Central Mixed-Use Zone (ZMC) according to the municipal PAG. The house was renovated in 1998, including the replacement of the front windows with triple glazing.
Property layout:
– Basement with technical room and laundry area
– Ground floor
Property layout:
– Basement with technical room and laundry area
– Ground floor
Income-generating house located in Remich, offering a living area of 107 m² and a gross floor area of 172.5 m². The property is situated in a Central Mixed-Use Zone (ZMC) according to the municipal PAG. The house was renovated in 1998, including the replacement of the front windows with triple glazing.
Property layout:
– Basement with technical room and laundry area
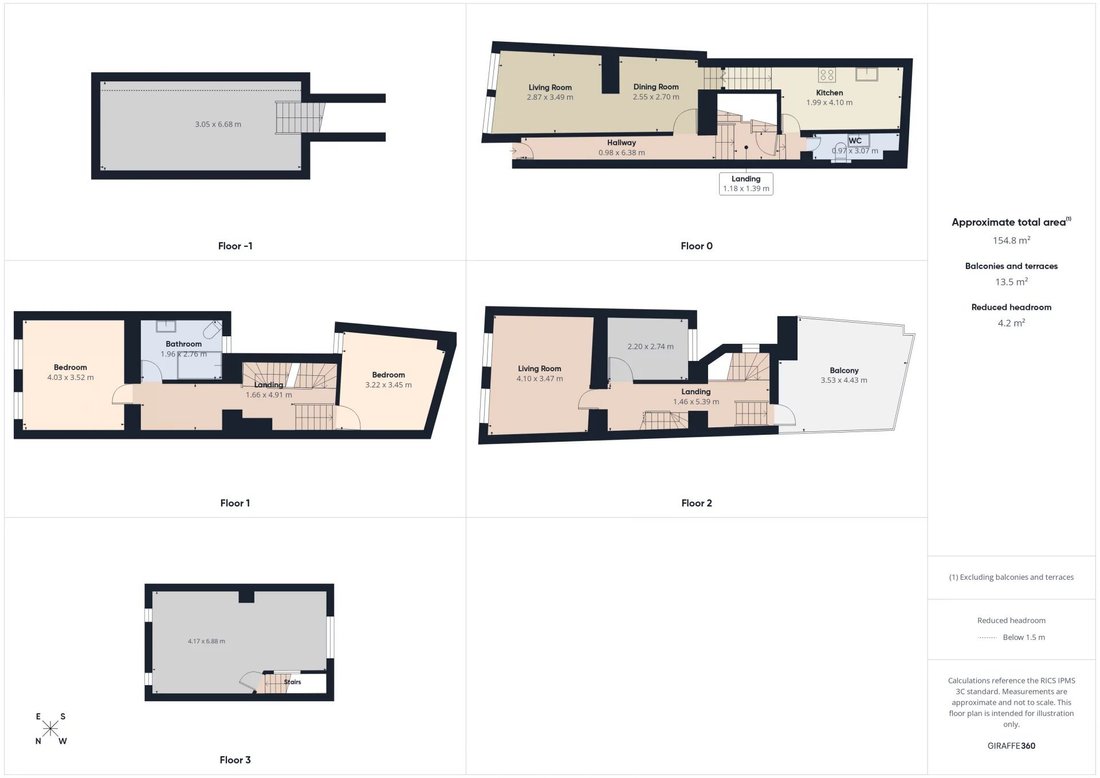
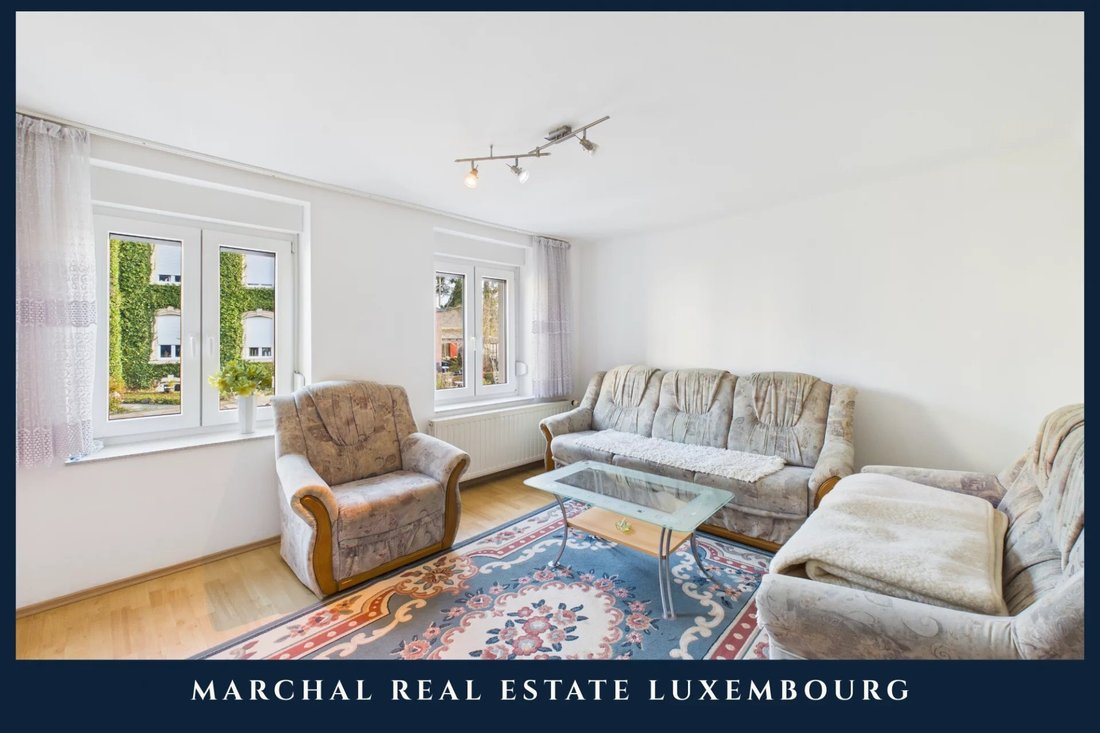
– Ground floor: entrance hall, living room, dining room, fitted kitchen, separate WC
– First floor: two bedrooms and a bathroom
– Second floor: one bedroom, an office and a terrace
– Third floor: convertible attic
Additional information:
The house is arranged over several levels and offers additional development potential, particularly thanks to the convertible attic, subject to the required administrative approvals. Its location in a ZMC zone allows for mixed-use potential in compliance with current urban planning regulations.
Location:
The property is located in Remich, close to shops, schools, services and public transport. Easy access to Luxembourg City and surrounding municipalities.
Property layout:
– Basement with technical room and laundry area
– Ground floor: entrance hall, living room, dining room, fitted kitchen, separate WC
– First floor: two bedrooms and a bathroom
– Second floor: one bedroom, an office and a terrace
– Third floor: convertible attic
Additional information:
The house is arranged over several levels and offers additional development potential, particularly thanks to the convertible attic, subject to the required administrative approvals. Its location in a ZMC zone allows for mixed-use potential in compliance with current urban planning regulations.
Location:
The property is located in Remich, close to shops, schools, services and public transport. Easy access to Luxembourg City and surrounding municipalities.
-
Tipo di proprietà
Altro
-
Piani
4
-
Anno di costruzione
1960
-
Prezzo/piede²
$655
-
Consumo
F
Caratteristiche
Esplora la zona
Remich, Grevenmacher, Lussemburgo
Visualizza su Google Maps
Prezzo per sqft
Basso
Alto
Iscritto da 9 mesi
Hai chiesto informazioni su questa proprietà
L'agente La contatterà al più presto
Pubblicato da
21
Annunci
2026
Iscritto
Prenota una visita con the agent
Scegli una data e indica se preferisci un tour virtuale o di persona con l’agente.
Data preferita
Tipo di tour
Ultimo aggiornamento
Agosto 7
Prima pubblicazione
Gennaio 27
Riferimento annuncio
86687466
Proprietà simili nelle vicinanze
Nuovi annunci a Remich


Esplora più immobili in vendita
tipi di proprietà Remich, Lussemburgo
Remich, Lussemburgo ricerche popolari
- Proprietà immobiliari con Giardino a Remich, Lussemburgo
- Proprietà immobiliari Moderno a Remich, Lussemburgo
- Proprietà immobiliari con Idromassaggio a Remich, Lussemburgo
- Proprietà immobiliari Vista sulle montagne a Remich, Lussemburgo
- Proprietà immobiliari con Centro Fitness / Palestra a Remich, Lussemburgo
- Proprietà immobiliari Vista sull'acqua a Remich, Lussemburgo
- Proprietà immobiliari con Piscina coperta a Remich, Lussemburgo
- Proprietà immobiliari con Campo da tennis a Remich, Lussemburgo
- Proprietà immobiliari con Cucina esterna a Remich, Lussemburgo
- Proprietà immobiliari con Bagno turco a Remich, Lussemburgo
- Proprietà immobiliari con Sala giochi a Remich, Lussemburgo
- Proprietà immobiliari Residenza a Remich, Lussemburgo
- Proprietà immobiliari Vista sul fiume a Remich, Lussemburgo
- Proprietà immobiliari con Libreria a Remich, Lussemburgo
Remich, Lussemburgo Quartieri
Guide e storie correlate
La fiducia dei migliori broker del mondo
Gli agenti dietro le proprietà più straordinarie del mondo pubblicano su JamesEdition.
- Annunci di Sotheby's, Christie's, BARNES ed Engel & Völkers
- Ogni annuncio è verificato prima della pubblicazione
- Si metta in contatto diretto con agenti verificati
Continuando, accetta i nostri Termini e la nostra Informativa sulla privacy.