Via Tudor 1
- 3 Camere
- 3 Bagni
- 1,777 Sqft
Informazioni sulla proprietà
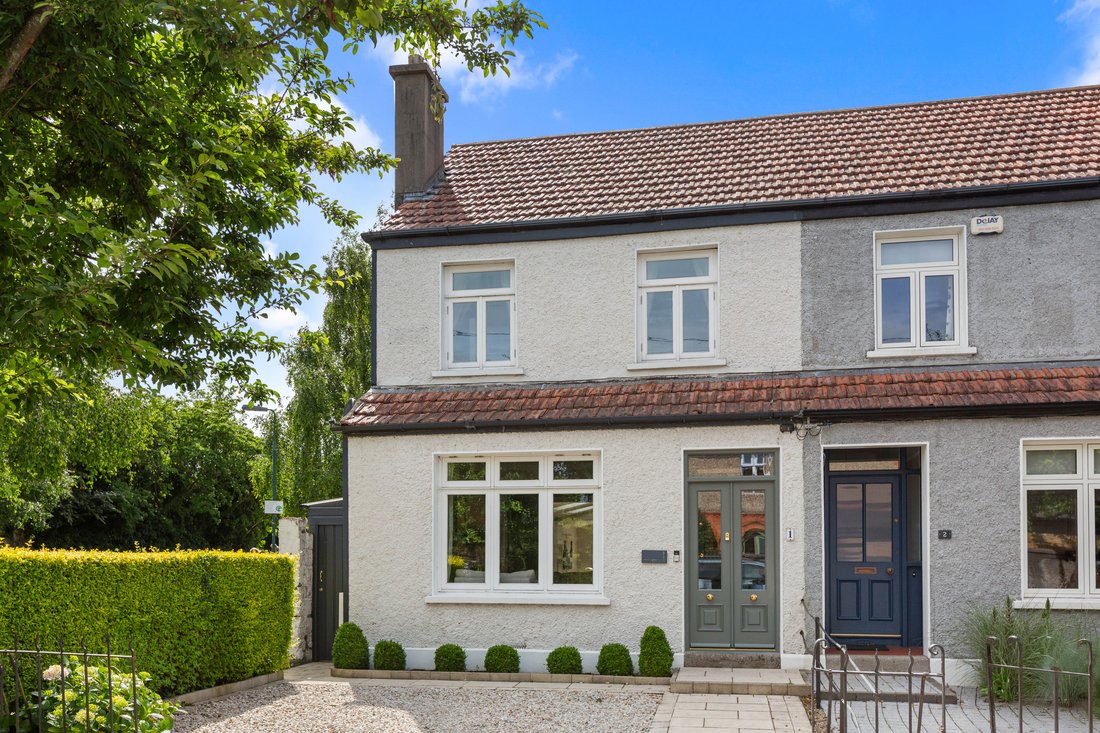
An exceptionally well-presented semi-detached family home, superbly located and offering a wonderful blend of period character, generous proportions and everything required for sophisticated modern family living.
Situated within a highly regarded and mature residential setting, this is a home of considerable appeal, beautifully configured for contemporary family life. From the inviting re
An exceptionally well-presented semi-detached family home, superbly located and offering a wonderful blend of period character, generous proportions and everything required for sophisticated modern family living.
Situated within a highly regarded and mature residential setting, this is a home of considerable appeal, beautifully configured for contemporary family life. From the inviting reception rooms and bespoke detailing of the remarkable open-plan kitchen, dining and living space to the generous bedroom accommodation and private landscaped gardens, every element contributes to a home of genuine character and quality.
A landscaped, paved and pebbled driveway to the front provides highly sought-after off-street parking, while the accommodation beyond unfolds into a series of beautifully connected reception and living spaces.
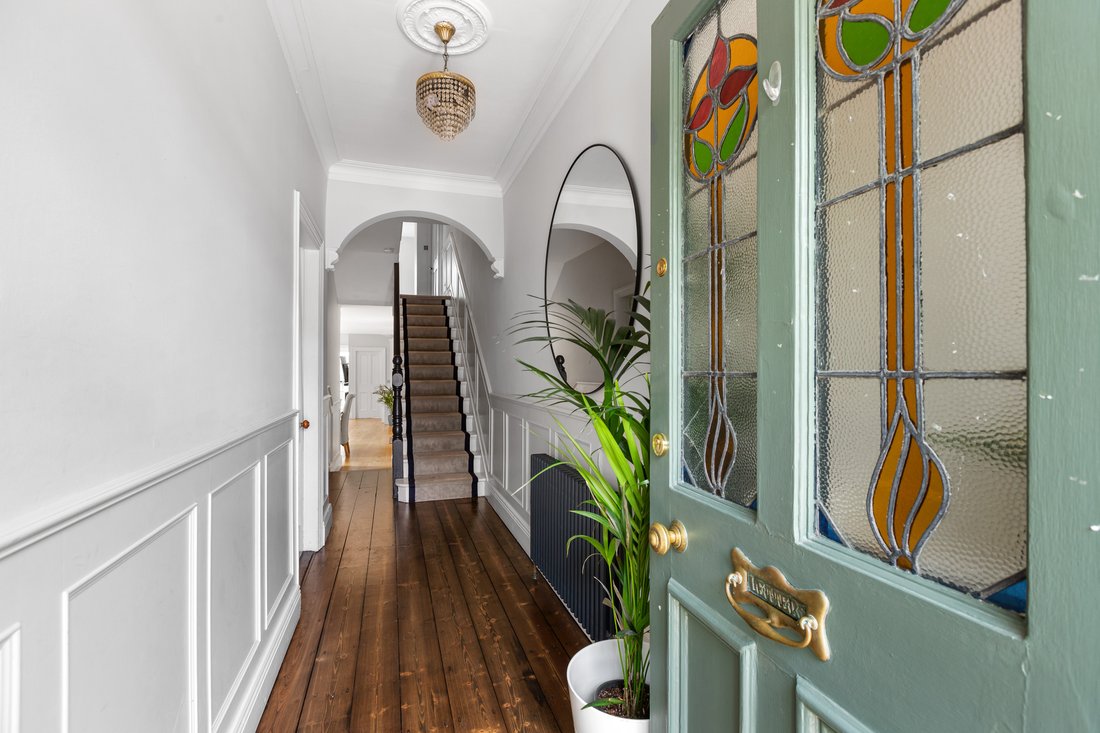
The welcoming entrance hall provides an elegant introduction to the property, leading through to a beautifully proportioned sitting room. This refined and inviting reception space features rich wood flooring, a handsome marble open fireplace and elegant ceiling coving. A large, double-glazed window allows natural light to enhance the room, while a wide opening connects naturally with the adjoining family room.
The family room is a cosy and versatile space, beautifully finished with bespoke built-in shelving and storage, along with warm wood flooring. From here, steps lead down to the true centrepiece of the home.
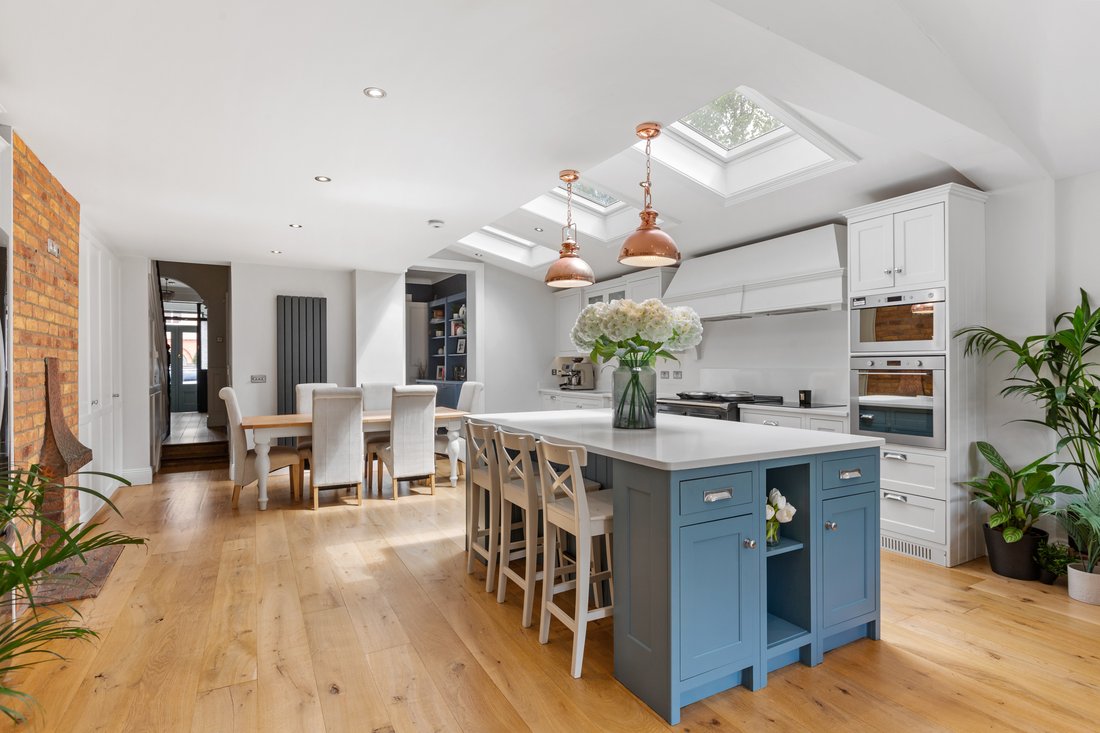
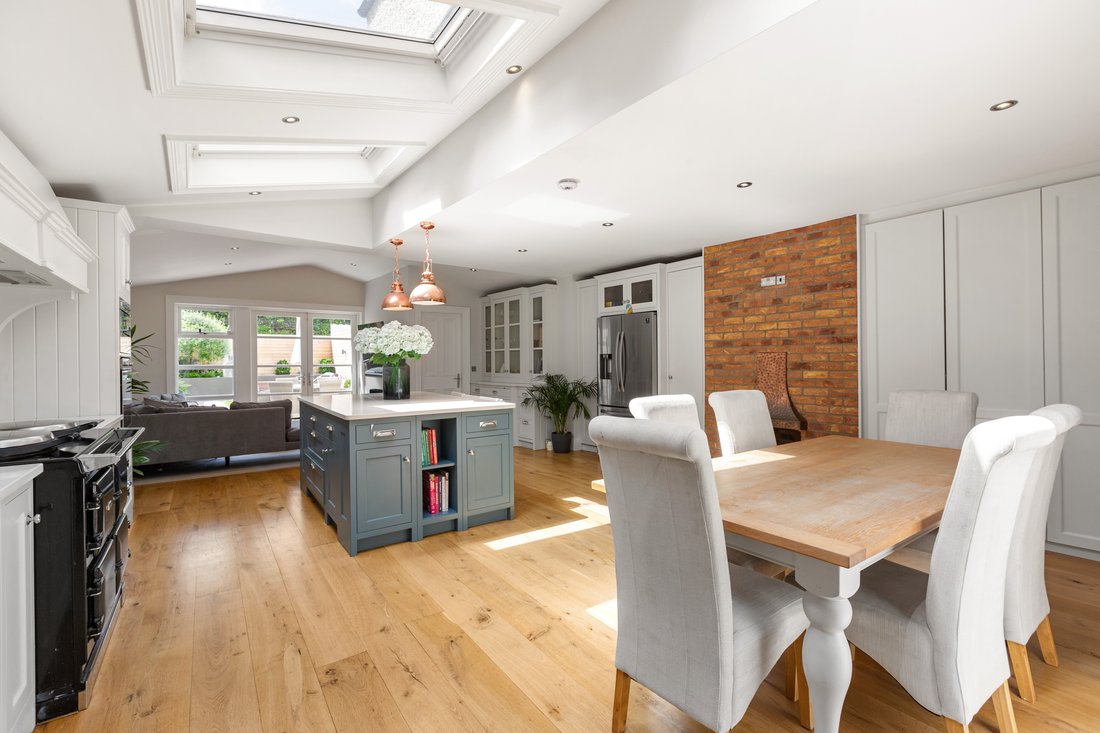
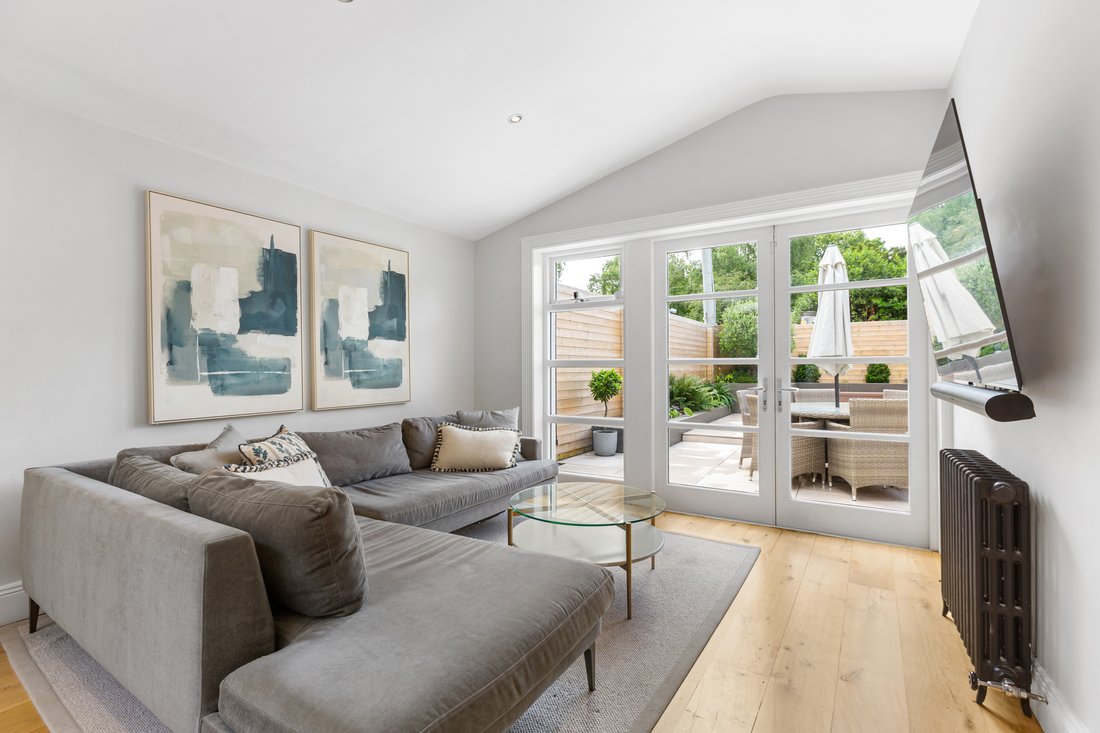
At the heart of the house is an exceptional open-plan kitchen, dining and living room, which is undoubtedly its defining feature. Generous in scale and wonderfully versatile, this expansive and inviting space creates a natural hub for family life and entertaining.
The bespoke kitchen has been thoughtfully designed around a good-sized central island, providing both practical workspace and a natural gathering point. A built-in dresser and excellent bespoke storage complement the cabinetry and integrated appliances.
A wealth of architectural and decorative details adds character to the room, including warm wood flooring, velux windows, recessed spotlights and a feature brick open fireplace. The generous proportions allow for distinct areas for cooking, dining and relaxing while retaining a wonderful sense of connection throughout. It is a space equally suited to hosting a sophisticated dinner party or providing the backdrop to relaxed Sunday mornings with family. A door leads through to the exceptionally practical utility room, complete with a sink, storage and plumbing for a washing machine and dryer. A downstairs WC completes the accommodation at this level. On the first floor, the bedroom accommodation continues to impress, with three bedrooms in total. The principal bedroom is particularly noteworthy, having been cleverly designed to provide access to a loft-style walk-in wardrobe and en suite facilities, offering a level of storage rarely found in a home of this nature.
The principal shower room is both stylish and practical, featuring a generous walk-in shower with rainfall shower fitting, ceramic-tiled floor, heated towel rail, WC, wash-hand basin and integrated storage.
-
Tipo di proprietà
Casa
-
Prezzo/piede²
$1,029
Caratteristiche
- Giardino
- Camino
- Cucina aperta
- Cabina armadio
- Lavasciuga
- Bar
- Isola della cucina
- Parcheggio
- Controsoffitti in pietra
Esplora la zona
L'agente La contatterà al più presto
Pubblicato da
Prenota una visita con Tracey Gilbourne
Scegli una data e indica se preferisci un tour virtuale o di persona con l’agente.

Proprietà simili nelle vicinanze
Nuovi annunci a Dublino





Esplora più immobili in vendita
tipi di proprietà Dublino, Irlanda
Dublino, Irlanda ricerche popolari
- Proprietà immobiliari con Giardino a Dublino, Irlanda
- Proprietà immobiliari Vista sull'acqua a Dublino, Irlanda
- Proprietà immobiliari Moderno a Dublino, Irlanda
- Proprietà immobiliari Vista sulle montagne a Dublino, Irlanda
- Proprietà immobiliari con Balcone a Dublino, Irlanda
- Proprietà immobiliari con Garage a Dublino, Irlanda
- Proprietà immobiliari Costiera a Dublino, Irlanda
- Proprietà immobiliari Vista mare a Dublino, Irlanda
- Proprietà immobiliari Vista panoramica / Scenica a Dublino, Irlanda
- Proprietà immobiliari Nuove costruzioni a Dublino, Irlanda
- Proprietà immobiliari con Centro Fitness / Palestra a Dublino, Irlanda
- Proprietà immobiliari Duplex a Dublino, Irlanda
- Proprietà immobiliari con Campo da tennis a Dublino, Irlanda
- Proprietà immobiliari Comunità recintata a Dublino, Irlanda
- Proprietà immobiliari con Ascensore a Dublino, Irlanda
- Proprietà immobiliari con Cantina a Dublino, Irlanda
- Proprietà immobiliari Vista Città a Dublino, Irlanda
- Proprietà immobiliari Lungomare a Dublino, Irlanda
- Proprietà immobiliari Vista sul fiume a Dublino, Irlanda
- Proprietà immobiliari con Piscina a Dublino, Irlanda
- Proprietà immobiliari Residenza a Dublino, Irlanda
- Proprietà immobiliari Collina a Dublino, Irlanda
- Proprietà immobiliari con Sauna a Dublino, Irlanda
- Proprietà immobiliari Vista Golf a Dublino, Irlanda
Dublino, Irlanda Quartieri
- Case in vendita in Abberley, Irlanda
- Case in vendita in Beaumont, Irlanda
- Case in vendita in Dartry, Irlanda
- Case in vendita in Dundrum, Irlanda
- Case in vendita in Glenageary, Irlanda
- Case in vendita in Harold's Cross, Irlanda
- Case in vendita in Howth, Irlanda
- Case in vendita in Phibsborough, Irlanda
- Case in vendita in Rathfarnham, Irlanda
- Case in vendita in Sandycove, Irlanda
- Case in vendita in Terenure, Irlanda
- Case in vendita in The Gallops, Irlanda
- Case in vendita in Baily, Irlanda
Guide e storie correlate
La fiducia dei migliori broker del mondo
Gli agenti dietro le proprietà più straordinarie del mondo pubblicano su JamesEdition.
- Annunci di Sotheby's, Christie's, BARNES ed Engel & Völkers
- Ogni annuncio è verificato prima della pubblicazione
- Si metta in contatto diretto con agenti verificati
Continuando, accetta i nostri Termini e la nostra Informativa sulla privacy.