$510,000
Residenza Unifamiliare A Raleigh
- 5 Camere
- 4 Bagni
- 3,086 Sqft
- 6,534 Sqft lot
- Aggiornato: Settembre 15
- Fonte: Triangle MLS (Doorify) MLS#10176494
Informazioni sulla proprietà
La descrizione è stata tradotta automaticamente.
La descrizione viene visualizzata nella lingua originale.
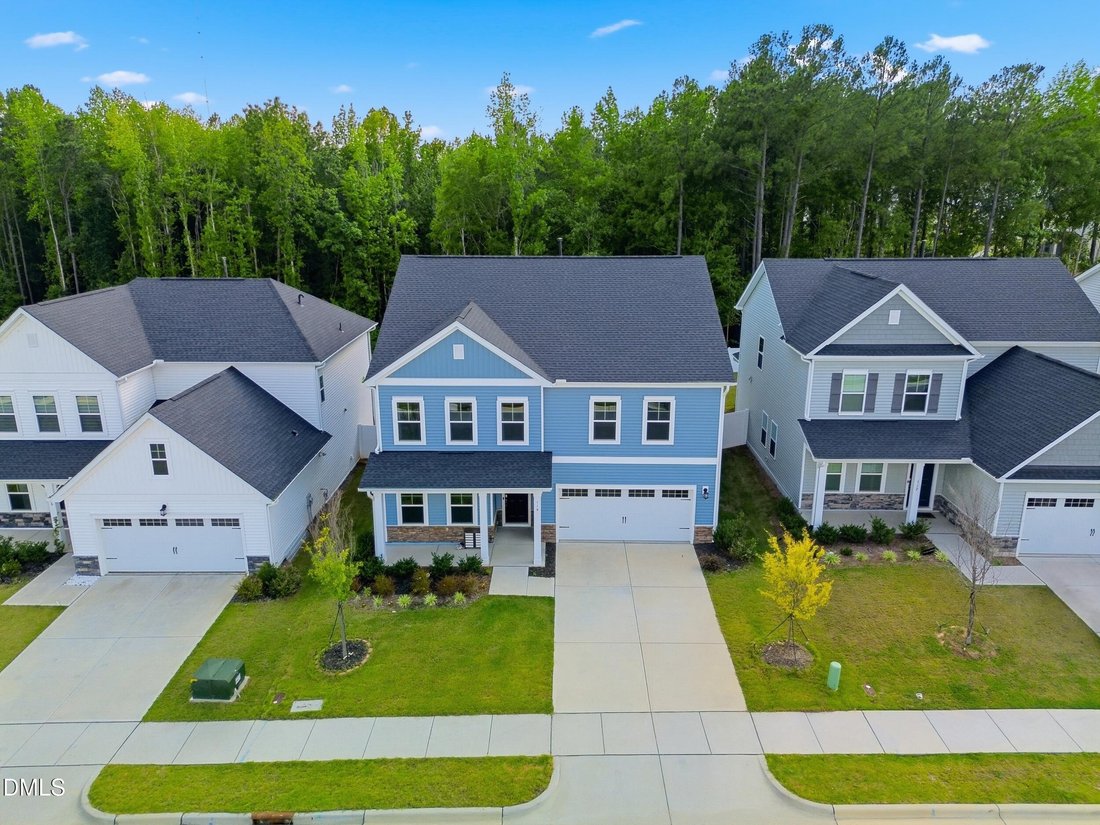
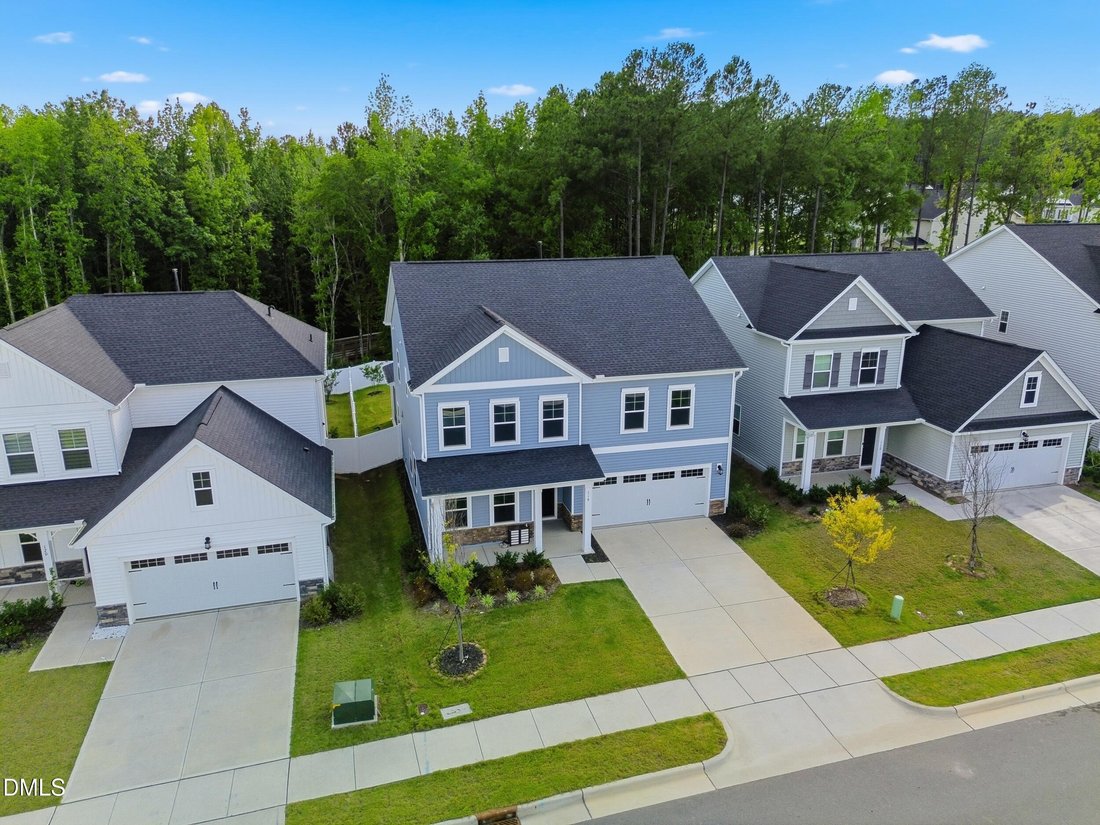
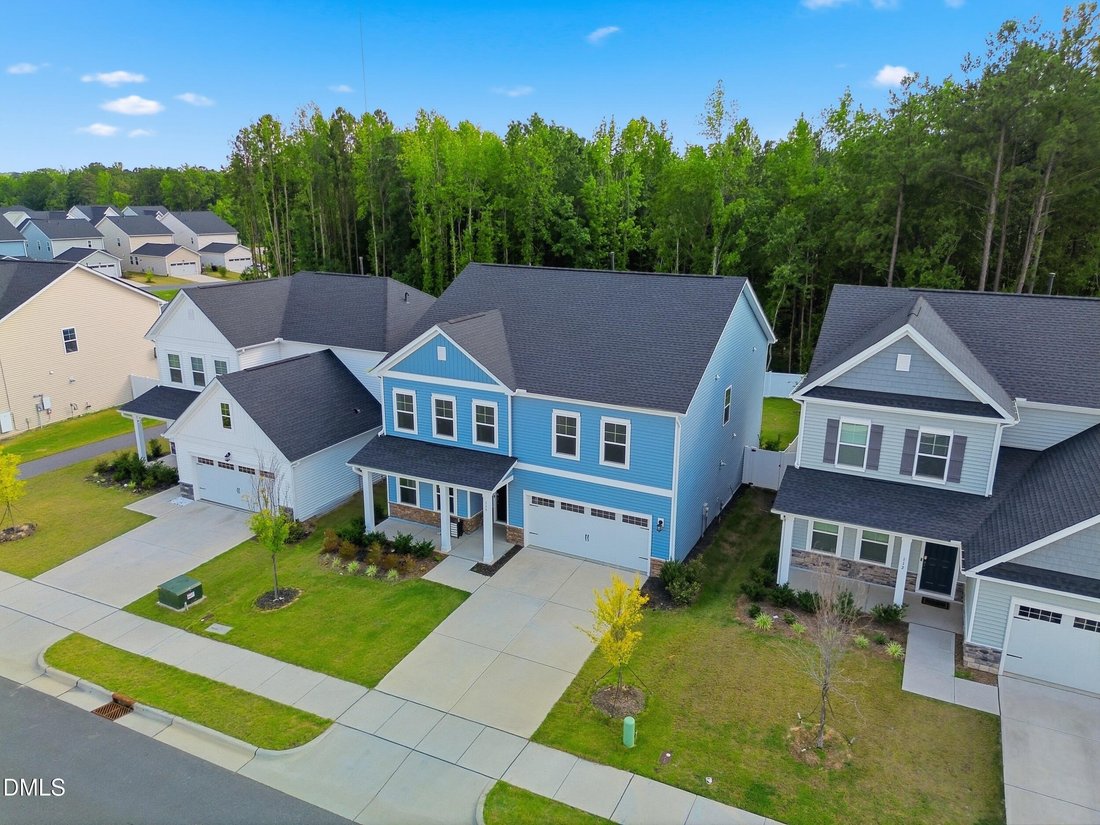
Welcome to the highly sought-after **Tryon III** floor plan—a home thoughtfully designed for both everyday living and effortless entertaining. Step inside to a grand foyer where a private study with elegant glass French doors provides the perfect work-from-home space. Just beyond, the formal dining room showcases a beautiful tray ceiling, creating an inviting setting for family gatherings and spec
Welcome to the highly sought-after **Tryon III** floor plan—a home thoughtfully designed for both everyday living and effortless entertaining. Step inside to a grand foyer where a private study with elegant glass French doors provides the perfect work-from-home space. Just beyond, the formal dining room showcases a beautiful tray ceiling, creating an inviting setting for family gatherings and special occasions. At the heart of the home, the expansive great room seamlessly connects to a chef-inspired gourmet kitchen featuring quartz countertops, a built-in gas cooktop, stainless steel appliances, abundant cabinetry, and a bright breakfast nook overlooking the backyard. A spacious first-floor guest suite with a full bath offers exceptional flexibility for overnight guests, multigenerational living, or a private retreat. Upstairs, upgraded oak stair treads and stylish wrought-iron railings lead to a generous bonus room filled with natural light—ideal as a media room, playroom, or second living area. The luxurious owner’s suite serves as a peaceful retreat with a spa-inspired bathroom and an oversized walk-in closet. Three additional bedrooms complete the second level, including a private en-suite bedroom perfect for teens, guests, or extended family. Step outside to your own backyard oasis featuring a screened porch, a fully fenced yard, and a patio—perfect for outdoor dining, weekend cookouts, or simply relaxing in comfort. Combining timeless design, functional living spaces, and premium upgrades throughout, this exceptional Tryon III home is ready to welcome its next owners.
-
Tipo di proprietà
Casa
-
Piani
2
-
Anno di costruzione
2024
-
Prezzo/piede²
$165
Caratteristiche
- Garage
- Cabina armadio
- Giardino
- Cortile
- Lavasciuga
- Bar
- Isola della cucina
- Lavanderia
Esplora la zona
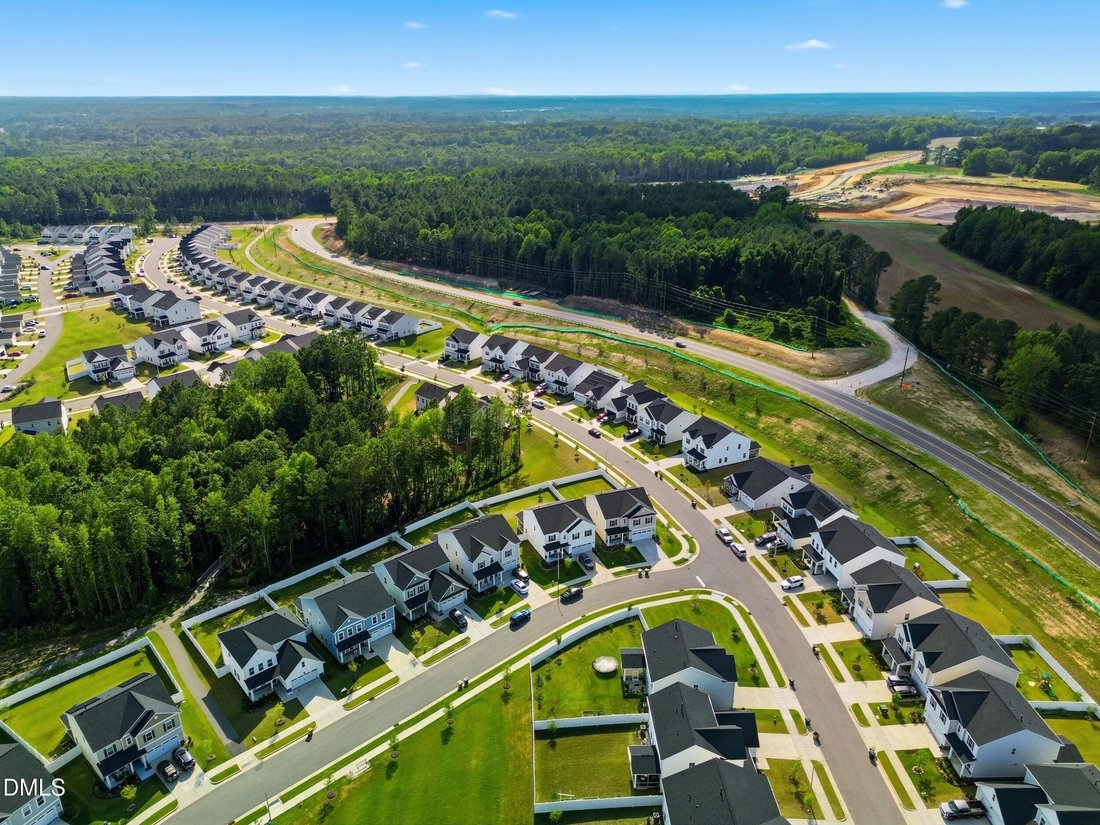
116 Archbrook Bend, Clayton, Carolina del Nord, Stati Uniti
Visualizza su Google Maps
Prezzo per sqft
Basso
Alto
Iscritto da 9 mesi
Hai chiesto informazioni su questa proprietà
L'agente La contatterà al più presto
Pubblicato da
2
Annunci
2026
Iscritto
Prenota una visita con the agent
Scegli una data e indica se preferisci un tour virtuale o di persona con l’agente.
Data preferita
Tipo di tour
Ultimo aggiornamento
Settembre 15
Prima pubblicazione
Giugno 26
Riferimento annuncio
10176494
Stato dell'annuncio
Listings marked with an icon are provided courtesy of the Triangle MLS, Inc. of North Carolina, Internet Data Exchange Database. Information Not Guaranteed. Copyright 2026 Triangle MLS, Inc. of North Carolina. All rights reserved.
La fiducia dei migliori broker del mondo
Gli agenti dietro le proprietà più straordinarie del mondo pubblicano su JamesEdition.
- Annunci di Sotheby's, Christie's, BARNES ed Engel & Völkers
- Ogni annuncio è verificato prima della pubblicazione
- Si metta in contatto diretto con agenti verificati
Continuando, accetta i nostri Termini e la nostra Informativa sulla privacy.
brokerages we
partnered with
partnered with