$1,900,000
Residenza Unifamiliare A Raleigh
- 4 Camere
- 4 Bagni
- 4,232 Sqft
- 20,909 Sqft lot
- Aggiornato: Settembre 11
- 1
- MLS#10147478
Informazioni sulla proprietà
La descrizione è stata tradotta automaticamente.
La descrizione viene visualizzata nella lingua originale.
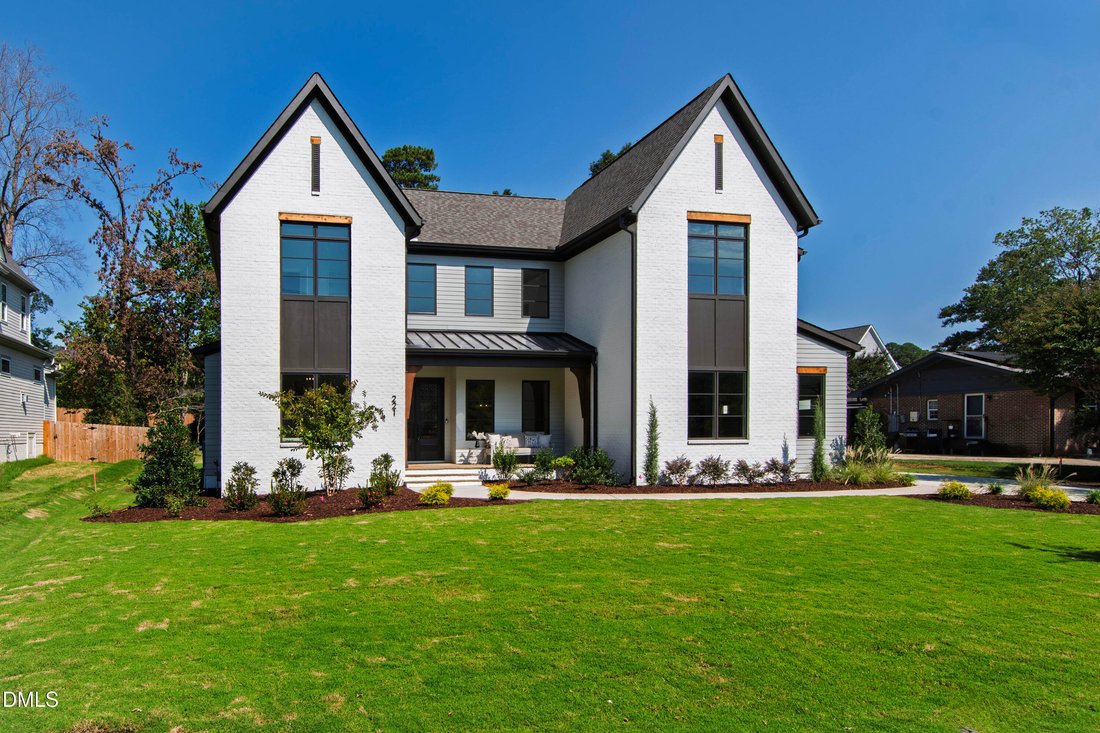
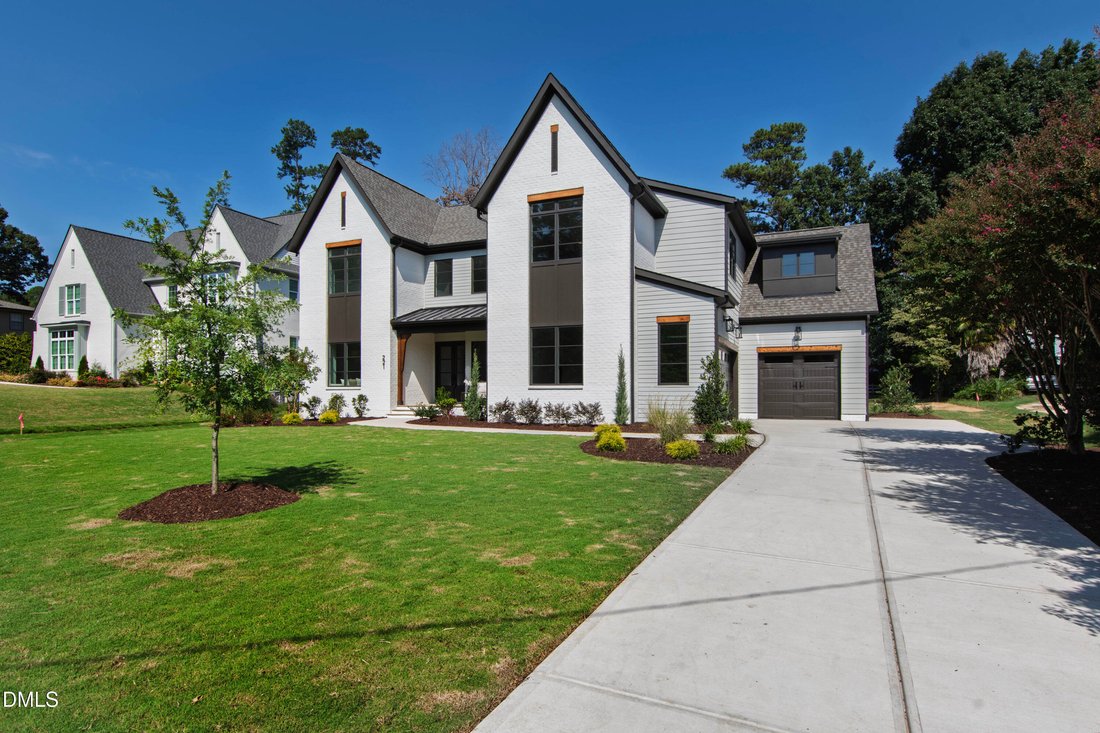
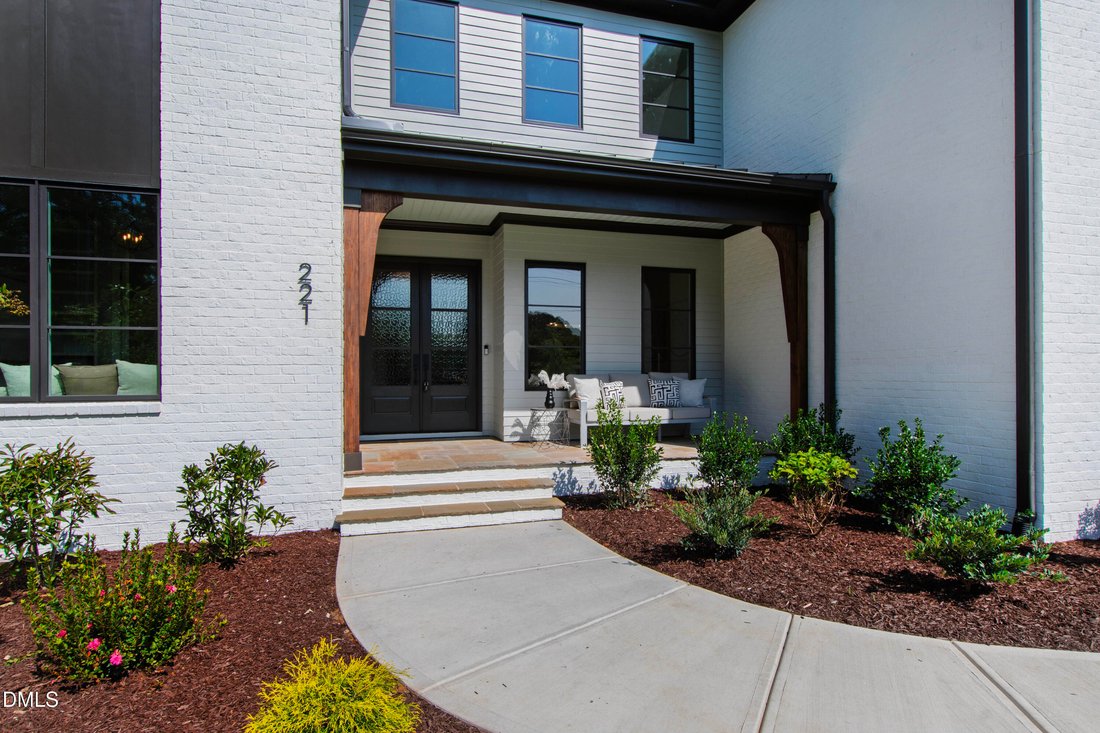
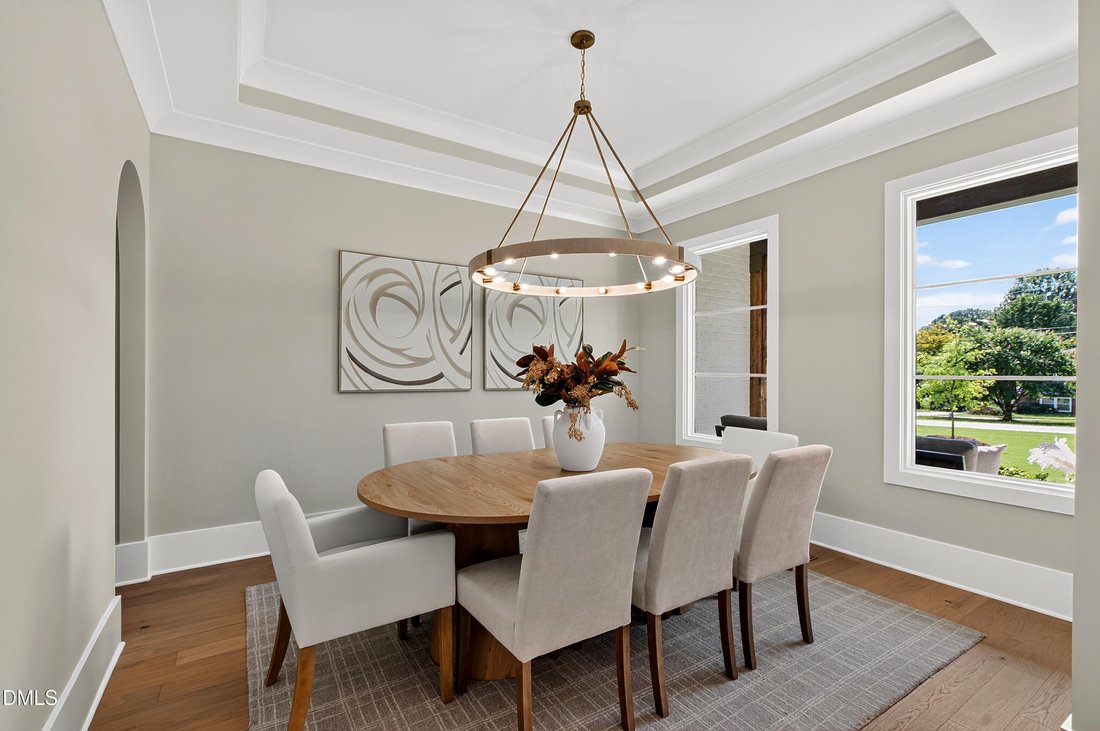
2026 PARADE OF HOMES! Custom-built on a pool-ready lot by Ken Harvey Homes in established Eden Forest. The Elizabeth plan with 4,232 square feet blends timeless craftsmanship with modern luxury. Offering a fenced-in backyard for immense privacy. Designer lighting and hardwoods span throughout the main living areas, leading to a chef’s kitchen featuring ’’calacatta gold’’ quartz countertops, custom
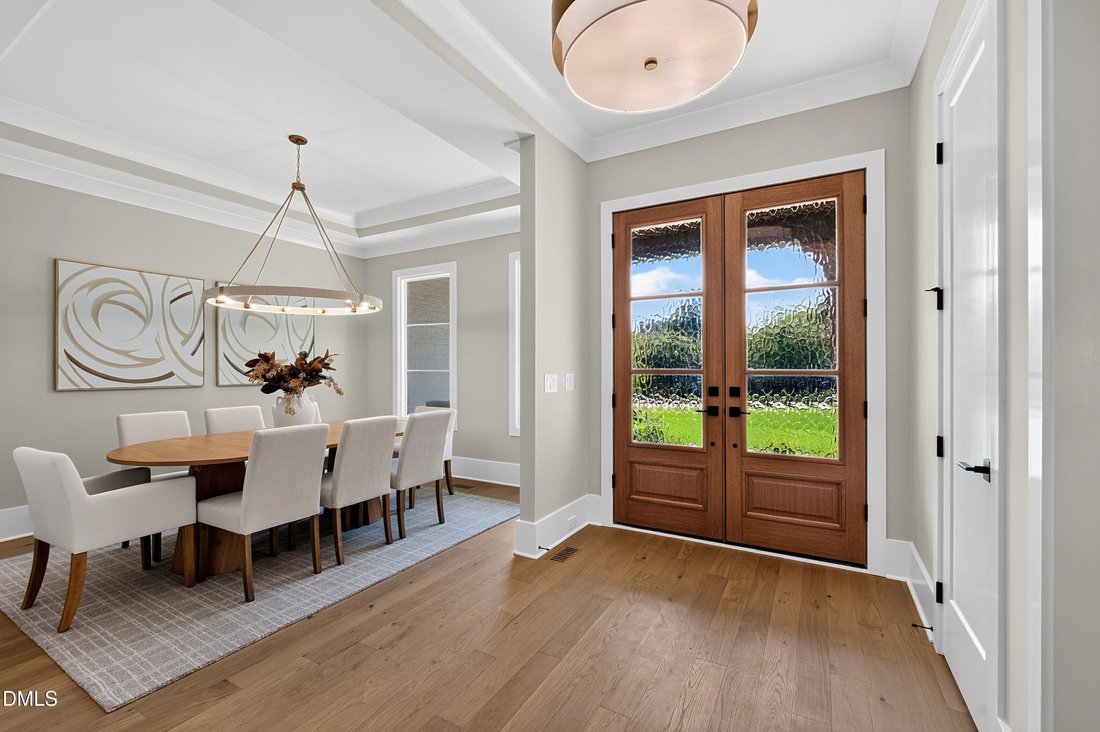
2026 PARADE OF HOMES! Custom-built on a pool-ready lot by Ken Harvey Homes in established Eden Forest. The Elizabeth plan with 4,232 square feet blends timeless craftsmanship with modern luxury. Offering a fenced-in backyard for immense privacy. Designer lighting and hardwoods span throughout the main living areas, leading to a chef’s kitchen featuring ’’calacatta gold’’ quartz countertops, custom-painted cabinetry with under cabinet lighting, an oversized island with Ruvati two-tier workstation sink, elegant tile backsplash, and stainless appliances including a 36-inch gas range, wall oven and microwave. All opening to the sun-filled breakfast area with a slider door to the grilling patio--perfect for effortless indoor-outdoor entertaining. A separate formal dining room with butler’s pantry access The first floor owner’s suite with a tray ceiling, hardwood flooring leading to a spa-inspired bath with 12x24 tile flooring, a dual vanity topped with ’’carrara fusion’’ quartz, a zero entry tile to ceiling surround shower with freestanding tub and a huge custom walk-in closet. The family room impresses with custom stained ceiling beams, a linear fireplace surrounded by painted built-in cabinets, and 12-foot stacked sliding glass doors opening to the rear vaulted screened porch with painted brick fireplace! Upstairs, features massive recreation room with wet bar, media room for entertaining, and exercise room with hardwood flooring and custom built-ins. Complete with a three-car garage, tankless water heater and thoughtful details for luxurious living.
-
Tipo di proprietà
Casa
-
Anno di costruzione
2026
-
Prezzo/piede²
$448
Caratteristiche
- Garage
- Cabina armadio
- Giardino
- Camino
- Piscina
- Piano cottura a gas
- Privacy
- Lavasciuga
- Controsoffitti in pietra
Caratteristiche
Lot
- Privacy
Interni
- Soffitto alto
- Camino
- Isola della cucina
- Piano cottura a gas
- Lavasciuga
- Bar
- Lavanderia
- Controsoffitti in pietra
- Cabina armadio
Outdoor
- Piscina
- Garage
- Giardino
Esplora la zona
221 Dublin Road, Raleigh NC 27609, Carolina del Nord, Stati Uniti
Visualizza su Google Maps
Prezzo per sqft
Basso
Alto
Iscritto da 1 anno
Hai chiesto informazioni su questa proprietà
L'agente La contatterà al più presto
Pubblicato da
70
Annunci
2025
Iscritto
Prenota una visita con the agent
Scegli una data e indica se preferisci un tour virtuale o di persona con l’agente.
Data preferita
Tipo di tour
The Jim Allen Group | Coldwell Banker HPW
Raleigh, North Carolina, United States
Visualizza profilo agenzia
Ultimo aggiornamento
Settembre 11
Prima pubblicazione
Febbraio 19
Riferimento annuncio
10147478
Stato dell'annuncio
Proprietà simili nelle vicinanze
Nuovi annunci a Swift Creek

Esplora più immobili in vendita
tipi di proprietà Swift Creek, NC, Stati Uniti
Swift Creek, NC, Stati Uniti ricerche popolari
- Proprietà immobiliari con Giardino a Swift Creek, NC, Stati Uniti
- Proprietà immobiliari con Piscina a Swift Creek, NC, Stati Uniti
- Proprietà immobiliari con Centro Fitness / Palestra a Swift Creek, NC, Stati Uniti
- Proprietà immobiliari con Balcone a Swift Creek, NC, Stati Uniti
- Proprietà immobiliari con Ascensore a Swift Creek, NC, Stati Uniti
- Proprietà immobiliari con Campo da tennis a Swift Creek, NC, Stati Uniti
- Proprietà immobiliari Moderno a Swift Creek, NC, Stati Uniti
- Proprietà immobiliari Rinnovato a Swift Creek, NC, Stati Uniti
- Proprietà immobiliari con Sauna a Swift Creek, NC, Stati Uniti
- Proprietà immobiliari Comunità recintata a Swift Creek, NC, Stati Uniti
- Proprietà immobiliari con Cantina a Swift Creek, NC, Stati Uniti
- Proprietà immobiliari con Cinema a Swift Creek, NC, Stati Uniti
- Proprietà immobiliari con Libreria a Swift Creek, NC, Stati Uniti
- Proprietà immobiliari Equestre a Swift Creek, NC, Stati Uniti
- Proprietà immobiliari Vista sul lago a Swift Creek, NC, Stati Uniti
- Proprietà immobiliari con Piscina coperta a Swift Creek, NC, Stati Uniti
- Proprietà immobiliari Vista Golf a Swift Creek, NC, Stati Uniti
- Proprietà immobiliari Lungolago a Swift Creek, NC, Stati Uniti
- Proprietà immobiliari Collina a Swift Creek, NC, Stati Uniti
- Proprietà immobiliari con Spiaggia Privata a Swift Creek, NC, Stati Uniti
- Proprietà immobiliari Costiera a Swift Creek, NC, Stati Uniti
Guide e storie correlate
La fiducia dei migliori broker del mondo
Gli agenti dietro le proprietà più straordinarie del mondo pubblicano su JamesEdition.
- Annunci di Sotheby's, Christie's, BARNES ed Engel & Völkers
- Ogni annuncio è verificato prima della pubblicazione
- Si metta in contatto diretto con agenti verificati
Continuando, accetta i nostri Termini e la nostra Informativa sulla privacy.
brokerages we
partnered with
partnered with