$775,000
Residenza Unifamiliare A Raleigh
- 5 Camere
- 4 Bagni
- 4,911 Sqft
- 12,197 Sqft lot
- Aggiornato: Oggi
- Fonte: Triangle MLS (Doorify) MLS#10202282
Informazioni sulla proprietà
La descrizione è stata tradotta automaticamente.
La descrizione viene visualizzata nella lingua originale.
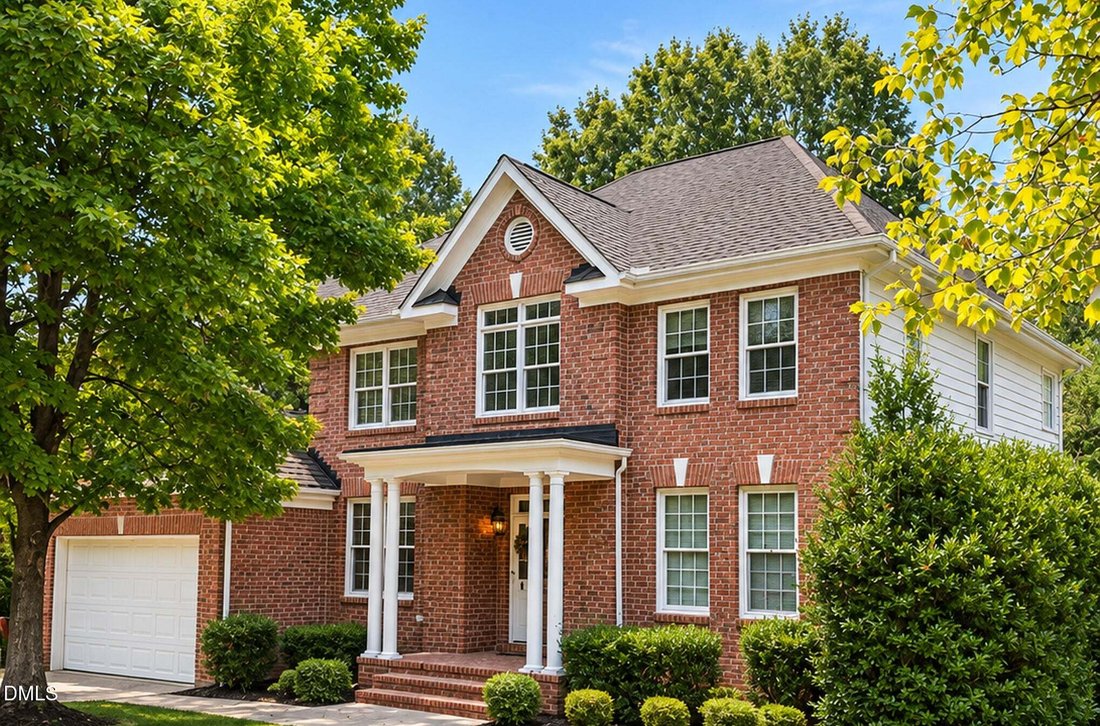
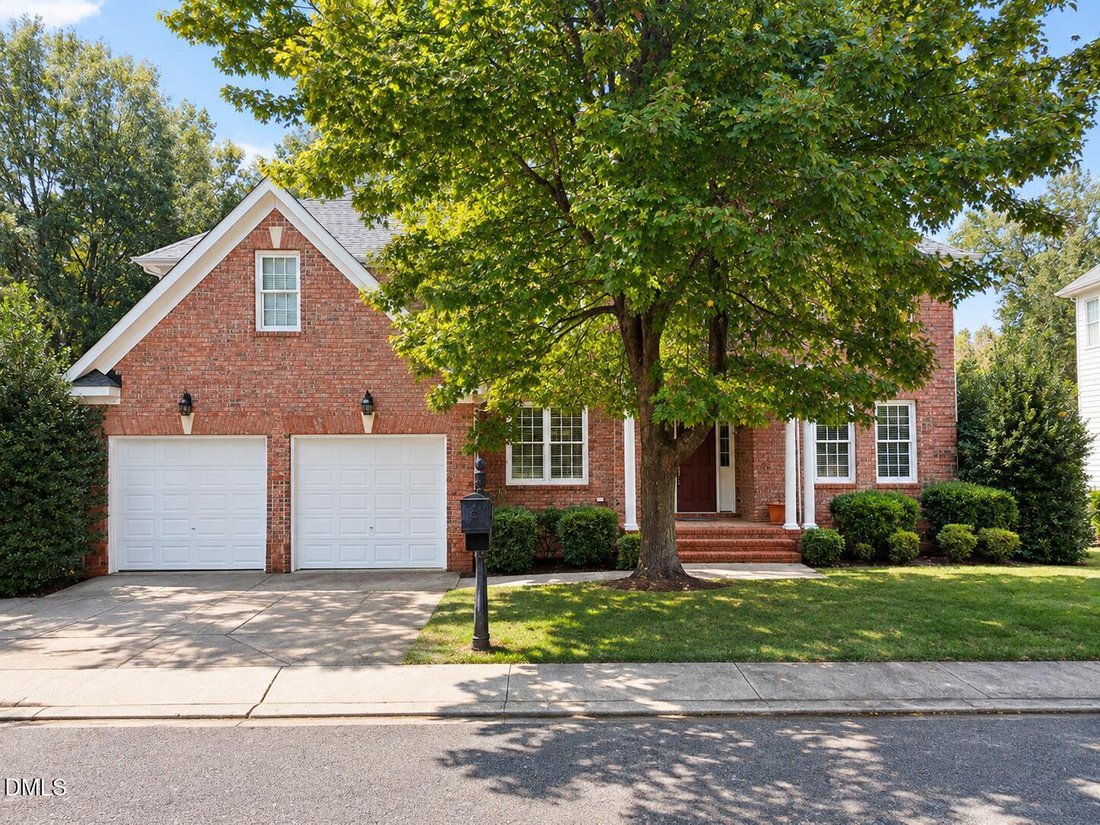
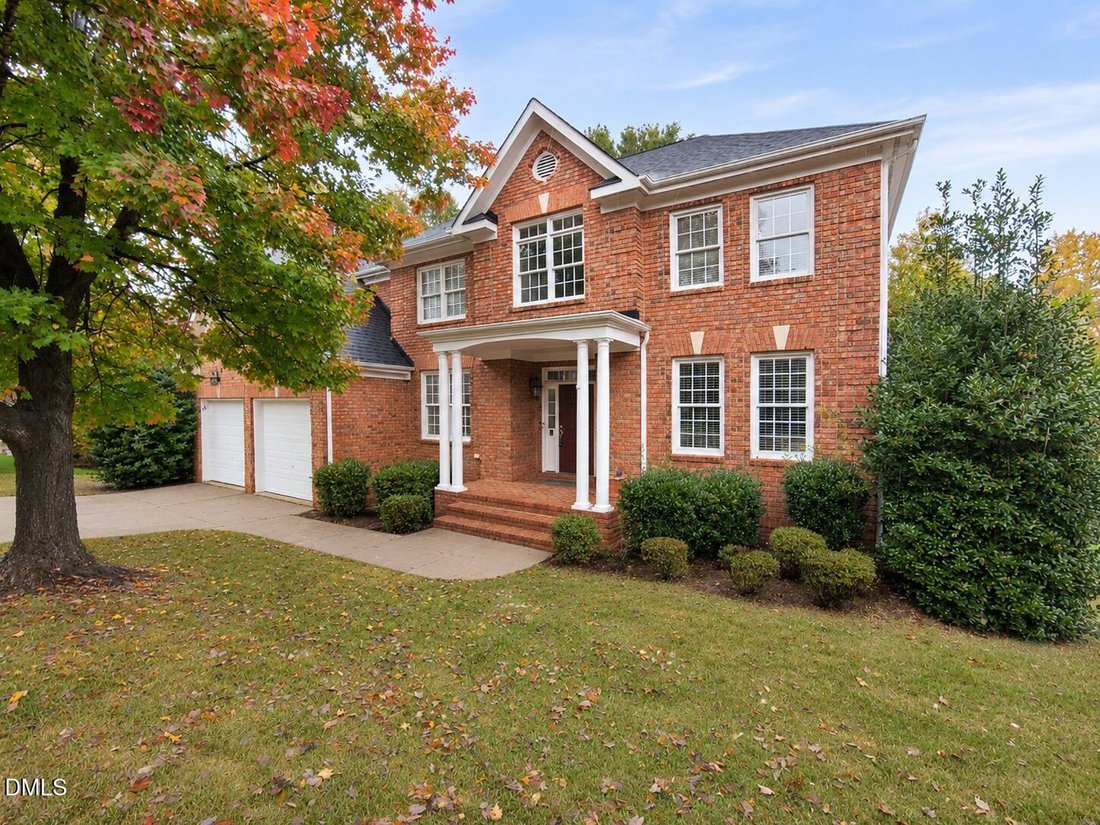
Welcome to this beautiful 5-bedroom, 4.5-bath brick home offering nearly 5,000 sq. ft. of finished living space, timeless appeal, and exceptional privacy in the desirable Wakefield community! Beautiful hardwood floors enhance much of the main level, including updated kitchen and pantry flooring installed in 2022. The spacious floor plan features a welcoming foyer, formal dining room, separate livi
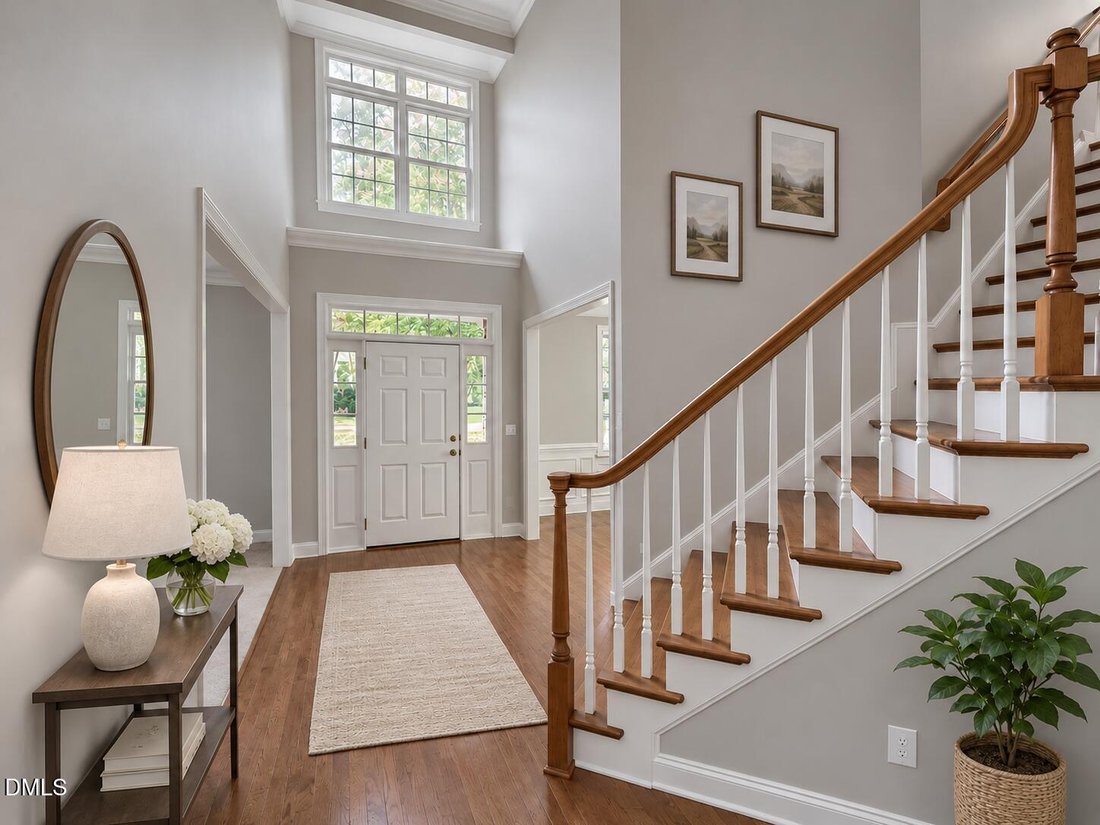
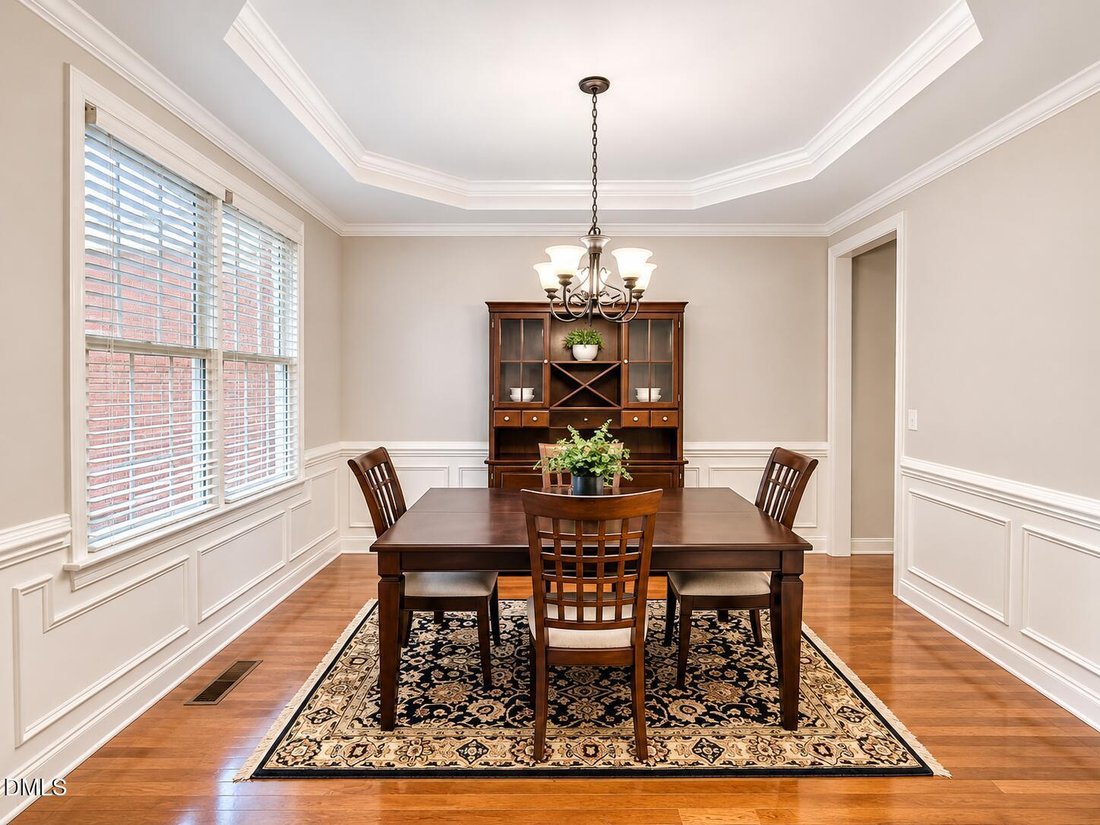
Welcome to this beautiful 5-bedroom, 4.5-bath brick home offering nearly 5,000 sq. ft. of finished living space, timeless appeal, and exceptional privacy in the desirable Wakefield community! Beautiful hardwood floors enhance much of the main level, including updated kitchen and pantry flooring installed in 2022. The spacious floor plan features a welcoming foyer, formal dining room, separate living and family rooms, and a bright, sun-filled kitchen with a breakfast area, creating an ideal setting for everyday living and entertaining.
Upstairs, the generous primary suite offers a relaxing retreat, while additional bedrooms and a versatile bonus room provide flexibility for guests, a home office, or recreation. Storage is plentiful, with a large walk-in unfinished storage room upstairs and additional attic space.
The expansive walk-out basement, finished in 2008, is an entertainer’s dream, featuring a spacious game room, dedicated bar area, bonus room, bedroom, and full bathroom. The oversized basement bedroom also includes a dedicated hobby area with a built-in desk, cabinetry, and organizational storage, perfect for crafts, creative projects, or a workspace. Approximately 600 sq. ft. of unfinished basement space offers even more storage or workshop potential.
Step outside to enjoy the backyard backing to a natural area, providing a wonderful sense of privacy, along with an outdoor deck and patio for relaxing or entertaining. Additional highlights include a two-car garage, new roof installed in 2024, and updated main-level and upstairs A/C units installed in 2019. Conveniently located near Wakefield’s golf course, shopping, dining, and everyday amenities, this exceptional home offers generous living spaces, thoughtful updates, and an ideal combination of comfort, functionality, and convenience!
Upstairs, the generous primary suite offers a relaxing retreat, while additional bedrooms and a versatile bonus room provide flexibility for guests, a home office, or recreation. Storage is plentiful, with a large walk-in unfinished storage room upstairs and additional attic space.
The expansive walk-out basement, finished in 2008, is an entertainer’s dream, featuring a spacious game room, dedicated bar area, bonus room, bedroom, and full bathroom. The oversized basement bedroom also includes a dedicated hobby area with a built-in desk, cabinetry, and organizational storage, perfect for crafts, creative projects, or a workspace. Approximately 600 sq. ft. of unfinished basement space offers even more storage or workshop potential.
Step outside to enjoy the backyard backing to a natural area, providing a wonderful sense of privacy, along with an outdoor deck and patio for relaxing or entertaining. Additional highlights include a two-car garage, new roof installed in 2024, and updated main-level and upstairs A/C units installed in 2019. Conveniently located near Wakefield’s golf course, shopping, dining, and everyday amenities, this exceptional home offers generous living spaces, thoughtful updates, and an ideal combination of comfort, functionality, and convenience!
-
Tipo di proprietà
Casa
-
Piani
2
-
Anno di costruzione
2003
-
Prezzo/piede²
$157
Caratteristiche
Esplora la zona
3012 Herdsman Way, Bartons Creek, Carolina del Nord, Stati Uniti
Visualizza su Google Maps
Prezzo per sqft
Basso
Alto
Iscritto da 10 mesi
Hai chiesto informazioni su questa proprietà
L'agente La contatterà al più presto
Pubblicato da
86
Annunci
2026
Iscritto
Prenota una visita con the agent
Scegli una data e indica se preferisci un tour virtuale o di persona con l’agente.
Data preferita
Tipo di tour
Ultimo aggiornamento
Oggi
Prima pubblicazione
Novembre 7
Riferimento annuncio
10202282
Stato dell'annuncio
Listings marked with an icon are provided courtesy of the Triangle MLS, Inc. of North Carolina, Internet Data Exchange Database. Information Not Guaranteed. Copyright 2026 Triangle MLS, Inc. of North Carolina. All rights reserved.
Proprietà simili nelle vicinanze
Nuovi annunci a Swift Creek

Esplora più immobili in vendita
tipi di proprietà Swift Creek, NC, Stati Uniti
Swift Creek, NC, Stati Uniti ricerche popolari
- Proprietà immobiliari con Giardino a Swift Creek, NC, Stati Uniti
- Proprietà immobiliari con Piscina a Swift Creek, NC, Stati Uniti
- Proprietà immobiliari con Centro Fitness / Palestra a Swift Creek, NC, Stati Uniti
- Proprietà immobiliari con Balcone a Swift Creek, NC, Stati Uniti
- Proprietà immobiliari con Ascensore a Swift Creek, NC, Stati Uniti
- Proprietà immobiliari con Campo da tennis a Swift Creek, NC, Stati Uniti
- Proprietà immobiliari Moderno a Swift Creek, NC, Stati Uniti
- Proprietà immobiliari Rinnovato a Swift Creek, NC, Stati Uniti
- Proprietà immobiliari con Sauna a Swift Creek, NC, Stati Uniti
- Proprietà immobiliari Comunità recintata a Swift Creek, NC, Stati Uniti
- Proprietà immobiliari con Libreria a Swift Creek, NC, Stati Uniti
- Proprietà immobiliari con Cinema a Swift Creek, NC, Stati Uniti
- Proprietà immobiliari con Cantina a Swift Creek, NC, Stati Uniti
- Proprietà immobiliari Vista sul lago a Swift Creek, NC, Stati Uniti
- Proprietà immobiliari con Piscina coperta a Swift Creek, NC, Stati Uniti
- Proprietà immobiliari Equestre a Swift Creek, NC, Stati Uniti
- Proprietà immobiliari Vista Golf a Swift Creek, NC, Stati Uniti
- Proprietà immobiliari Lungolago a Swift Creek, NC, Stati Uniti
- Proprietà immobiliari con Spiaggia Privata a Swift Creek, NC, Stati Uniti
- Proprietà immobiliari Costiera a Swift Creek, NC, Stati Uniti
- Proprietà immobiliari Collina a Swift Creek, NC, Stati Uniti
Guide e storie correlate
La fiducia dei migliori broker del mondo
Gli agenti dietro le proprietà più straordinarie del mondo pubblicano su JamesEdition.
- Annunci di Sotheby's, Christie's, BARNES ed Engel & Völkers
- Ogni annuncio è verificato prima della pubblicazione
- Si metta in contatto diretto con agenti verificati
Continuando, accetta i nostri Termini e la nostra Informativa sulla privacy.
brokerages we
partnered with
partnered with