Quattro Camere Da Letto, Vista Sulle Montagne, Jack's Point
- 4 Camere
- 3 Bagni
- 2,713 Sqft
- 2
Informazioni sulla proprietà
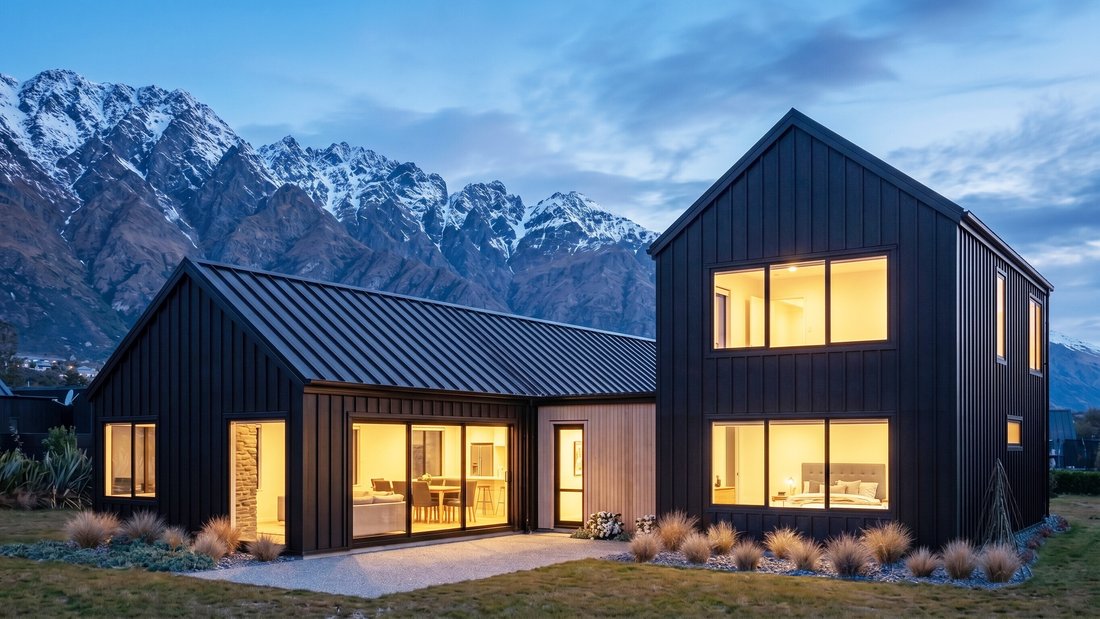
This refined 252 sq m residence sits on a generous 759 sqm (more or less) section in Jack’s Point, a collaboration between builder David Reid and architect Tim Pearce that reads as understated confidence. Every decision, from the high scissor truss ceilings to the corner window seat framing views of The Remarkables, reflects a designer’s eye and a builder’s craft.
Central to the home is t
This refined 252 sq m residence sits on a generous 759 sqm (more or less) section in Jack’s Point, a collaboration between builder David Reid and architect Tim Pearce that reads as understated confidence. Every decision, from the high scissor truss ceilings to the corner window seat framing views of The Remarkables, reflects a designer’s eye and a builder’s craft.
Central to the home is the expansive open-plan kitchen, living and dining area. Double-height ceilings create genuine airiness, and that corner window seat doesn’t just frame the mountains; it becomes a destination in itself. The Escea gas fire and seamless flow to the north-west entertaining patio blur the line between inside and out, the kind of connection that matters in Queenstown. The kitchen itself is thoughtfully proportioned with a separate scullery, built for people who love to cook.
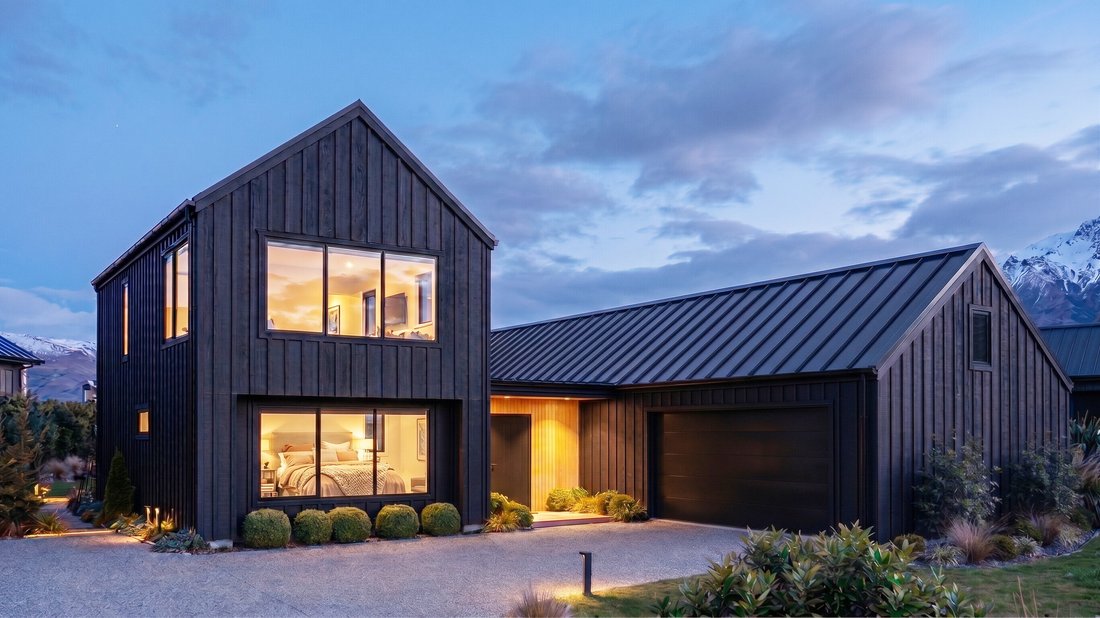
The primary suite upstairs commands the best of the views - skylights frame The Remarkables, while south and west-facing windows capture the Bayonet, Walter, and Cecil Peaks. The walk-in wardrobe and en-suite (fully tiled, double basins) handle the practicalities without fuss. Downstairs, two generous bedrooms share a family bathroom with separate bath and clever non-frosted high windows, privacy and natural light working in tandem. A fourth bedroom upstairs with outstanding views to Coronet Peak completes the picture. All bedrooms accommodate king beds without compromise.
A second living or media room gives flexibility. The guest powder room sits separate (floorboards, not tiles, a small luxury). Storage is abundant and genuinely useful: dual entrance cupboards, under-seat cabinetry in the window seat, and a ply-lined attic accessible from the carpeted garage. The laundry is its own room, not an afterthought. Ducted heating with zoned control (separate kitchen/living/dining and bedroom zones) keeps the home efficient and comfortable year-round. Wide floorboards in common areas, NZ wool carpet on stairs and bedrooms, LED lighting in bathrooms and on the staircase, finishes chosen for living, not just looking.
The fully landscaped grounds will feature pittosporum hedging, lacebark trees, and a sun-soaked patio oriented away from the southerly. This is the outdoor room that works.
Construction is now complete, but images are currently renders.
-
Tipo di proprietà
Casa
-
Anno di costruzione
2026
Caratteristiche
- Vista sulle montagne
- Garage
- Lavanderia
- Privacy
Esplora la zona
L'agente La contatterà al più presto
Pubblicato da
Prenota una visita con the agent
Scegli una data e indica se preferisci un tour virtuale o di persona con l’agente.

market property in the mid to premiu
market property in the mid to premium end of the real estate market in
Queenstown.
After a very successful first 12 months in operation, Browns Real Estate became
part of the Sotheby’s International Realty network in April 2006. New Zealand
Sotheby’s International Realty has subsequently achieved and still holds the
record for the highest sales price achieved across different sectors of the New
Zealand market including High Country Stations, Apartments, Townhouses,
Lifestyle and Waterfront properties.
Over the last four years, New Zealand Sotheby’s International Realty has
expanded into key locations across New Zealand and now has offices in
Queenstown, Clearwater Resort/Christchurch, Herne Bay and Parnell in Auckland
with specialised brokers in other key locations such as Wanaka and Marlborough.
Proprietà simili nelle vicinanze
Nuovi annunci a Queenstown

Esplora più immobili in vendita
tipi di proprietà Queenstown, Nuova Zelanda
Queenstown, Nuova Zelanda ricerche popolari
- Proprietà immobiliari Vista sulle montagne a Queenstown, Nuova Zelanda
- Proprietà immobiliari con Garage a Queenstown, Nuova Zelanda
- Proprietà immobiliari con Balcone a Queenstown, Nuova Zelanda
- Proprietà immobiliari Vista sul lago a Queenstown, Nuova Zelanda
- Proprietà immobiliari Investimento immobiliare a Queenstown, Nuova Zelanda
- Proprietà immobiliari con Piscina a Queenstown, Nuova Zelanda
- Proprietà immobiliari Moderno a Queenstown, Nuova Zelanda
- Proprietà immobiliari Nuove costruzioni a Queenstown, Nuova Zelanda
- Proprietà immobiliari con Vigneto / Azienda vinicola a Queenstown, Nuova Zelanda
- Proprietà immobiliari Lungolago a Queenstown, Nuova Zelanda
- Proprietà immobiliari con Sauna a Queenstown, Nuova Zelanda
- Proprietà immobiliari Equestre a Queenstown, Nuova Zelanda
- Proprietà immobiliari Lungomare a Queenstown, Nuova Zelanda
- Proprietà immobiliari Comunità recintata a Queenstown, Nuova Zelanda
- Proprietà immobiliari Vista Golf a Queenstown, Nuova Zelanda
- Proprietà immobiliari con Cucina esterna a Queenstown, Nuova Zelanda
- Proprietà immobiliari Rinnovato a Queenstown, Nuova Zelanda
- Proprietà immobiliari Residenza a Queenstown, Nuova Zelanda
- Proprietà immobiliari con Bagno turco a Queenstown, Nuova Zelanda
- Proprietà immobiliari Alta quota a Queenstown, Nuova Zelanda
Queenstown, Nuova Zelanda Quartieri
Guide e storie correlate
La fiducia dei migliori broker del mondo
Gli agenti dietro le proprietà più straordinarie del mondo pubblicano su JamesEdition.
- Annunci di Sotheby's, Christie's, BARNES ed Engel & Völkers
- Ogni annuncio è verificato prima della pubblicazione
- Si metta in contatto diretto con agenti verificati
Continuando, accetta i nostri Termini e la nostra Informativa sulla privacy.