Presenza Architettonica, Vedute Alpine.
- 4 Camere
- 3 Bagni
- 2,821 Sqft
- 2
Informazioni sulla proprietà
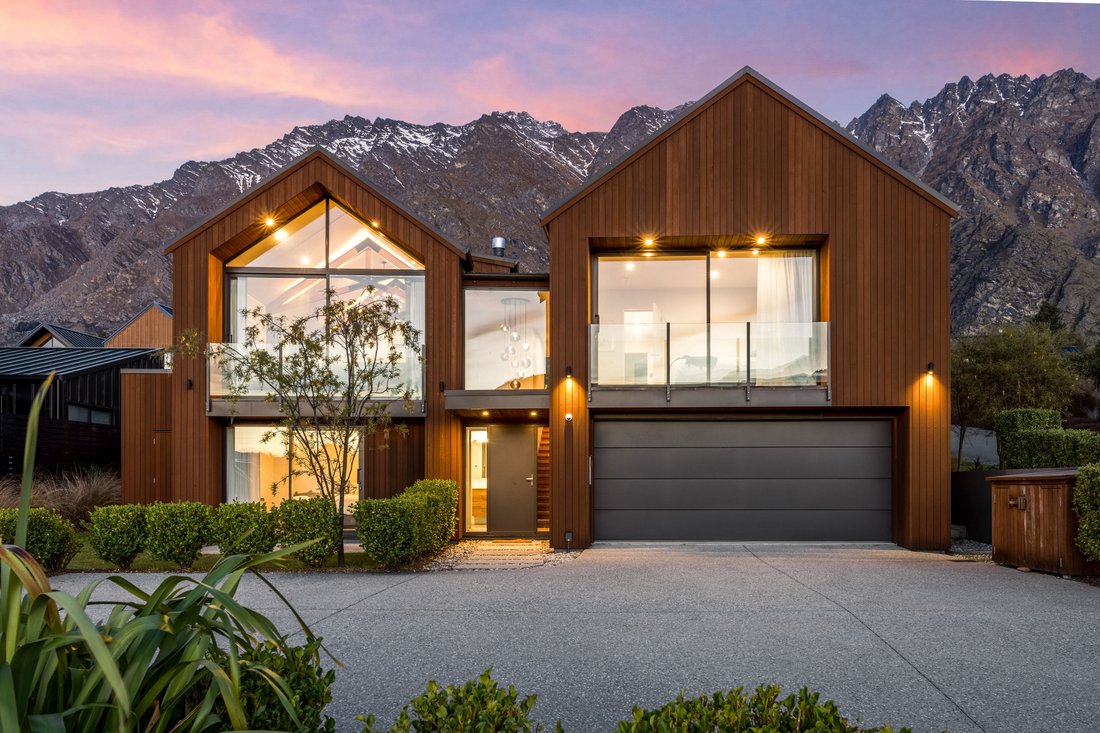
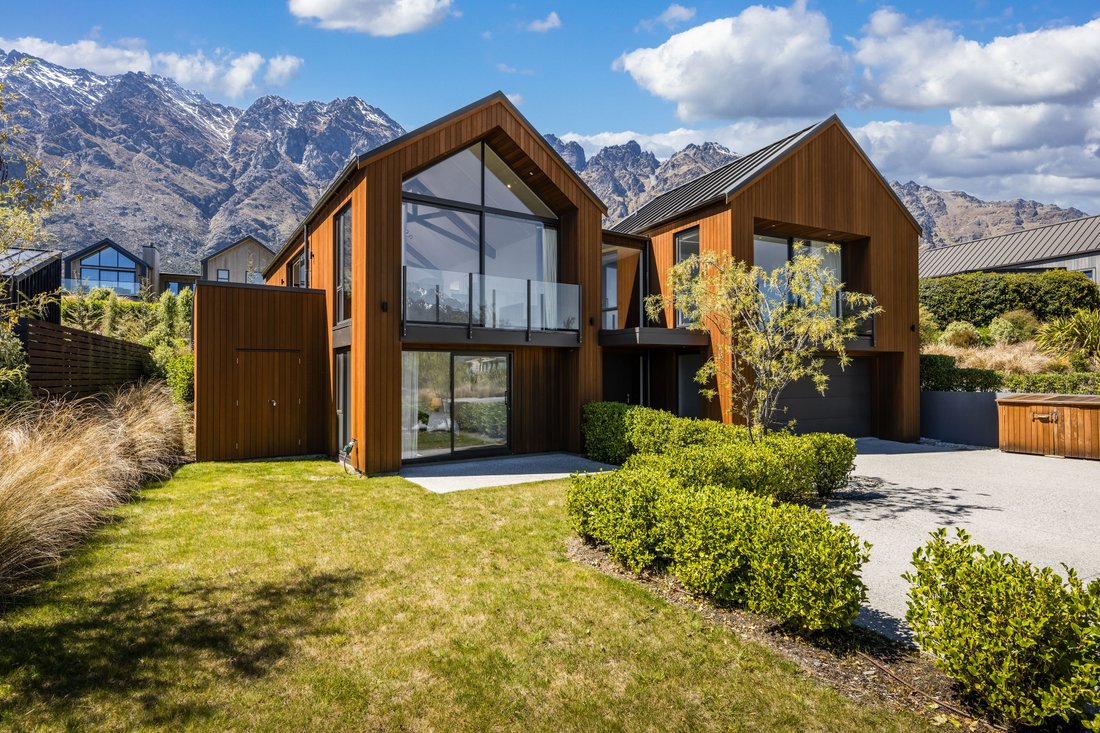
Positioned beneath the dramatic backdrop of The Remarkables, 19 Hackett Road is a distinctive four-bedroom residence in the sought-after Jack’s Point community. Designed by MHG Macleod Architect, the home combines striking cedar-clad architecture, generous living spaces and spectacular alpine views across two thoughtfully arranged levels.
A striking timber-lined stairwell introduces the
Positioned beneath the dramatic backdrop of The Remarkables, 19 Hackett Road is a distinctive four-bedroom residence in the sought-after Jack’s Point community. Designed by MHG Macleod Architect, the home combines striking cedar-clad architecture, generous living spaces and spectacular alpine views across two thoughtfully arranged levels.
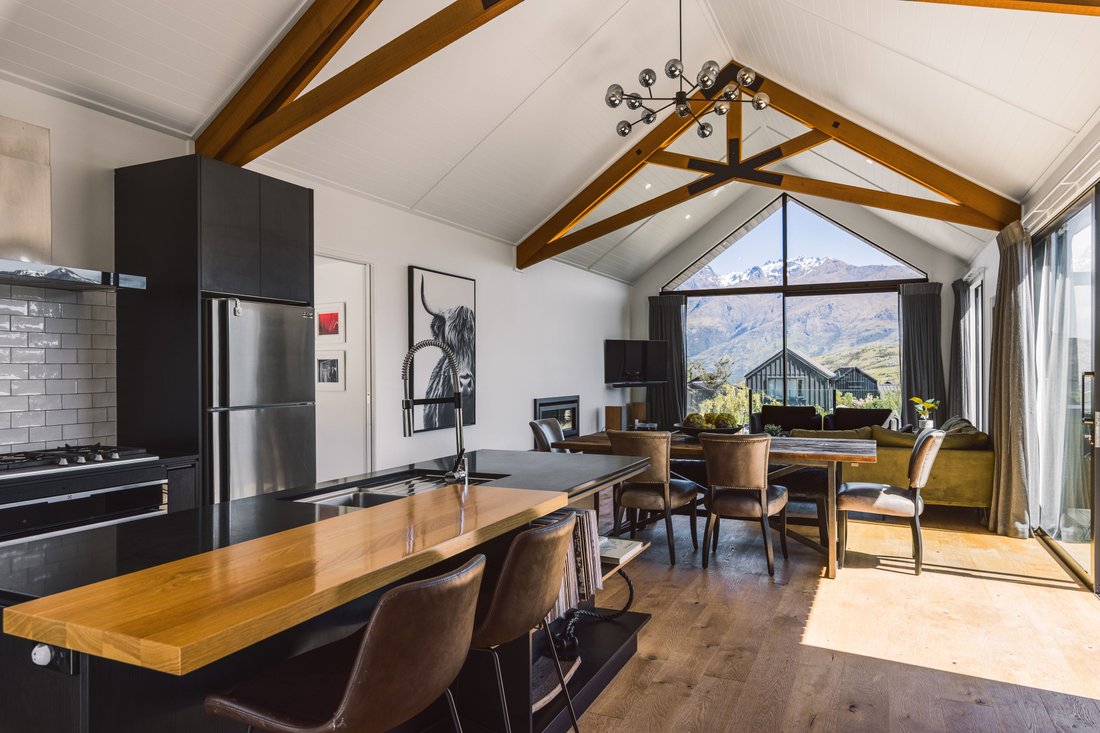
A striking timber-lined stairwell introduces the home’s architectural character, leading to an impressive upper-level living space defined by pitched ceilings, exposed timber beams and a dramatic glazed gable. The Remarkables provide a magnificent backdrop, framed by extensive glazing that draws natural light into the home. An Escea gas fireplace anchors the living area, while large sliding doors open to elevated decking, extending the space outdoors.
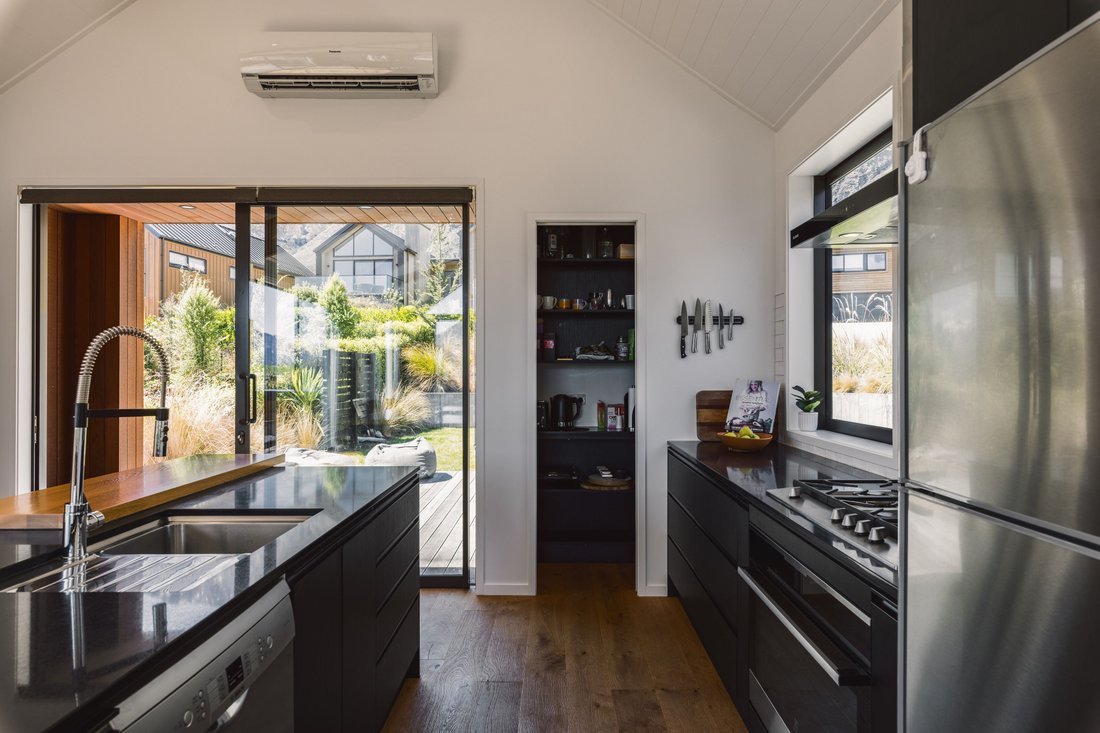
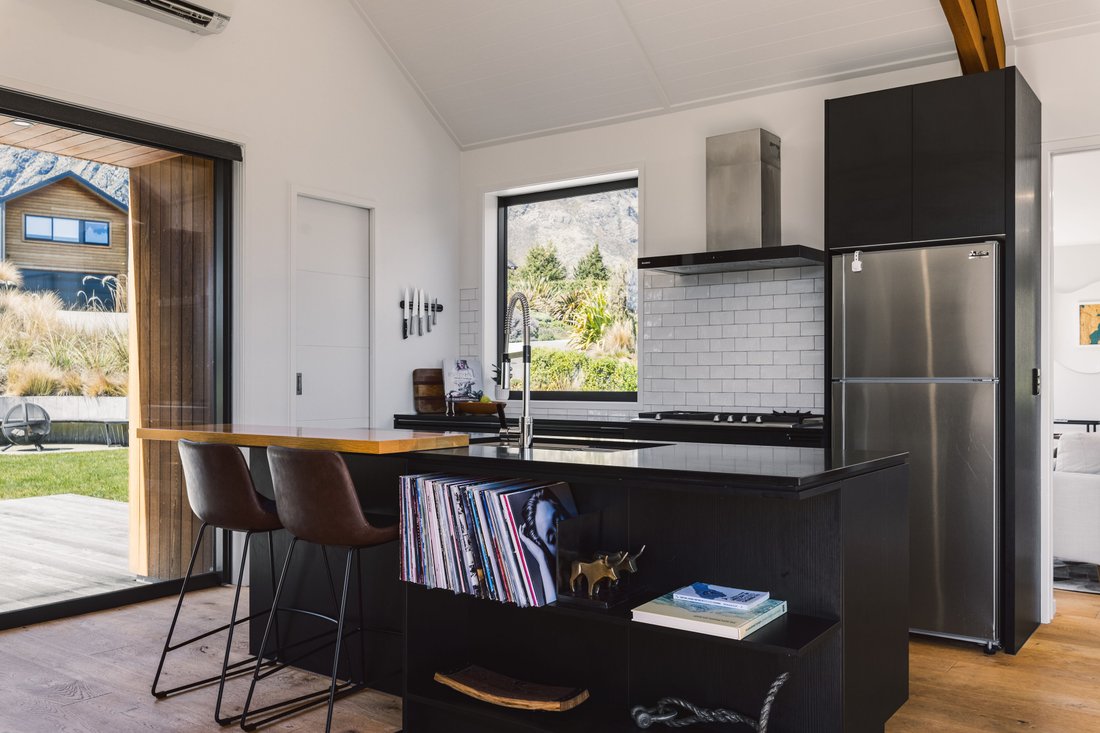
The contemporary kitchen features dark cabinetry, polished benchtops, a substantial island and freestanding range cooker, with a separate pantry providing additional storage. Adjoining dining and living areas enjoy the mountain outlook, creating a welcoming setting for everyday living and entertaining.
Three bedrooms occupy the upper level, including a generous primary suite with walk-in wardrobe, en-suite and private balcony capturing views of the surrounding mountains. Two further bedrooms share a family bathroom, while the ground floor provides a fourth bedroom with its own bathroom and external access, offering flexibility for guests, extended family or teenagers.
Recently installed ducted heating is complemented by an Escea gas fireplace, heat pump and underfloor heating to the bathrooms, ensuring comfort throughout the seasons. A substantial internal-access double garage, complete with ply lining and storage shelving, provides practical space for vehicles and recreational equipment, with additional off-street parking.
Multiple decks and balconies offer opportunities to enjoy the alpine setting, while a level lawn and outdoor fire pit provide further space for relaxation and entertaining. Established landscaping complements the home’s contemporary design and connection to its surroundings.
Located within the established Jack’s Point community, the property enjoys convenient access to the renowned golf course, walking and cycling trails, Lake Wakatipu and Queenstown’s year-round recreational opportunities.
With its distinctive architectural form, elevated living spaces and remarkable mountain outlook, 19 Hackett Road presents an exceptional opportunity to enjoy contemporary living in one of Queenstown’s most desirable neighbourhoods.
Deadline Sale: Closes 1:00 p.m. Thursday 26 November 2026 (unless sold prior)
-
Tipo di proprietà
Casa
-
Anno di costruzione
2019
Caratteristiche
- Vista sulle montagne
- Giardino
- Camino
- Vista sull'acqua
- Focolare
- Cabina armadio
- Moderno
- Terrazza
- Garage
Lot
- Vista sulle montagne
- Vista sull'acqua
- Moderno
Interni
- Soffitto alto
- Camino
- Aria condizionata
- Isola della cucina
- Piano cottura a gas
- Bar
- Controsoffitti in pietra
- Cabina armadio
Outdoor
- Terrazza
- Balcone
- Parcheggio
- Focolare
- Garage
- Cancello
- Giardino
Esplora la zona
L'agente La contatterà al più presto
Pubblicato da
Prenota una visita con the agent
Scegli una data e indica se preferisci un tour virtuale o di persona con l’agente.

market property in the mid to premiu
market property in the mid to premium end of the real estate market in
Queenstown.
After a very successful first 12 months in operation, Browns Real Estate became
part of the Sotheby’s International Realty network in April 2006. New Zealand
Sotheby’s International Realty has subsequently achieved and still holds the
record for the highest sales price achieved across different sectors of the New
Zealand market including High Country Stations, Apartments, Townhouses,
Lifestyle and Waterfront properties.
Over the last four years, New Zealand Sotheby’s International Realty has
expanded into key locations across New Zealand and now has offices in
Queenstown, Clearwater Resort/Christchurch, Herne Bay and Parnell in Auckland
with specialised brokers in other key locations such as Wanaka and Marlborough.
Proprietà simili nelle vicinanze
Nuovi annunci a Queenstown

Esplora più immobili in vendita
tipi di proprietà Queenstown, Nuova Zelanda
Queenstown, Nuova Zelanda ricerche popolari
- Proprietà immobiliari Vista sulle montagne a Queenstown, Nuova Zelanda
- Proprietà immobiliari con Garage a Queenstown, Nuova Zelanda
- Proprietà immobiliari con Balcone a Queenstown, Nuova Zelanda
- Proprietà immobiliari Vista sul lago a Queenstown, Nuova Zelanda
- Proprietà immobiliari Investimento immobiliare a Queenstown, Nuova Zelanda
- Proprietà immobiliari con Piscina a Queenstown, Nuova Zelanda
- Proprietà immobiliari Moderno a Queenstown, Nuova Zelanda
- Proprietà immobiliari Nuove costruzioni a Queenstown, Nuova Zelanda
- Proprietà immobiliari con Vigneto / Azienda vinicola a Queenstown, Nuova Zelanda
- Proprietà immobiliari Lungolago a Queenstown, Nuova Zelanda
- Proprietà immobiliari con Sauna a Queenstown, Nuova Zelanda
- Proprietà immobiliari Equestre a Queenstown, Nuova Zelanda
- Proprietà immobiliari Lungomare a Queenstown, Nuova Zelanda
- Proprietà immobiliari Comunità recintata a Queenstown, Nuova Zelanda
- Proprietà immobiliari Vista Golf a Queenstown, Nuova Zelanda
- Proprietà immobiliari con Cucina esterna a Queenstown, Nuova Zelanda
- Proprietà immobiliari Rinnovato a Queenstown, Nuova Zelanda
- Proprietà immobiliari Residenza a Queenstown, Nuova Zelanda
- Proprietà immobiliari con Bagno turco a Queenstown, Nuova Zelanda
- Proprietà immobiliari Alta quota a Queenstown, Nuova Zelanda
Queenstown, Nuova Zelanda Quartieri
Guide e storie correlate
La fiducia dei migliori broker del mondo
Gli agenti dietro le proprietà più straordinarie del mondo pubblicano su JamesEdition.
- Annunci di Sotheby's, Christie's, BARNES ed Engel & Völkers
- Ogni annuncio è verificato prima della pubblicazione
- Si metta in contatto diretto con agenti verificati
Continuando, accetta i nostri Termini e la nostra Informativa sulla privacy.