



$1,543,250
Progetto DI Condomini Sul Lungomare Della Serenissima A Cap Cana
- 3 Camere
- 3 Bagni
- 3,693 Sqft
- 1
Informazioni sulla proprietà
La descrizione è stata tradotta automaticamente.
La descrizione viene visualizzata nella lingua originale.
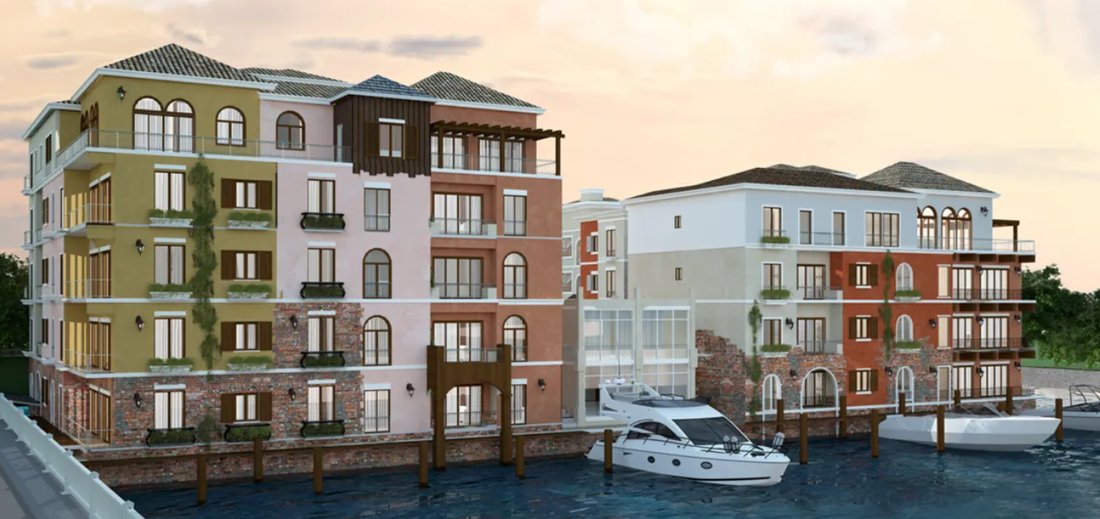
Serenissima Waterfront Condominiums Puerto Sereno At Cap Cana.
The project is a tourist development for condo-type units, with a category of high tourism and exclusivity.
The general style of the project will be based on Veneto-Byzantine architecture, including elements of contemporary avant-garde, which addresses architectural solutions that create covered and uncovered spaces,
The project is a tourist development for condo-type units, with a category of high tourism and exclusivity.
The general style of the project will be based on Veneto-Byzantine architecture, including elements of contemporary avant-garde, which addresses architectural solutions that create covered and uncovered spaces,
Serenissima Waterfront Condominiums Puerto Sereno At Cap Cana.
The project is a tourist development for condo-type units, with a category of high tourism and exclusivity.
The general style of the project will be based on Veneto-Byzantine architecture, including elements of contemporary avant-garde, which addresses architectural solutions that create covered and uncovered spaces, of semi-private/private scope giving the feeling of freshness taking full advantage of the proximity to the sea.
EXTERIOR MATERIALS:
The materials to be used from the beginnings of Byzantine Architecture were mainly stones and bricks on the exteriors, while luxurious materials were used in the interiors; in this project, avant-garde and sophisticated interiors will be implemented.
ENJOY THE LIFESTYLE OF CAP CANA
We are in a tropical paradise located at the eastern end of the Dominican Republic, facing the rising sun, where the Caribbean Sea meets the Atlantic and the Mona Canal embraces the shore.
With more than five kilometers of white sand beaches, Cap Cana offers a lifestyle of undeniable comfort, security, and fun for the whole family.
APARTMENT DESCRIPTION:
• Balcony
• Living room
• Dining room
• Kitchen
• 3 bedrooms with bathroom and walk-in closet
• Guest bathroom
• Service room with bathroom
• High-frequency inverter air conditioning units
• White Line
• Laundry area
Confotur Included
Includes:
White Line
Inverter Air Conditioners
1st Class Finishing
FINISHING:
• Marble floors.
• Solid wood doors 1-1/2” thick.
• Acoustic insulating Sheetrock ceiling.
• High energy efficiency indirect LED lighting.
• 15cm expanded polystyrene walls with high thermal capacity graphite.
• Bathroom coverings in marble and/or first quality large format porcelain.
• Kitchen countertops in Quartz.
• Windows with double glass high energy efficiency aluminum with European profiles.
• Kitchen with waterproof cabinets with European hardware.
• Climate control with high energy efficiency inverter units.
• Pool with low consumption pumps.
• Renewable energy with photovoltaic panels in common areas.
AMENITIES:
Pool
Gym
Lobby with reception
Gym
PENT HOUSE
A-401 with 343 mt² = $[hidden information]
LIVE WHERE OTHERS VACATION!
Low Maintenance Costs
Maintenance:
2.07 per m2
35 each room Aprocap
Reservation USD5,000.00
10% Upon Signing the Contract
40% During Construction
30% Upon Delivery
20% Upon Delivery of Title
MODEL APARTMENT READY TO SHOW TO CLIENTS
Delivery Date: Dec 2024
Furniture and accessories available:
[hidden information]
delivery time: 90 days
The project is a tourist development for condo-type units, with a category of high tourism and exclusivity.
The general style of the project will be based on Veneto-Byzantine architecture, including elements of contemporary avant-garde, which addresses architectural solutions that create covered and uncovered spaces, of semi-private/private scope giving the feeling of freshness taking full advantage of the proximity to the sea.
EXTERIOR MATERIALS:
The materials to be used from the beginnings of Byzantine Architecture were mainly stones and bricks on the exteriors, while luxurious materials were used in the interiors; in this project, avant-garde and sophisticated interiors will be implemented.
ENJOY THE LIFESTYLE OF CAP CANA
We are in a tropical paradise located at the eastern end of the Dominican Republic, facing the rising sun, where the Caribbean Sea meets the Atlantic and the Mona Canal embraces the shore.
With more than five kilometers of white sand beaches, Cap Cana offers a lifestyle of undeniable comfort, security, and fun for the whole family.
APARTMENT DESCRIPTION:
• Balcony
• Living room
• Dining room
• Kitchen
• 3 bedrooms with bathroom and walk-in closet
• Guest bathroom
• Service room with bathroom
• High-frequency inverter air conditioning units
• White Line
• Laundry area
Confotur Included
Includes:
White Line
Inverter Air Conditioners
1st Class Finishing
FINISHING:
• Marble floors.
• Solid wood doors 1-1/2” thick.
• Acoustic insulating Sheetrock ceiling.
• High energy efficiency indirect LED lighting.
• 15cm expanded polystyrene walls with high thermal capacity graphite.
• Bathroom coverings in marble and/or first quality large format porcelain.
• Kitchen countertops in Quartz.
• Windows with double glass high energy efficiency aluminum with European profiles.
• Kitchen with waterproof cabinets with European hardware.
• Climate control with high energy efficiency inverter units.
• Pool with low consumption pumps.
• Renewable energy with photovoltaic panels in common areas.
AMENITIES:
Pool
Gym
Lobby with reception
Gym
PENT HOUSE
A-401 with 343 mt² = $[hidden information]
LIVE WHERE OTHERS VACATION!
Low Maintenance Costs
Maintenance:
2.07 per m2
35 each room Aprocap
Reservation USD5,000.00
10% Upon Signing the Contract
40% During Construction
30% Upon Delivery
20% Upon Delivery of Title
MODEL APARTMENT READY TO SHOW TO CLIENTS
Delivery Date: Dec 2024
Furniture and accessories available:
[hidden information]
delivery time: 90 days
-
Tipo di proprietà
Attico
-
Prezzo/piede²
$418
Caratteristiche
- Piscina
- Terrazza
- Comunità recintata
- Centro Fitness / Palestra
- Cortile
- Sauna
- Fronte oceano
- Campo da tennis
- Ascensore
Caratteristiche
Lot
- Comunità recintata
- Vista sull'oceano
- Lungomare
- Fronte oceano
Interni
- Aria condizionata
- Sauna
- Ascensore
- Centro Fitness / Palestra
Outdoor
- Terrazza
- Balcone
- Parcheggio
- Piscina
- Cortile
- Campo da tennis
- Cancello
Esplora la zona
GJ37+J66, Punta Cana 23000, Dominican Republic, Juanillo, Provincia di La Altagracia, Repubblica Dominicana
Visualizza su Google Maps
Prezzo per sqft
Basso
Alto
Iscritto da 2 anni
Hai chiesto informazioni su questa proprietà
L'agente La contatterà al più presto
Pubblicato da
242
Annunci
2025
Iscritto
Prenota una visita con the agent
Scegli una data e indica se preferisci un tour virtuale o di persona con l’agente.
Data preferita
Tipo di tour
Prima pubblicazione
Aprile 14, 2025
Riferimento annuncio
EB-KI9124.02
Proprietà simili nelle vicinanze
Nuovi annunci a Juanillo









Esplora più immobili in vendita
tipi di proprietà Juanillo, Repubblica Dominicana
Juanillo, Repubblica Dominicana ricerche popolari
- Proprietà immobiliari Fronte oceano a Juanillo, Repubblica Dominicana
- Proprietà immobiliari Lungomare a Juanillo, Repubblica Dominicana
- Proprietà immobiliari Rinnovato a Juanillo, Repubblica Dominicana
- Proprietà immobiliari con Eliporto a Juanillo, Repubblica Dominicana
- Proprietà immobiliari Duplex a Juanillo, Repubblica Dominicana
- Proprietà immobiliari Collina a Juanillo, Repubblica Dominicana
- Proprietà immobiliari Lungofiume a Juanillo, Repubblica Dominicana
- Proprietà immobiliari Ski-In / Ski-Out a Juanillo, Repubblica Dominicana
Juanillo, Repubblica Dominicana Quartieri
Guide e storie correlate
La fiducia dei migliori broker del mondo
Gli agenti dietro le proprietà più straordinarie del mondo pubblicano su JamesEdition.
- Annunci di Sotheby's, Christie's, BARNES ed Engel & Völkers
- Ogni annuncio è verificato prima della pubblicazione
- Si metta in contatto diretto con agenti verificati
Continuando, accetta i nostri Termini e la nostra Informativa sulla privacy.