$2,800,000
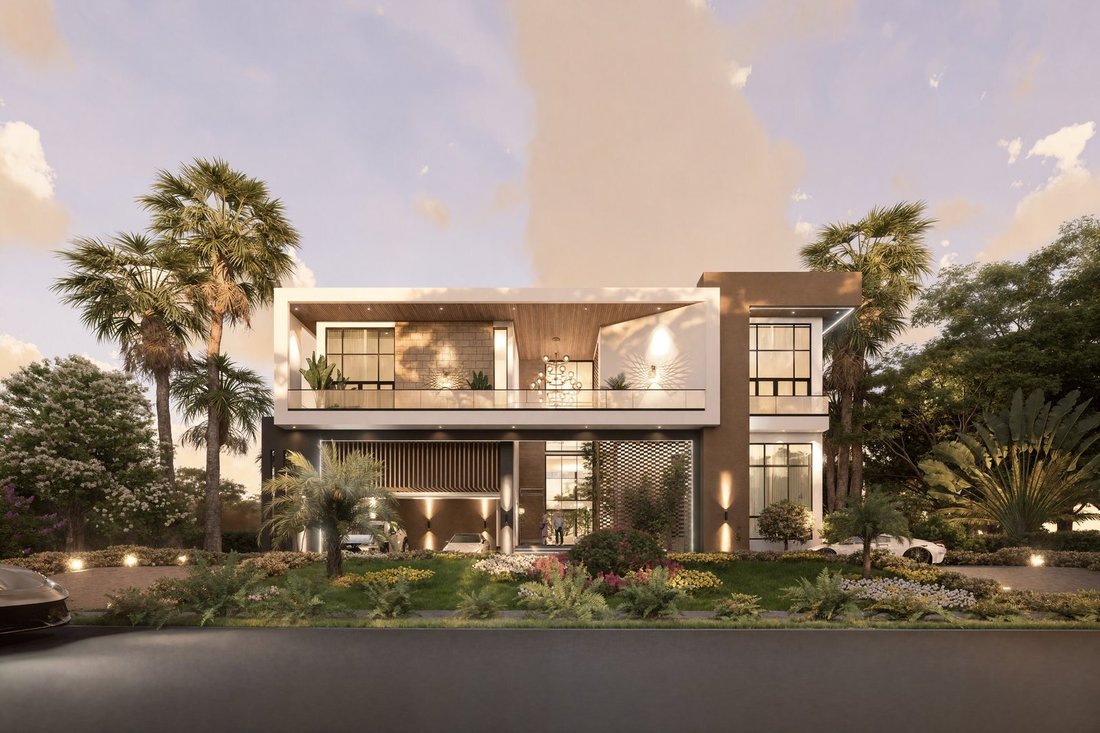
Villa con Cinque Camere da Letto con Piscina Panoramica e Vista sul Golf a Cap Cana — Villa Cayena
- 5 Camere
- 5 Bagni
- 8,612 Sqft
- 25,974 Sqft lot
- Aggiornato: Oggi
Informazioni sulla proprietà
La descrizione è stata tradotta automaticamente.
La descrizione viene visualizzata nella lingua originale.
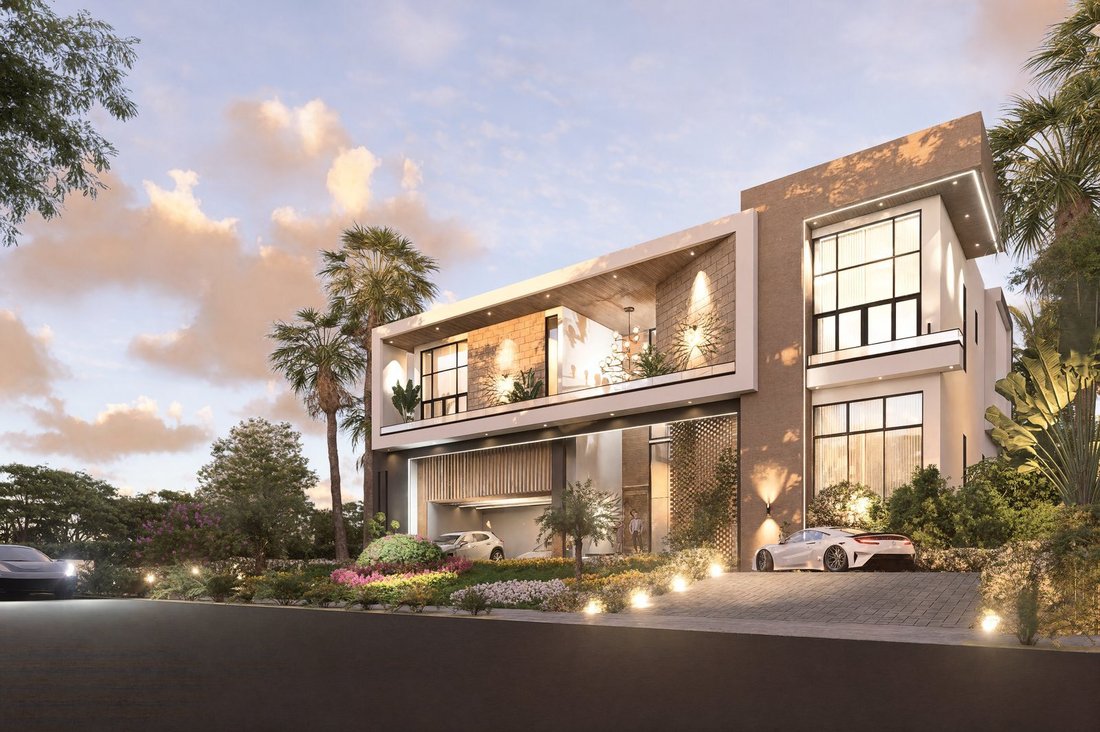
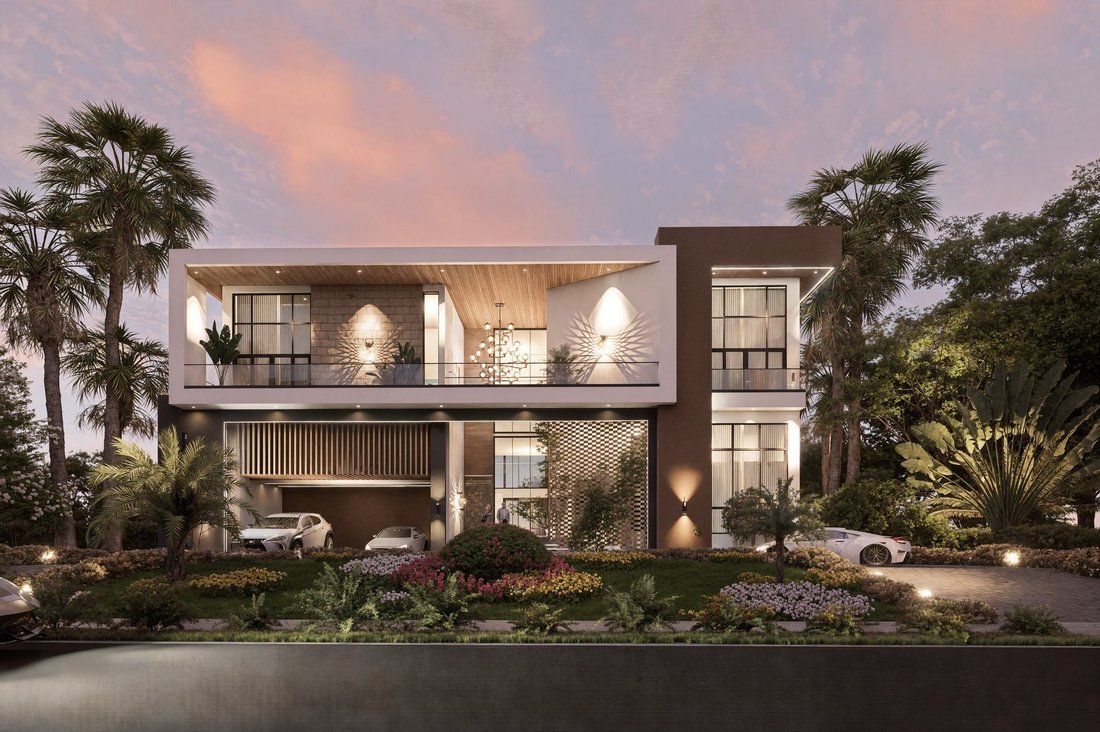
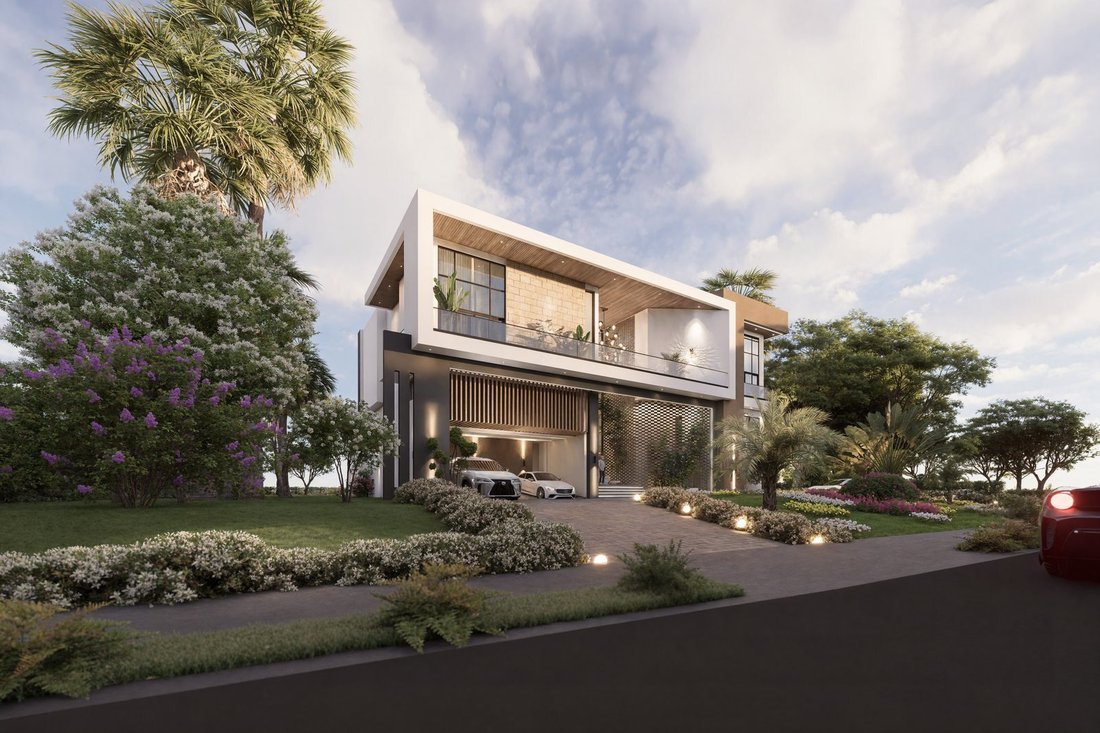
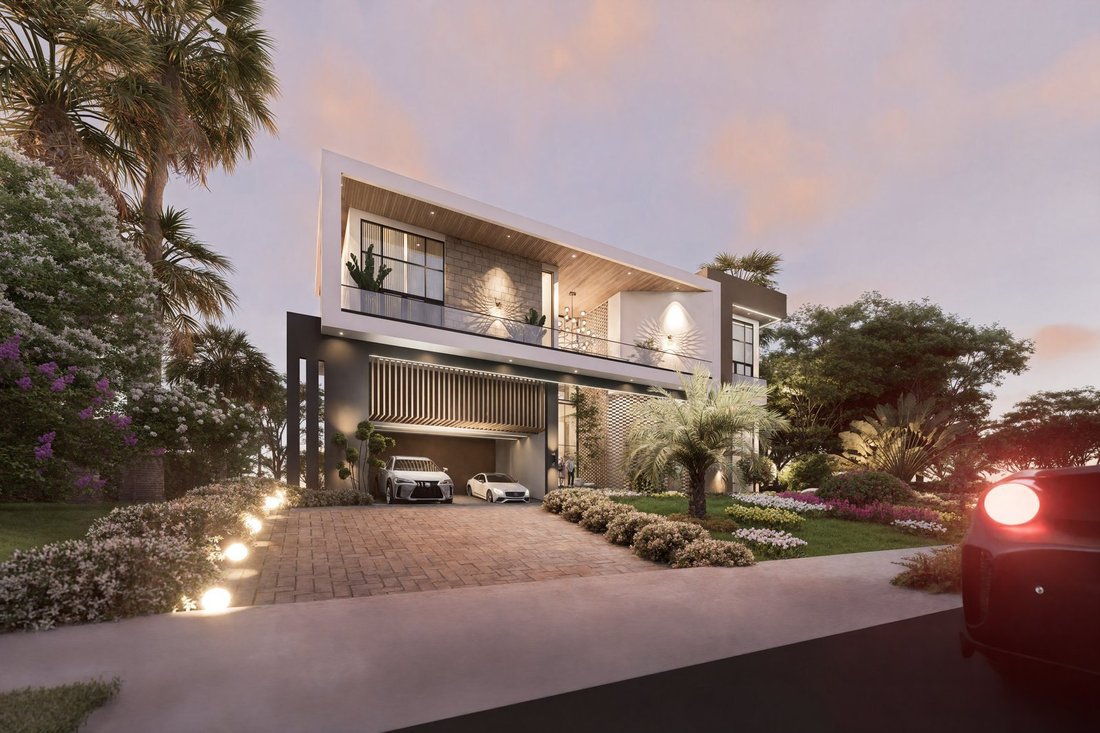
Villa Cayena is a new villa on a 2,413 m² lot in the Punta Espada area of Cap Cana, with panoramic views over the golf course. Its conceptual design, on two levels with five bedrooms, was approved by the Cap Cana planning council in April 2026. It is offered in three sizes: 800 m² at 2,800,000 USD, 1,027 m² at 3,100,000 USD and 1,200 m² at 3,300,000 USD. All three are presented with five bedrooms,
Villa Cayena is a new villa on a 2,413 m² lot in the Punta Espada area of Cap Cana, with panoramic views over the golf course. Its conceptual design, on two levels with five bedrooms, was approved by the Cap Cana planning council in April 2026. It is offered in three sizes: 800 m² at 2,800,000 USD, 1,027 m² at 3,100,000 USD and 1,200 m² at 3,300,000 USD. All three are presented with five bedrooms, an elevator and two pools, one of them on the roof with views over the Caribbean Sea and the Punta Espada golf course.
On the ground floor, an entrance hall opens into a double-height living and dining area that leads to a covered terrace, the pool deck, the main pool and a jacuzzi. A pantry kitchen is paired with a separate hot kitchen and a laundry. The same level holds a guest suite with walk-in closet and private bathroom, a study with its own bathroom, a guest toilet, a barbecue gazebo at the rear and a covered garage.
Upstairs, four suites each have a walk-in dressing room, a private bathroom and access to a balcony, around a family room that overlooks the double-height spaces. The rooftop carries a second pool, an open sun terrace and a covered terrace. A separate staff zone with independent access from the service area has two staff bedrooms, a bathroom and a living area with kitchenette. An elevator for six people serves every level up to the roof.
The specification includes Spanish porcelain floors in 60x120 format, a modern Spanish kitchen in water-repellent wood, European fittings and fixtures in the bathrooms, hurricane-resistant black aluminium windows imported from Europe and moisture-resistant American oak doors. The ground-floor pool has an infinity edge and is lined in anti-slip aquamarine ceramic; the rooftop pool is in fibreglass. Every room is prepared for air conditioning, TV and data.
Cap Cana is a private destination on the east coast of the Dominican Republic, with Blue Flag beaches, a marina with berths for yachts up to 150 feet and the Punta Espada golf course designed by Jack Nicklaus. The villa is about 5 minutes from Juanillo Beach, 6 from the Equestrian City and 10 from the marina. Owners have access rights to Juanillo Beach, the right to a golf club membership, eligibility for the Eden Roc Club and access to the marina, in a gated setting with 24-hour security.
The payment plan follows the construction: 1% to reserve, 19% at signing, 60% during construction and 20% on delivery.
Price: 2,800,000 USD for the 800 m² option, land and turnkey villa included. Plans and the technical specification are available on request.
On the ground floor, an entrance hall opens into a double-height living and dining area that leads to a covered terrace, the pool deck, the main pool and a jacuzzi. A pantry kitchen is paired with a separate hot kitchen and a laundry. The same level holds a guest suite with walk-in closet and private bathroom, a study with its own bathroom, a guest toilet, a barbecue gazebo at the rear and a covered garage.
Upstairs, four suites each have a walk-in dressing room, a private bathroom and access to a balcony, around a family room that overlooks the double-height spaces. The rooftop carries a second pool, an open sun terrace and a covered terrace. A separate staff zone with independent access from the service area has two staff bedrooms, a bathroom and a living area with kitchenette. An elevator for six people serves every level up to the roof.
The specification includes Spanish porcelain floors in 60x120 format, a modern Spanish kitchen in water-repellent wood, European fittings and fixtures in the bathrooms, hurricane-resistant black aluminium windows imported from Europe and moisture-resistant American oak doors. The ground-floor pool has an infinity edge and is lined in anti-slip aquamarine ceramic; the rooftop pool is in fibreglass. Every room is prepared for air conditioning, TV and data.
Cap Cana is a private destination on the east coast of the Dominican Republic, with Blue Flag beaches, a marina with berths for yachts up to 150 feet and the Punta Espada golf course designed by Jack Nicklaus. The villa is about 5 minutes from Juanillo Beach, 6 from the Equestrian City and 10 from the marina. Owners have access rights to Juanillo Beach, the right to a golf club membership, eligibility for the Eden Roc Club and access to the marina, in a gated setting with 24-hour security.
The payment plan follows the construction: 1% to reserve, 19% at signing, 60% during construction and 20% on delivery.
Price: 2,800,000 USD for the 800 m² option, land and turnkey villa included. Plans and the technical specification are available on request.
-
Tipo di proprietà
Villa
-
Piani
2
-
Prezzo/piede²
$325
Caratteristiche
- Piscina
- Terrazza
- Comunità recintata
- Moderno
- Vista mare
- Ascensore
- Vista Golf
- Cabina armadio
- Garage
Caratteristiche
Lot
- Comunità recintata
- Vista panoramica / Scenica
- Vista mare
- Privacy
- Vista Golf
- Nuove costruzioni
- Moderno
Interni
- Soffitto alto
- Ufficio
- Idromassaggio
- Lavanderia
- Ascensore
- Cabina armadio
Outdoor
- Terrazza
- Balcone
- Piscina
- Garage
- Spazio di vita all'aperto
Esplora la zona
Cap Cana, 23000 Punta Cana, Dominican Republic, Juanillo, Provincia di La Altagracia, Repubblica Dominicana
Visualizza su Google Maps
Prezzo per sqft
Basso
Alto

Iscritto da 6 mesi
Hai chiesto informazioni su questa proprietà
L'agente La contatterà al più presto
Pubblicato da
28
Annunci
2026
Iscritto
Prenota una visita con Giuseppe Abrescia
Scegli una data e indica se preferisci un tour virtuale o di persona con l’agente.
Data preferita
Tipo di tour

The Botti Family Real Estate Trust The entire family is involved in the activity of the Company, founded by their
The Botti Family Real Estate Trust The entire family is involved in the activity of the Company, founded by their father Maurizio and managed in particular by their three sons Filippo, Martino and Paolo who have been active in this sector for years. The company, embedded in the local economic-commercial fabric, has built a network of direct and selected relationships with institutional banks, funds, investor groups, trustees and Russian partners. In its team, brothers Filippo and Martino have obtained the federal certificate of ”Expert in Real Estate Marketing” and are registered in the Register of Fiduciaries. Our company is also a member of the federal trade associations of Real Estate Trustees (SVIT) and Land Owners (APF-HEV). It boasts a local and international clientele, particularly from the countries of the former USSR, where we promote our properties in Cyrillic through targeted marketing in specialized channels and by enlisting the cooperation of local professionals. Our real estate portfolio is rich and varied; we have several properties that are not visible on the Internet for reasons of discretion and privacy and which we therefore treat with the utmost confidentiality.
Ultimo aggiornamento
Oggi
Prima pubblicazione
Novembre 20
Riferimento annuncio
9200355
Proprietà simili nelle vicinanze
Nuovi annunci a Juanillo





Esplora più immobili in vendita
tipi di proprietà Juanillo, Repubblica Dominicana
Juanillo, Repubblica Dominicana ricerche popolari
- Proprietà immobiliari Fronte oceano a Juanillo, Repubblica Dominicana
- Proprietà immobiliari Lungomare a Juanillo, Repubblica Dominicana
- Proprietà immobiliari Rinnovato a Juanillo, Repubblica Dominicana
- Proprietà immobiliari con Eliporto a Juanillo, Repubblica Dominicana
- Proprietà immobiliari Duplex a Juanillo, Repubblica Dominicana
- Proprietà immobiliari Collina a Juanillo, Repubblica Dominicana
- Proprietà immobiliari Lungofiume a Juanillo, Repubblica Dominicana
- Proprietà immobiliari Ski-In / Ski-Out a Juanillo, Repubblica Dominicana
Juanillo, Repubblica Dominicana Quartieri
Guide e storie correlate
La fiducia dei migliori broker del mondo
Gli agenti dietro le proprietà più straordinarie del mondo pubblicano su JamesEdition.
- Annunci di Sotheby's, Christie's, BARNES ed Engel & Völkers
- Ogni annuncio è verificato prima della pubblicazione
- Si metta in contatto diretto con agenti verificati
Continuando, accetta i nostri Termini e la nostra Informativa sulla privacy.