Casa Pulborough
- 4 Camere
- 3 Bagni
- 2,099 Sqft
- 11,550 Sqft lot
- Aggiornato: Oggi
Informazioni sulla proprietà
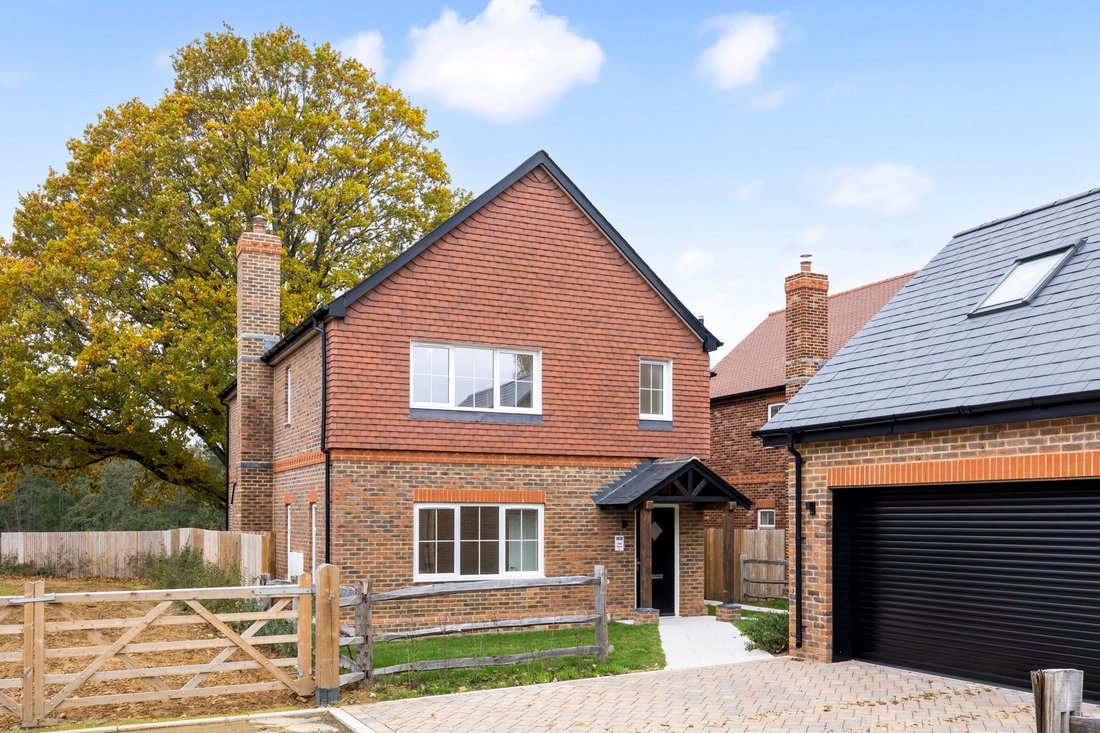
An exceptional four/five-bedroom residence, occupying a prestigious position within an exclusive gated development and enjoying stunning countryside views.
Thoughtfully designed for contemporary family life, the property offers spacious and flexible accommodation, complemented by stylish modern interiors and an impressive standard of finish throughout.
The ground floor is centred ar
An exceptional four/five-bedroom residence, occupying a prestigious position within an exclusive gated development and enjoying stunning countryside views.
Thoughtfully designed for contemporary family life, the property offers spacious and flexible accommodation, complemented by stylish modern interiors and an impressive standard of finish throughout.
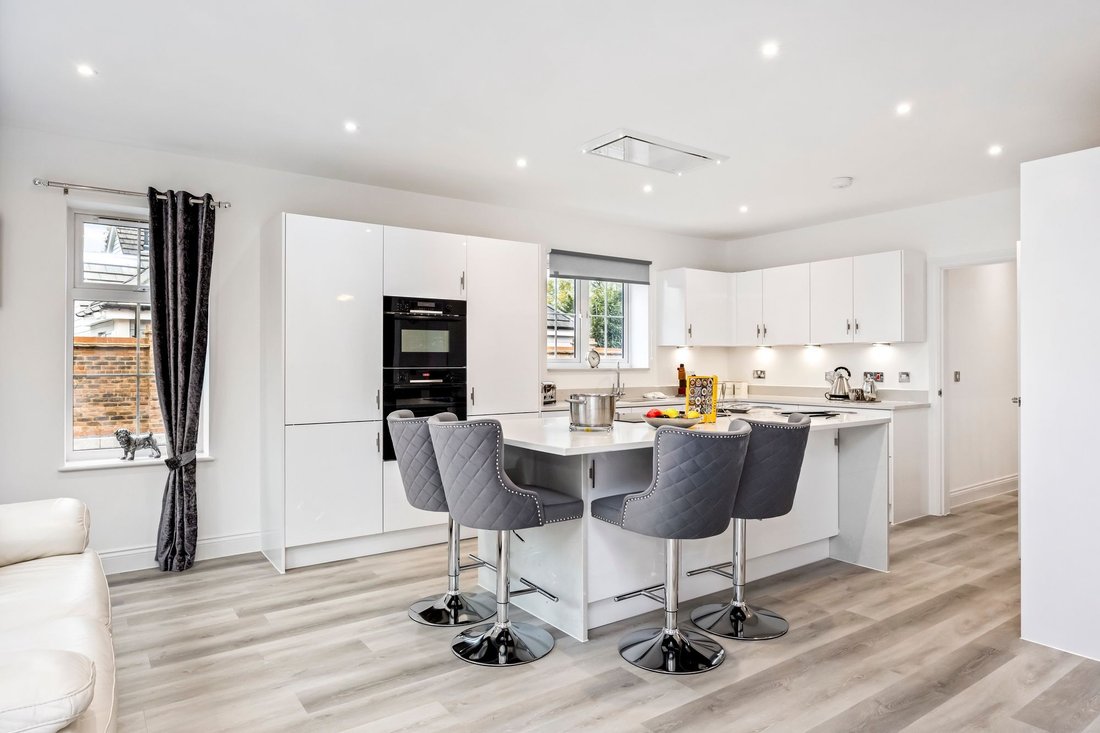
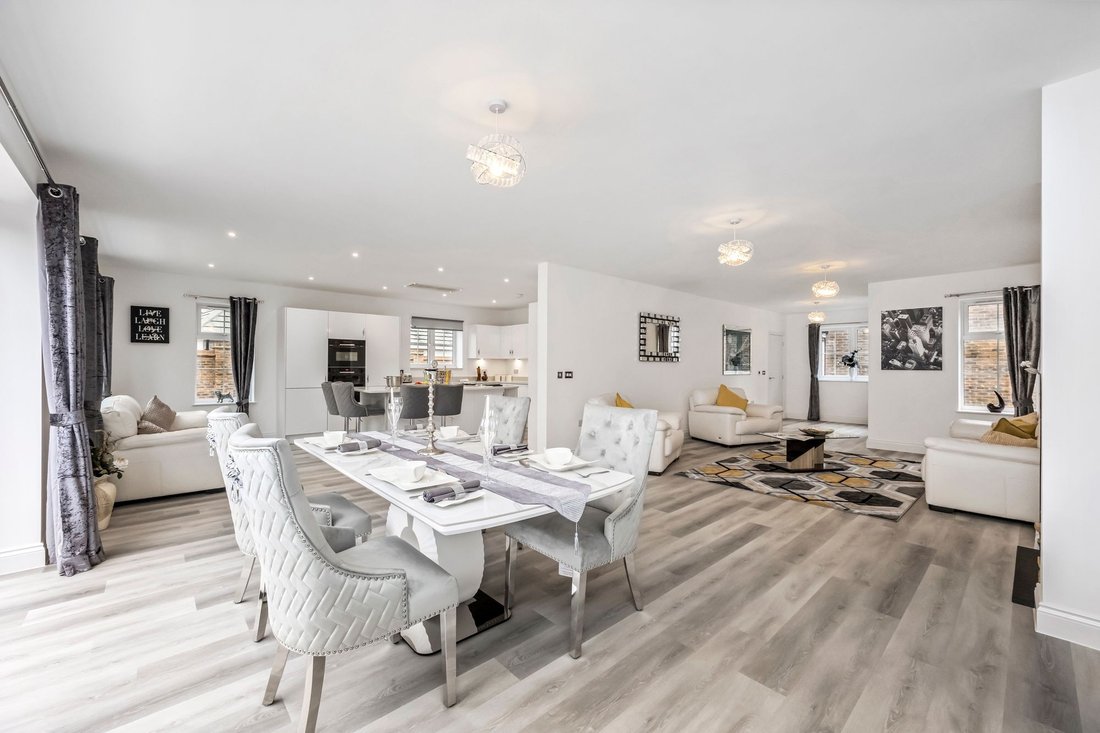
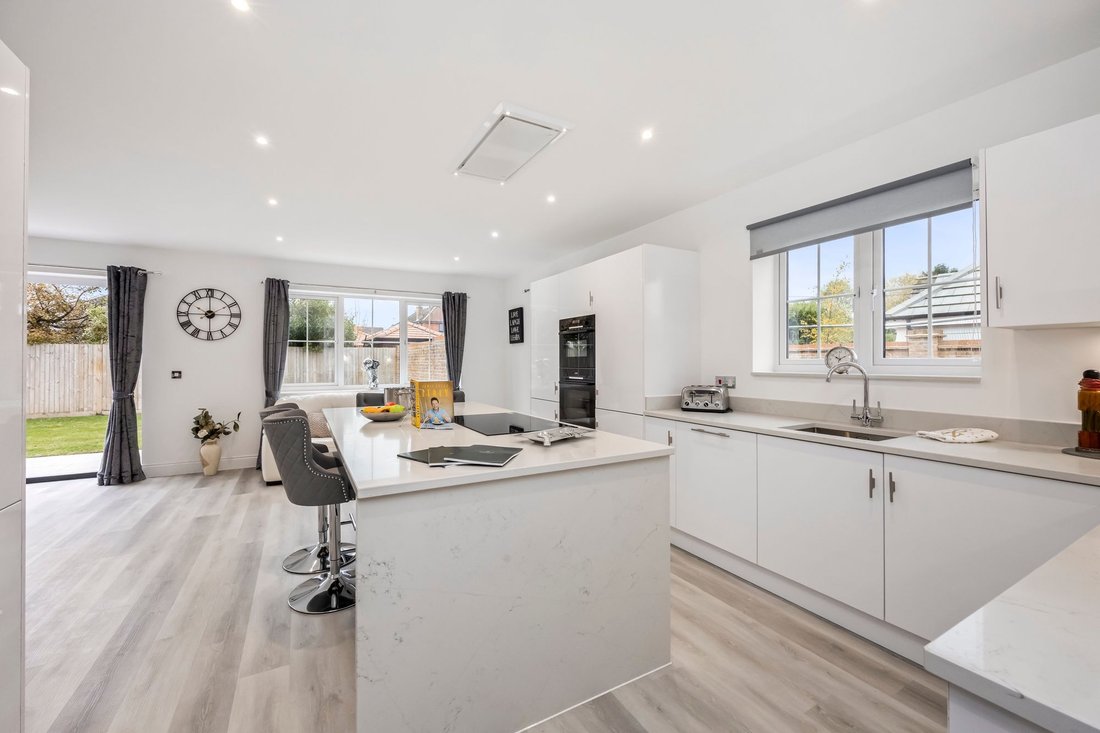
The ground floor is centred around an exceptional open-plan kitchen and dining space, perfectly suited to both everyday living and entertaining. The contemporary kitchen is beautifully appointed with quartz work surfaces, a range of integrated Bosch appliances and an American-style fridge freezer. A substantial central island forms the heart of the room, offering ample storage alongside an induction hob and wine cooler, making it an ideal setting for hosting family and friends.
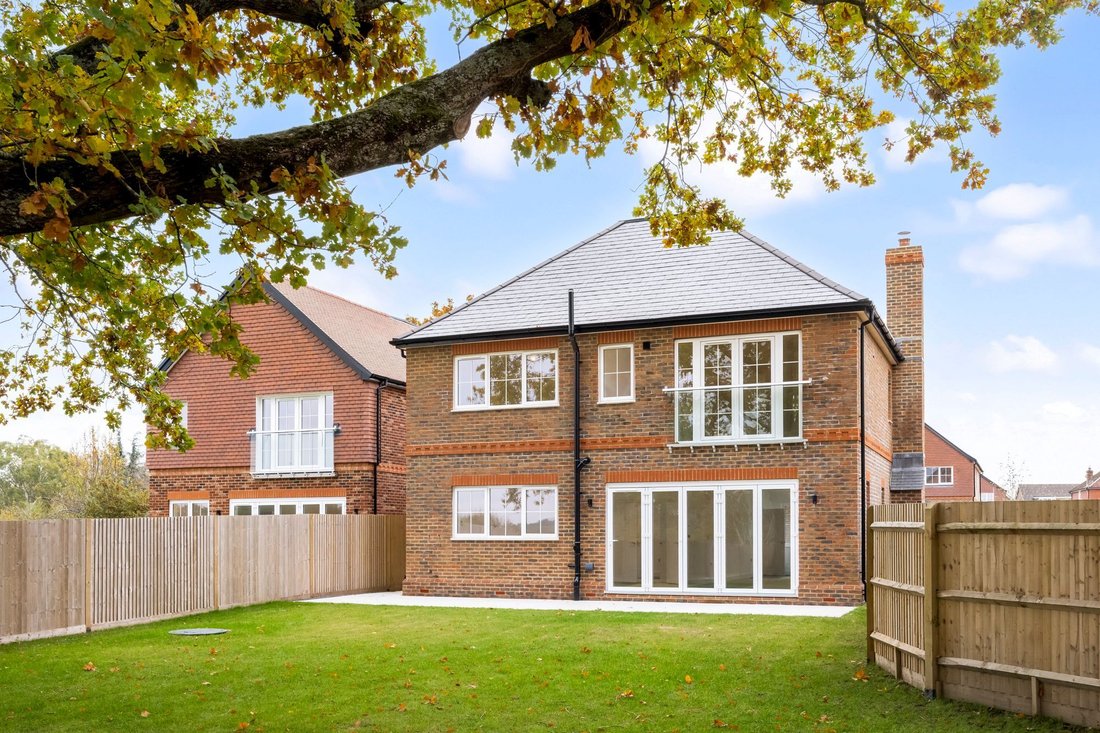
The generous space is bathed in natural light, with expansive bi-fold doors providing a seamless connection to the secluded rear garden. The kitchen and dining area seamlessly connects with the living room, creating a beautifully flowing yet inviting space, perfect for both entertaining and relaxed everyday living. A separate utility room and cloakroom complete the ground floor accommodation.
The first floor continues to impress, with five well-proportioned bedrooms. The main bedroom provides a Juliet balcony with far reaching countryside views and contemporary en suite. The second bedroom also enjoys the luxury of its own en suite shower room, while the remaining three bedrooms are served by a stylish family bathroom. There is also the option to create a dressing room for the principal bedroom using the adjoining bedroom, enhancing the versatility of the property.
The property features underfloor heating throughout the ground floor, supplied by an energy-efficient air source heat pump, and radiators to the first floor.
Externally, the property enjoys a private and secluded rear garden, thoughtfully arranged with a paved terrace and lawned area. Providing an ideal setting for outdoor dining, summer entertaining and family enjoyment, the garden offers a wonderful extension of the home’s living space. To the front, attractive landscaping, established trees and mature shrubs create an appealing approach.
Additional benefits include a substantial double garage with electric door, power and lighting, together with an external staircase leading to a versatile first-floor room above. Featuring Velux windows, this additional space offers excellent flexibility, ideally suited for use as a home office, gym or hobby room. The private driveway provides off-road parking and incorporates an electric vehicle charging point. Access to the development is via secure electric gates, enhancing the sense of privacy and exclusivity.
Set within the attractive and peaceful development of Greenacres Park, on Hurston Lane, the property enjoys a lovely position in the sought-after village of Storrington, at the foot of the South Downs.
The property benefits from a 10-year NHBC warranty and an annual service charge of £500.
*Please note, the property is offering purchasers the exciting opportunity to personalise the finished home by selecting their preferred kitchen, bathroom tiling and flooring, subject to the developer’s specification and build schedule.
Disclaimer - The external photographs depict the actual property, while the internal photographs are of the developer’s show home and are provided for illustrative purposes only.
”Mansell McTaggart for themselves and the vendors/landlords of this property, whose agents they are, give notice that: (1) These particulars are produced in good faith and are set out as a general guide only and do not constitute any part of a contract. (2) All descriptions, dimensions, references to condition and necessary permission for use and occupation, and other details are given without responsibility. (3) Any intending purchasers/tenants should not rely on them as statements or representations of fact, but must satisfy themselves by inspection or otherwise as to the correctness of each of them. (4) In accordance with the Digital Markets, Competition and Consumers Act 2024, all known material information regarding the property (including Part A, B, and C information) has been provided to the best of our knowledge. (5) No person in the employment of Mansell McTaggart has any authority to make or give any representation or warranty whatsoever in relation to this property.”
-
Tipo di proprietà
Casa
-
Prezzo/piede²
$638
Caratteristiche
- Giardino
- Terrazza
- Garage
- Cucina aperta
- Comunità recintata
- Centro Fitness / Palestra
- Nuove costruzioni
- Cancello
- Vista panoramica / Scenica
Lot
- Comunità recintata
- Vista panoramica / Scenica
- Nuove costruzioni
Interni
- Ufficio
- Isola della cucina
- Piano cottura a gas
- Bar
- Cucina aperta
- Controsoffitti in pietra
- Centro Fitness / Palestra
Outdoor
- Terrazza
- Balcone
- Parcheggio
- Garage
- Cancello
- Giardino
Esplora la zona
L'agente La contatterà al più presto
Pubblicato da
Prenota una visita con the agent
Scegli una data e indica se preferisci un tour virtuale o di persona con l’agente.
La fiducia dei migliori broker del mondo
Gli agenti dietro le proprietà più straordinarie del mondo pubblicano su JamesEdition.
- Annunci di Sotheby's, Christie's, BARNES ed Engel & Völkers
- Ogni annuncio è verificato prima della pubblicazione
- Si metta in contatto diretto con agenti verificati
Continuando, accetta i nostri Termini e la nostra Informativa sulla privacy.