$713,772
Vendita Esclusiva, Casa, Štinjan, 310 M2
- 6 Camere
- 5 Bagni
- 3,337 Sqft
- 7,535 Sqft lot
- Aggiornato: Settembre 17
Informazioni sulla proprietà
La descrizione è stata tradotta automaticamente.
La descrizione viene visualizzata nella lingua originale.
EXCLUSIVE SALE, HOUSE, ŠTINJAN, 310 m2
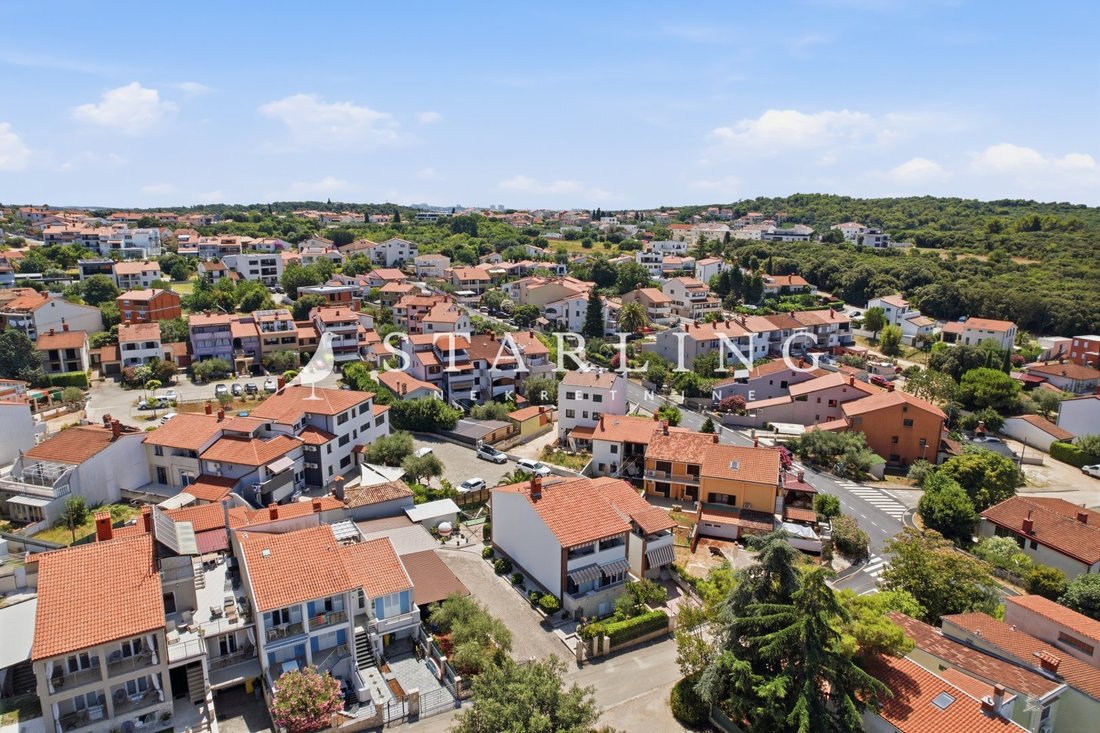
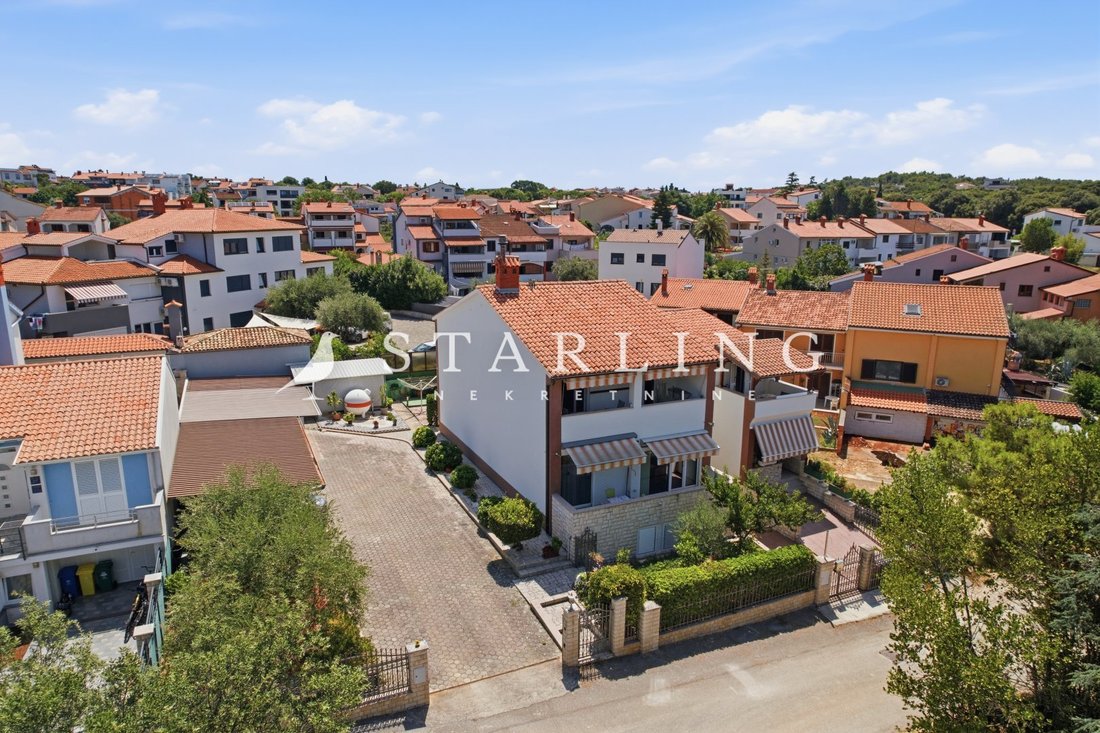
A quality detached house with a total net area of 310 m² is for sale.
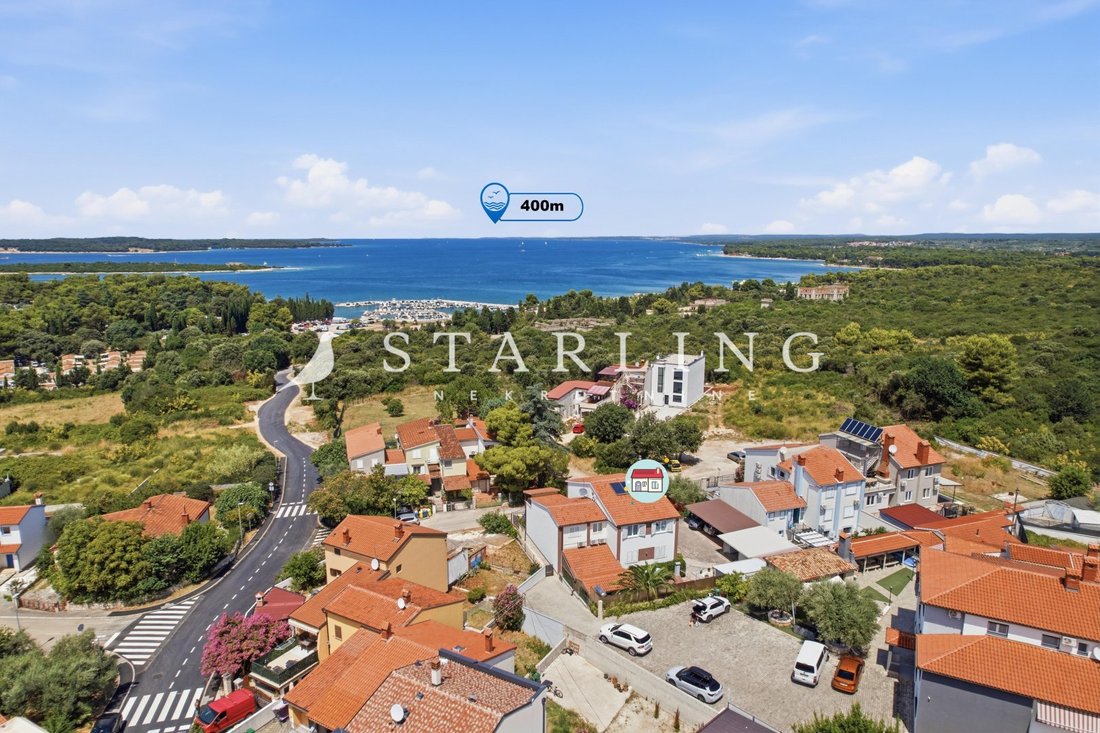
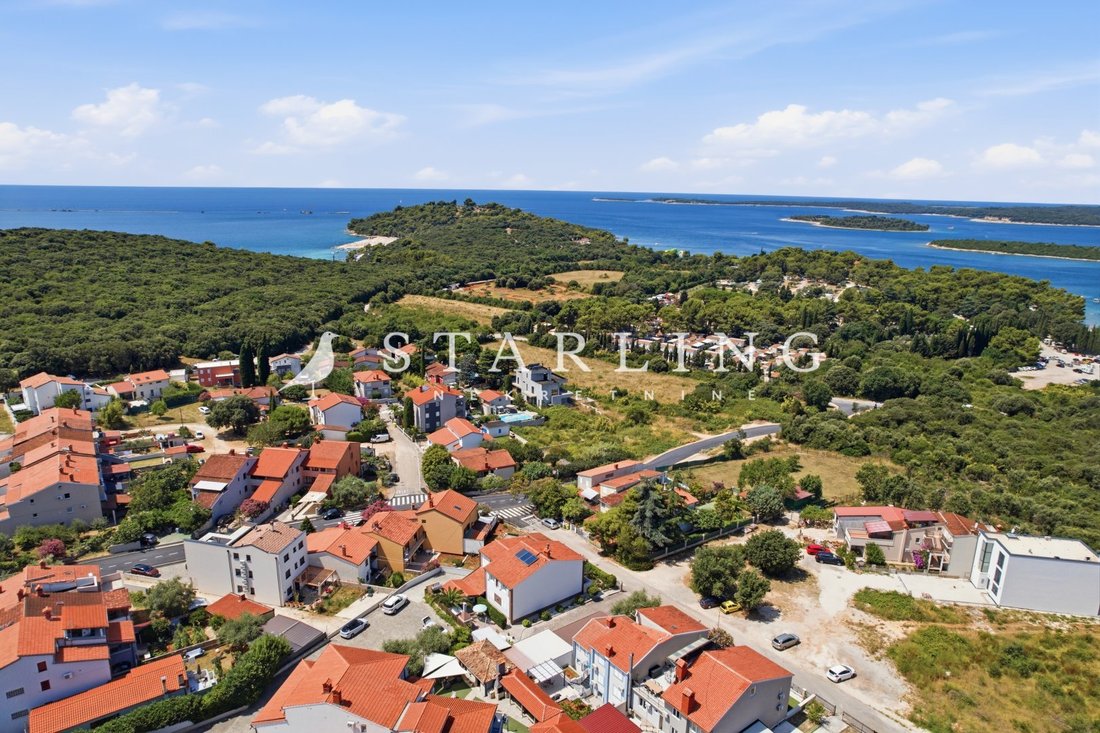
Located on a landscaped plot of 700 m², only 400 meters from the sea, or about a seven-minute easy walk to the beach.
Thanks to the functional layout, the house is divided into five separate residential units, which makes it an ideal choice for family life, tourist ren
A quality detached house with a total net area of 310 m² is for sale.
Located on a landscaped plot of 700 m², only 400 meters from the sea, or about a seven-minute easy walk to the beach.
Thanks to the functional layout, the house is divided into five separate residential units, which makes it an ideal choice for family life, tourist ren
EXCLUSIVE SALE, HOUSE, ŠTINJAN, 310 m2
A quality detached house with a total net area of 310 m² is for sale.
Located on a landscaped plot of 700 m², only 400 meters from the sea, or about a seven-minute easy walk to the beach.
Thanks to the functional layout, the house is divided into five separate residential units, which makes it an ideal choice for family life, tourist rental or as an investment with excellent return potential.
The house extends through the basement, upper ground floor and first floor. In the basement there is an arranged wine cellar, a spacious room intended for socializing and a boiler room where the central heating system and equipment for solar panels are located.
On the upper ground floor there is a studio apartment with its own bathroom and a terrace, as well as a spacious two-room apartment consisting of a living room, kitchen and dining room, two bedrooms, a bathroom, a separate toilet, an office space and a large terrace that provides a pleasant space for spending time outdoors.
At the back of the house there is a covered summer kitchen with a large terrace and a fireplace, creating an ideal environment for family gatherings and gatherings throughout the year.
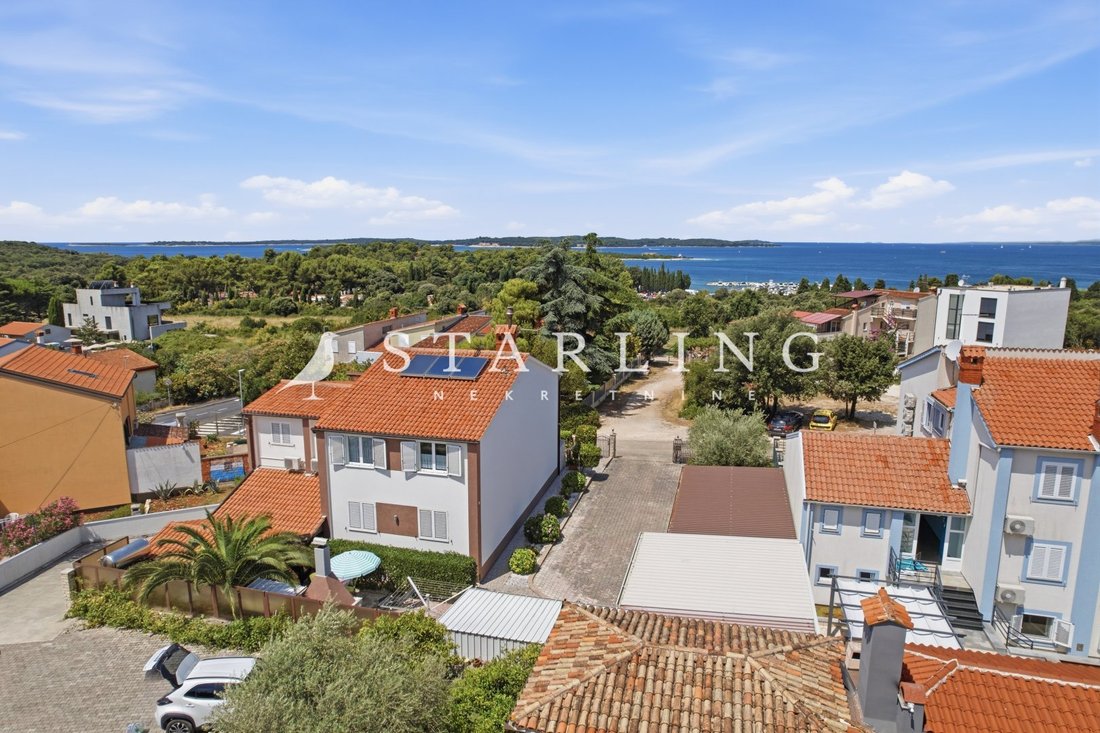
On the first floor there are three separate one-room apartments, each of which has its own kitchen, separate bedroom, bathroom and terrace. It is from the first floor that there is a beautiful open view of the sea and the Brijuni Islands, which gives this property a special value and additional attractiveness.
The house is equipped with central gas heating via radiators, while solar panels are installed on the roof that contribute to energy efficiency. Each housing unit has its own air conditioner. The facade was renovated, and the last significant adaptation of the house was carried out in 2013. The property is connected to the city sewerage system and the optical Internet network.
Next to the house there is a garage with an area of 26 m², three covered parking spaces and one additional outdoor parking space, which ensures a large enough parking capacity for the owners and guests.
A land of 700 m² is of particular value, with approximately 350 m² remaining available for additional construction. According to the spatial possibilities, that part of the plot allows the construction of another house in a row, which makes this property extremely interesting for investors who want to expand residential or tourist capacities.
Ownership in order.
Price: 635,000 Euros
ID CODE: 10046
A quality detached house with a total net area of 310 m² is for sale.
Located on a landscaped plot of 700 m², only 400 meters from the sea, or about a seven-minute easy walk to the beach.
Thanks to the functional layout, the house is divided into five separate residential units, which makes it an ideal choice for family life, tourist rental or as an investment with excellent return potential.
The house extends through the basement, upper ground floor and first floor. In the basement there is an arranged wine cellar, a spacious room intended for socializing and a boiler room where the central heating system and equipment for solar panels are located.
On the upper ground floor there is a studio apartment with its own bathroom and a terrace, as well as a spacious two-room apartment consisting of a living room, kitchen and dining room, two bedrooms, a bathroom, a separate toilet, an office space and a large terrace that provides a pleasant space for spending time outdoors.
At the back of the house there is a covered summer kitchen with a large terrace and a fireplace, creating an ideal environment for family gatherings and gatherings throughout the year.
On the first floor there are three separate one-room apartments, each of which has its own kitchen, separate bedroom, bathroom and terrace. It is from the first floor that there is a beautiful open view of the sea and the Brijuni Islands, which gives this property a special value and additional attractiveness.
The house is equipped with central gas heating via radiators, while solar panels are installed on the roof that contribute to energy efficiency. Each housing unit has its own air conditioner. The facade was renovated, and the last significant adaptation of the house was carried out in 2013. The property is connected to the city sewerage system and the optical Internet network.
Next to the house there is a garage with an area of 26 m², three covered parking spaces and one additional outdoor parking space, which ensures a large enough parking capacity for the owners and guests.
A land of 700 m² is of particular value, with approximately 350 m² remaining available for additional construction. According to the spatial possibilities, that part of the plot allows the construction of another house in a row, which makes this property extremely interesting for investors who want to expand residential or tourist capacities.
Ownership in order.
Price: 635,000 Euros
ID CODE: 10046
-
Tipo di proprietà
Casa
-
Anno di costruzione
2000
-
Prezzo/piede²
$213
Caratteristiche
Caratteristiche
Lot
Interni
- Soffitto alto
- Ufficio
- Camino
- Aria condizionata
- Piano cottura a gas
- Lavanderia
- Cantina
- Seminterrato
Outdoor
Esplora la zona
Grad Pula, Regione istriana, Croazia
Visualizza su Google Maps
Prezzo per sqft
Basso
Alto
Iscritto da 4 anni
Hai chiesto informazioni su questa proprietà
L'agente La contatterà al più presto
Pubblicato da
61
Annunci
2023
Iscritto
Prenota una visita con the agent
Scegli una data e indica se preferisci un tour virtuale o di persona con l’agente.
Data preferita
Tipo di tour
Ultimo aggiornamento
Settembre 17
Prima pubblicazione
Luglio 23
Riferimento annuncio
679918
La fiducia dei migliori broker del mondo
Gli agenti dietro le proprietà più straordinarie del mondo pubblicano su JamesEdition.
- Annunci di Sotheby's, Christie's, BARNES ed Engel & Völkers
- Ogni annuncio è verificato prima della pubblicazione
- Si metta in contatto diretto con agenti verificati
Continuando, accetta i nostri Termini e la nostra Informativa sulla privacy.