$566,781
Centro di Pula — Grazioso Appartamento di 128 m2 con Terrazza
- 2 Camere
- 1 Bagni
- 1,378 Sqft
- Aggiornato: Novembre 12
Informazioni sulla proprietà
La descrizione è stata tradotta automaticamente.
La descrizione viene visualizzata nella lingua originale.
At the very southern tip of Istria, in a city shaped by layers of history that form its distinct identity, this exceptional urban residence is located in the very heart of Pula. A city that is no longer perceived merely as a tourist destination, but as an authentic Mediterranean urban environment enriched by Roman infrastructure, cultural depth and a contemporary rhythm of life, Pula has secured a
At the very southern tip of Istria, in a city shaped by layers of history that form its distinct identity, this exceptional urban residence is located in the very heart of Pula. A city that is no longer perceived merely as a tourist destination, but as an authentic Mediterranean urban environment enriched by Roman infrastructure, cultural depth and a contemporary rhythm of life, Pula has secured a special place on Croatia’s map in recent years.
Within this context lies an apartment with a total surface area of 128 m2, situated on the first floor of a well-maintained residential building, discreetly positioned in the city centre, yet sufficiently set back to preserve privacy and tranquillity.
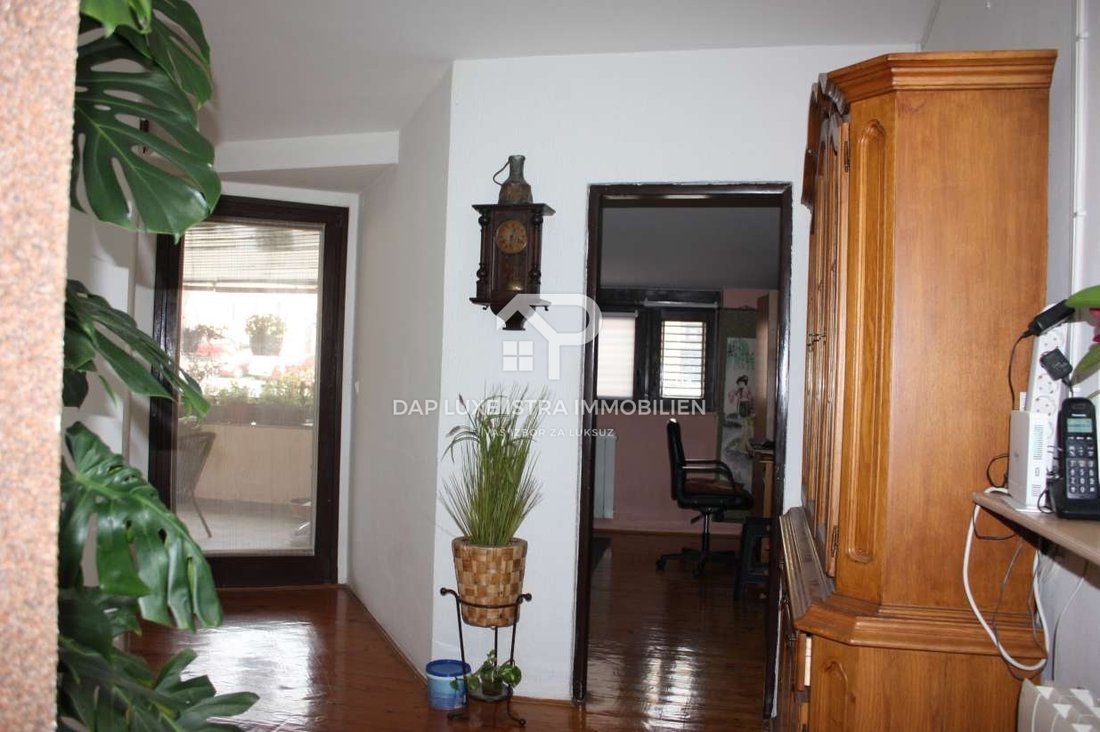
The entrance area is generously proportioned and airy, with a clear spatial logic guiding you toward the main living zones. To the left, a spacious kitchen with dining area opens up, fully equipped and bathed in natural light — a space that functions both as the heart of the home and a place for gathering. The kitchen is designed rationally, with an emphasis on functionality and long-term usability, free from unnecessary elements.
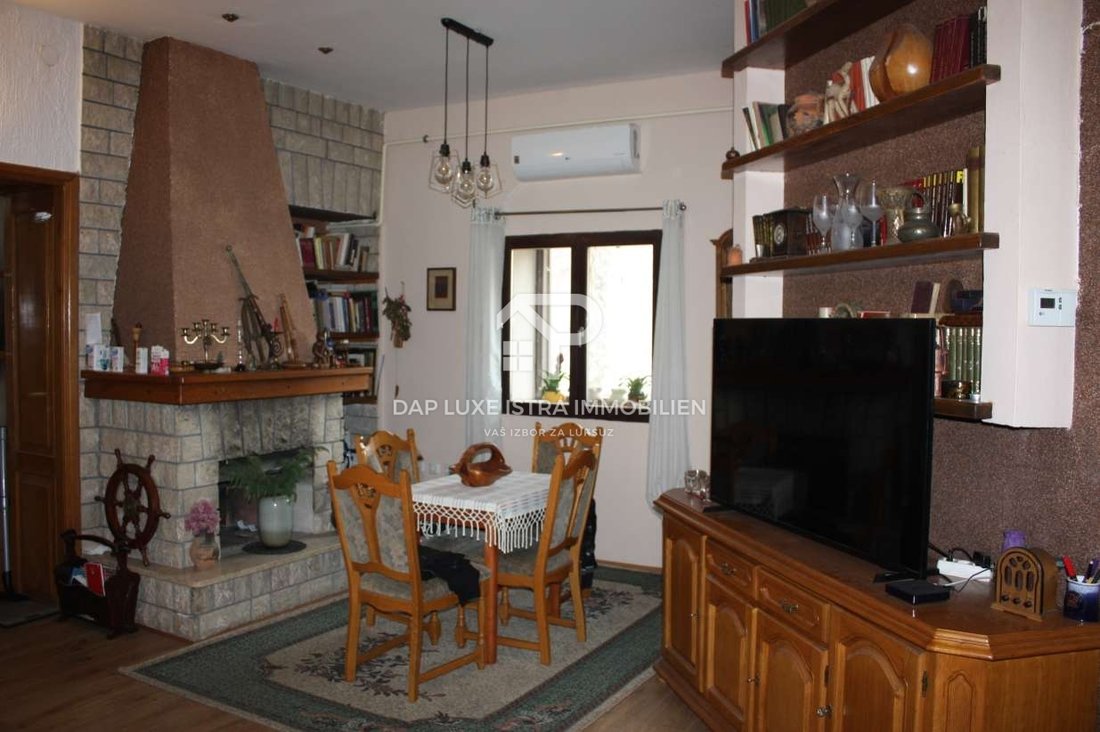
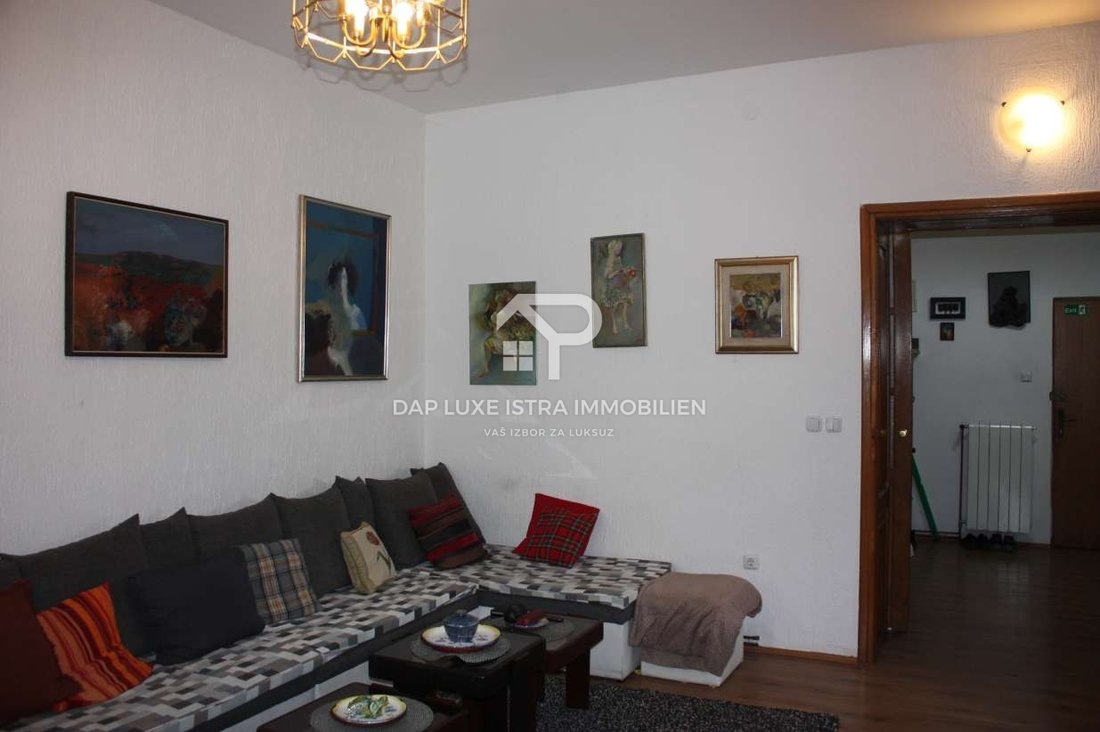
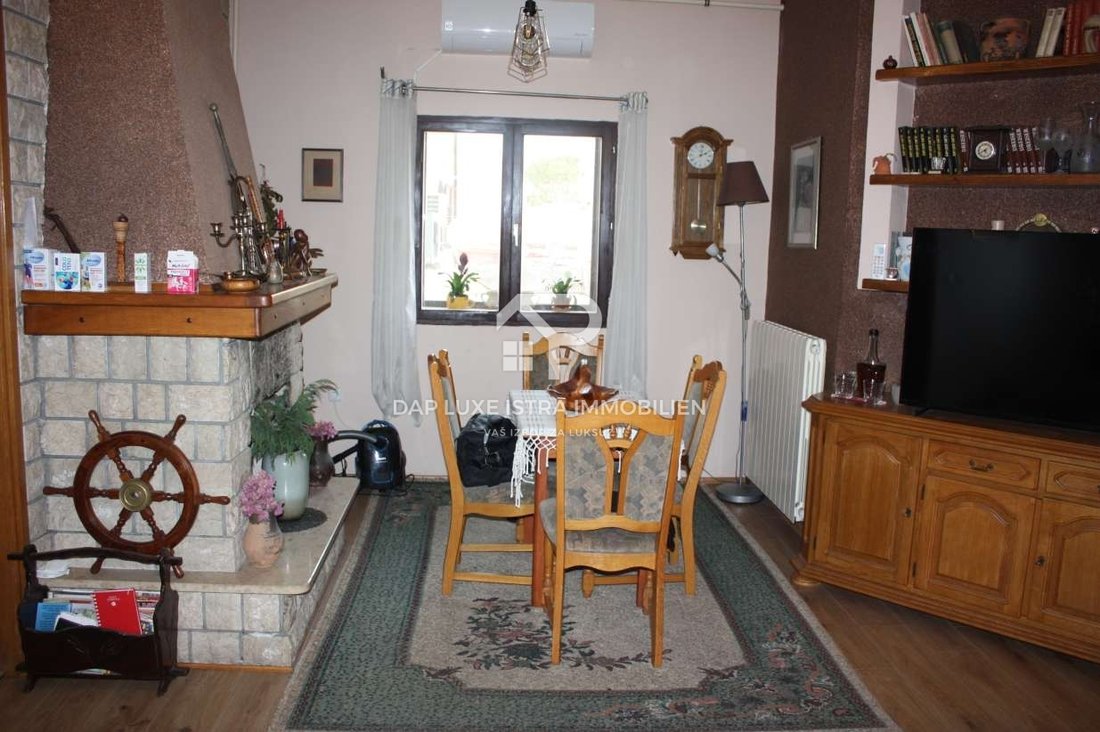
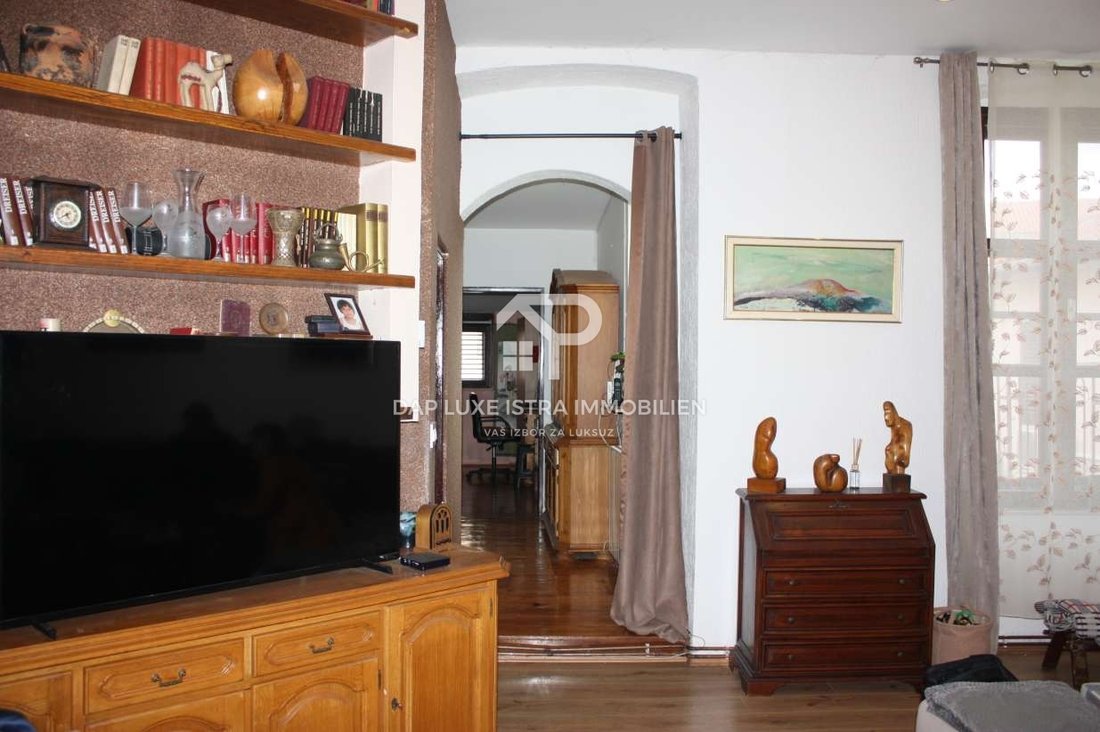
The living room is styled in a chic yet understated manner, offering ample volume to accommodate both a classic seating arrangement and a reading or working area. A wood-burning fireplace brings warmth and character — not as a decorative feature, but as a genuine architectural element that adds depth and a sense of permanence to the space.
The apartment offers two bedrooms. The master bedroom is conceived as a calm private retreat, with direct access to a terrace — a rare and highly valuable feature in the city centre. The second, slightly smaller room remains fully functional and may serve as a child’s room, home office or guest room, without compromising comfort.
The bathroom is fitted with quality sanitary ware, a walk-in shower and a window, providing natural ventilation and additional daylight. A practical storage room is located in the hallway, complete with water supply and drainage, allowing for further spatial reconfiguration according to the future owner’s needs.
Floor finishes include high-quality parquet flooring and ceramic tiles, while wooden joinery is present throughout the apartment and has been well maintained. The heating system is layered and thoughtfully designed: a wood-burning fireplace, air-conditioning unit, instantaneous water heater and central gas heating with a new condensing boiler, ensuring high energy efficiency and year-round flexibility.
The property also includes a large attic space of 34 m2, predominantly full standing height, with a separate entrance, as well as an exceptional ground-floor storage room — yes, you read that correctly — a 20 m2 storage space on the ground floor, perfectly suited to serve as a private wine cellar.
The location of this apartment is not merely “central” in a geographic sense — it is urban, functional and vibrant. All daily amenities are within immediate reach, while the historic city centre is only a few minutes’ walk away. This is a home that does not require adaptation to a lifestyle — it naturally accommodates it.
Spacious, bright and well-balanced, the apartment features a layout that does not follow short-lived trends, but rather the enduring logic of quality living. It is ideal for a discerning urban family, as well as a high-value investment in a property that retains its relevance regardless of market cycles.
This is not a property purchased on impulse — it is one that is recognised.
For the mediation service, the Agency charges a commission of 3% of the reference value agreed in the Brokerage Agreement.
Viewing of the property is possible only after signing the Brokerage Agreement with the Agency.
ID CODE: 73
Within this context lies an apartment with a total surface area of 128 m2, situated on the first floor of a well-maintained residential building, discreetly positioned in the city centre, yet sufficiently set back to preserve privacy and tranquillity.
The entrance area is generously proportioned and airy, with a clear spatial logic guiding you toward the main living zones. To the left, a spacious kitchen with dining area opens up, fully equipped and bathed in natural light — a space that functions both as the heart of the home and a place for gathering. The kitchen is designed rationally, with an emphasis on functionality and long-term usability, free from unnecessary elements.
The living room is styled in a chic yet understated manner, offering ample volume to accommodate both a classic seating arrangement and a reading or working area. A wood-burning fireplace brings warmth and character — not as a decorative feature, but as a genuine architectural element that adds depth and a sense of permanence to the space.
The apartment offers two bedrooms. The master bedroom is conceived as a calm private retreat, with direct access to a terrace — a rare and highly valuable feature in the city centre. The second, slightly smaller room remains fully functional and may serve as a child’s room, home office or guest room, without compromising comfort.
The bathroom is fitted with quality sanitary ware, a walk-in shower and a window, providing natural ventilation and additional daylight. A practical storage room is located in the hallway, complete with water supply and drainage, allowing for further spatial reconfiguration according to the future owner’s needs.
Floor finishes include high-quality parquet flooring and ceramic tiles, while wooden joinery is present throughout the apartment and has been well maintained. The heating system is layered and thoughtfully designed: a wood-burning fireplace, air-conditioning unit, instantaneous water heater and central gas heating with a new condensing boiler, ensuring high energy efficiency and year-round flexibility.
The property also includes a large attic space of 34 m2, predominantly full standing height, with a separate entrance, as well as an exceptional ground-floor storage room — yes, you read that correctly — a 20 m2 storage space on the ground floor, perfectly suited to serve as a private wine cellar.
The location of this apartment is not merely “central” in a geographic sense — it is urban, functional and vibrant. All daily amenities are within immediate reach, while the historic city centre is only a few minutes’ walk away. This is a home that does not require adaptation to a lifestyle — it naturally accommodates it.
Spacious, bright and well-balanced, the apartment features a layout that does not follow short-lived trends, but rather the enduring logic of quality living. It is ideal for a discerning urban family, as well as a high-value investment in a property that retains its relevance regardless of market cycles.
This is not a property purchased on impulse — it is one that is recognised.
For the mediation service, the Agency charges a commission of 3% of the reference value agreed in the Brokerage Agreement.
Viewing of the property is possible only after signing the Brokerage Agreement with the Agency.
ID CODE: 73
-
Tipo di proprietà
Appartamento
-
Anno di costruzione
1900
-
Prezzo/piede²
$411
Caratteristiche
- Terrazza
- Camino
- Soffitto alto
- Aria condizionata
Esplora la zona
Grad Pula, Regione istriana, Croazia
Visualizza su Google Maps
Prezzo per sqft
Basso
Alto
Iscritto da 1 mese
Hai chiesto informazioni su questa proprietà
L'agente La contatterà al più presto
Pubblicato da
16
Annunci
2026
Iscritto
Prenota una visita con the agent
Scegli una data e indica se preferisci un tour virtuale o di persona con l’agente.
Data preferita
Tipo di tour
Ultimo aggiornamento
Novembre 12
Prima pubblicazione
Novembre 12
Riferimento annuncio
287224
La fiducia dei migliori broker del mondo
Gli agenti dietro le proprietà più straordinarie del mondo pubblicano su JamesEdition.
- Annunci di Sotheby's, Christie's, BARNES ed Engel & Völkers
- Ogni annuncio è verificato prima della pubblicazione
- Si metta in contatto diretto con agenti verificati
Continuando, accetta i nostri Termini e la nostra Informativa sulla privacy.