$899,000
Pueblo West Unifamiliare Indipendente
- 5 Camere
- 4 Bagni
- 4,592 Sqft
- 1.38 Ac lot
- Aggiornato: Ieri
-
1
Visualizzazioni degli ultimi 30 giorni
- MLS#6517284
Informazioni sulla proprietà
La descrizione è stata tradotta automaticamente.
La descrizione viene visualizzata nella lingua originale.
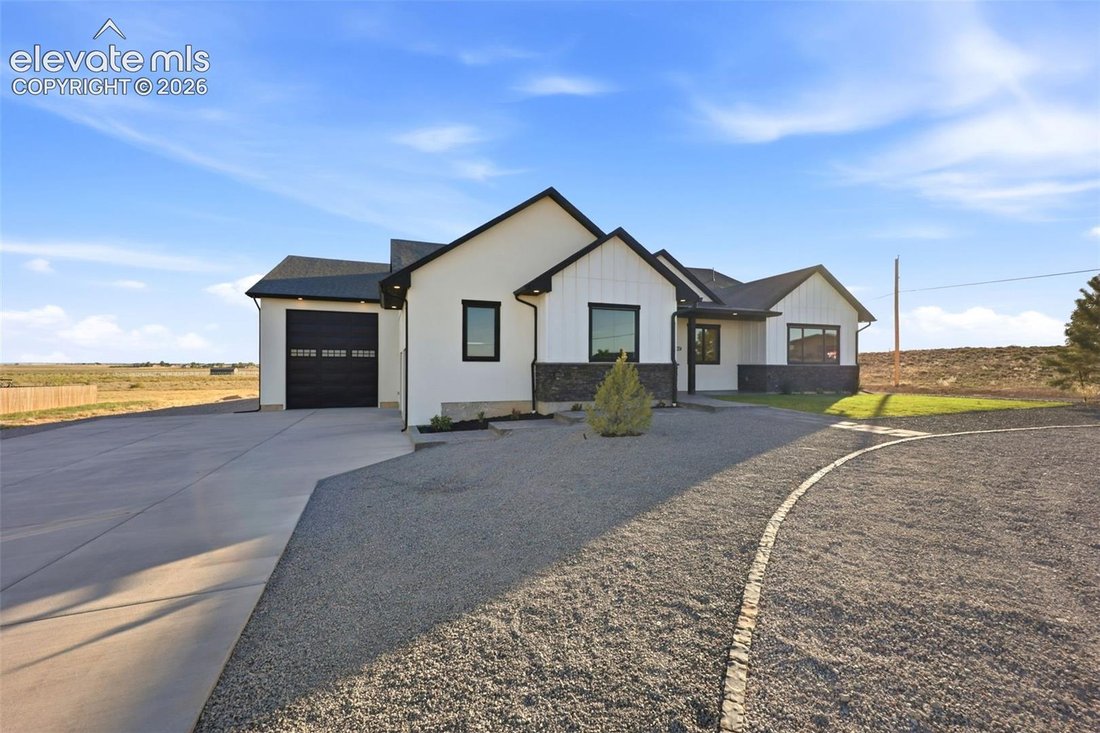
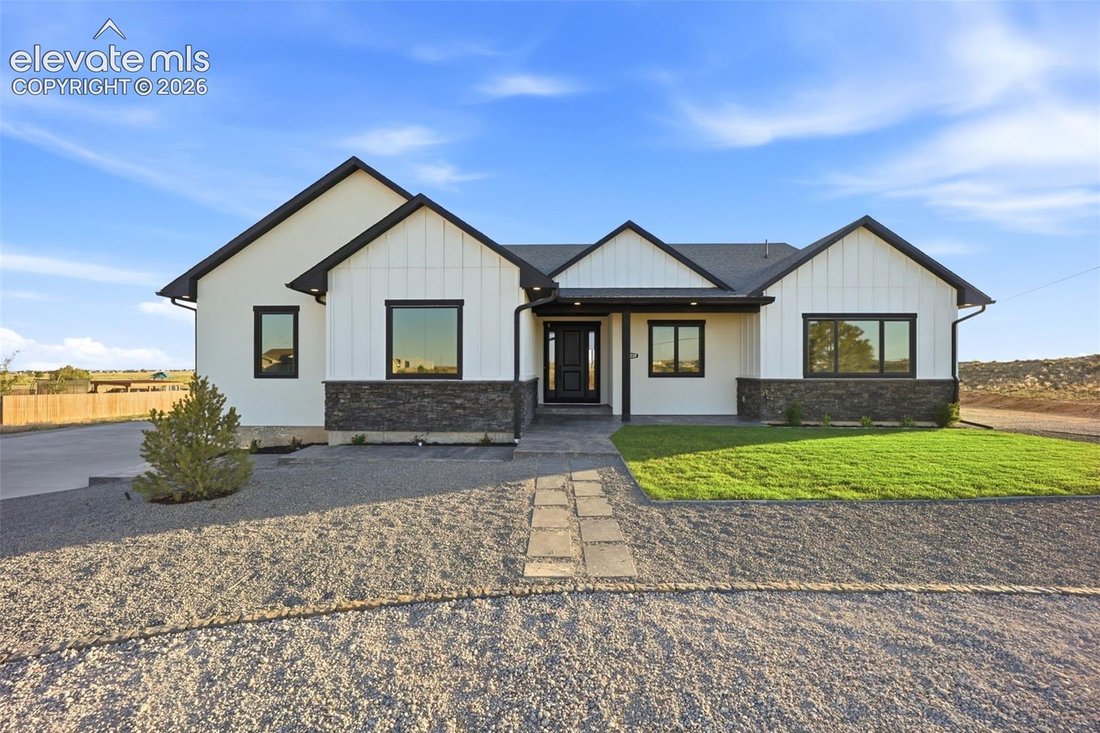
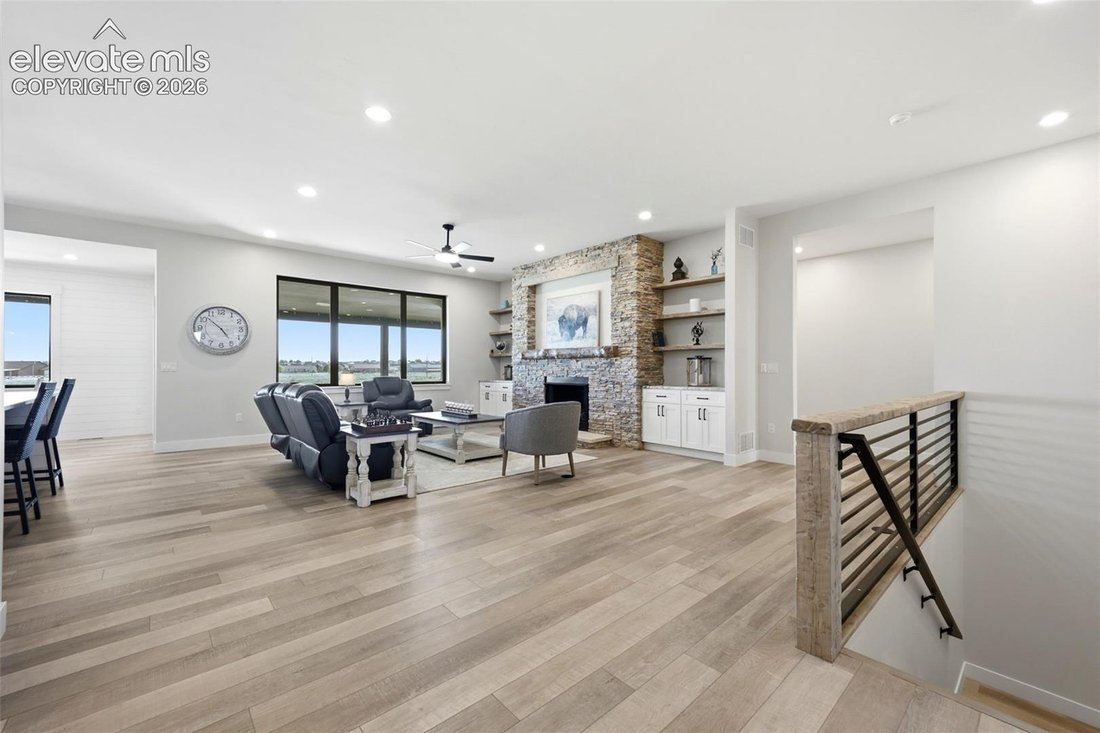
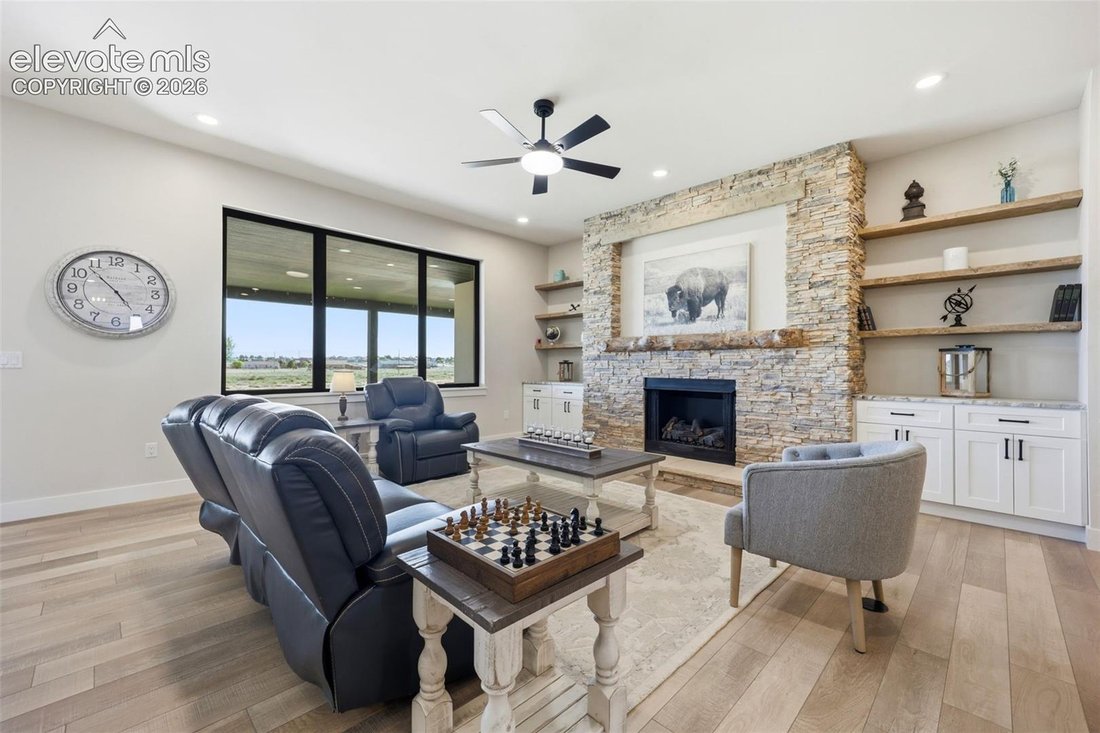
New construction, move in ready home, this home has a modern design on 1.38 beautifully landscaped acres, The main level showcases an open-concept floor plan featuring hard surface flooring throughout, granite countertops, & a spacious great room highlighted by a fireplace & custom built-in shelving. The gourmet kitchen offers abundant workspace, designer finishes, and a hidden walk-in pan
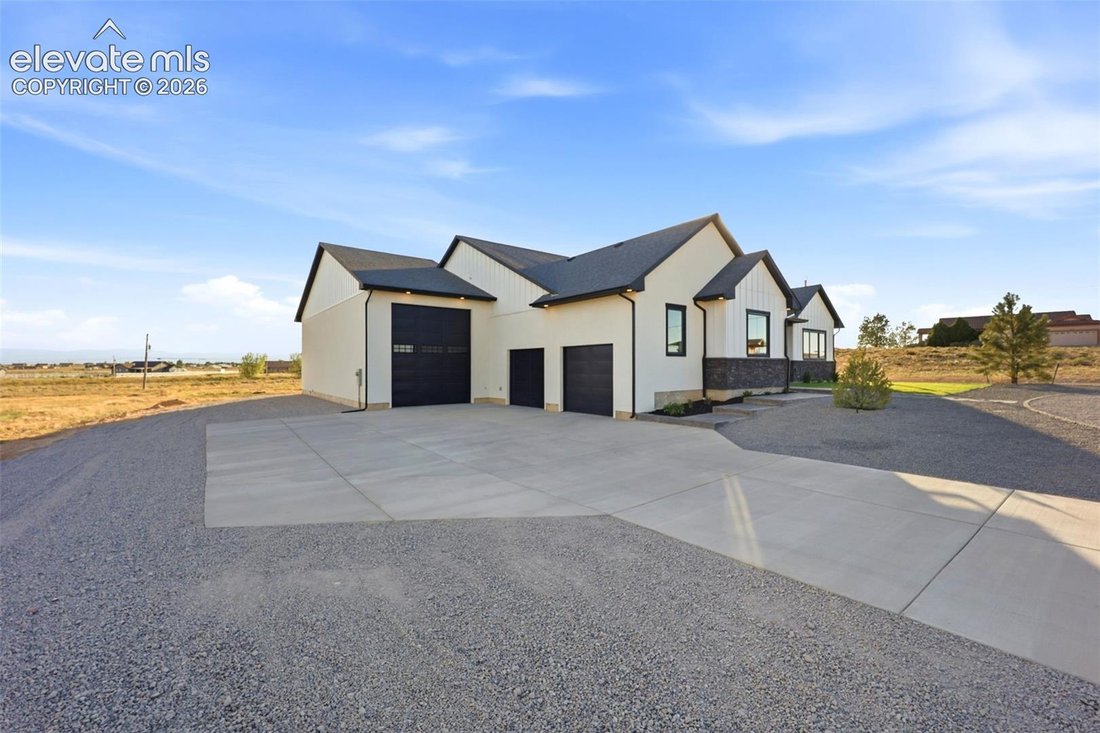
New construction, move in ready home, this home has a modern design on 1.38 beautifully landscaped acres, The main level showcases an open-concept floor plan featuring hard surface flooring throughout, granite countertops, & a spacious great room highlighted by a fireplace & custom built-in shelving. The gourmet kitchen offers abundant workspace, designer finishes, and a hidden walk-in pantry complete with butcher block counters and rustic shelving. The adjoining dining area and expansive patio doors create a seamless connection to the covered outdoor living space. The primary suite features direct patio access, a five-piece bath, soaking tub, walk-in glass shower, & oversized walk-in closet with built-in storage. Two additional bedrooms, including, a large guest bedroom/connected to full bath, office/bedroom. Garage access has a ”drop zone” for storing your every day items, a 1/2 bath, & main-level laundry room completing the main level. With 2 completely separate living spaces, the finished walk-out basement has a family room, recreation room, 2 additional bedrooms, a ¾ bathroom, a 2nd full kitchen equipped with refrigerator, dishwasher, microwave, & range/oven, a wet bar, and unfinished space is available for storage or future customization, and a secure room. The attached garage configuration, a must see, offers oversized two-car garage with ample workspace & storage. A passthru approximate 50Ft RV garage with 14ft doors on both ends, allows functional storage & movement. Enjoy mountain views, open ranchland vistas, & convenient access to Pueblo, Pueblo West, & Colorado Springs.
Walkways, porches, patios are beautiful stamped and stained concrete, and the home is surrounded by grass, trees, and flower gardens. Too many extras to list.
Walkways, porches, patios are beautiful stamped and stained concrete, and the home is surrounded by grass, trees, and flower gardens. Too many extras to list.
-
Tipo di proprietà
Casa
-
Anno di costruzione
2026
-
Prezzo/piede²
$195
Caratteristiche
- Camino
- Cabina armadio
- Garage
- Giardino
- Vista sulle montagne
- Nuove costruzioni
- Piano cottura a gas
- Spazio di vita all'aperto
- Controsoffitti in pietra
Caratteristiche
Lot
- Vista sulle montagne
- Nuove costruzioni
Interni
- Ufficio
- Camino
- Isola della cucina
- Piano cottura a gas
- Bar
- Lavanderia
- Seminterrato
- Controsoffitti in pietra
- Cabina armadio
Outdoor
- Garage
- Spazio di vita all'aperto
- Giardino
Esplora la zona
1237 N Challenger Place, Pueblo West, CO 81007, Colorado, Stati Uniti
Visualizza su Google Maps
Prezzo per sqft
Basso
Alto
Iscritto da 4 anni
Hai chiesto informazioni su questa proprietà
L'agente La contatterà al più presto
Pubblicato da
20
Annunci
2022
Iscritto
Prenota una visita con the agent
Scegli una data e indica se preferisci un tour virtuale o di persona con l’agente.
Data preferita
Tipo di tour

Ultimo aggiornamento
Ieri
Prima pubblicazione
Jun 20
Riferimento annuncio
2128283676329594
Stato dell'annuncio
Under contract - showing
Proprietà simili nelle vicinanze
Nuovi annunci a Pueblo West

Esplora più immobili in vendita
Pueblo West, CO, Stati Uniti ricerche popolari
- Proprietà immobiliari con Camino a Pueblo West, CO, Stati Uniti
- Proprietà immobiliari con Idromassaggio a Pueblo West, CO, Stati Uniti
- Proprietà immobiliari Moderno a Pueblo West, CO, Stati Uniti
- Proprietà immobiliari con Cantina a Pueblo West, CO, Stati Uniti
- Proprietà immobiliari con Sala giochi a Pueblo West, CO, Stati Uniti
- Proprietà immobiliari con Bagno turco a Pueblo West, CO, Stati Uniti
- Proprietà immobiliari con Cucina esterna a Pueblo West, CO, Stati Uniti
- Proprietà immobiliari con Ascensore a Pueblo West, CO, Stati Uniti
- Proprietà immobiliari Nuove costruzioni a Pueblo West, CO, Stati Uniti
- Proprietà immobiliari con Terrazza a Pueblo West, CO, Stati Uniti
- Proprietà immobiliari Vista sul lago a Pueblo West, CO, Stati Uniti
- Proprietà immobiliari con Libreria a Pueblo West, CO, Stati Uniti
- Proprietà immobiliari con Cinema a Pueblo West, CO, Stati Uniti
Guide e storie correlate
La fiducia dei migliori broker del mondo
Gli agenti dietro le proprietà più straordinarie del mondo pubblicano su JamesEdition.
- Annunci di Sotheby's, Christie's, BARNES ed Engel & Völkers
- Ogni annuncio è verificato prima della pubblicazione
- Si metta in contatto diretto con agenti verificati
Continuando, accetta i nostri Termini e la nostra Informativa sulla privacy.
brokerages we
partnered with
partnered with