
$746,000
Pueblo West Unifamiliare Indipendente
- 7 Camere
- 5 Bagni
- 4,261 Sqft
- 1.1 Ac lot
- Aggiornato: Agosto 5
- 2
- MLS#6629864
Informazioni sulla proprietà
La descrizione è stata tradotta automaticamente.
La descrizione viene visualizzata nella lingua originale.
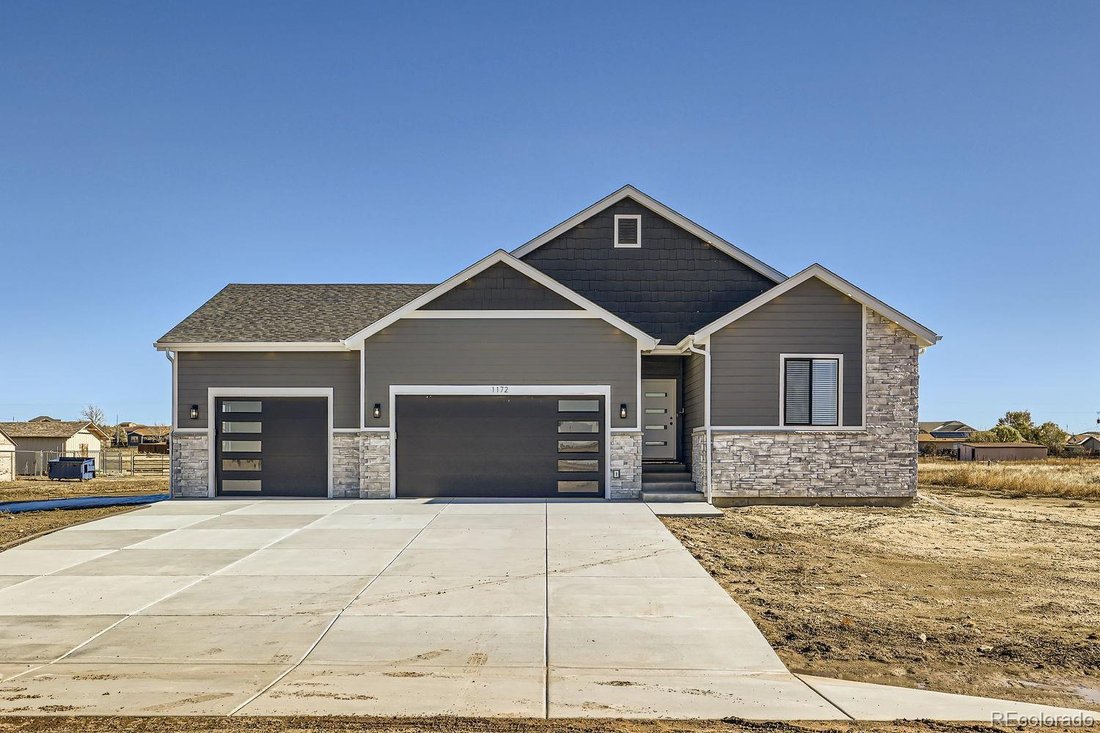
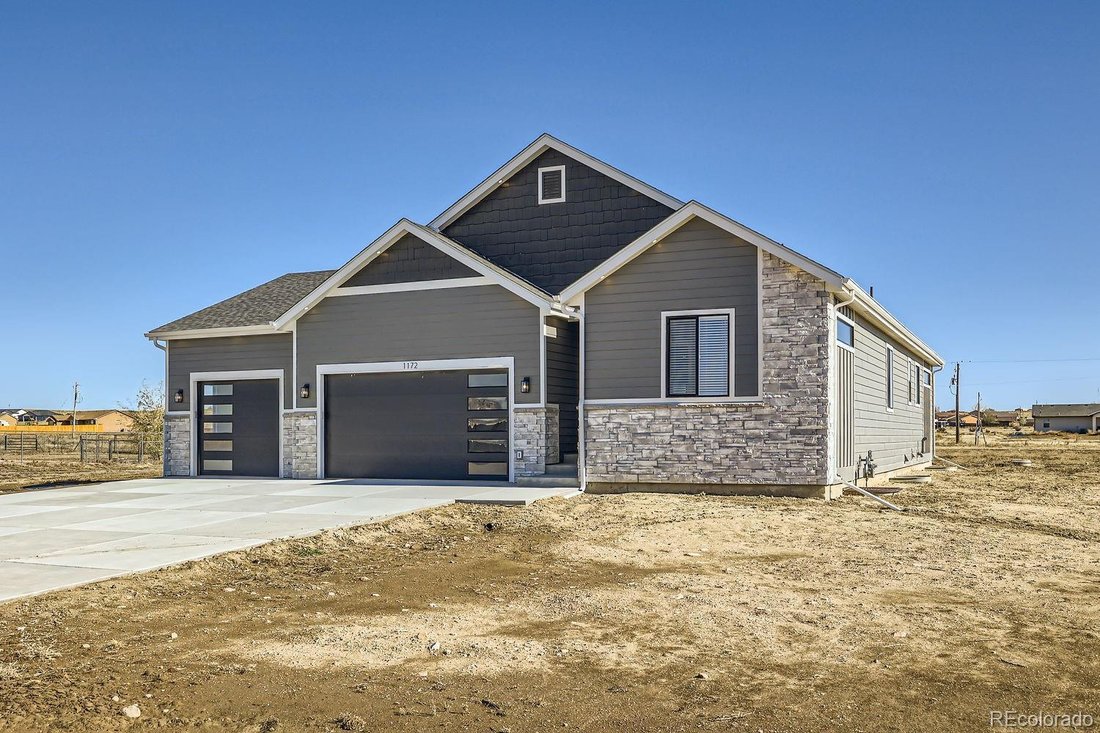
NEW PRICE AJUSTMENT & SELLER MOTIVATED - Seller says make a deal! Purchase incentives available, too! Ask me for details. WELCOME HOME! This beautiful, custom-built, contemporary ranch-style home is located in popular Pueblo West! Fantastic upgrades throughout! With 7 bedrooms, 5 bathrooms & 1.09 acres, this beauty offers plenty of space/amenities for all your needs! Sunny, open floor plan
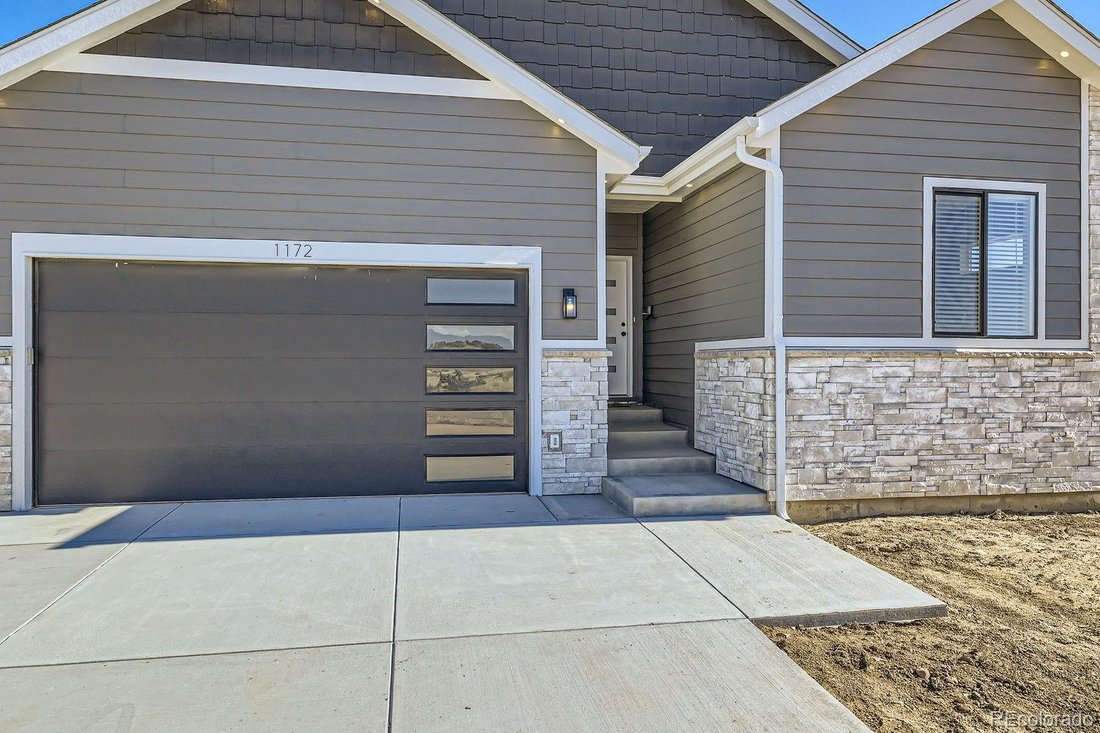
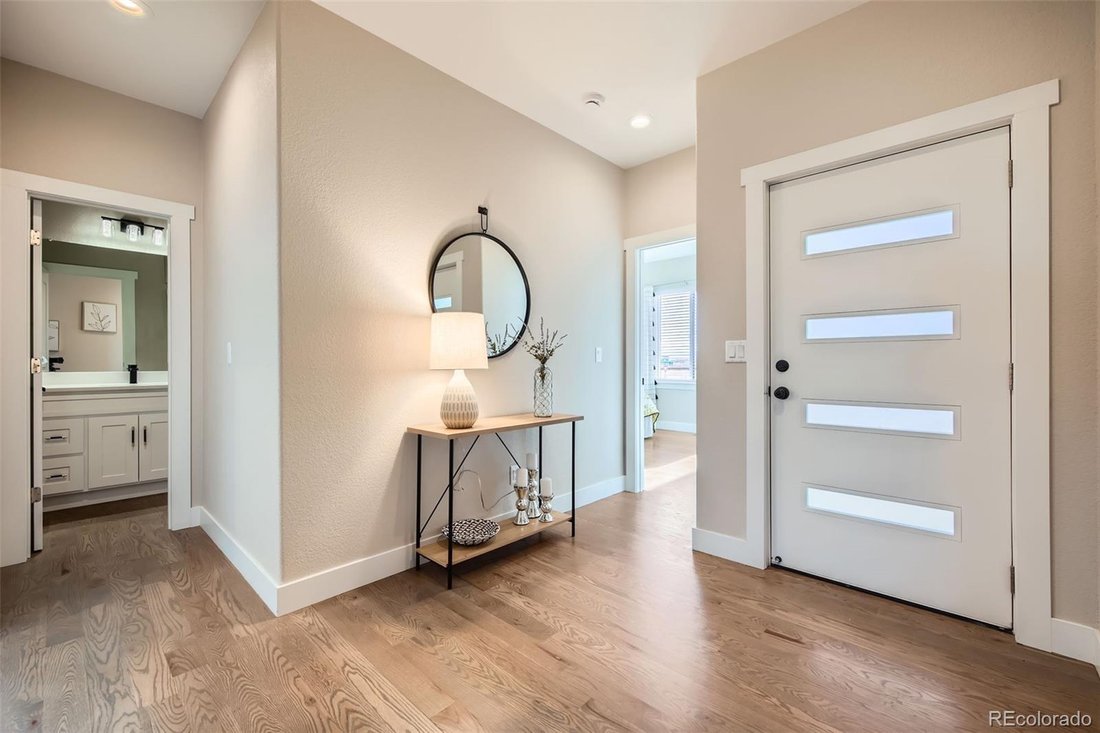
NEW PRICE AJUSTMENT & SELLER MOTIVATED - Seller says make a deal! Purchase incentives available, too! Ask me for details. WELCOME HOME! This beautiful, custom-built, contemporary ranch-style home is located in popular Pueblo West! Fantastic upgrades throughout! With 7 bedrooms, 5 bathrooms & 1.09 acres, this beauty offers plenty of space/amenities for all your needs! Sunny, open floor plan, very light and bright w/9’ ceilings on the main & lower levels! The custom-designed kitchen features shaker style cabinets, 42” upper cabs, Euro-style, soft-close drawers/doors, stainless steel appls, LARGE kitchen island w/a farmhouse style sink, glass pendants over the island, quartz countertops & custom glass tile backsplash. There’s awesome kitchen cabinet lighting - above, under, & floor lighting. A large walk-in pantry, coat closet & laundry room are located off the kitchen, providing easy access to the kitchen & garage. The spacious living room is open to the kitchen/dining area. The dining area is expansive, & can accommodate lots of seating. Imagine holiday gatherings here for family/friends! French doors lead outside to an expansive covered patio/deck, w/gas line for your bbq. (Check out the 2nd covered patio, at the side of the home.)The spacious, light-filled primary suite offers a 5-piece, spa-inspired ensuite bath, complete with a large 2-sink vanity, beautiful soaking tub, electric fireplace, a huge custom-designed shower, separate toilet room, massive walk-in closet, & specialty lighting! This home offers a 2nd primary suite w/ensuite bath on the main floor, & a 3rd primary suite w/ensuite bath downstairs. The lower level... WOW!! The HUGE family room features a full kitchen w/custom cabinetry & lighting. It has 4 beds & 2 baths on the lower level w/closets offering walk-in closets & 2nd laundry room! The lower level can be a 2nd living area. 1204 N Picketwire Lane, 1/2 block north sold 10/25. Same builder & layout, diff finishes. Priced LOWER than the sold home!
-
Tipo di proprietà
Casa
-
Anno di costruzione
2023
-
Prezzo/piede²
$175
Caratteristiche
- Camino
- Cabina armadio
- Garage
- Moderno
- Isola della cucina
- Lavanderia
Esplora la zona
1172 N Picketwire Lane, Pueblo West, CO 81007, Colorado, Stati Uniti
Visualizza su Google Maps
Prezzo per sqft
Basso
Alto
Iscritto da 2 anni
Hai chiesto informazioni su questa proprietà
L'agente La contatterà al più presto
Pubblicato da
2
Annunci
2024
Iscritto
Prenota una visita con Kathleen Kennedy
Scegli una data e indica se preferisci un tour virtuale o di persona con l’agente.
Data preferita
Tipo di tour

Ultimo aggiornamento
Agosto 5
Prima pubblicazione
Nov 23, 2024
Riferimento annuncio
1924940854886656
Stato dell'annuncio
Active under contract
Proprietà simili nelle vicinanze
Nuovi annunci a Pueblo West

Esplora più immobili in vendita
Pueblo West, CO, Stati Uniti ricerche popolari
- Proprietà immobiliari con Camino a Pueblo West, CO, Stati Uniti
- Proprietà immobiliari con Idromassaggio a Pueblo West, CO, Stati Uniti
- Proprietà immobiliari Moderno a Pueblo West, CO, Stati Uniti
- Proprietà immobiliari con Cantina a Pueblo West, CO, Stati Uniti
- Proprietà immobiliari con Sala giochi a Pueblo West, CO, Stati Uniti
- Proprietà immobiliari con Bagno turco a Pueblo West, CO, Stati Uniti
- Proprietà immobiliari con Cucina esterna a Pueblo West, CO, Stati Uniti
- Proprietà immobiliari con Ascensore a Pueblo West, CO, Stati Uniti
- Proprietà immobiliari Nuove costruzioni a Pueblo West, CO, Stati Uniti
- Proprietà immobiliari con Terrazza a Pueblo West, CO, Stati Uniti
- Proprietà immobiliari Vista sul lago a Pueblo West, CO, Stati Uniti
- Proprietà immobiliari con Libreria a Pueblo West, CO, Stati Uniti
- Proprietà immobiliari con Cinema a Pueblo West, CO, Stati Uniti
Guide e storie correlate
La fiducia dei migliori broker del mondo
Gli agenti dietro le proprietà più straordinarie del mondo pubblicano su JamesEdition.
- Annunci di Sotheby's, Christie's, BARNES ed Engel & Völkers
- Ogni annuncio è verificato prima della pubblicazione
- Si metta in contatto diretto con agenti verificati
Continuando, accetta i nostri Termini e la nostra Informativa sulla privacy.
brokerages we
partnered with
partnered with