$1,904,510
Villa Cipressi
- 3 Camere
- 3 Bagni
- 21.5 Ac lot
- Aggiornato: Ottobre 24, 2025
- 1
Informazioni sulla proprietà
La descrizione è stata tradotta automaticamente.
La descrizione viene visualizzata nella lingua originale.
Il borgo in questione è di importanza storica, risale al 1779, ed è registrato nel Catasto Leopoldine.
Descrizione della proprietà
Casa colonica principale (Colonica):
La casa è disposta su due piani.
Al piano terra, c’è una spaziosa zona giorno e un bagno per gli ospiti.
Il piano superiore comprende una cucina luminosa, un secondo soggiorno, tre camere da letto e due bagn
Descrizione della proprietà
Casa colonica principale (Colonica):
La casa è disposta su due piani.
Al piano terra, c’è una spaziosa zona giorno e un bagno per gli ospiti.
Il piano superiore comprende una cucina luminosa, un secondo soggiorno, tre camere da letto e due bagn
The hamlet in question is of historical importance, dating back to 1779, and is recorded in the Leopoldine Land Registry.
Property Description
Main Farmhouse (Colonica):
The house is arranged over two floors.
On the ground floor, there is a spacious living area and a guest bathroom.
The upper floor includes a bright kitchen, a second living room, three bedrooms, and two ba
Property Description
Main Farmhouse (Colonica):
The house is arranged over two floors.
On the ground floor, there is a spacious living area and a guest bathroom.
The upper floor includes a bright kitchen, a second living room, three bedrooms, and two ba
Il borgo in questione è di importanza storica, risale al 1779, ed è registrato nel Catasto Leopoldine.
Descrizione della proprietà
Casa colonica principale (Colonica):
La casa è disposta su due piani.
Al piano terra, c’è una spaziosa zona giorno e un bagno per gli ospiti.
Il piano superiore comprende una cucina luminosa, un secondo soggiorno, tre camere da letto e due bagni.
Completamente ristrutturato nel 2015, il casale conserva il fascino autentico dell’architettura tradizionale toscana: il tetto è stato ricostruito utilizzando travi in legno di castagno e tegole originali in cotto antico.
L’impianto di riscaldamento è versatile ed efficiente, con caminetti, termo-camini, stufa a pellet, riscaldamento a gasolio ed elettrico.
Fienile 1:
Superficie totale di circa 274 mq, distribuita su due livelli.
Il piano terra (137 mq) è attualmente utilizzato come deposito di attrezzi e attrezzature, mentre il piano superiore (137 mq) è già stato convertito dall’uso rurale e classificato come spazio residenziale.
Fienile 2:
Un edificio da ristrutturare, con la possibilità di essere diviso in due livelli, che offre ottime opportunità per creare una seconda casa o una sistemazione per gli ospiti.
Terreno:
La proprietà comprende 8,70 ettari di terreno, di cui circa 3 ettari sono boschi privati.
Utilità e sistemi:
La proprietà è collegata alla rete idrica pubblica.
Non c’è un pozzo, ma una vasca di raccolta dell’acqua piovana garantisce una riserva idrica aggiuntiva.
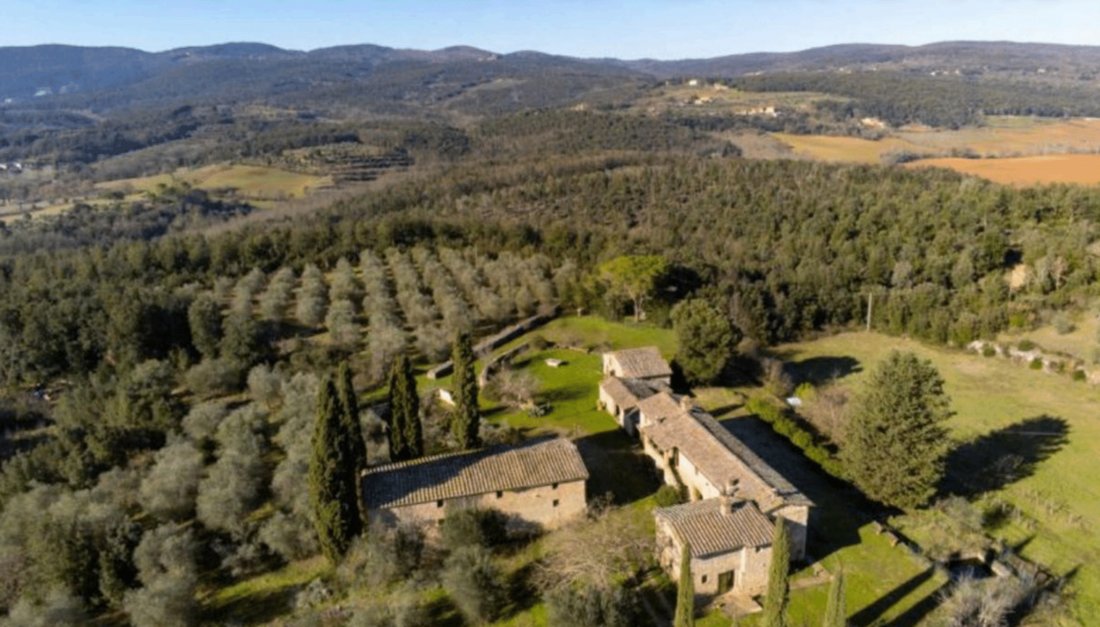
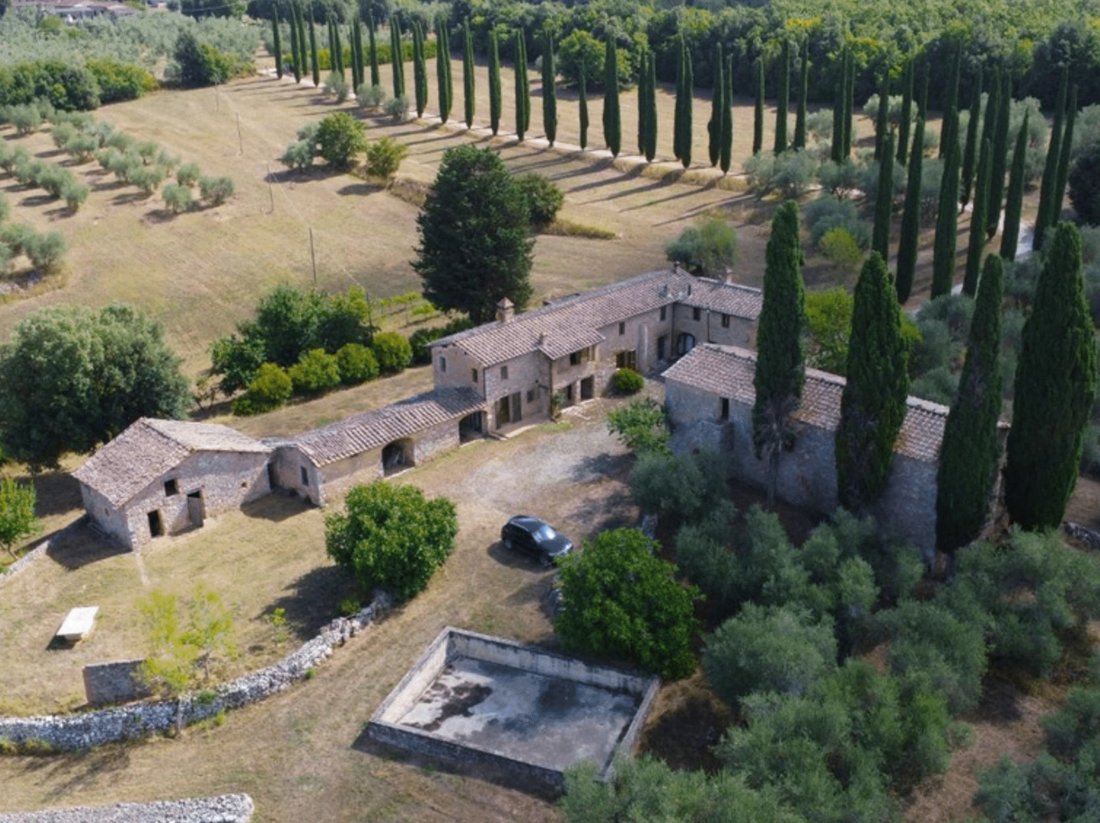
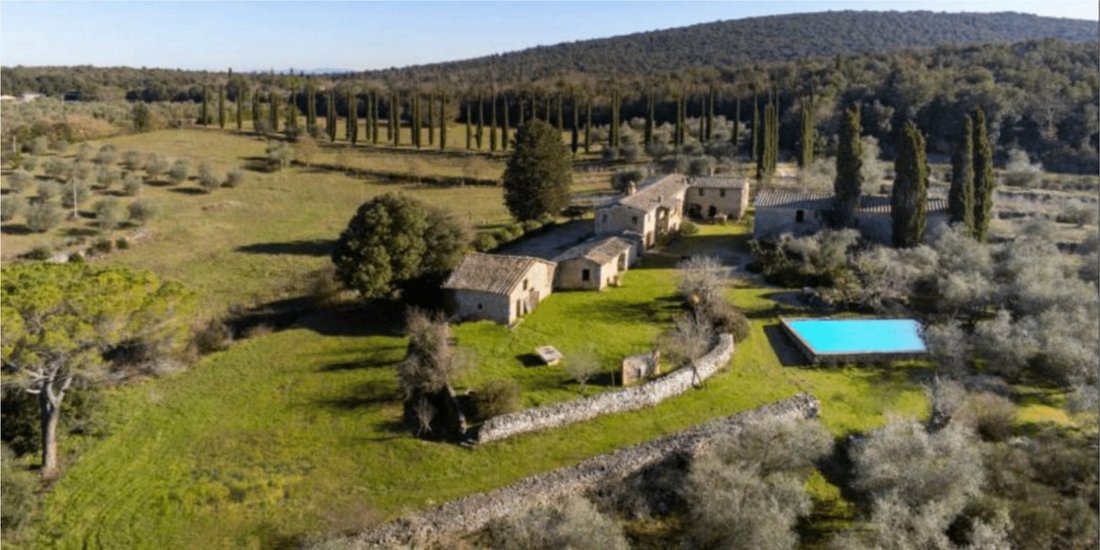
Si compone di un edificio principale di 300 mq in ottime condizioni, insieme a due fienili e due stalle ancora da ristrutturare, per un totale di 770 mq, circondato da 8,80 ettari di terreno.
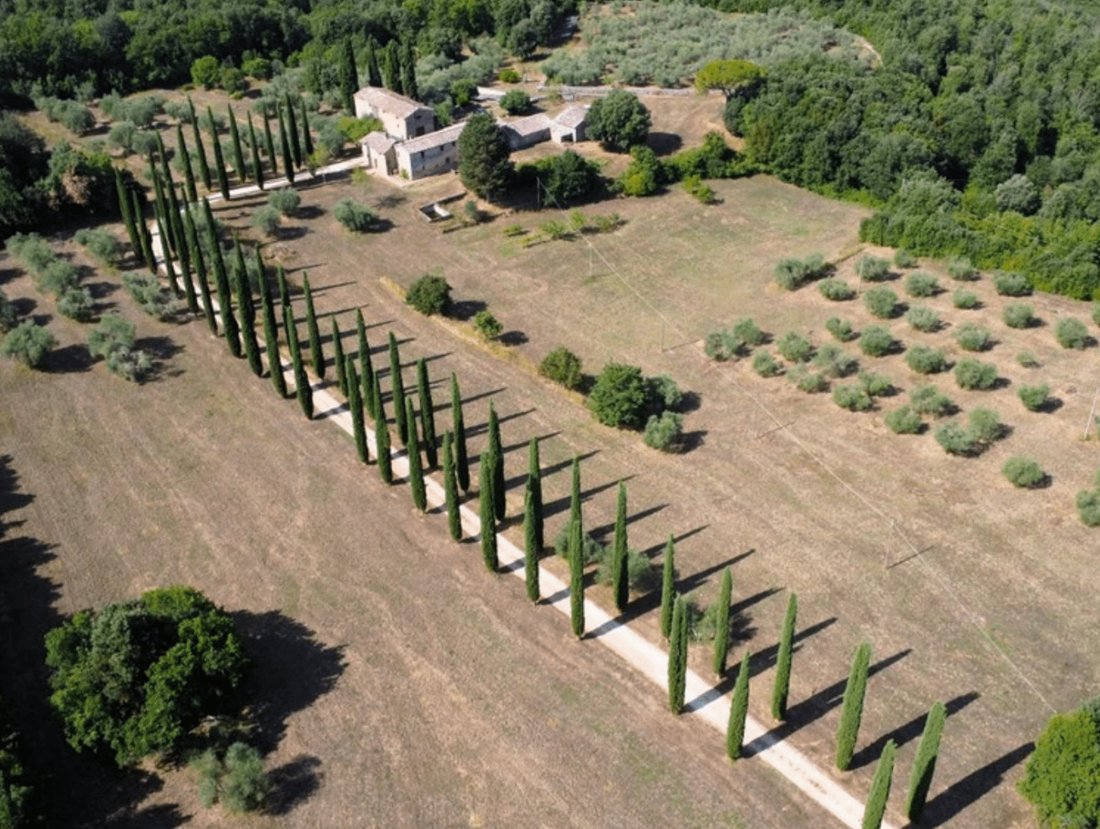
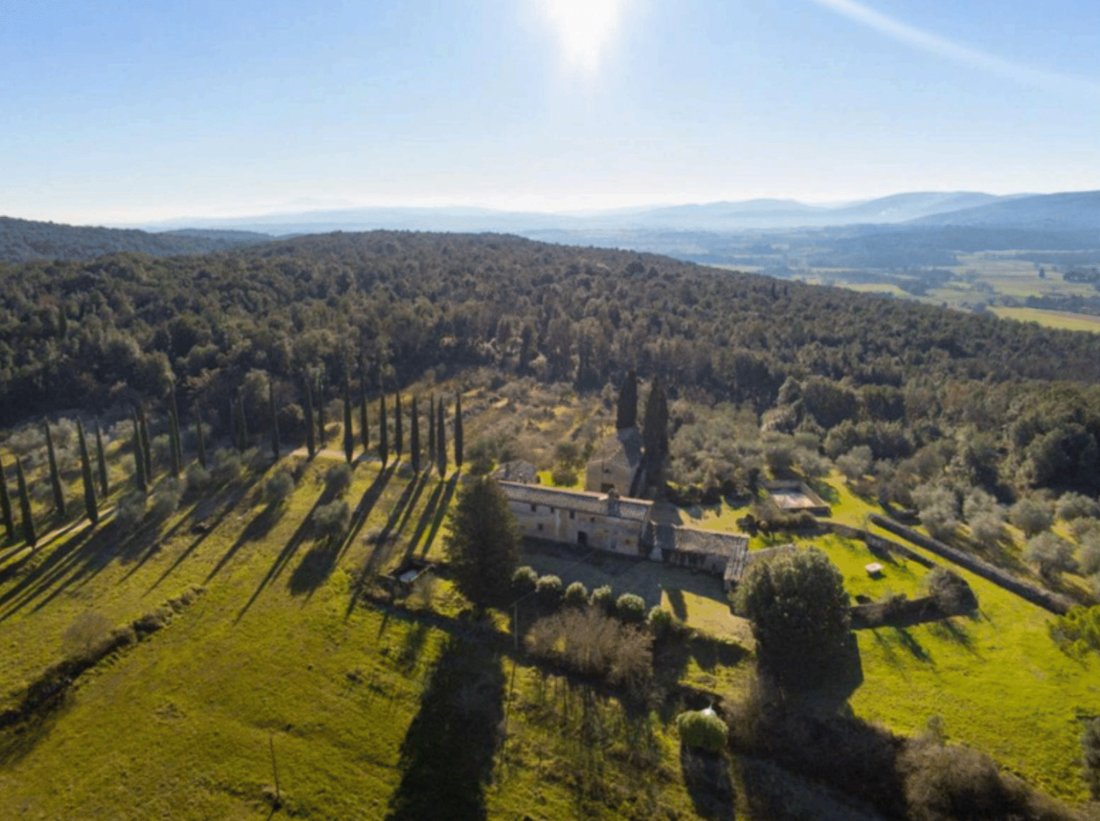
Dal cancello d’ingresso, un incantevole viale fiancheggiato da cipressi di Bolgheri conduce alla proprietà. L’edificio principale presenta, al piano terra, un soggiorno, un salotto, uno splendido bagno per gli ospiti in travertino, un locale tecnico con impianto di riscaldamento e una lavanderia che potrebbe essere convertita in cucina poiché tutti i collegamenti necessari sono già presenti.
Il piano superiore, accessibile sia dall’interno tramite una bella scala in travertino che da una scala esterna, comprende un soggiorno con un antico camino in mattoni, una cucina in acciaio completamente attrezzata, tre camere da letto e due bagni.
Di fronte all’edificio principale, c’è un fienile a due piani di 250 mq che necessita di ristrutturazione.
Al piano terra, anticamente utilizzato come rimessa per gli attrezzi, c’era la cantina, mentre al piano superiore c’è un’abitazione che ha già perso la sua denominazione agricola ed è pronta per essere restaurata.
Le due stalle, ciascuna di 35 mq e attualmente utilizzate come deposito di legna, conservano ancora i tetti originali.
Un altro fienile di circa 87 mq, con la muratura originale intatta, potrebbe aumentare il volume totale attraverso la ristrutturazione.
All’esterno è presente un’antica peschiera in muratura (7x10 m) che può essere convertita in una piscina fuori terra.
C’è anche la possibilità di costruire una seconda piscina interrata, con due bacini d’acqua.
Il terreno circostante comprende un bosco privato (3,30 ettari), un seminativo e un uliveto specializzato con 350 ulivi, alcuni dei quali secolari.
La tenuta si trova a nord del comune di Siena, a 8 km dal centro della città e a 6 km da Monteriggioni, immersa nella Montagnola Senese, un’area verde incontaminata caratterizzata da boschi e paesaggi suggestivi.
Classe energetica: G
EPI: 175,00 kWh/m² all’anno
Descrizione della proprietà
Casa colonica principale (Colonica):
La casa è disposta su due piani.
Al piano terra, c’è una spaziosa zona giorno e un bagno per gli ospiti.
Il piano superiore comprende una cucina luminosa, un secondo soggiorno, tre camere da letto e due bagni.
Completamente ristrutturato nel 2015, il casale conserva il fascino autentico dell’architettura tradizionale toscana: il tetto è stato ricostruito utilizzando travi in legno di castagno e tegole originali in cotto antico.
L’impianto di riscaldamento è versatile ed efficiente, con caminetti, termo-camini, stufa a pellet, riscaldamento a gasolio ed elettrico.
Fienile 1:
Superficie totale di circa 274 mq, distribuita su due livelli.
Il piano terra (137 mq) è attualmente utilizzato come deposito di attrezzi e attrezzature, mentre il piano superiore (137 mq) è già stato convertito dall’uso rurale e classificato come spazio residenziale.
Fienile 2:
Un edificio da ristrutturare, con la possibilità di essere diviso in due livelli, che offre ottime opportunità per creare una seconda casa o una sistemazione per gli ospiti.
Terreno:
La proprietà comprende 8,70 ettari di terreno, di cui circa 3 ettari sono boschi privati.
Utilità e sistemi:
La proprietà è collegata alla rete idrica pubblica.
Non c’è un pozzo, ma una vasca di raccolta dell’acqua piovana garantisce una riserva idrica aggiuntiva.
Si compone di un edificio principale di 300 mq in ottime condizioni, insieme a due fienili e due stalle ancora da ristrutturare, per un totale di 770 mq, circondato da 8,80 ettari di terreno.
Dal cancello d’ingresso, un incantevole viale fiancheggiato da cipressi di Bolgheri conduce alla proprietà. L’edificio principale presenta, al piano terra, un soggiorno, un salotto, uno splendido bagno per gli ospiti in travertino, un locale tecnico con impianto di riscaldamento e una lavanderia che potrebbe essere convertita in cucina poiché tutti i collegamenti necessari sono già presenti.
Il piano superiore, accessibile sia dall’interno tramite una bella scala in travertino che da una scala esterna, comprende un soggiorno con un antico camino in mattoni, una cucina in acciaio completamente attrezzata, tre camere da letto e due bagni.
Di fronte all’edificio principale, c’è un fienile a due piani di 250 mq che necessita di ristrutturazione.
Al piano terra, anticamente utilizzato come rimessa per gli attrezzi, c’era la cantina, mentre al piano superiore c’è un’abitazione che ha già perso la sua denominazione agricola ed è pronta per essere restaurata.
Le due stalle, ciascuna di 35 mq e attualmente utilizzate come deposito di legna, conservano ancora i tetti originali.
Un altro fienile di circa 87 mq, con la muratura originale intatta, potrebbe aumentare il volume totale attraverso la ristrutturazione.
All’esterno è presente un’antica peschiera in muratura (7x10 m) che può essere convertita in una piscina fuori terra.
C’è anche la possibilità di costruire una seconda piscina interrata, con due bacini d’acqua.
Il terreno circostante comprende un bosco privato (3,30 ettari), un seminativo e un uliveto specializzato con 350 ulivi, alcuni dei quali secolari.
La tenuta si trova a nord del comune di Siena, a 8 km dal centro della città e a 6 km da Monteriggioni, immersa nella Montagnola Senese, un’area verde incontaminata caratterizzata da boschi e paesaggi suggestivi.
Classe energetica: G
EPI: 175,00 kWh/m² all’anno
The hamlet in question is of historical importance, dating back to 1779, and is recorded in the Leopoldine Land Registry.
Property Description
Main Farmhouse (Colonica):
The house is arranged over two floors.
On the ground floor, there is a spacious living area and a guest bathroom.
The upper floor includes a bright kitchen, a second living room, three bedrooms, and two bathrooms.
Completely renovated in 2015, the farmhouse preserves the authentic charm of traditional Tuscan architecture: the roof was rebuilt using chestnut wood beams and original antique terracotta tiles.
The heating system is versatile and efficient, featuring fireplaces, thermo-fireplaces, a pellet stove, diesel, and electric heating.
Barn 1:
Total surface of approximately 274 sqm, distributed over two levels.
The ground floor (137 sqm) is currently used as a tool and equipment storage area, while the upper floor (137 sqm) has already been converted from rural use and classified as residential space.
Barn 2:
A building in need of renovation, with potential to be divided into two levels, offering excellent opportunities for creating a second home or guest accommodation.
Land:
The property includes 8.70 hectares of land, of which approximately 3 hectares are private woodland.
Utilities and Systems:
The property is connected to the public water supply.
There is no well, but a rainwater collection tank ensures an additional water reserve.
It consists of a main building of 300 sqm in excellent condition, along with two barns and two stables still to be renovated, for a total of 770 sqm, surrounded by 8.80 hectares of land.
From the entrance gate, a charming avenue lined with Bolgheri cypresses leads to the property. The main building features, on the ground floor, a living room, a lounge, a stunning travertine guest bathroom, a technical room with a heating system, and a laundry room that could be converted into a kitchen as all necessary connections are already in place.
The upper floor, accessible both from the interior through a beautiful travertine staircase and from an external staircase, includes a living room with an antique brick fireplace, a fully equipped steel kitchen, three bedrooms, and two bathrooms.
In front of the main building, there is a two-story barn of 250 sqm that needs renovation.
On the ground floor, formerly used as a tool shed, there used to be the wine cellar, while on the upper floor there is a dwelling that has already lost its agricultural designation and is ready to be restored.
The two stables, each measuring 35 sqm and currently used as wood storage, still preserve their original roofs.
Another barn of about 87 sqm, with its original masonry intact, could increase the total volume through renovation.
Outside, there is an ancient masonry fishpond (7x10 m) that can be converted into an above-ground swimming pool.
There is also the possibility of building a second in-ground pool, thus having two water basins.
The surrounding land includes a private forest (3.30 ha), arable land, and a specialized olive grove with 350 olive trees, some of which are centuries old.
The estate is located north of the municipality of Siena, 8 km from the city center and 6 km from Monteriggioni, immersed in the Montagnola Senese — an unspoiled green area characterized by woodlands and evocative landscapes.
Energy class: G
EPI: 175.00 kWh/m² per year
Property Description
Main Farmhouse (Colonica):
The house is arranged over two floors.
On the ground floor, there is a spacious living area and a guest bathroom.
The upper floor includes a bright kitchen, a second living room, three bedrooms, and two bathrooms.
Completely renovated in 2015, the farmhouse preserves the authentic charm of traditional Tuscan architecture: the roof was rebuilt using chestnut wood beams and original antique terracotta tiles.
The heating system is versatile and efficient, featuring fireplaces, thermo-fireplaces, a pellet stove, diesel, and electric heating.
Barn 1:
Total surface of approximately 274 sqm, distributed over two levels.
The ground floor (137 sqm) is currently used as a tool and equipment storage area, while the upper floor (137 sqm) has already been converted from rural use and classified as residential space.
Barn 2:
A building in need of renovation, with potential to be divided into two levels, offering excellent opportunities for creating a second home or guest accommodation.
Land:
The property includes 8.70 hectares of land, of which approximately 3 hectares are private woodland.
Utilities and Systems:
The property is connected to the public water supply.
There is no well, but a rainwater collection tank ensures an additional water reserve.
It consists of a main building of 300 sqm in excellent condition, along with two barns and two stables still to be renovated, for a total of 770 sqm, surrounded by 8.80 hectares of land.
From the entrance gate, a charming avenue lined with Bolgheri cypresses leads to the property. The main building features, on the ground floor, a living room, a lounge, a stunning travertine guest bathroom, a technical room with a heating system, and a laundry room that could be converted into a kitchen as all necessary connections are already in place.
The upper floor, accessible both from the interior through a beautiful travertine staircase and from an external staircase, includes a living room with an antique brick fireplace, a fully equipped steel kitchen, three bedrooms, and two bathrooms.
In front of the main building, there is a two-story barn of 250 sqm that needs renovation.
On the ground floor, formerly used as a tool shed, there used to be the wine cellar, while on the upper floor there is a dwelling that has already lost its agricultural designation and is ready to be restored.
The two stables, each measuring 35 sqm and currently used as wood storage, still preserve their original roofs.
Another barn of about 87 sqm, with its original masonry intact, could increase the total volume through renovation.
Outside, there is an ancient masonry fishpond (7x10 m) that can be converted into an above-ground swimming pool.
There is also the possibility of building a second in-ground pool, thus having two water basins.
The surrounding land includes a private forest (3.30 ha), arable land, and a specialized olive grove with 350 olive trees, some of which are centuries old.
The estate is located north of the municipality of Siena, 8 km from the city center and 6 km from Monteriggioni, immersed in the Montagnola Senese — an unspoiled green area characterized by woodlands and evocative landscapes.
Energy class: G
EPI: 175.00 kWh/m² per year
-
Tipo di proprietà
Villa
-
Piani
2
-
Anno di costruzione
1779
Caratteristiche
- Giardino
- Terrazza
- Camino
- Cucina aperta
- Vigneto / Azienda vinicola
- Rinnovato
- Investimento immobiliare
- Vista panoramica / Scenica
- Cancello
Caratteristiche
Lot
- Vista panoramica / Scenica
- Investimento immobiliare
- Rinnovato
Interni
- Ufficio
- Camino
- Aria condizionata
- Lavanderia
- Cucina aperta
- Controsoffitti in pietra
Outdoor
- Terrazza
- Parcheggio
- Spazio di vita all'aperto
- Cancello
- Giardino
- Vigneto / Azienda vinicola
Esplora la zona
Province of Siena, Italy, Asciano, Toscana, Italia
Visualizza su Google Maps
Prezzo per sqft
Basso
Alto
Situata nel cuore della Toscana, la Provincia di Siena offre un’esperienza di vita squisita con la sua bellezza paesaggistica e ricchezza culturale. Goditi la vicinanza a monumenti storici, vigneti rinomati e ristoranti di lusso. La zona offre comodo accesso agli aeroporti internazionali di Firenze e Pisa, facilitando i viaggi e collegandoti a destinazioni chiave in Italia e oltre.
Ottieni luoghi vicini
Attrazioni
Aeroporto di Firenze
Aeroporto
86 min
Aeroporto Internazionale di Pisa
Aeroporto
125 min
Centro Storico di Siena
Cultura e Patrimonio
12 min
Antinori nel Chianti Classico
Ristoranti e Vini
40 min
Iscritto da 2 anni
Hai chiesto informazioni su questa proprietà
L'agente La contatterà al più presto
Pubblicato da
15
Annunci
2025
Iscritto
Prenota una visita con the agent
Scegli una data e indica se preferisci un tour virtuale o di persona con l’agente.
Data preferita
Tipo di tour
Ultimo aggiornamento
Ottobre 24, 2025
Prima pubblicazione
Ottobre 23, 2025
Proprietà simili nelle vicinanze
Nuovi annunci a Asciano






Esplora più immobili in vendita
tipi di proprietà Asciano, Toscana, Italia
Asciano, Toscana, Italia ricerche popolari
- Proprietà immobiliari con Sala giochi a Asciano, Toscana, Italia
- Proprietà immobiliari con Ascensore a Asciano, Toscana, Italia
- Proprietà immobiliari Moderno a Asciano, Toscana, Italia
- Proprietà immobiliari Nuove costruzioni a Asciano, Toscana, Italia
- Proprietà immobiliari con Bagno turco a Asciano, Toscana, Italia
- Proprietà immobiliari con Vigneto / Azienda vinicola a Asciano, Toscana, Italia
Guide e storie correlate
La fiducia dei migliori broker del mondo
Gli agenti dietro le proprietà più straordinarie del mondo pubblicano su JamesEdition.
- Annunci di Sotheby's, Christie's, BARNES ed Engel & Völkers
- Ogni annuncio è verificato prima della pubblicazione
- Si metta in contatto diretto con agenti verificati
Continuando, accetta i nostri Termini e la nostra Informativa sulla privacy.