


$545,000
3 Camere da Letto Altro Residenziale
- 3 Camere
- 1 Bagni
- Aggiornato: Novembre 16
- MLS#PAR1086334
Informazioni sulla proprietà
La descrizione è stata tradotta automaticamente.
La descrizione viene visualizzata nella lingua originale.
Room to spread out, striking kitchen finishes, and outdoor spaces that invite you to linger--this upgraded Prescott Valley home brings it all together. With 2,041 square feet, three bedrooms, a separate office/den, and a three-car garage, there’s space for everyday living, creative pursuits, and weekend projects. An inlaid tile entry welcomes you into the expansive living room. In the kitchen, bea
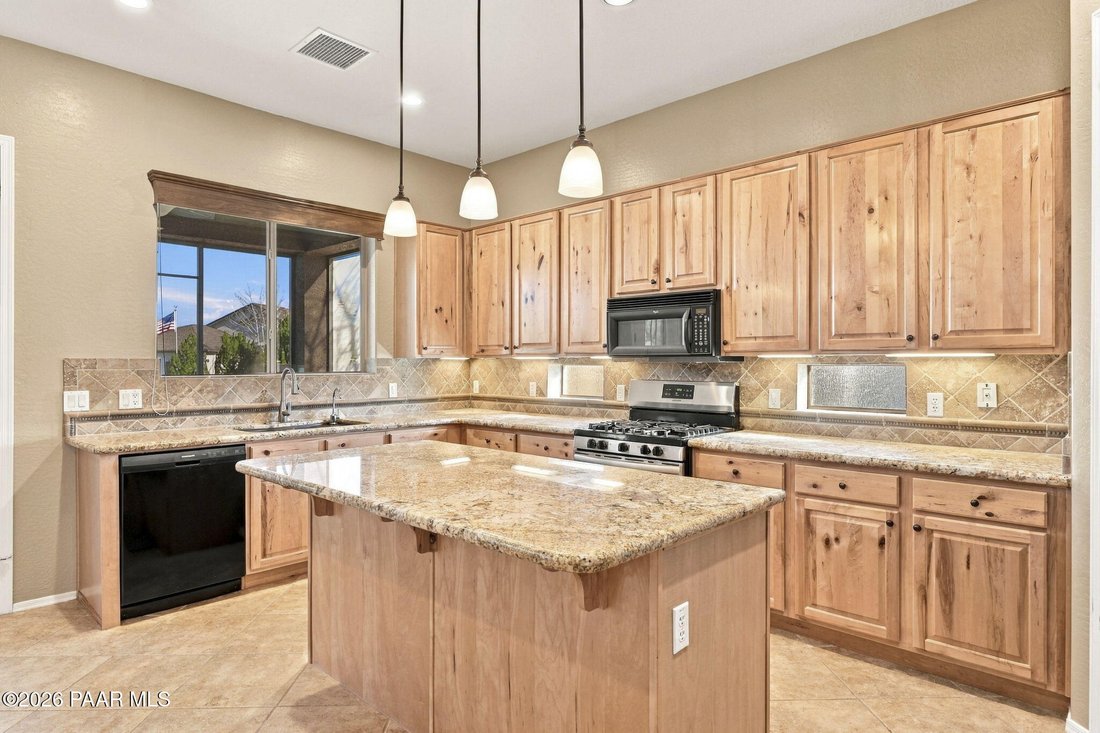
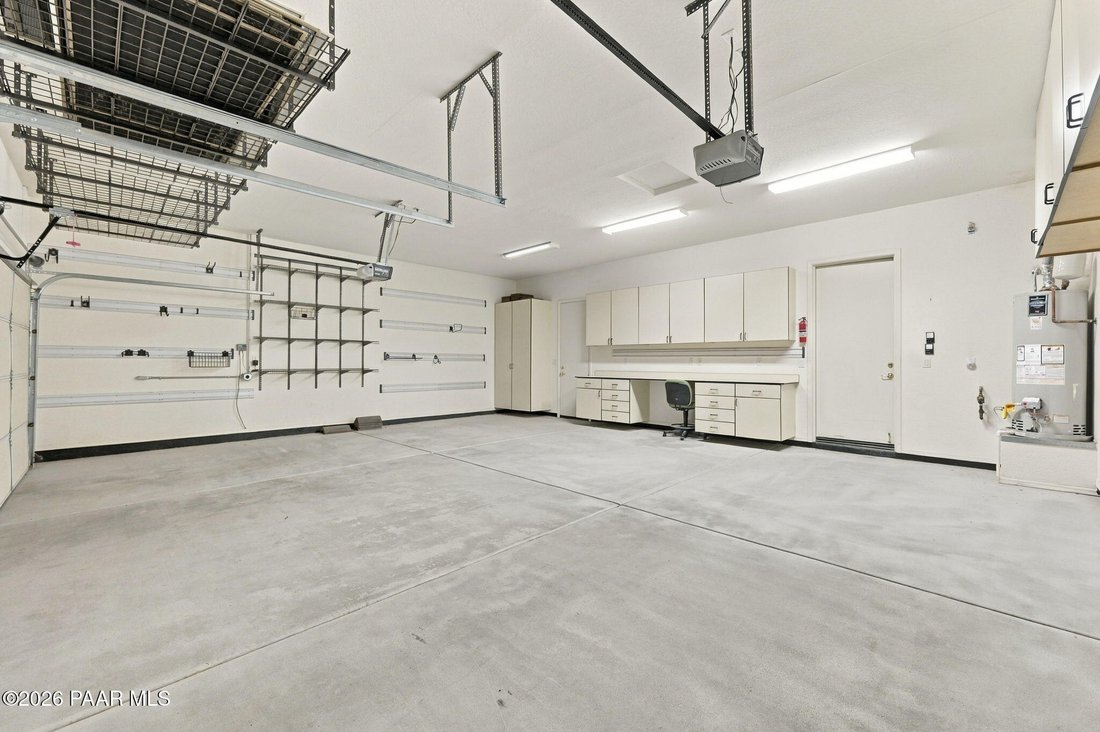
Room to spread out, striking kitchen finishes, and outdoor spaces that invite you to linger--this upgraded Prescott Valley home brings it all together. With 2,041 square feet, three bedrooms, a separate office/den, and a three-car garage, there’s space for everyday living, creative pursuits, and weekend projects. An inlaid tile entry welcomes you into the expansive living room. In the kitchen, beautifully patterned granite countertops and a coordinating backsplash create a memorable focal point, complemented by a new dishwasher, undermount sink, abundant storage, and a walk-in pantry. The split floor plan gives the spacious primary suite its own retreat, complete with high ceilings, dual sinks, a walk-in shower, and a generous walk-in closet. Both secondary bedrooms also offer walk-in closets, while the hall bath features dual sinks and a separate tub/shower and toilet area. Start your morning on the screened back patio or enjoy dinner outdoors on the additional patio, accented by a distinctive stamped-concrete eagle. A laundry room with cabinetry and a utility sink, plus garage cabinets, overhead storage racks, a workspace, and backyard access, round out this thoughtfully equipped home. Come experience the space, finishes, and outdoor living
-
Tipo di proprietà
Altro
Caratteristiche
- Garage
- Giardino
- Spazio di vita all'aperto
- Lavanderia
- Controsoffitti in pietra
- Ufficio
- Soffitto alto
Esplora la zona
6671 E Stratford Drive, Prescott Valley, AZ 86314, Arizona, Stati Uniti
Visualizza su Google Maps
Prezzo per sqft
Basso
Alto
Iscritto da 7 anni
Hai chiesto informazioni su questa proprietà
L'agente La contatterà al più presto
Pubblicato da
Better Homes and Gardens Real Estate BloomTree Realty
Arizona, United States
Visualizza profilo agenzia
51
Annunci
2020
Iscritto
Prenota una visita con the agent
Scegli una data e indica se preferisci un tour virtuale o di persona con l’agente.
Data preferita
Tipo di tour
Better Homes and Gardens Real Estate BloomTree Realty
Prescott, Arizona, United States
Visualizza profilo agenzia
Ultimo aggiornamento
Novembre 16
Prima pubblicazione
Novembre 16
Riferimento annuncio
ynwdx7
La fiducia dei migliori broker del mondo
Gli agenti dietro le proprietà più straordinarie del mondo pubblicano su JamesEdition.
- Annunci di Sotheby's, Christie's, BARNES ed Engel & Völkers
- Ogni annuncio è verificato prima della pubblicazione
- Si metta in contatto diretto con agenti verificati
Continuando, accetta i nostri Termini e la nostra Informativa sulla privacy.
Brokerages we
partnered with
partnered with