$995,000
3 Camere da Letto Altro Residenziale
- 3 Camere
- 3 Bagni
- Aggiornato: Novembre 16
- MLS#PAR1086331
Informazioni sulla proprietà
La descrizione è stata tradotta automaticamente.
La descrizione viene visualizzata nella lingua originale.
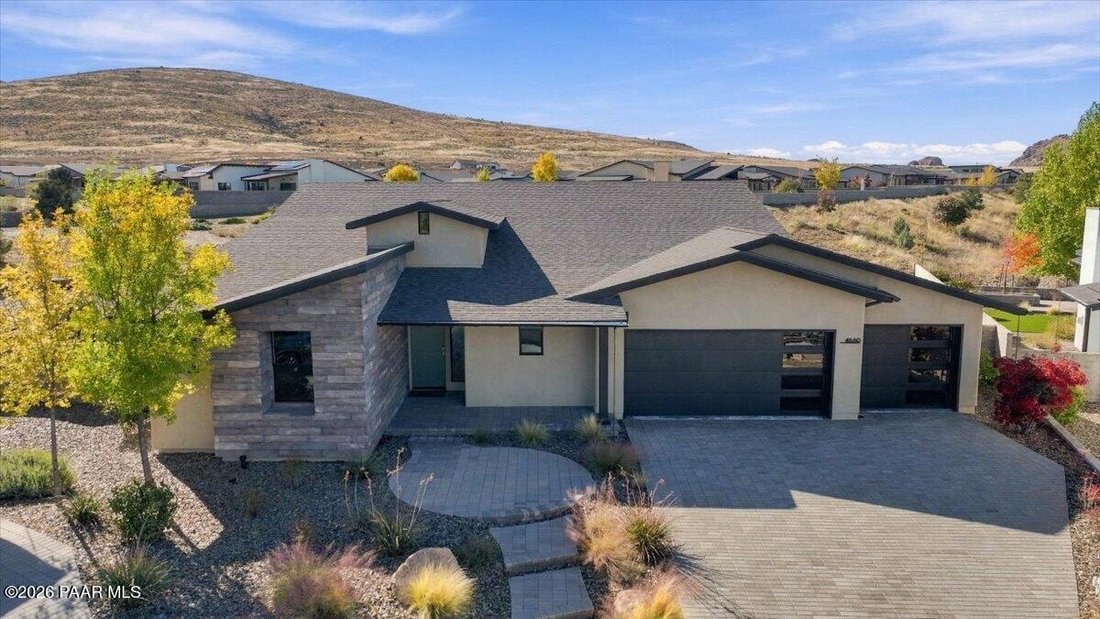
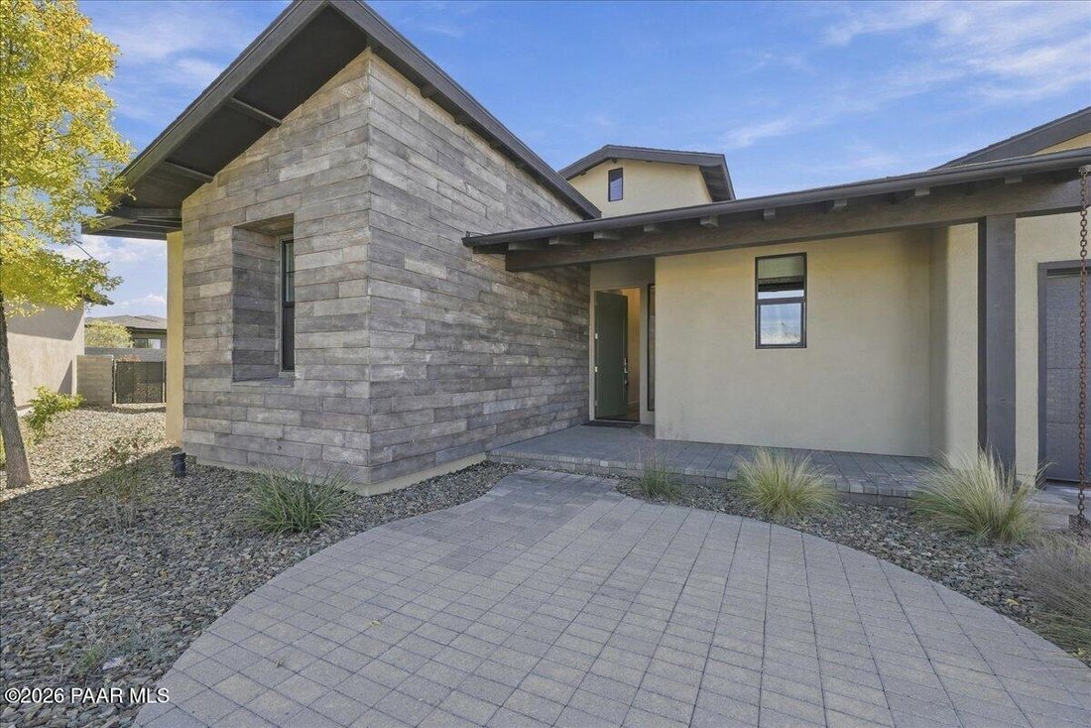
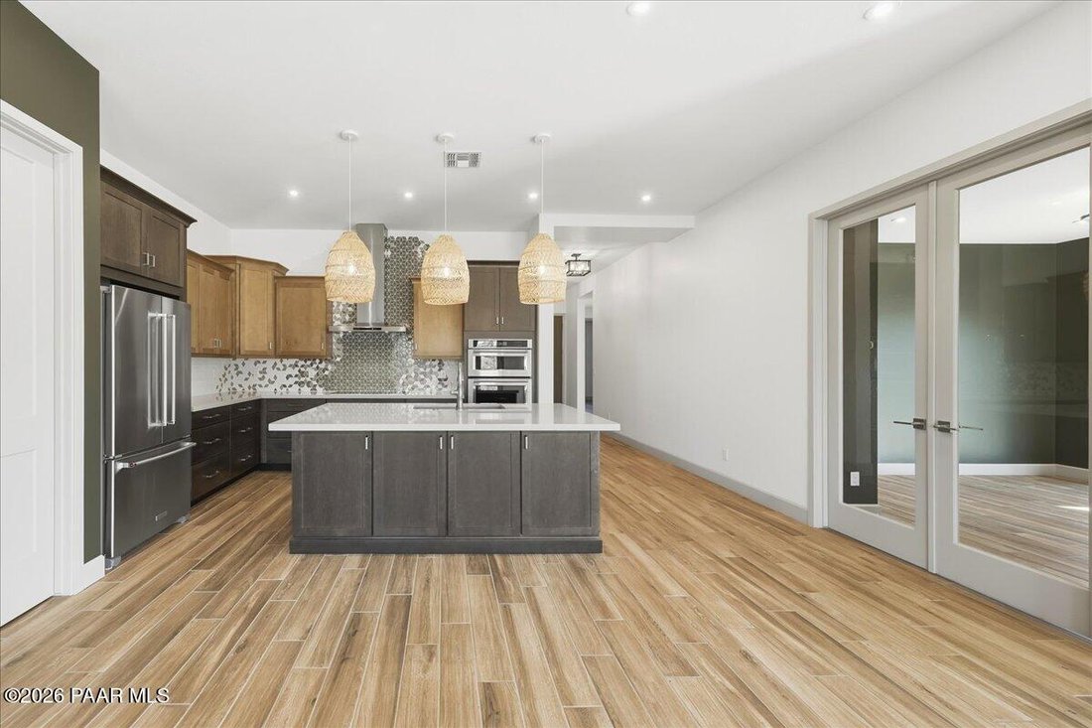
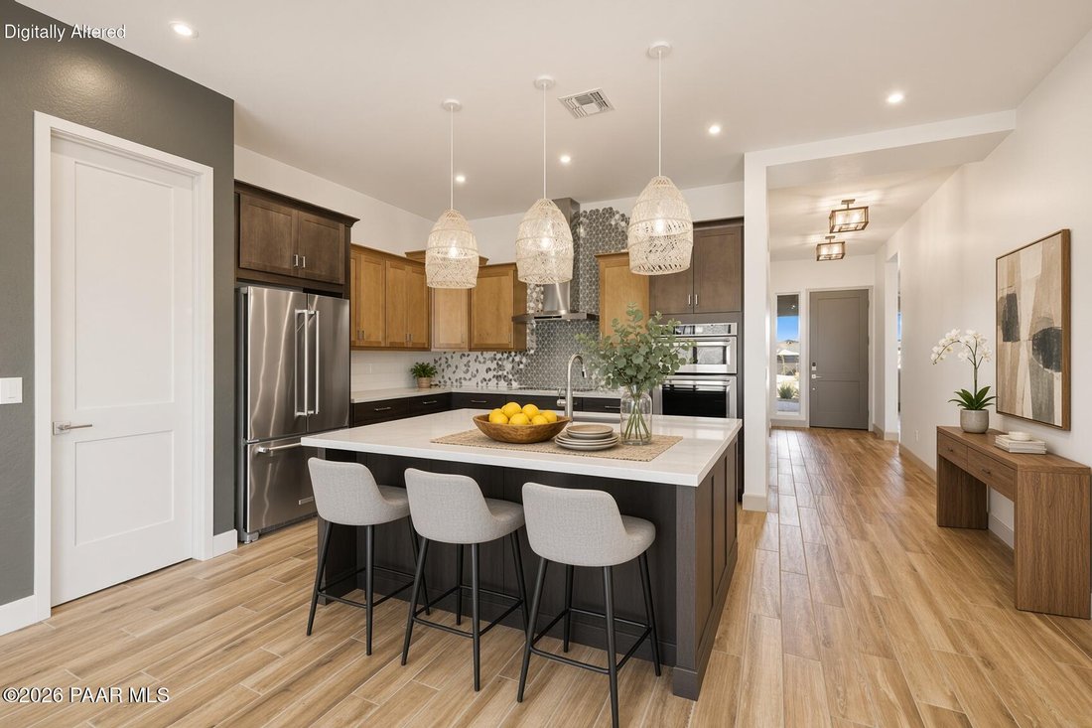
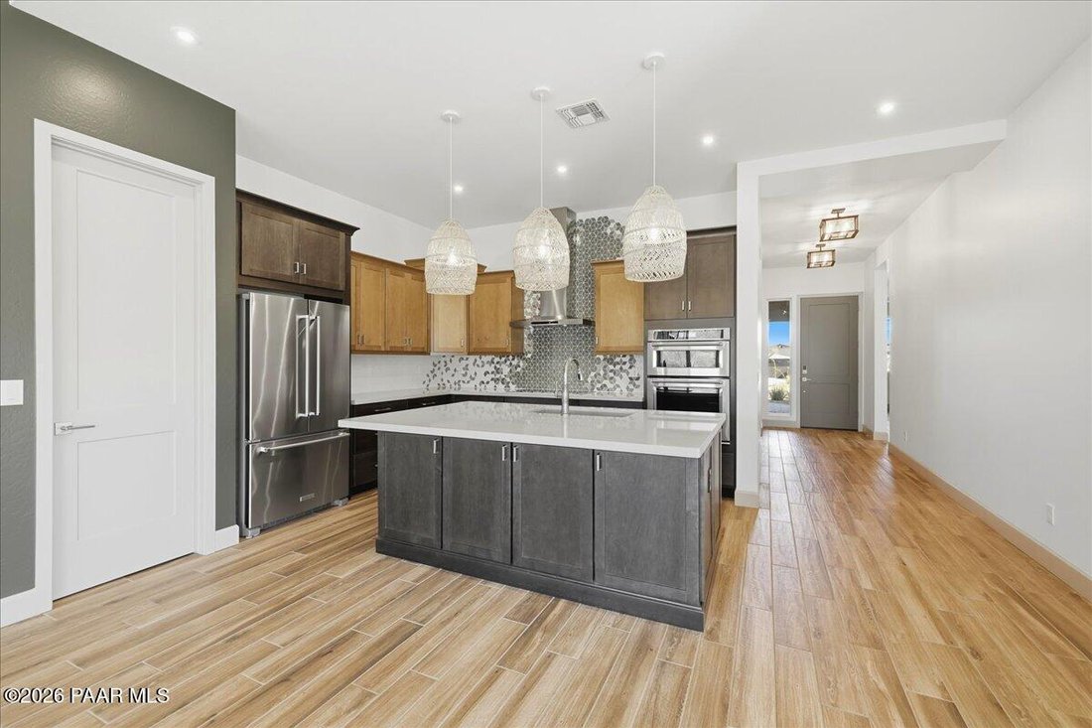
This single-level Mandalay Homes Plan 704 (Summit) was built in 2019 as one of the model homes in Jasper and enhanced with over $200,000 in upgrades. The home offers 2,402 square feet of living space on a 0.39-acre lot situated on a cul-de-sac. Step inside to a spacious great room, dining area, and kitchen that flow together under abundant natural light. The kitchen is finished with upgraded quart
This single-level Mandalay Homes Plan 704 (Summit) was built in 2019 as one of the model homes in Jasper and enhanced with over $200,000 in upgrades. The home offers 2,402 square feet of living space on a 0.39-acre lot situated on a cul-de-sac. Step inside to a spacious great room, dining area, and kitchen that flow together under abundant natural light. The kitchen is finished with upgraded quartz countertops, quality cabinetry, and stainless steel Whirlpool appliances, including a built-in cooktop and built-in microwave/oven combination. This split floor plan home balances openness and privacy, with the primary suite featuring a walk-in closet with built-ins and a private walk-out to its own covered patio. The additional guest bedrooms sit across on the other side of the home, along with a flexible den/office that can easily convert to a 4th bedroom and has its own private walk-out to a covered patio. The home also includes 2 full baths, a powder room, a large laundry room with excellent storage, and a 3-car garage. The home is ENERGY STAR certified and carries a strong HERS Index Score, reflecting high energy efficiency. It also meets Indoor airPLUS and WaterSense standards for better indoor air quality and water conservation. Six owned solar panels further support the home’s efficiency. As a Mandalay Homes iON Series home, it was built for lower utility costs, durability, and everyday comfort. Enjoy beautiful sunset views of Glassford Hill from your own backyard. J Club features a private clubhouse with a fitness center and yoga studio, resort-style pools (including a resident-only lap pool and hot tub), 5 pickleball courts, tennis, bocce, a game room, fire pits, patio dining, an on-site cafe and bar + grill, plus a community dog park and trail access.
-
Tipo di proprietà
Altro
Caratteristiche
- Garage
- Cabina armadio
- Piscina
- Vista sulle montagne
- Sala giochi
- Focolare
- Idromassaggio
- Centro Fitness / Palestra
- Giardino
Caratteristiche
Lot
- Vista sulle montagne
Interni
- Ufficio
- Idromassaggio
- Bar
- Lavanderia
- Sala giochi
- Cabina armadio
- Centro Fitness / Palestra
Outdoor
- Focolare
- Piscina
- Garage
- Campo da tennis
- Giardino
Esplora la zona
4660 N James Court, Prescott Valley, AZ 86314, Arizona, Stati Uniti
Visualizza su Google Maps
Prezzo per sqft
Basso
Alto
Iscritto da 7 anni
Hai chiesto informazioni su questa proprietà
L'agente La contatterà al più presto
Pubblicato da
Better Homes and Gardens Real Estate BloomTree Realty
Arizona, United States
Visualizza profilo agenzia
51
Annunci
2020
Iscritto
Prenota una visita con the agent
Scegli una data e indica se preferisci un tour virtuale o di persona con l’agente.
Data preferita
Tipo di tour
Better Homes and Gardens Real Estate BloomTree Realty
Prescott, Arizona, United States
Visualizza profilo agenzia
Ultimo aggiornamento
Novembre 16
Prima pubblicazione
Novembre 16
Riferimento annuncio
dp6l5f
La fiducia dei migliori broker del mondo
Gli agenti dietro le proprietà più straordinarie del mondo pubblicano su JamesEdition.
- Annunci di Sotheby's, Christie's, BARNES ed Engel & Völkers
- Ogni annuncio è verificato prima della pubblicazione
- Si metta in contatto diretto con agenti verificati
Continuando, accetta i nostri Termini e la nostra Informativa sulla privacy.
Brokerages we
partnered with
partnered with