$1,383,732
Una Spaziosa Casa Familiare DI 7+2 Kt Con Quattro Terrazze, Un Giardino E Un Garage Doppio In Una Zona Tranquilla DI Pra
- 2,993 Sqft
- 4,737 Sqft lot
- Aggiornato: Agosto 28
-
2
Visualizzazioni degli ultimi 30 giorni
Informazioni sulla proprietà
La descrizione è stata tradotta automaticamente.
La descrizione viene visualizzata nella lingua originale.
We are offering a detached family home with a 7+2kt layout, a usable floor area of 278 m², four terraces with a total area of 89.24 m², a well-maintained garden and a spacious double garage. The house is situated in a quiet residential area of Prague – Velká Chuchle – and is an ideal choice for multi-generational living, larger families and investors seeking a property with the potential to be con
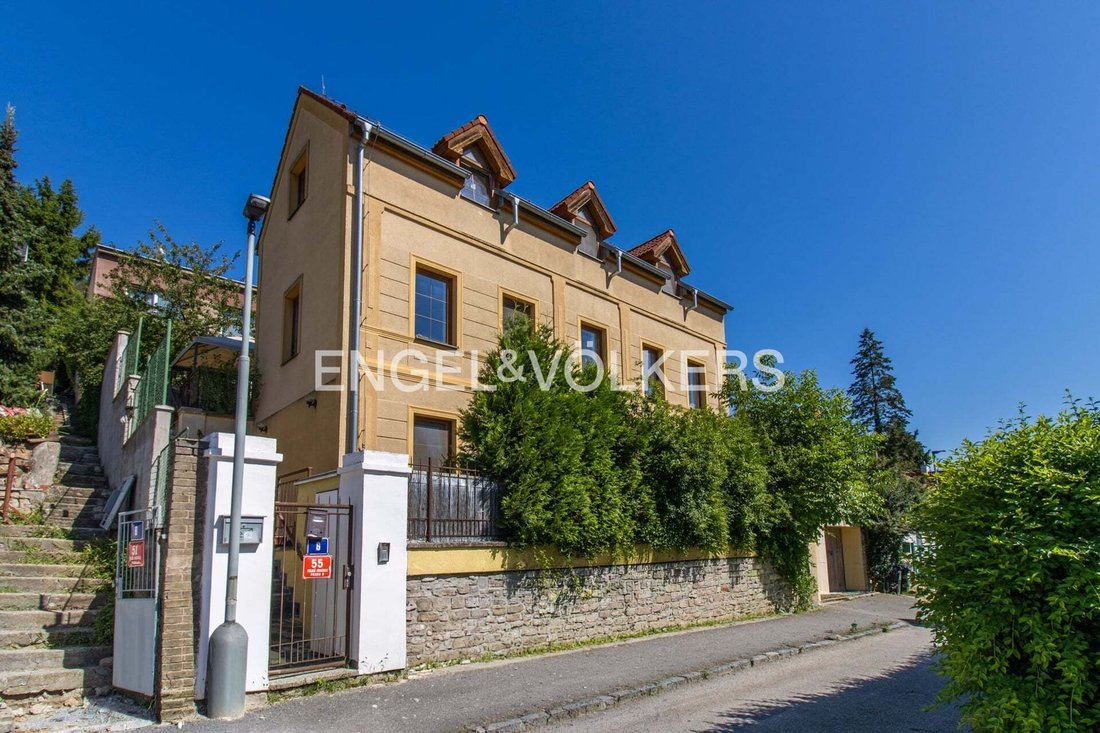
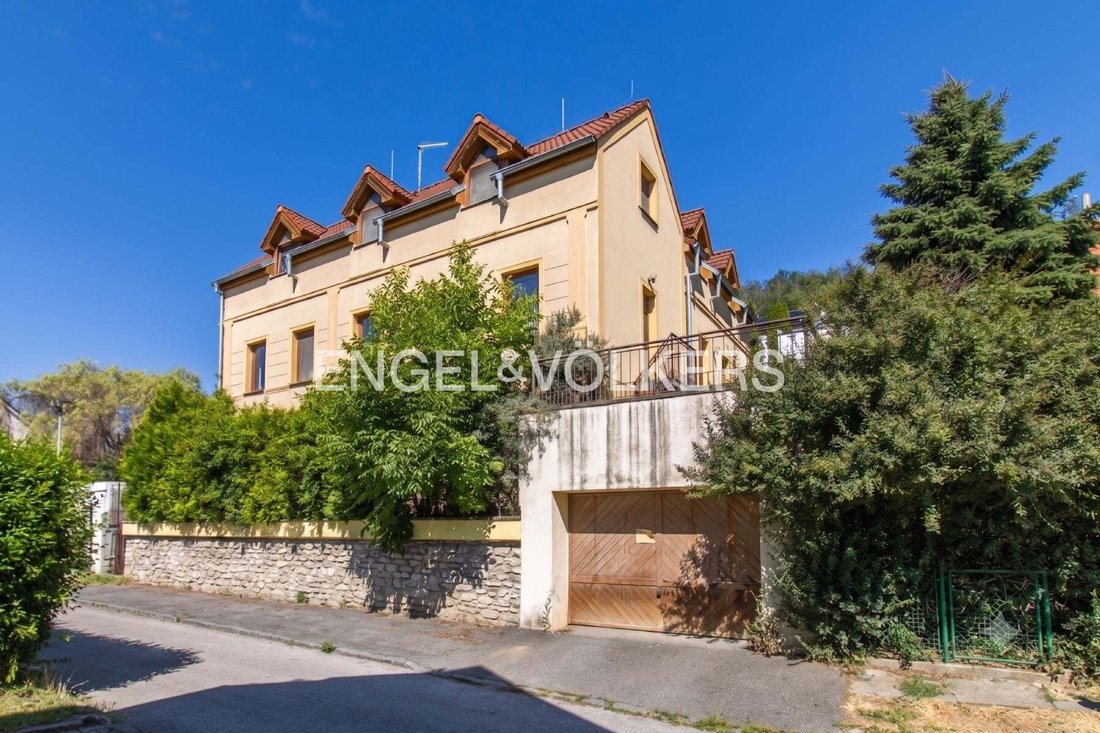
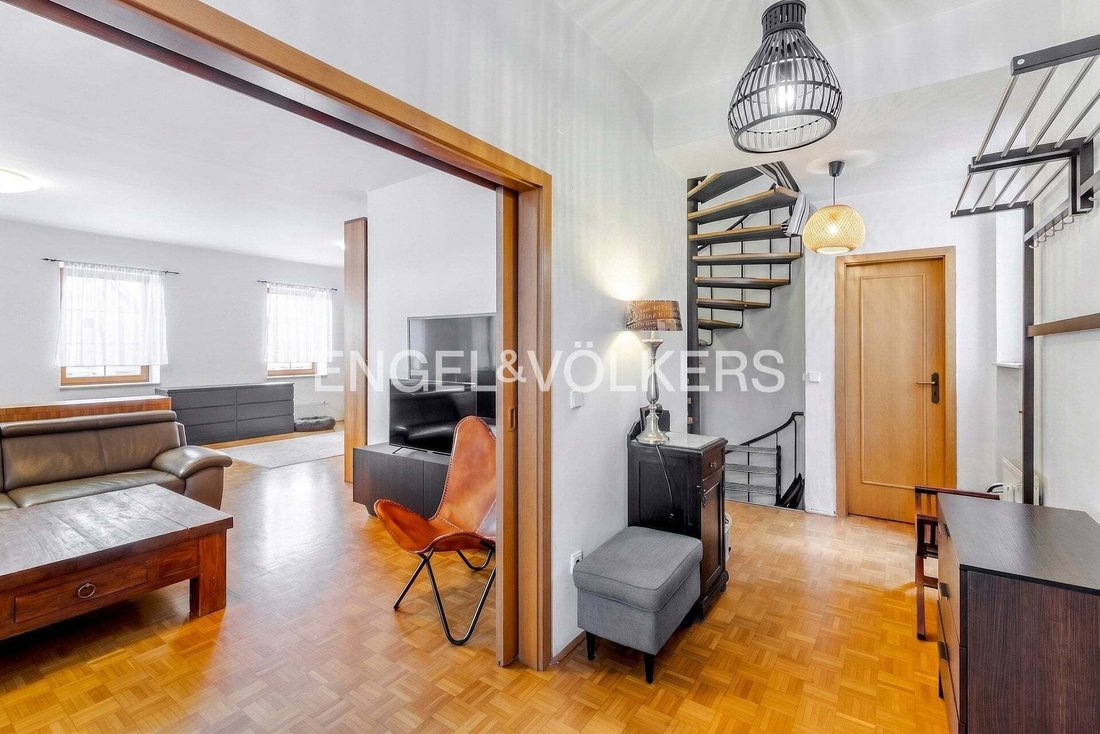
We are offering a detached family home with a 7+2kt layout, a usable floor area of 278 m², four terraces with a total area of 89.24 m², a well-maintained garden and a spacious double garage. The house is situated in a quiet residential area of Prague – Velká Chuchle – and is an ideal choice for multi-generational living, larger families and investors seeking a property with the potential to be converted into separate residential units.
The family home was built in 2006 and is spread over three storeys. Thanks to its well-thought-out layout, it offers ample privacy and comfort for a large household. A practical advantage is the two separate entrances – one from the main street and one from a side road – which allow for flexible use of the property.
On the ground floor, there is a separate residential unit comprising an entrance hall, a separate toilet, two bedrooms (one of which has its own walk-in wardrobe), a spacious bathroom, and a living room with a kitchenette and direct access to the terrace. A central staircase connects all three storeys, allowing the house to be used as one spacious whole or as two separate residential units.
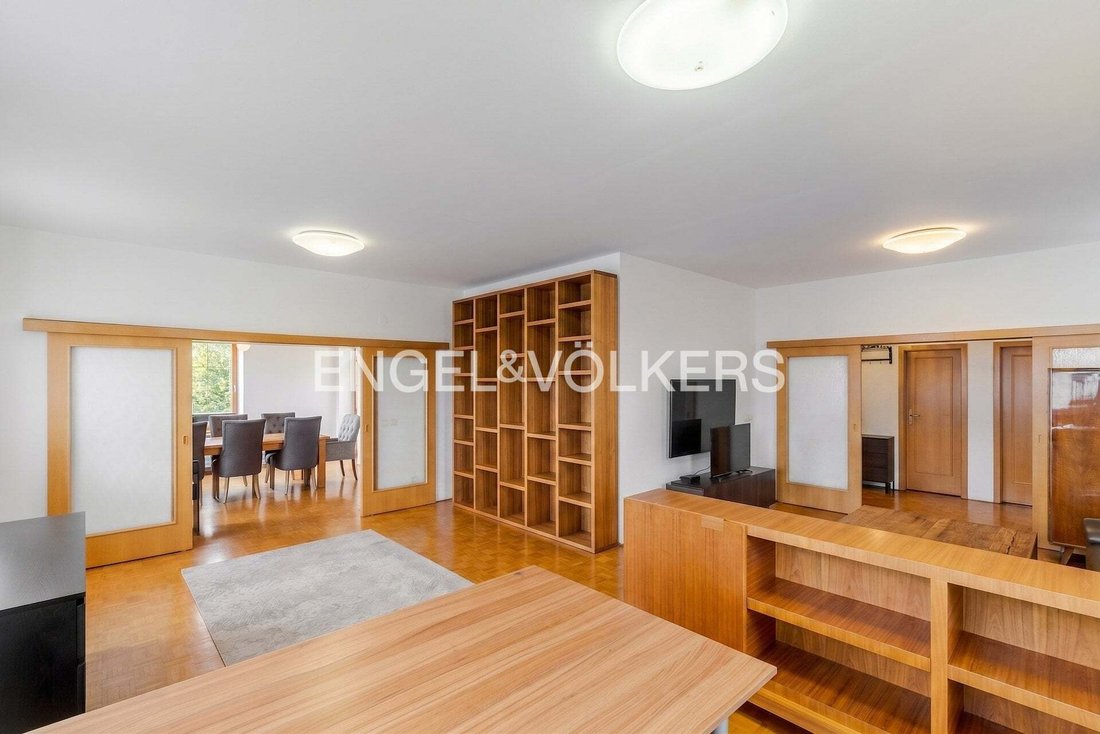
On the first floor is the second living area, comprising a kitchen, dining room, pantry, bedroom and bathroom. The dining room opens onto a spacious terrace that wraps around a significant part of the house, offering a pleasant place to relax or socialise with family and friends.
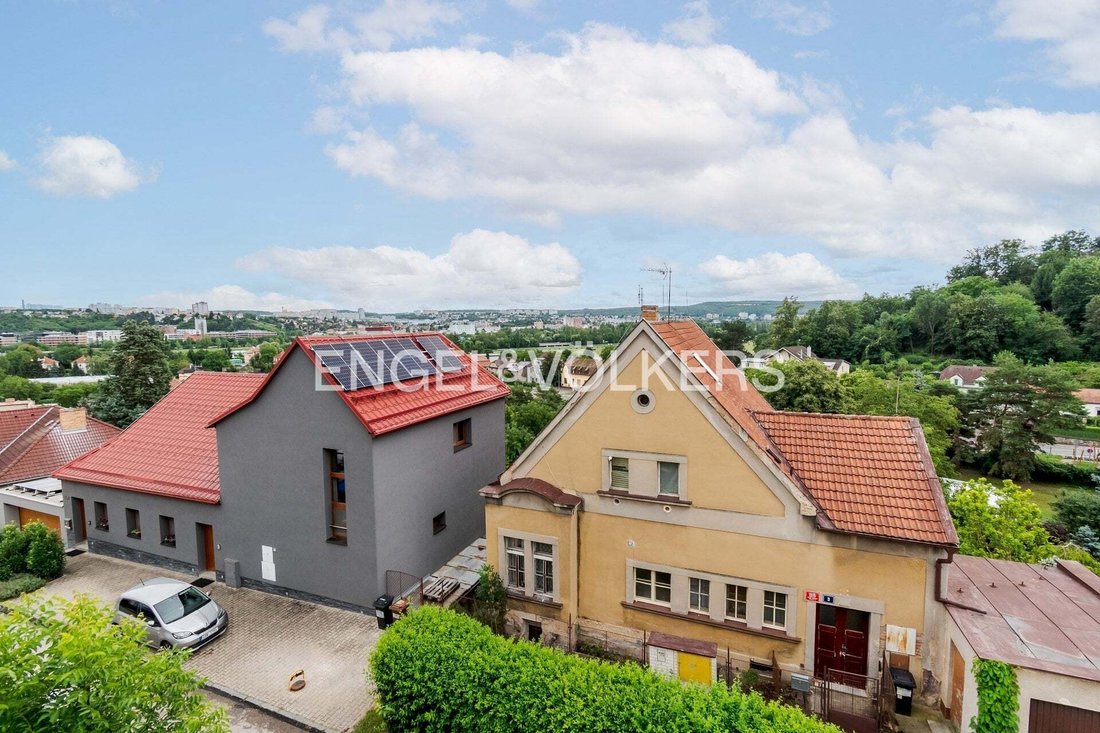
The second floor comprises the quiet living area of the house, consisting of three separate bedrooms, a bathroom and another access point to the terrace, which offers pleasant views of the surrounding greenery.
The plot, with a total area of 440 m², features a carefully maintained garden covering 224 m², providing ample privacy and space for relaxation. The property also includes a separate 49.6 m² garage with parking for two cars, which can be conveniently accessed directly from the garden.
The interior of the house offers high-quality features such as wooden floors, wooden windows and underfloor heating. Heating is provided by a new gas boiler, which ensures comfortable and reliable operation.
The family home was built in 2006 and is spread over three storeys. Thanks to its well-thought-out layout, it offers ample privacy and comfort for a large household. A practical advantage is the two separate entrances – one from the main street and one from a side road – which allow for flexible use of the property.
On the ground floor, there is a separate residential unit comprising an entrance hall, a separate toilet, two bedrooms (one of which has its own walk-in wardrobe), a spacious bathroom, and a living room with a kitchenette and direct access to the terrace. A central staircase connects all three storeys, allowing the house to be used as one spacious whole or as two separate residential units.
On the first floor is the second living area, comprising a kitchen, dining room, pantry, bedroom and bathroom. The dining room opens onto a spacious terrace that wraps around a significant part of the house, offering a pleasant place to relax or socialise with family and friends.
The second floor comprises the quiet living area of the house, consisting of three separate bedrooms, a bathroom and another access point to the terrace, which offers pleasant views of the surrounding greenery.
The plot, with a total area of 440 m², features a carefully maintained garden covering 224 m², providing ample privacy and space for relaxation. The property also includes a separate 49.6 m² garage with parking for two cars, which can be conveniently accessed directly from the garden.
The interior of the house offers high-quality features such as wooden floors, wooden windows and underfloor heating. Heating is provided by a new gas boiler, which ensures comfortable and reliable operation.
-
Tipo di proprietà
Casa
-
Piani
3
-
Prezzo/piede²
$462
Caratteristiche
- Giardino
- Terrazza
- Garage
- Cancello
- Piano cottura a gas
- Privacy
- Soffitto alto
- Controsoffitti in pietra
- Parcheggio
Esplora la zona
Na Mrázovce 55/6, území Hlavního města Prahy, Praha, Czechia
Visualizza su Google Maps
Prezzo per sqft
Basso
Alto
Iscritto da 6 anni
Hai chiesto informazioni su questa proprietà
L'agente La contatterà al più presto
Pubblicato da
Engel Völkers Prague
Visualizza profilo agenzia
32
Annunci
2020
Iscritto
Prenota una visita con the agent
Scegli una data e indica se preferisci un tour virtuale o di persona con l’agente.
Data preferita
Tipo di tour
Ultimo aggiornamento
Agosto 28
Prima pubblicazione
Aug 7
Riferimento annuncio
14483
Proprietà simili nelle vicinanze
Nuovi annunci a Czechia




Esplora più immobili in vendita
Czechia ricerche popolari
Guide e storie correlate
La fiducia dei migliori broker del mondo
Gli agenti dietro le proprietà più straordinarie del mondo pubblicano su JamesEdition.
- Annunci di Sotheby's, Christie's, BARNES ed Engel & Völkers
- Ogni annuncio è verificato prima della pubblicazione
- Si metta in contatto diretto con agenti verificati
Continuando, accetta i nostri Termini e la nostra Informativa sulla privacy.