$555,654
Prezzo diminuito di $59,254 il Sep 23, 2026
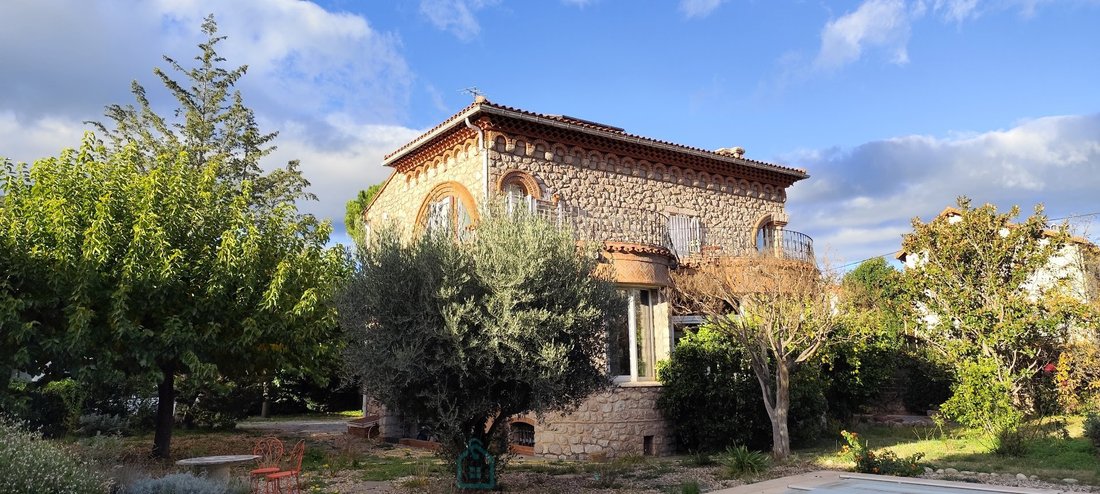
Casa Borghese Progettata Da Un Architetto DI Édouard Mas Chancel Architettura Straordinaria, Giardino Maturo A
- 5 Camere
- 2 Bagni
- 1,843 Sqft
- 19,225 Sqft lot
- Aggiornato: Ottobre 9
Informazioni sulla proprietà
La descrizione è stata tradotta automaticamente.
La descrizione viene visualizzata nella lingua originale.
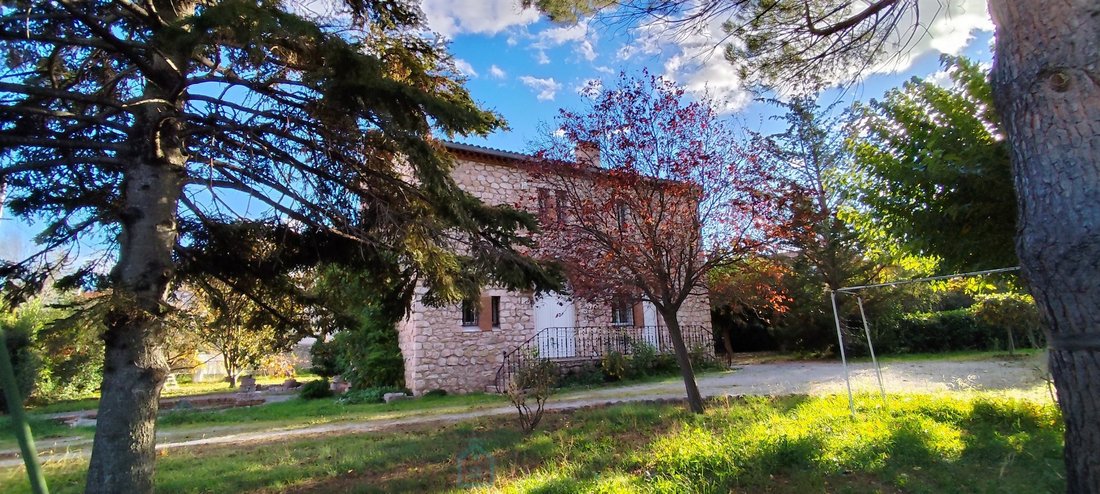
Situated in a sought-after residential area, within immediate reach of schools, the collège, lycée, Saint-Michel Clinic and all local amenities, this elegant property stands out for its remarkable architecture and heritage character.
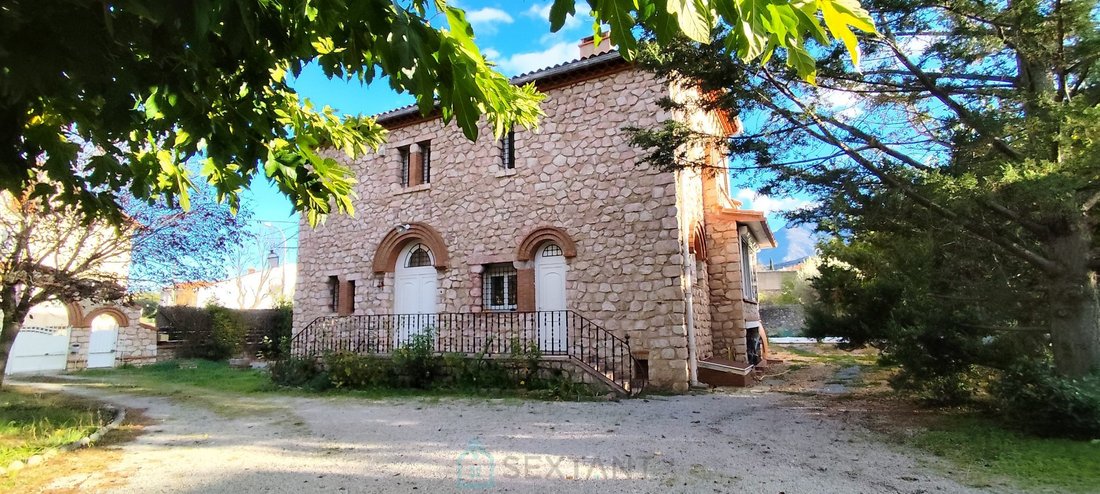
Designed by architect Édouard Mas-Chance, the house is built in pink marble rubble stone, a distinctive material of the local architectural heritage. Its sou
Designed by architect Édouard Mas-Chance, the house is built in pink marble rubble stone, a distinctive material of the local architectural heritage. Its sou
Situated in a sought-after residential area, within immediate reach of schools, the collège, lycée, Saint-Michel Clinic and all local amenities, this elegant property stands out for its remarkable architecture and heritage character.
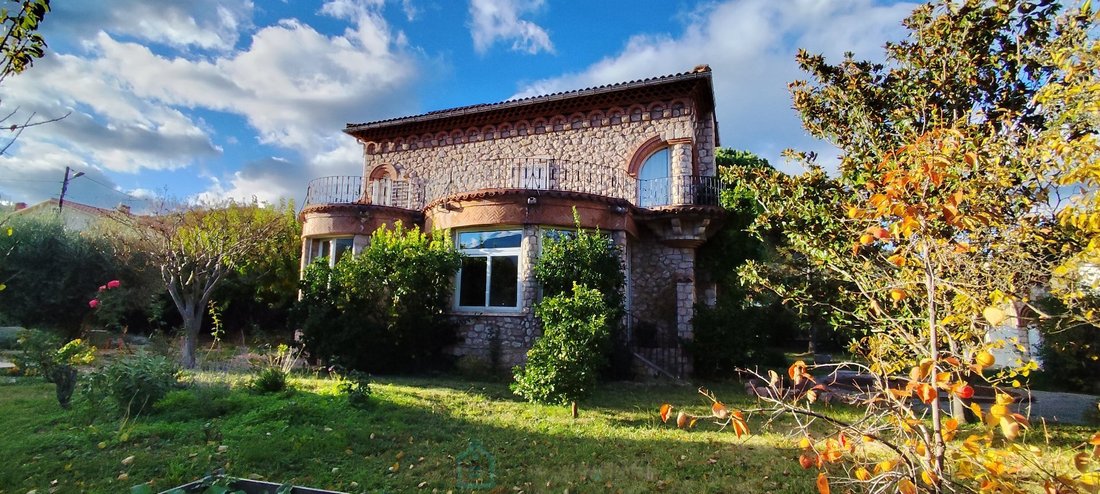
Designed by architect Édouard Mas-Chance, the house is built in pink marble rubble stone, a distinctive material of the local architectural heritage. Its south-facing façade, inspired by medieval architecture, features a triple-lancet opening and delicate decorative arcades beneath the cornice, giving the property a unique and timeless architectural identity.
Set within a fully enclosed, mature garden of over 1,700 m², benefiting from irrigation via the agricultural canal, the property offers a privileged setting that combines greenery, privacy and proximity to all amenities.
The house provides approximately 168 m² of living space, complemented by an 11 x 5 m swimming pool and an approximately 75 m² outbuilding, offering considerable additional potential.
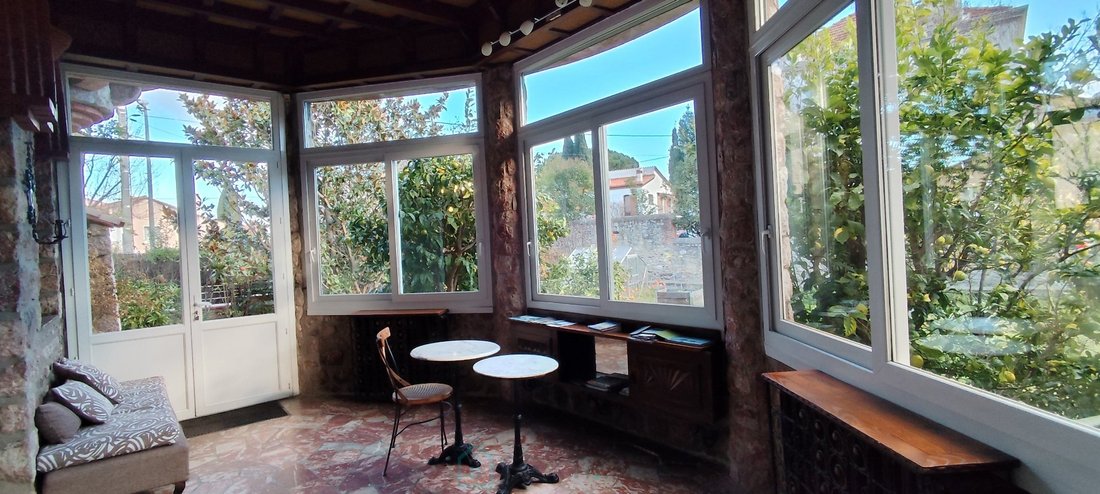
Ground floor :All on one level, the ground floor offers generous and light-filled living spaces. An entrance hall leads to a spacious 51 m² living room, featuring a fireplace and a recent wood-burning stove, together with a sitting room, a heated conservatory/winter garden, a kitchen, one bedroom and a shower room with WC.
First floor : The upper floor comprises four bedrooms, a shower room with WC and a recently installed walk-in shower, together with a dressing room. A south-facing terrace overlooking Mount Canigou completes this level.
Outbuilding: : The approximately 75 m² outbuilding is a valuable additional asset. It could be converted into an independent dwelling, guest accommodation or professional premises for a liberal profession. Water and electricity connections are already in place, ready for the installation of a kitchen and shower room.
Additional features include double glazing, a water-efficient garden and fibre-optic broadband availability.
A rare property combining the
architectural signature of Édouard Mas-Chancel
, the distinctive use of pink marble, medieval-inspired architectural details, generous volumes and a highly desirable residential setting.
A character property offering architectural quality, excellent potential and a sought-after lifestyle.
Située dans un quartier résidentiel recherché, à proximité immédiate des écoles, du collège, du lycée, de la clinique Saint-Michel et de l’ensemble des commodités, cette élégante propriété se distingue par son architecture remarquable et son caractère patrimonial.
La maison, uvre de l’architecte Édouard Mas-Chancel, est édifiée en moellons de marbre rose, matériau emblématique du patrimoine architectural local. Sa façade sud, d’inspiration médiévale, se distingue notamment par un triplet d’ouvertures ainsi que de délicates arcadures en corniche, conférant à l’ensemble une identité architecturale singulière et intemporelle.
Implantée sur un terrain clos et arboré de plus de 1 700 m², bénéficiant de l’arrosage par le canal agricole, la propriété offre un cadre de vie privilégié, à la fois verdoyant, préservé et proche de toutes les commodités.
La maison développe environ 168 m² habitables, auxquels s’ajoutent une piscine de 11 x 5 m et une dépendance d’environ 75 m², offrant un potentiel d’aménagement complémentaire particulièrement intéressant.
Au rez-de-chaussée, de plain-pied, les volumes sont généreux et lumineux. L’entrée dessert un vaste séjour de 51 m², agrémenté d’une cheminée et d’un poêle à bois récent, ainsi qu’un salon, un jardin d’hiver sous forme de véranda chauffée, une cuisine, une chambre et une salle d’eau avec WC.
À l’étage, l’espace nuit comprend quatre chambres, une salle d’eau avec WC et douche à l’italienne récente, ainsi qu’un dressing. Une terrasse exposée plein sud, offrant une belle vue sur le Canigou, complète ce niveau.
La dépendance d’environ 75 m² constitue un véritable atout supplémentaire. Elle peut être aménagée en logement indépendant, en espace destiné à recevoir famille ou invités, ou encore en local professionnel pour une activité libérale. Les arrivées d’eau et d’électricité sont déjà en attente pour permettre la création d’une cuisine et d’une salle d’eau.
La propriété bénéficie également de menuiseries en double vitrage, d’un jardin économe en eau et d’une desserte par la fibre optique.
Une propriété rare par son architecture signée Édouard Mas-Chancel, son emploi du marbre rose, ses éléments d’inspiration médiévale, ses volumes généreux et son environnement résidentiel privilégié.
Un bien de caractère offrant à la fois qualité architecturale, potentiel d’évolution et cadre de vie recherché.
Le informazioni sui rischi a cui è esposta questa proprietà sono disponibili sul sito web di Géorisques: https://www.georisques.gouv.fr/
Designed by architect Édouard Mas-Chance, the house is built in pink marble rubble stone, a distinctive material of the local architectural heritage. Its south-facing façade, inspired by medieval architecture, features a triple-lancet opening and delicate decorative arcades beneath the cornice, giving the property a unique and timeless architectural identity.
Set within a fully enclosed, mature garden of over 1,700 m², benefiting from irrigation via the agricultural canal, the property offers a privileged setting that combines greenery, privacy and proximity to all amenities.
The house provides approximately 168 m² of living space, complemented by an 11 x 5 m swimming pool and an approximately 75 m² outbuilding, offering considerable additional potential.
Ground floor :All on one level, the ground floor offers generous and light-filled living spaces. An entrance hall leads to a spacious 51 m² living room, featuring a fireplace and a recent wood-burning stove, together with a sitting room, a heated conservatory/winter garden, a kitchen, one bedroom and a shower room with WC.
First floor : The upper floor comprises four bedrooms, a shower room with WC and a recently installed walk-in shower, together with a dressing room. A south-facing terrace overlooking Mount Canigou completes this level.
Outbuilding: : The approximately 75 m² outbuilding is a valuable additional asset. It could be converted into an independent dwelling, guest accommodation or professional premises for a liberal profession. Water and electricity connections are already in place, ready for the installation of a kitchen and shower room.
Additional features include double glazing, a water-efficient garden and fibre-optic broadband availability.
A rare property combining the
architectural signature of Édouard Mas-Chancel
, the distinctive use of pink marble, medieval-inspired architectural details, generous volumes and a highly desirable residential setting.
A character property offering architectural quality, excellent potential and a sought-after lifestyle.
Située dans un quartier résidentiel recherché, à proximité immédiate des écoles, du collège, du lycée, de la clinique Saint-Michel et de l’ensemble des commodités, cette élégante propriété se distingue par son architecture remarquable et son caractère patrimonial.
La maison, uvre de l’architecte Édouard Mas-Chancel, est édifiée en moellons de marbre rose, matériau emblématique du patrimoine architectural local. Sa façade sud, d’inspiration médiévale, se distingue notamment par un triplet d’ouvertures ainsi que de délicates arcadures en corniche, conférant à l’ensemble une identité architecturale singulière et intemporelle.
Implantée sur un terrain clos et arboré de plus de 1 700 m², bénéficiant de l’arrosage par le canal agricole, la propriété offre un cadre de vie privilégié, à la fois verdoyant, préservé et proche de toutes les commodités.
La maison développe environ 168 m² habitables, auxquels s’ajoutent une piscine de 11 x 5 m et une dépendance d’environ 75 m², offrant un potentiel d’aménagement complémentaire particulièrement intéressant.
Au rez-de-chaussée, de plain-pied, les volumes sont généreux et lumineux. L’entrée dessert un vaste séjour de 51 m², agrémenté d’une cheminée et d’un poêle à bois récent, ainsi qu’un salon, un jardin d’hiver sous forme de véranda chauffée, une cuisine, une chambre et une salle d’eau avec WC.
À l’étage, l’espace nuit comprend quatre chambres, une salle d’eau avec WC et douche à l’italienne récente, ainsi qu’un dressing. Une terrasse exposée plein sud, offrant une belle vue sur le Canigou, complète ce niveau.
La dépendance d’environ 75 m² constitue un véritable atout supplémentaire. Elle peut être aménagée en logement indépendant, en espace destiné à recevoir famille ou invités, ou encore en local professionnel pour une activité libérale. Les arrivées d’eau et d’électricité sont déjà en attente pour permettre la création d’une cuisine et d’une salle d’eau.
La propriété bénéficie également de menuiseries en double vitrage, d’un jardin économe en eau et d’une desserte par la fibre optique.
Une propriété rare par son architecture signée Édouard Mas-Chancel, son emploi du marbre rose, ses éléments d’inspiration médiévale, ses volumes généreux et son environnement résidentiel privilégié.
Un bien de caractère offrant à la fois qualité architecturale, potentiel d’évolution et cadre de vie recherché.
Le informazioni sui rischi a cui è esposta questa proprietà sono disponibili sul sito web di Géorisques: https://www.georisques.gouv.fr/
-
Tipo di proprietà
Casa
-
Piani
1
-
Anno di costruzione
1956
-
Prezzo/piede²
$301
-
Emissioni
E
-
Consumo
D
Caratteristiche
- Giardino
- Piscina
- Terrazza
- Camino
- Vista sulle montagne
- Privacy
- Soffitto alto
- Aria condizionata
- Balcone
Esplora la zona
Ouest, Prades, Francia
Visualizza su Google Maps
Prezzo per sqft
Basso
Alto
Iscritto da 2 anni
Hai chiesto informazioni su questa proprietà
L'agente La contatterà al più presto
Pubblicato da
173
Annunci
2024
Iscritto
Prenota una visita con the agent
Scegli una data e indica se preferisci un tour virtuale o di persona con l’agente.
Data preferita
Tipo di tour
Ultimo aggiornamento
Ottobre 9
Prima pubblicazione
Novembre 19, 2025
Riferimento annuncio
7501184068
Proprietà simili nelle vicinanze
Nuovi annunci a Ouest



Esplora più immobili in vendita
tipi di proprietà Ouest, Prades, Francia
Ouest, Prades, Francia ricerche popolari
- Proprietà immobiliari con Terrazza a Ouest, Prades, Francia
- Proprietà immobiliari con Bar a Ouest, Prades, Francia
- Proprietà immobiliari Vista sulle montagne a Ouest, Prades, Francia
- Proprietà immobiliari con Giardino a Ouest, Prades, Francia
- Proprietà immobiliari con Cucina esterna a Ouest, Prades, Francia
- Proprietà immobiliari Privacy a Ouest, Prades, Francia
- Proprietà immobiliari Investimento immobiliare a Ouest, Prades, Francia
- Proprietà immobiliari con Centro Fitness / Palestra a Ouest, Prades, Francia
- Proprietà immobiliari con Aria condizionata a Ouest, Prades, Francia
- Proprietà immobiliari con Camino a Ouest, Prades, Francia
- Proprietà immobiliari con Piscina a Ouest, Prades, Francia
- Proprietà immobiliari con Garage a Ouest, Prades, Francia
- Proprietà immobiliari con Balcone a Ouest, Prades, Francia
- Proprietà immobiliari con Campo da tennis a Ouest, Prades, Francia
- Proprietà immobiliari Rinnovato a Ouest, Prades, Francia
Guide e storie correlate
La fiducia dei migliori broker del mondo
Gli agenti dietro le proprietà più straordinarie del mondo pubblicano su JamesEdition.
- Annunci di Sotheby's, Christie's, BARNES ed Engel & Völkers
- Ogni annuncio è verificato prima della pubblicazione
- Si metta in contatto diretto con agenti verificati
Continuando, accetta i nostri Termini e la nostra Informativa sulla privacy.